$299,900
704 Pasteur Lane
Kissimmee, FL 34759
Property type
Year built
Lot size
Price / sq ft
HOA dues
Days on market
Garage spaces
Flood zone
About this home
Welcome to 704 Pasteur Ln, a beautifully maintained 4 bedroom, 2 bathroom single story home built in 2022 and offering modern finishes, an open-concept layout, and a spacious backyard backing to mature trees for added privacy. Step inside to a bright, open great room that flows seamlessly into a stunning kitchen featuring crisp white shaker cabinets, quartz countertops, a full stainless steel appliance package, and an oversized center island with bar seating, perfect for entertaining or everyday family living. A walk-in pantry and indoor laundry room sit just off the kitchen for added convenience. The split floor plan places two secondary bedrooms and a full guest bathroom near the front of the home, one with a walk-in closet and one with a standard closet, sharing a clean, well-appointed bath with a tub/shower combo. A fourth bedroom offers flexibility for a home office, nursery, or guest room. Tucked privately at the rear of the home, the spacious primary suite features a large en-suite bathroom with dual vanities, a tiled walk-in shower with built-in bench seating, and a generous walk-in closet. Sliding glass doors off the great room open to a backyard with a concrete patio pad and plenty of green space to make your own, ideal for a future pool, garden, or outdoor entertaining area. Mature trees line the back lot, creating a quiet, private setting. Located in a peaceful Kissimmee neighborhood with easy access to major roadways, shopping, dining, and Central Florida's world-famous attractions. With its newer construction, modern finishes, and flexible layout, this home is truly move-in ready. Schedule your private showing today!
Estimated monthly payment
Estimate only. Taxes use the listing's reported amount where available; insurance is a Florida-average estimate. Your actual payment will vary — run a full calculation or talk to a lender.
Price & listing history5 days on market
- Status: ActiveMay 7, 2026
- Listed$319,900May 7, 2026
- Price reduced$299,900
Virtual Tour
Facts & features
- Property type
- Residential
- Sub type
- Single Family Residence
- Status
- Active
- Days on market
- 5
- Subdivision
- Poinciana Village 5 Nbhd 1
- County
- Osceola
- Year built
- 2022
- Living area
- 1,874 sq ft
- Price/sq ft
- $160
- Building area
- 2,358 sq ft (Public Records)
- Lot size
- 9,017 sq ft
- Lot category
- 0 to less than 1/4
- Flood zone
- X
- Garage
- 2 spaces
- Annual taxes
- $4,520 (2025)
- Parcel #
- 25-26-28-6138-2155-0100
- Zoning
- OPUD
- MLS #
- O6402740
Interior Details
- Bedrooms
- 4
- Full bathrooms
- 2
- Flooring
- Carpet, Tile
- Appliances
- Convection Oven, Dryer, Range, Refrigerator, Washer
- Interior features
- Ceiling Fans(s), Eat-in Kitchen, High Ceilings, Living Room/Dining Room Combo, Open Floorplan, Solid Wood Cabinets, Stone Counters, Walk-In Closet(s)
- Laundry
- Inside
- Stories / Levels
- One
- Direction faces
- East
Heating & Cooling
- Heating
- Central
- Cooling
- Central Air
Parking
- Garage spaces
- 2
- Attached garage
- Yes
HOA & Financial
- HOA fee
- $979 / Annually
- Monthly HOA
- $82/mo
- Total monthly fees
- $82/mo
- Total annual fees
- $979
- HOA name
- Leland Management
- CDD
- No
- Min lease term
- 1-2 Years
- Listing terms
- Cash, Conventional
- Ownership
- Fee Simple
- Available for lease
- Yes
- Lease restrictions
- Yes
- Additional lease restrictions
- BUYER TO VERIFY ALL LEASE RESTRICTIONS WITH THE HOA
- Approval process
- BUYER TO VERIFY APPROVAL PROCESS WITH HOA
Exterior & Construction
- Exterior features
- Lighting, Private Mailbox, Sidewalk, Sliding Doors
- Construction materials
- Block, Concrete, Stucco
- Roof
- Shingle
- Foundation
- Slab
- Road surface
- Paved
Utilities
- Sewer
- Public Sewer
- Water source
- Public
- Utilities
- Other, Public, Sewer Available
Community
- Pets allowed
- Breed Restrictions, Cats OK, Dogs OK, Number Limit, Size Limit
Schools
Letter grades: Florida DOE 2024–25 school grades (Orange, Seminole, Lake, Osceola, Brevard). Assigned schools from the listing agent — verify enrollment with the district.
Room Details
| Room | Level | Dimensions |
|---|---|---|
| Living Room | First | |
| Dining Room | First | |
| Primary Bedroom | First | |
| Primary Bathroom | First | |
| Bedroom 2 | First | |
| Bedroom 3 | First | |
| Bedroom 4 | First | |
| Kitchen | First |
Listing Details
- Listing date
- 2026-05-07
- On market date
- 2026-05-07
- Original list price
- $319,900
- Occupant type
- Vacant
- MLS area
- 34759 - Kissimmee / Poinciana
- Listing AOR
- Orlando Regional
- Status changed
- 2026-05-07
- Tax legal description
- POINCIANA V5 NBD 1 PB 3 PG 144 BLK 2155 LOT 10 30/27/29
Flood risk
Minimal-risk area outside the mapped floodplain. Flood insurance is optional and typically low-cost.
Source: FEMA flood zone reported on the listing. Confirm current designation at FEMA Flood Map Service Center.
Location
Directions
On US-17/US-92 South, continue toward the Poinciana area via Cypress Parkway. Turn onto Marigold Avenue, then onto San Lorenzo Road, followed by Bordeaux Road, and finally turn onto Pasteur Lane. The property will be located on your right at 704 Pasteur Ln, Kissimmee, FL 34759. The drive typically takes around 50 to 65 minutes depending on traffic conditions.
More homes like this
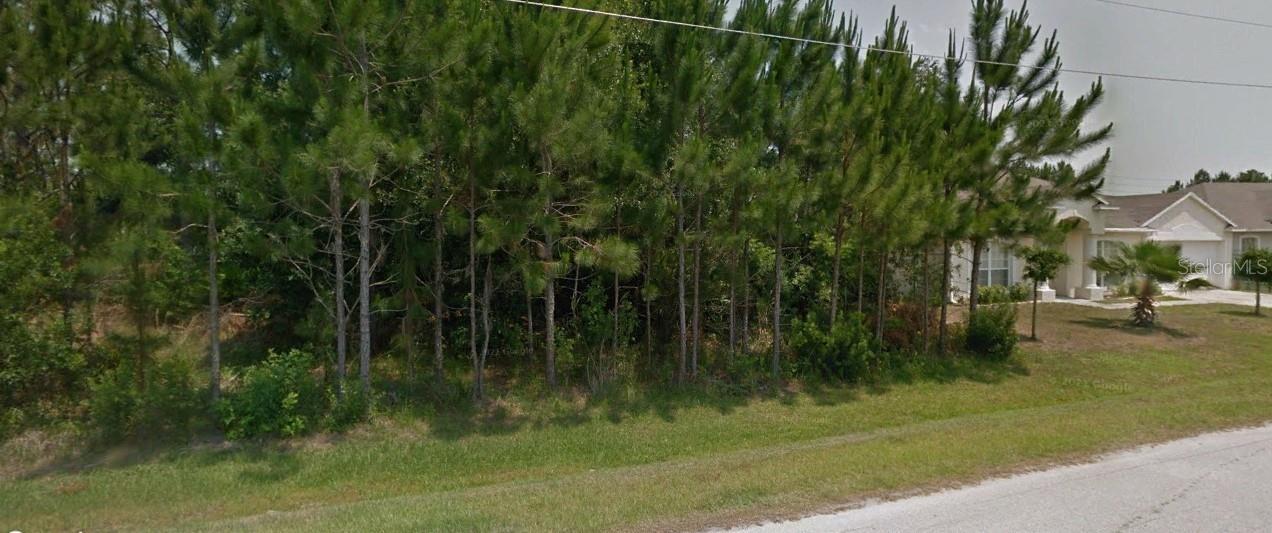
$54,000
Martigues Dr
Kissimmee, FL 34759
0.19 acres
Poinciana Village 5 Nbhd 1
MLS# O6223110
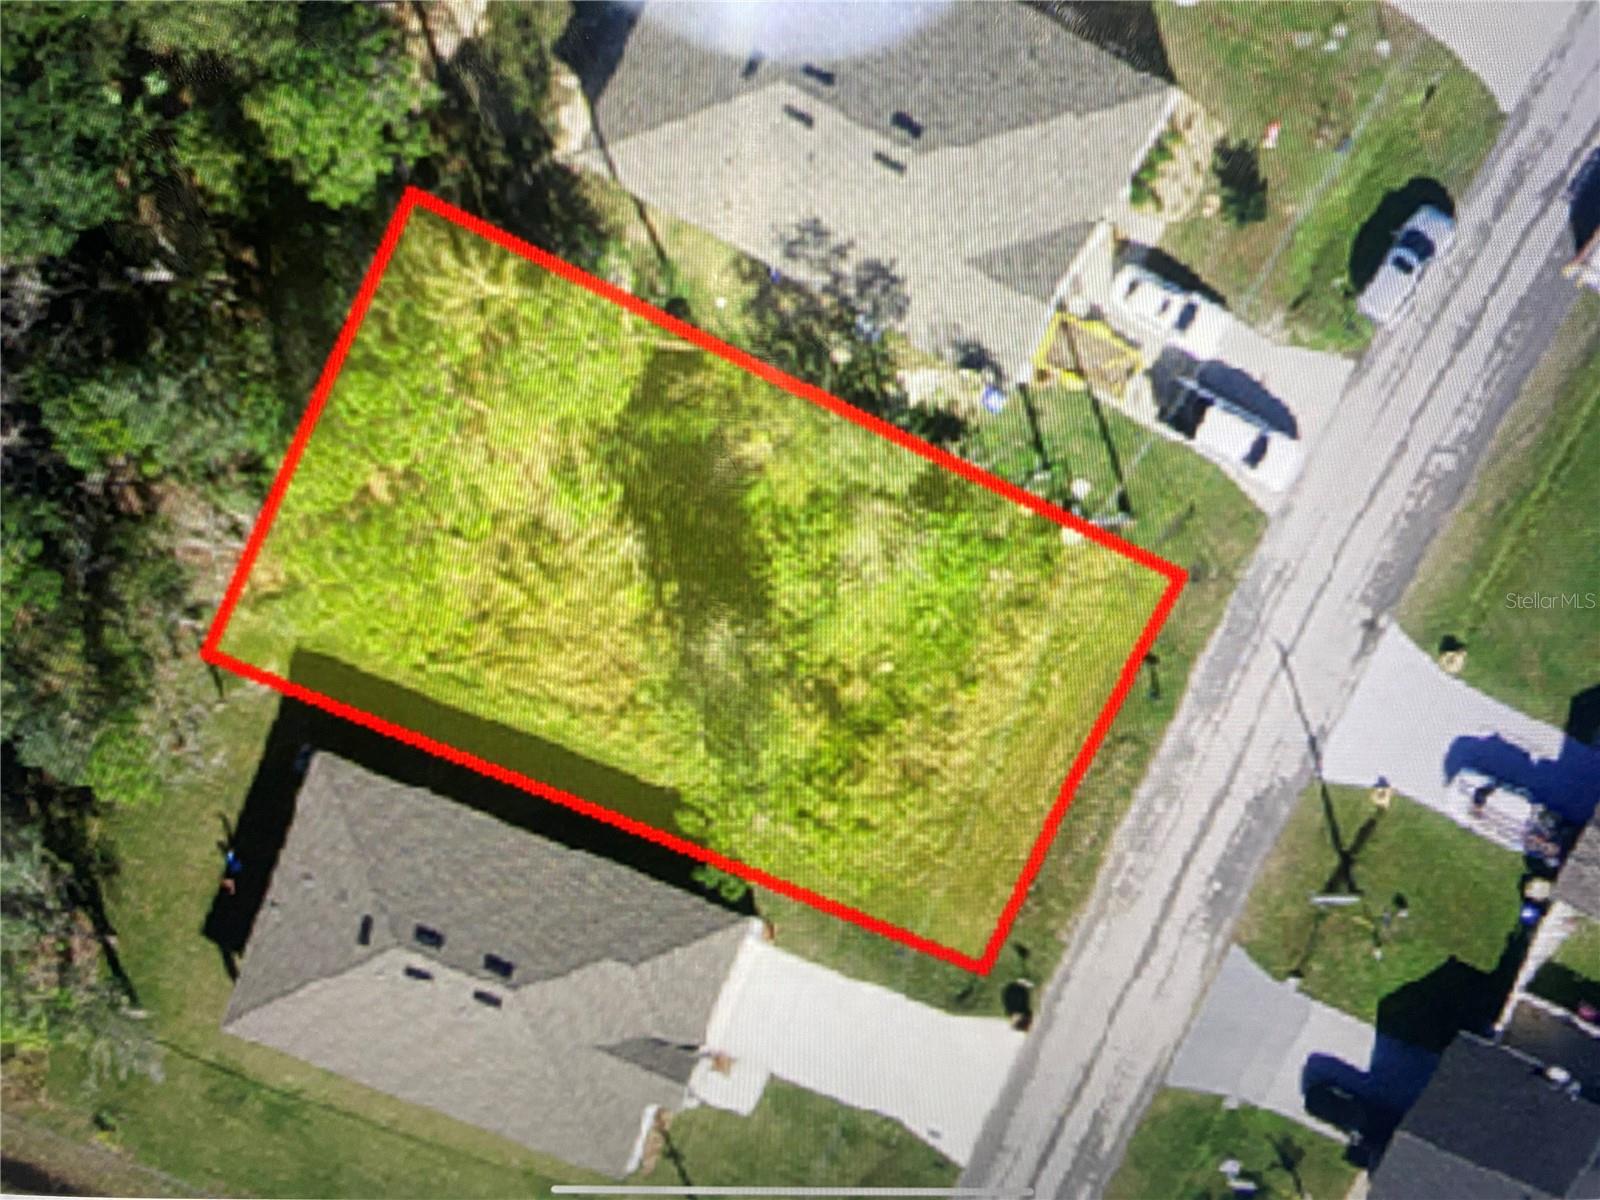
$58,000
Clermont Dr
Kissimmee, FL 34759
0.15 acres
Poinciana Village 5 Nbhd 1
MLS# P4933432
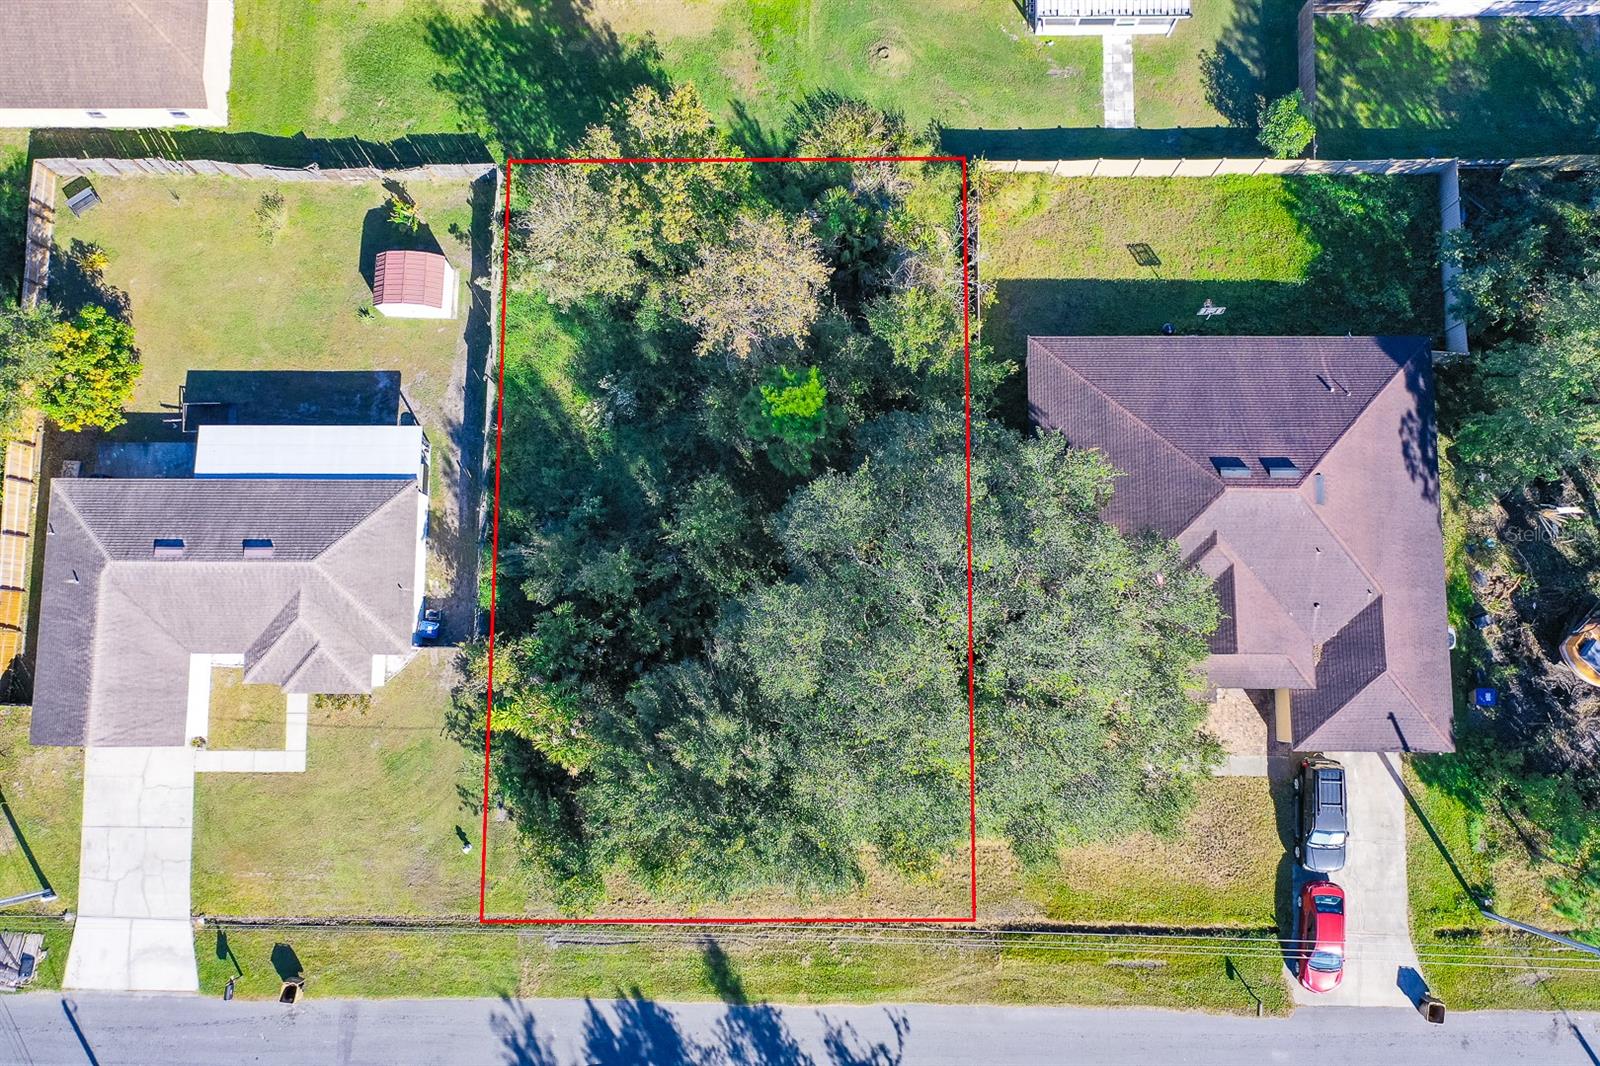
$65,000
Metz Ln
Kissimmee, FL 34759
0.18 acres
Poinciana Village 5 Nbhd 1
MLS# O6261477
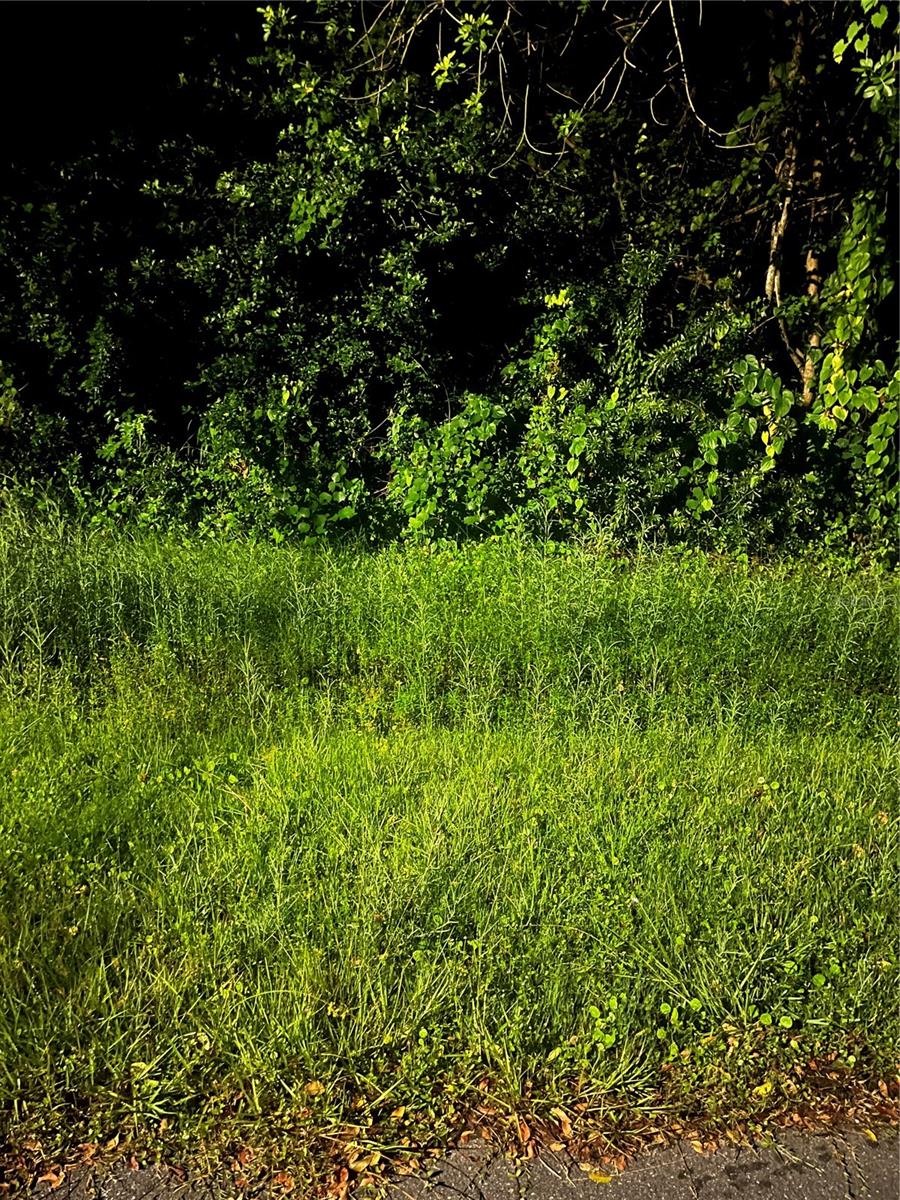
$68,000
814 Massy Ct
Kissimmee, FL 34759
0.18 acres
Poinciana Village 5 Nbhd 1
MLS# FC316441

Listings courtesy of Stellar MLS as distributed by MLS GRID
IDX information is provided exclusively for consumers’ personal, non-commercial use and may not be used for any purpose other than to identify prospective properties consumers may be interested in purchasing.
Based on information submitted to the MLS GRID as of May 12, 2026 at 1:42 PM ET. All data is obtained from various sources and may not have been verified by broker or MLS GRID. Supplied Open House Information is subject to change without notice. All information should be independently reviewed and verified for accuracy. Properties may or may not be listed by the office/agent presenting the information.
Ryan Solberg, Broker · MaxLife Realty LLC · FL License #BK3354351 · Equal Housing Opportunity · Full disclaimer · DMCA