$459,000
222 Cottesmore Circle
Longwood, FL 32779
Property type
Year built
Lot size
Price / sq ft
HOA dues
Day on market
Garage spaces
Flood zone
About this home
Upgraded & Updated, lovely move-in ready, 3 bed, 2 bath, pool home in desirable Wekiva Hunt Club neighborhood. NEW ROOF being put on by seller before closing. Upgraded paver driveway and walkway set the tone as you approach the double front doors and step inside this beautiful abode. Large ceramic tile leads you into the living room with wood burning fireplace and travertine tile accent wall, while a double set of French doors brings in light from the covered and screened back porch. Through the large separate dining room, the well-appointed renovated kitchen is sure to please. With solid wood cabinets, granite countertops, and stainless-steel appliances, a charming bay window makes the perfect breakfast nook for your morning coffee. Offering a split bedroom plan, the spacious primary suite with wood floors has a large walk-in closet, ensuite bathroom with granite topped vanity, and tiled shower. On the other side of the home are 2 large secondary bedrooms (both with NEW carpeting) and hall bathroom with tub/shower combo. Inside laundry room (washer/dryer stay) is on the way to the oversized 2 car garage. The covered screened back porch is the perfect place to sit and enjoy the peaceful fully fenced backyard with a private pool, separate hot tub, and still plenty of room for pets and kids to play in the grassy area. Home updates include: new roof being put on 2026; new carpeting in bedrooms 2026; HVAC 2019; total kitchen and bath remodels, double pane windows, electrical panel and replumb to CPVC 2015. Come live the active community lifestyle with walking and bike trails, community center, pickleball and tennis courts, and parks and playgrounds. Wekiva Golf Club is only 1.2 miles away and the stunning greens run through the community. Sought after and highly rated schools too: Wekiva Elementary, Teague Middle and Lake Brantley High.
Estimated monthly payment
Estimate only. Taxes use the listing's reported amount where available; insurance is a Florida-average estimate. Your actual payment will vary — run a full calculation or talk to a lender.
Price & listing history1 days on market
- Status: ActiveMay 28, 2026
- Listed$459,000May 28, 2026
- Price increased$459,000
Virtual Tour
Facts & features
- Property type
- Residential
- Sub type
- Single Family Residence
- Status
- Active
- Days on market
- 1
- Subdivision
- Wekiva Hunt Club 3 Fox Hunt Sec 3
- County
- Seminole
- Year built
- 1977
- Living area
- 1,891 sq ft
- Price/sq ft
- $243
- Building area
- 2,673 sq ft (Public Records)
- Lot size
- 9,575 sq ft
- Lot category
- 0 to less than 1/4
- Flood zone
- X (12117C0140F)
- Garage
- 2 spaces
- Pool
- Private pool
- Annual taxes
- $5,117 (2024)
- Parcel #
- 06-21-29-5DH-0000-6760
- Zoning
- PUD
- MLS #
- O6402708
Interior Details
- Bedrooms
- 3
- Full bathrooms
- 2
- Flooring
- Carpet, Ceramic Tile, Wood
- Appliances
- Dishwasher, Disposal, Dryer, Microwave, Range, Refrigerator, Washer, Water Softener
- Interior features
- Stone Counters, Walk-In Closet(s), Window Treatments
- Laundry
- Inside, Laundry Room
- Stories / Levels
- One
- Direction faces
- North
- Fireplace
- Yes
Heating & Cooling
- Heating
- Central, Electric
- Cooling
- Central Air
Parking
- Garage spaces
- 2
- Attached garage
- Yes
HOA & Financial
- HOA fee
- $275 / Annually
- Monthly HOA
- $23/mo
- Total monthly fees
- $23/mo
- Total annual fees
- $275
- HOA name
- Wekiva Hunt Club HOA
- CDD
- No
- Homestead exemption
- Yes
- Min lease term
- 1-7 Days
- Listing terms
- Cash, Conventional
- Ownership
- Fee Simple
- Available for lease
- Yes
- Lease restrictions
- No
- Additional lease restrictions
- See HOA for details.
Exterior & Construction
- Exterior features
- French Doors
- Construction materials
- Block, Stucco, Wood Siding
- Roof
- Shingle
- Foundation
- Slab
- Pool
- Private pool
- Road surface
- Asphalt
Utilities
- Sewer
- Public Sewer
- Water source
- Public
- Utilities
- Cable Available, Electricity Connected, Public, Sewer Connected, Water Connected
Community
- Pets allowed
- Yes
Schools
Letter grades: Florida DOE 2024–25 school grades (Orange, Seminole, Lake, Osceola, Brevard). Assigned schools from the listing agent — verify enrollment with the district.
Room Details
| Room | Level | Dimensions |
|---|---|---|
| Dining Room | First | 15x10 |
| Kitchen | First | 14x12 |
| Living Room | First | 16x23 |
| Dining Room | First | 10x15 |
| Primary Bedroom | First | 13x18 |
| Bedroom 2 | First | 13x12 |
| Bedroom 3 | First | 12x15 |
Listing Details
- Listing date
- 2026-04-23
- On market date
- 2026-05-28
- Original list price
- $459,000
- Occupant type
- Owner
- MLS area
- 32779 - Longwood/Wekiva Springs
- Listing AOR
- Orlando Regional
- Status changed
- 2026-05-28
- Tax legal description
- LOT 676 WEKIVA HUNT CLUB FOX HUNT SEC 3 PB 18 PGS 88 TO 92
Flood risk
Minimal-risk area outside the mapped floodplain. Flood insurance is optional and typically low-cost.
Source: FEMA flood zone reported on the listing. Confirm current designation at FEMA Flood Map Service Center.
Location
Directions
From 434 and 436. Head west on 436, north on S Hunt Club Blvd, left on Cottesmore Circle WEST, property is on left.
More homes like this
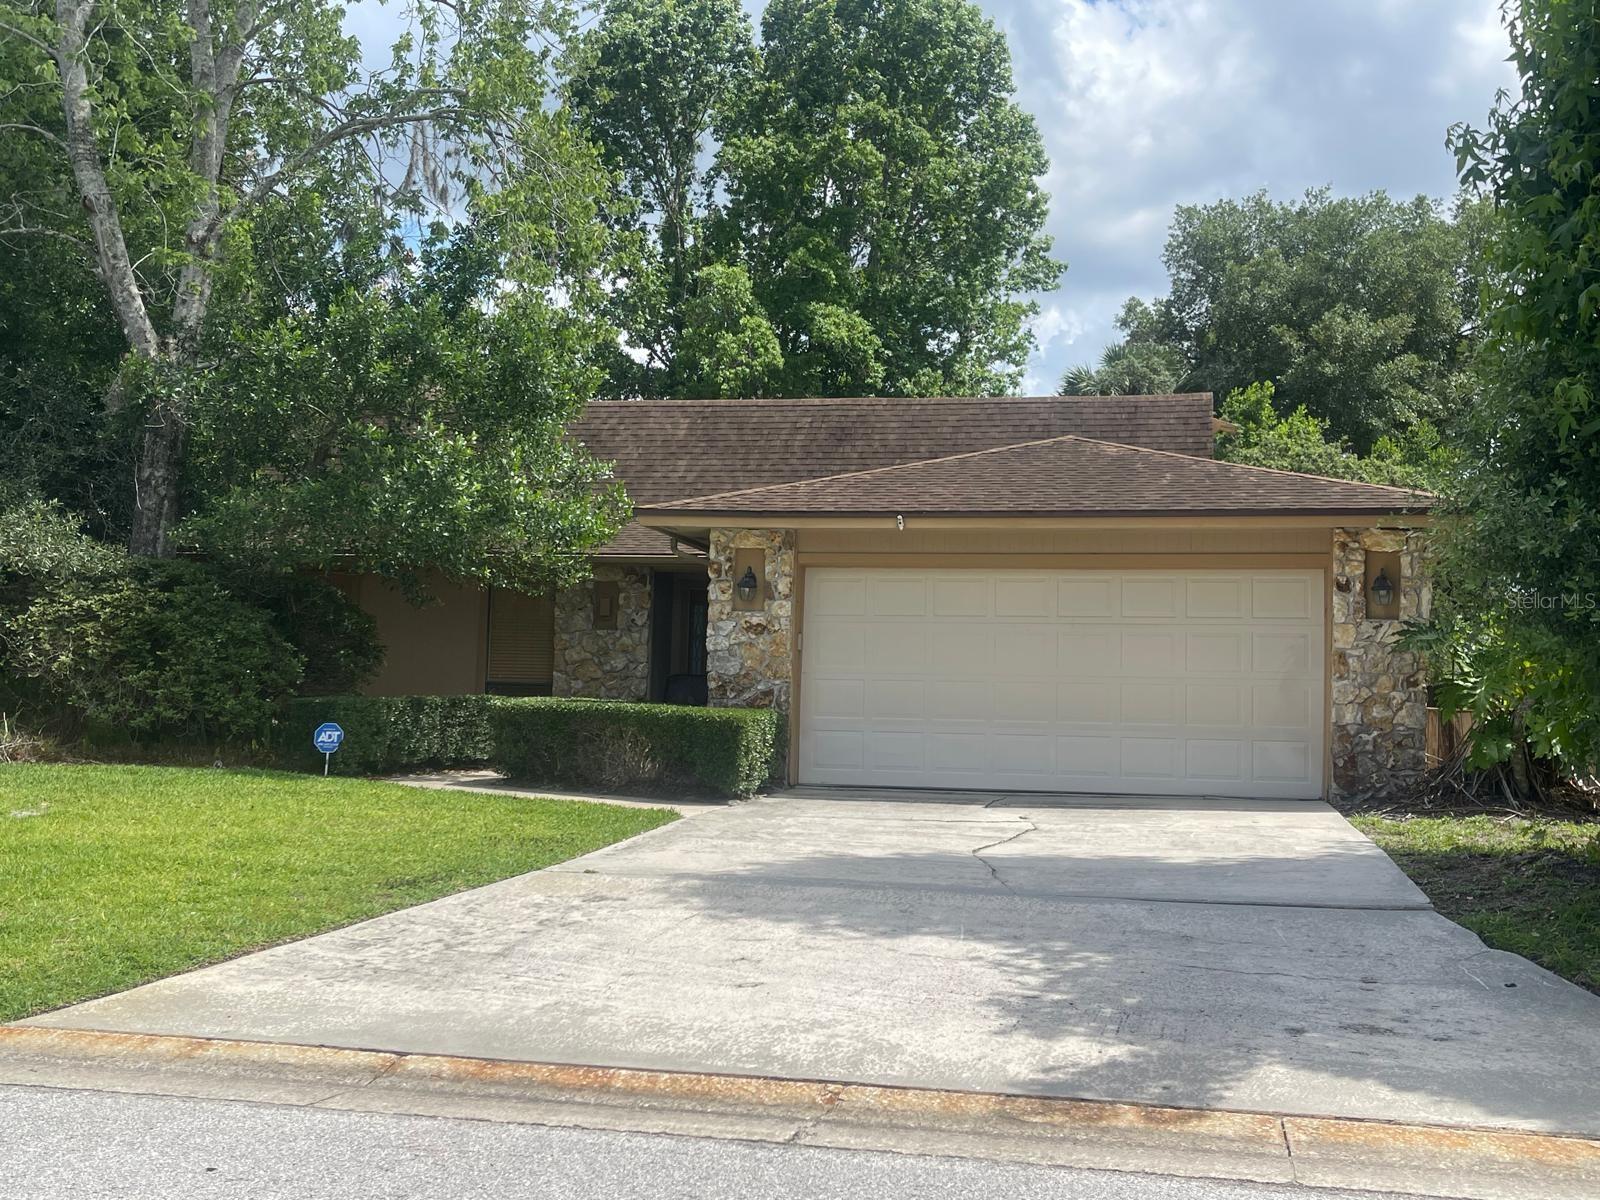
$419,000
226 W Cumberland Cir
Longwood, FL 32779
4 bd · 2 ba · 1,829 sqft
Wekiva Hunt Club 3 Fox Hunt Sec 3
MLS# O6408998
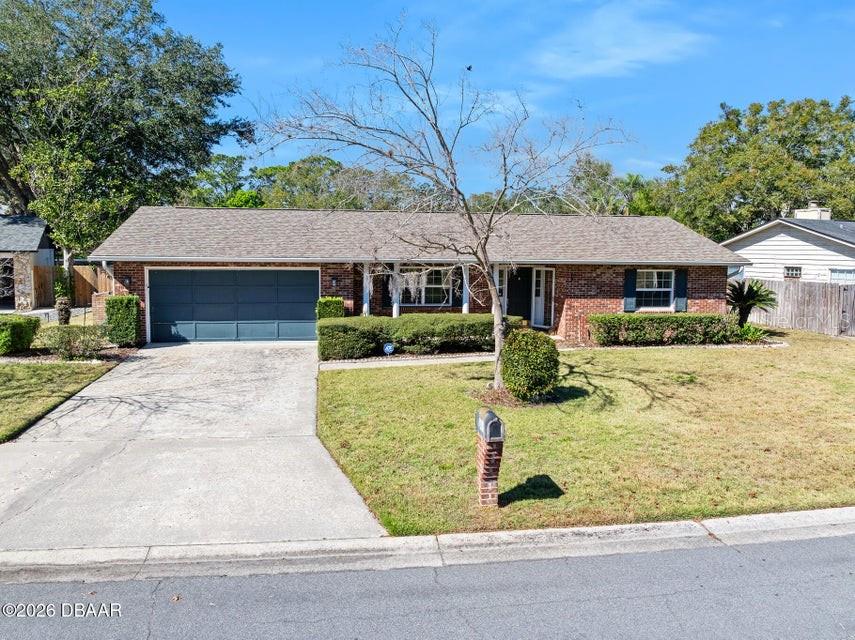
$505,000
248 Cambridge Dr
Longwood, FL 32779
3 bd · 3 ba · 2,001 sqft
Wekiva Hunt Club 3 Fox Hunt Sec 3
MLS# V4947109
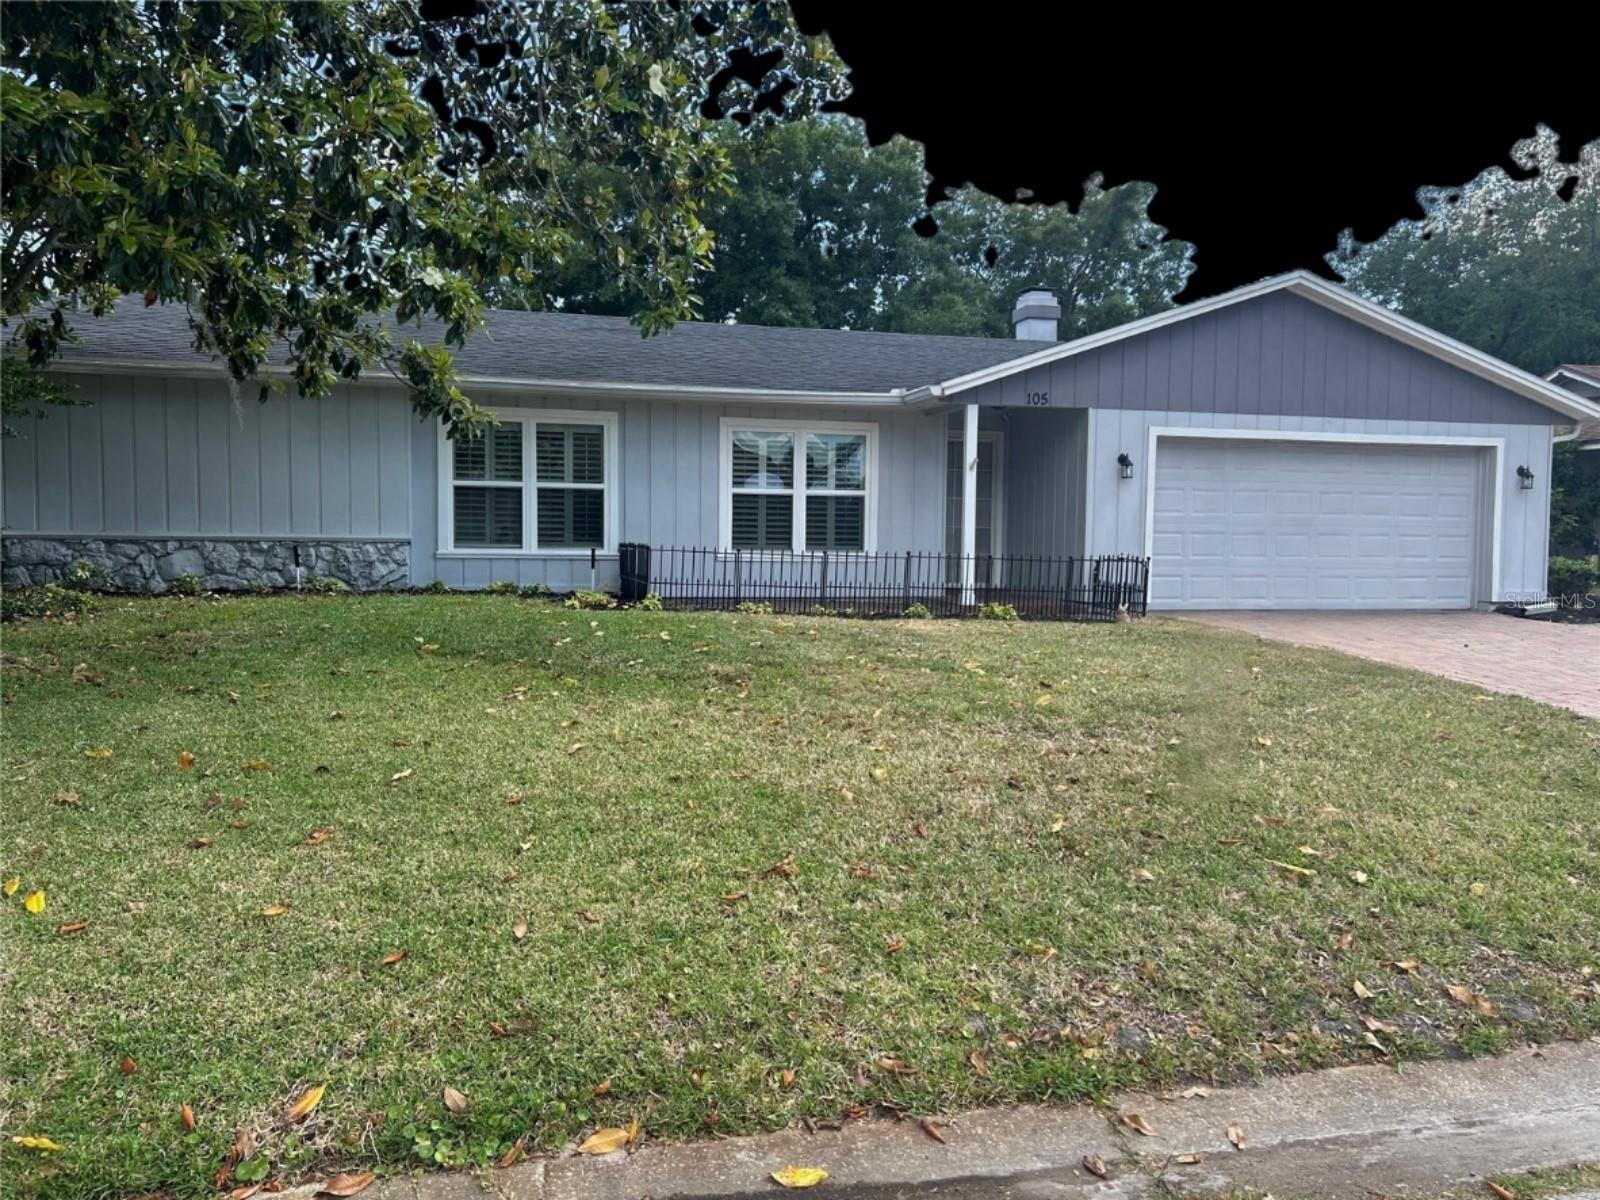
$550,000
105 E Cottesmore Cir
Longwood, FL 32779
4 bd · 2 ba · 2,244 sqft
Wekiva Hunt Club 3 Fox Hunt Sec 3
MLS# O6403980

Listings courtesy of Stellar MLS as distributed by MLS GRID
IDX information is provided exclusively for consumers’ personal, non-commercial use and may not be used for any purpose other than to identify prospective properties consumers may be interested in purchasing.
Based on information submitted to the MLS GRID as of May 29, 2026 at 6:52 AM ET. All data is obtained from various sources and may not have been verified by broker or MLS GRID. Supplied Open House Information is subject to change without notice. All information should be independently reviewed and verified for accuracy. Properties may or may not be listed by the office/agent presenting the information.
Ryan Solberg, Broker · MaxLife Realty LLC · FL License #BK3354351 · Equal Housing Opportunity · Full disclaimer · DMCA