$259,000
25212 Clifford Hill
Leesburg, FL 34748
Property type
Year built
Lot size
Price / sq ft
HOA dues
Day on market
Garage space
Flood zone
About this home
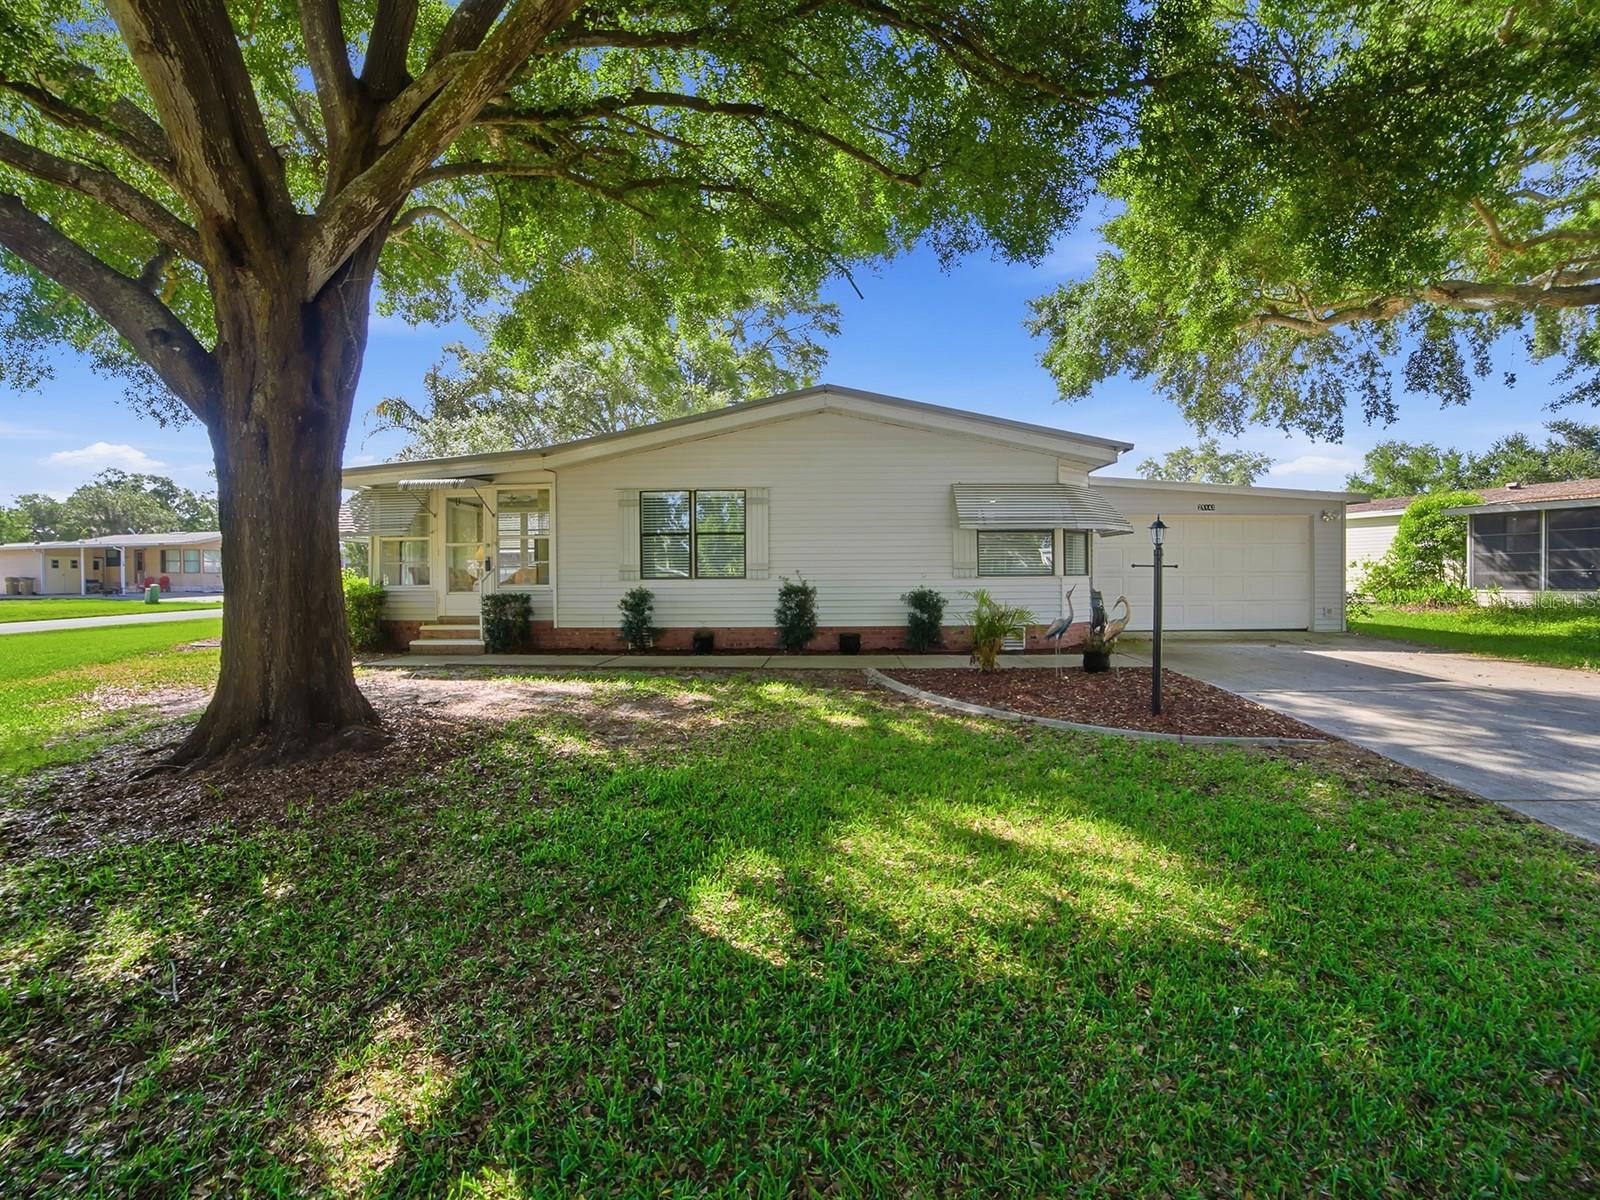
Welcome to easy living in the gated community of Plantation at Leesburg. This community offers resort-style amenities including multiple pools, golf, pickleball, and an active lifestyle year-round. This MOVE-IN READY, fully renovated cottage home is perfect for full-time living or a seasonal getaway. Step inside to luxury vinyl plank flooring throughout and a bright, open layout that flows from the living and dining area right into the updated kitchen. The kitchen is featuring new cabinetry, GRANITE countertops, and stainless steel appliances. The split floor plan offers privacy with a primary suite complete with a walk-in closet and en suite bath, while the guest bedroom and bath sit on the opposite side. Both bedrooms feature sliding glass doors leading out to the enclosed rear patio, for added living square footage or just enjoying some the sunrise. Additional features include an indoor laundry room, a garage with extra workspace or storage, new ceiling fans, fresh interior paint, and peace of mind with a BRAND NEW ROOF, A/C, and WATER HEATER. Whether you're looking to settle in or escape for the season, this home checks all the boxes for comfort, convenience, and low-maintenance living.
Estimated monthly payment
Estimate only. Taxes use the listing's reported amount where available; insurance is a Florida-average estimate. Your actual payment will vary — run a full calculation or talk to a lender.
Price & listing history1 days on market
- Status: ActiveMay 7, 2026
- Listed$259,000May 7, 2026
- Price increased$259,000
Facts & features
- Property type
- Residential
- Sub type
- Single Family Residence
- Status
- Active
- Days on market
- 1
- Subdivision
- Plantation At Leesburg
- County
- Lake
- Year built
- 1992
- Living area
- 1,407 sq ft
- Price/sq ft
- $184
- Building area
- 1,909 sq ft (Public Records)
- Lot size
- 5,104 sq ft
- Lot category
- 0 to less than 1/4
- Flood zone
- X
- Garage
- 1 spaces
- Annual taxes
- $3,350 (2025)
- Parcel #
- 25-20-24-0200-000-11800
- Zoning
- PUD
- MLS #
- TB8502256
Interior Details
- Bedrooms
- 2
- Full bathrooms
- 2
- Flooring
- Luxury Vinyl
- Appliances
- Dishwasher, Disposal, Electric Water Heater, Microwave, Range, Refrigerator
- Interior features
- Ceiling Fans(s), High Ceilings, Living Room/Dining Room Combo, Open Floorplan, Primary Bedroom Main Floor, Solid Surface Counters, Split Bedroom, Thermostat, Walk-In Closet(s)
- Laundry
- Electric Dryer Hookup, Inside, Laundry Room, Washer Hookup
- Stories / Levels
- One
- Direction faces
- West
Heating & Cooling
- Heating
- Central, Heat Pump
- Cooling
- Central Air
Parking
- Garage spaces
- 1
- Attached garage
- Yes
HOA & Financial
- HOA fee
- $180 / Monthly
- Monthly HOA
- $180/mo
- Total monthly fees
- $180/mo
- Total annual fees
- $2,160
- HOA name
- Plantation HOA
- CDD
- No
- Min lease term
- 6 Months
- Listing terms
- Cash, Conventional, FHA, VA Loan
- Ownership
- Fee Simple
- Available for lease
- Yes
- Lease restrictions
- Yes
- Additional lease restrictions
- Buyer and/or Buyer Agent to Verify Specific Restrictions
- Approval process
- Must apply through the HOA
Exterior & Construction
- Exterior features
- Rain Gutters
- Construction materials
- Vinyl Siding, Frame
- Roof
- Shingle
- Foundation
- Slab
- Road surface
- Asphalt
Utilities
- Sewer
- Public Sewer
- Water source
- Public
- Utilities
- Cable Connected, Electricity Connected, Sewer Connected, Sprinkler Meter, Underground Utilities, Water Connected
Community
- Pets allowed
- Breed Restrictions, Yes
- Senior community
- Yes
Schools
Letter grades: Florida DOE 2024–25 school grades (Orange, Seminole, Lake, Osceola, Brevard). Assigned schools from the listing agent — verify enrollment with the district.
Room Details
| Room | Level | Dimensions |
|---|---|---|
| Kitchen | First | 15.2x10.7 |
| Primary Bedroom | First | 11.11x14.11 |
| Primary Bathroom | First | 11.11x10.11 |
| Bedroom 1 | First | 13.3x9.11 |
| Bathroom 1 | First | 7.8x4.11 |
| Living Room | First | 15x15.7 |
| Laundry | First | 5.9x5.3 |
| Den | First | 11.11x11.11 |
| Dining Room | First | 10x12.3 |
| Balcony/Porch/Lanai | First | 14.11x10 |
Listing Details
- Listing date
- 2026-05-07
- On market date
- 2026-05-07
- Original list price
- $259,000
- Occupant type
- Owner
- MLS area
- 34748 - Leesburg
- Listing AOR
- Suncoast Tampa
- Status changed
- 2026-05-07
- Tax legal description
- THE PLANTATION AT LEESBURG LOT 118 PB 28 PGS 35-37 ORB 6636 PG 318
Flood risk
Minimal-risk area outside the mapped floodplain. Flood insurance is optional and typically low-cost.
Source: FEMA flood zone reported on the listing. Confirm current designation at FEMA Flood Map Service Center.
Location
Directions
From County Road 48 and US Highway 27, go South on US Highway 27 and turn right
More homes like this
$129,000
25034 Betton Hl
Leesburg, FL 34748
2 bd · 2 ba · 1,456 sqft
Plantation At Leesburg
MLS# G5111195
$165,000
25100 Pine Hl
Leesburg, FL 34748
2 bd · 2 ba · 1,144 sqft
Plantation At Leesburg
MLS# G5106789
$175,000
25143 Barrow Hl
Leesburg, FL 34748
2 bd · 2 ba · 1,108 sqft
Plantation At Leesburg
MLS# G5111535
$192,500
25120 Clifford Hl
Leesburg, FL 34748
2 bd · 2 ba · 1,349 sqft
Plantation At Leesburg
MLS# G5106540

Listings courtesy of Stellar MLS as distributed by MLS GRID
IDX information is provided exclusively for consumers’ personal, non-commercial use and may not be used for any purpose other than to identify prospective properties consumers may be interested in purchasing.
Based on information submitted to the MLS GRID as of May 8, 2026 at 7:16 AM ET. All data is obtained from various sources and may not have been verified by broker or MLS GRID. Supplied Open House Information is subject to change without notice. All information should be independently reviewed and verified for accuracy. Properties may or may not be listed by the office/agent presenting the information.
Ryan Solberg, Broker · MaxLife Realty LLC · FL License #BK3354351 · Equal Housing Opportunity · Full disclaimer · DMCA