$799,000
919 Seagrape Drive
Ruskin, FL 33570
Property type
Year built
Lot size
Price / sq ft
HOA dues
Days on market
Garage spaces
Flood zone
About this home
From the moment you arrive, this home makes a statement. The upgraded driveway stone and mature, thoughtfully curated landscaping set the tone . This is a home where every detail has been considered. The first floor flows beautifully with wood plank tile throughout, and the open layout makes it easy to spread out or gather together. The kitchen is a standout: glass cabinetry, a custom range hood, walk-in pantry, and designer lighting that makes the whole space feel intentional. The living room centers around a custom fireplace feature wall with built-ins, wood ceiling accents in the tray ceiling, and the kind of details (crown molding, designer wallpaper, upgraded fixtures) that you notice and appreciate every single day. The French door office with custom built-ins is a dream for anyone working from home, and upstairs, wide-plank engineered hardwood runs throughout. The primary suite is genuinely special: wood-accent tray ceiling, a spa-inspired bath, and a custom walk-in closet with built-in organization and auto lighting. And then there's the backyard. Through the screened enclosure (no-see-um rated, because Florida living should be enjoyed without interruption), the backyard becomes your personal resort. Artistic paver decking surrounds a 14'x28' heated saltwater pool and spa, designed for every season. As the sun sets, gather around the built-in firepit, or fire up the outdoor kitchen, fully equipped with a grill, griddle, refrigerator, and sink , while your guests settle into the expanded patio. This isn't just a backyard. It's where your best evenings will happen. Additional upgrades include impact glass windows, hurricane-reinforced garage door, Kinetico whole-home water system, and outdoor lighting throughout. Thoughtfully upgraded and truly move-in ready. This is Florida living at its finest.
Estimated monthly payment
Estimate only. Taxes use the listing's reported amount where available; insurance is a Florida-average estimate. Your actual payment will vary — run a full calculation or talk to a lender.
Price & listing history14 days on market
- Status: ActiveMay 14, 2026
- Listed$799,000May 14, 2026
- Price increased$799,000
Virtual Tour
Facts & features
- Property type
- Residential
- Sub type
- Single Family Residence
- Status
- Active
- Days on market
- 14
- Subdivision
- Antigua Cove Ph 2
- County
- Hillsborough
- Year built
- 2022
- Living area
- 2,524 sq ft
- Price/sq ft
- $317
- Building area
- 3,610 sq ft (Public Records)
- Lot size
- 5,695 sq ft
- Lot category
- 0 to less than 1/4
- Flood zone
- AE (12057C0652J)
- Garage
- 2 spaces
- Pool
- Private pool
- Annual taxes
- $12,402 (2025)
- Parcel #
- U-02-32-18-A6Z-000002-00016.0
- Zoning
- PD
- MLS #
- TB8502154
Interior Details
- Bedrooms
- 3
- Full bathrooms
- 2
- Half bathrooms
- 1
- Flooring
- Tile, Wood
- Appliances
- Built-In Oven, Dishwasher, Dryer, Range, Range Hood, Washer
- Interior features
- Built-in Features, Crown Molding, High Ceilings, Open Floorplan, Thermostat, Tray Ceiling(s), Walk-In Closet(s), Window Treatments
- Laundry
- Upper Level
- Stories / Levels
- Two
- Direction faces
- West
- Fireplace
- Yes
Heating & Cooling
- Heating
- Central
- Cooling
- Central Air
Parking
- Garage spaces
- 2
- Attached garage
- Yes
HOA & Financial
- HOA fee
- $290 / Monthly
- Monthly HOA
- $290/mo
- Total monthly fees
- $290/mo
- Total annual fees
- $3,480
- HOA name
- Excelsior Community Management LLC
- CDD
- Yes
- Homestead exemption
- Yes
- Min lease term
- 1-2 Years
- Ownership
- Fee Simple
- Available for lease
- Yes
- Lease restrictions
- Yes
- Additional lease restrictions
- Buyer and buyer’s agent to verify all lease, rental, and occupancy restrictions directly with the city and county authorities. Seller and listing brokerage make no representations or guarantees regarding short-term or long-term rental eligibility.
Exterior & Construction
- Exterior features
- Fire Pit, Lighting, Outdoor Grill, Outdoor Kitchen, Private Yard, Sidewalk, Sliding Doors
- Construction materials
- Block, Stucco
- Roof
- Tile
- Foundation
- Slab
- Pool
- Private pool
- Road surface
- Asphalt
Utilities
- Sewer
- Public Sewer
- Water source
- None
- Utilities
- Cable Available, Electricity Available, Phone Available, Water Available
Community
- Pets allowed
- Yes
Room Details
| Room | Level | Dimensions |
|---|---|---|
| Living Room | First | |
| Kitchen | First | |
| Primary Bedroom | First |
Listing Details
- Listing date
- 2026-04-23
- On market date
- 2026-05-14
- Original list price
- $799,000
- Occupant type
- Vacant
- MLS area
- 33570 - Ruskin/Apollo Beach
- Listing AOR
- Suncoast Tampa
- Status changed
- 2026-05-14
- Tax legal description
- ANTIGUA COVE PHASE 2 LOT 16 BLOCK 2
Flood risk
FEMA Special Flood Hazard Area (1% annual-chance / “100-year” floodplain). Flood insurance is generally required by mortgage lenders.
Source: FEMA flood zone reported on the listing. Confirm current designation at FEMA Flood Map Service Center.
Location
Directions
Turn left onto Shell Point Rd / 19th Ave NE area Follow signs into the Seagrape Dr community Turn onto Seagrape Dr > arrive at 919 Seagrape Dr
More homes like this
$549,999
1025 Seagrape Dr
Ruskin, FL 33570
3 bd · 3 ba · 2,591 sqft
Antigua Cove Ph 2
MLS# TB8446095
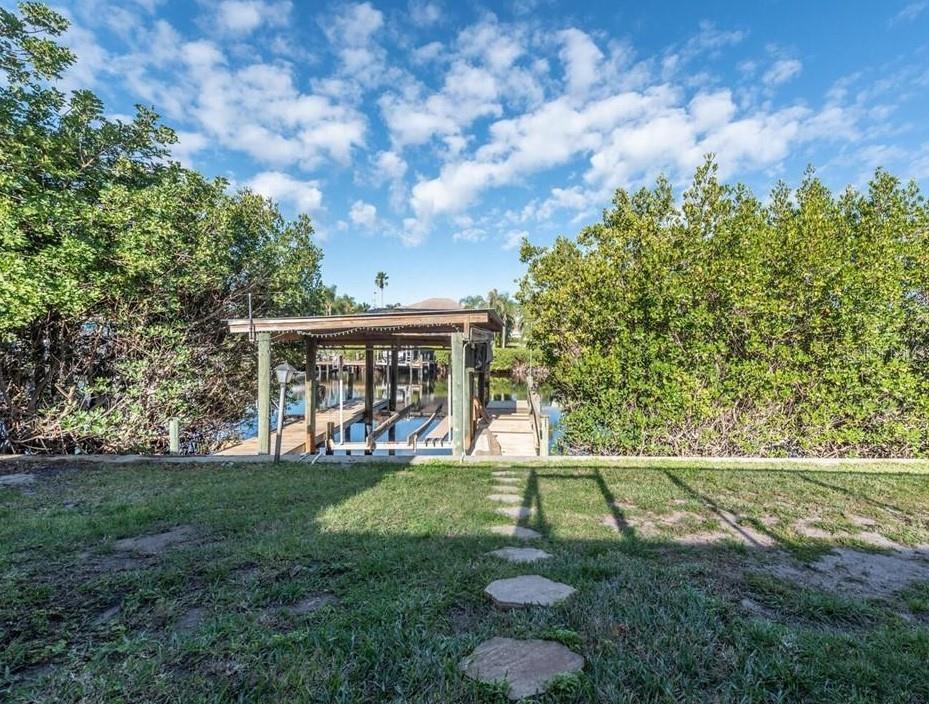
$630,000
6508 Blackfin Way
Apollo Beach, FL 33572
0.23 acres
Cobia Cay
MLS# O6411373
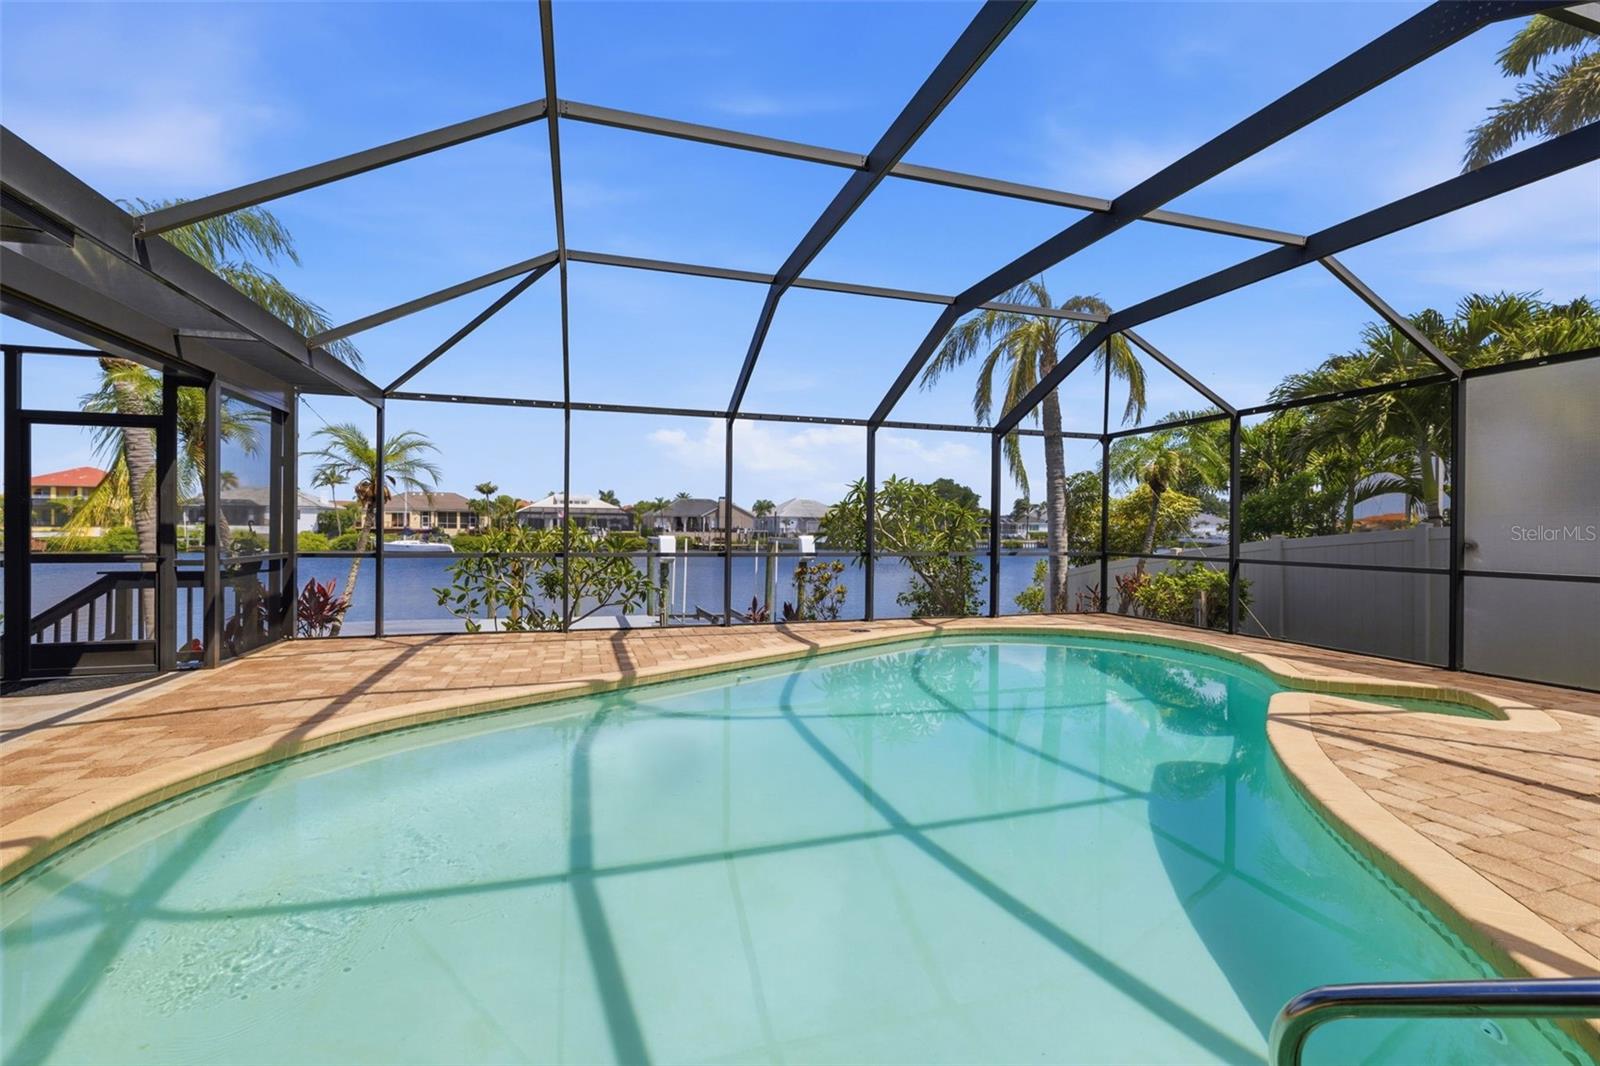
$959,000
831 Chipaway Dr
Apollo Beach, FL 33572
4 bd · 2 ba · 1,930 sqft
A Resub Of A Por Of Apollo
MLS# TB8513478
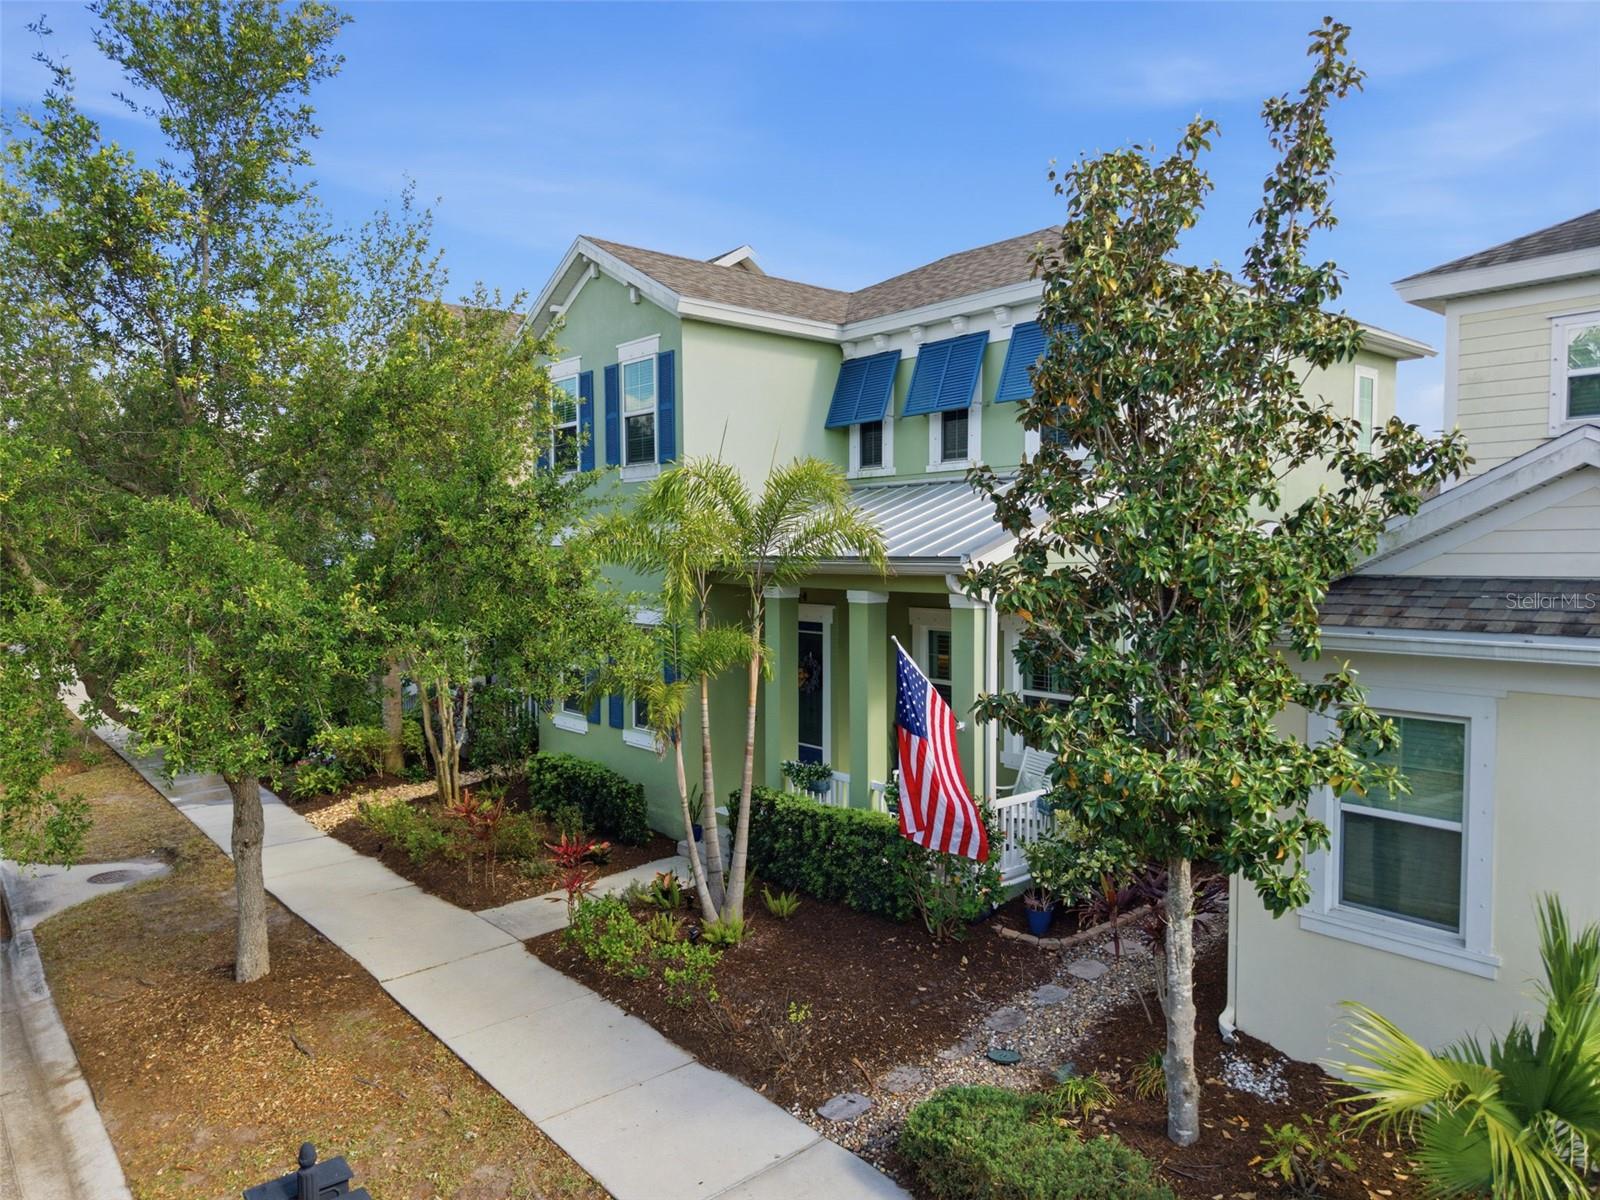
$499,900
624 Winterside Dr
Apollo Beach, FL 33572
3 bd · 3 ba · 2,558 sqft
Mirabay Parcels 21 & 23
MLS# TB8498086

Listings courtesy of Stellar MLS as distributed by MLS GRID
IDX information is provided exclusively for consumers’ personal, non-commercial use and may not be used for any purpose other than to identify prospective properties consumers may be interested in purchasing.
Based on information submitted to the MLS GRID as of May 28, 2026 at 2:43 PM ET. All data is obtained from various sources and may not have been verified by broker or MLS GRID. Supplied Open House Information is subject to change without notice. All information should be independently reviewed and verified for accuracy. Properties may or may not be listed by the office/agent presenting the information.
Ryan Solberg, Broker · MaxLife Realty LLC · FL License #BK3354351 · Equal Housing Opportunity · Full disclaimer · DMCA