$459,000
8977 Little Bluestem Drive
Land O Lakes, FL 34637
Property type
Year built
Lot size
Price / sq ft
HOA dues
Days on market
Garage spaces
Flood zone
About this home
Welcome home to 8977 Little Bluestem Dr, an exceptional move-in ready residence located in the highly sought-after community of Connerton. Offering nearly 2,900 square feet of beautifully designed living space, this impressive home features 5 spacious bedrooms, 2.5 bathrooms, an oversized loft, a versatile flex room, and a desirable first-floor owner’s retreat. Thoughtfully crafted with an expansive open-concept layout, modern functionality, and stylish design, this home is perfectly suited for both entertaining and everyday living. From the moment you step inside, you’ll be captivated by the soaring ceilings, tile flooring throughout the main living areas, and impressive foyer that create a grand first impression. Just off the entryway, a flexible space offers endless possibilities as a formal dining room, executive home office, playroom, or cozy sitting area. At the heart of the home, the stunning chef-inspired kitchen seamlessly flows into the expansive grand room, creating the ultimate gathering space. The kitchen showcases elegant quartz countertops, a massive center island, abundant cabinetry, generous prep space, and stainless-steel appliances, fridge, dishwasher, and gas range and microwave. The adjoining grand room is enhanced with a striking decorative accent wall, elegant floor-to-ceiling custom curtains, and a ceiling fan, delivering both sophistication and comfort. Privately situated at the rear of the home, the luxurious owner’s retreat offers a peaceful escape complete with a designer accent wall, custom floor-to-ceiling curtains, a spa-inspired ensuite bath featuring dual sink quartz countertop on the vanity, a large tiled walk-in shower with upgraded glass shower door and oversized walk-in closet. Additional conveniences include a main-floor laundry room equipped with a washer and dryer. Upstairs, an expansive loft with a decorative accent wall creates the perfect setting for movie nights, game days, a homework station, or a secondary living area. Four generously sized secondary bedrooms surround the loft, each appointed with ceiling fans and 2-inch faux wood blinds. Step outside to the fully fenced backyard, offering endless potential to create your dream outdoor oasis with space for a pool, outdoor kitchen, firepit, or entertaining area. This remarkable home also features today’s most desirable upgrades, including quartz countertops, ceramic tile flooring throughout the main living areas, energy-efficient Low-E windows, a Kinetico water softener with chlorine filter, reverse osmosis system under the kitchen sink, smart home functionality with keyless entry, MyQ garage door access, and reclaimed water for irrigation. Residents of Connerton enjoy an exceptional lifestyle in this award-winning master-planned community surrounded by natural beauty and resort-style amenities. Explore scenic nature preserves with winding trails, lakes, and wetlands, or enjoy the splash park, resort-style pool, lap pool, fitness center, beach volleyball, basketball courts, and a vibrant calendar of community events. Conveniently located near top-rated schools, shopping, dining, and entertainment, this golf cart-friendly neighborhood truly has it all. Coming soon: a new clubhouse featuring six pickleball courts, an additional pool with splash park, and a pump track for biking enthusiasts. Don’t miss your opportunity to call this beautiful home yours — schedule your private showing today!
Estimated monthly payment
Estimate only. Taxes use the listing's reported amount where available; insurance is a Florida-average estimate. Your actual payment will vary — run a full calculation or talk to a lender.
Price & listing history8 days on market
- Status: ActiveMay 15, 2026
- Listed$469,000May 15, 2026
- Price reduced$459,000
Virtual Tour
Facts & features
- Property type
- Residential
- Sub type
- Single Family Residence
- Status
- Active
- Days on market
- 8
- Subdivision
- Connerton Village 4 Ph 1
- County
- Pasco
- Year built
- 2023
- Living area
- 2,896 sq ft
- Price/sq ft
- $158
- Building area
- 3,423 sq ft (Public Records)
- Lot size
- 6,309 sq ft
- Lot category
- 0 to less than 1/4
- Flood zone
- X (12101C0240F)
- Garage
- 2 spaces
- Annual taxes
- $9,944 (2025)
- Parcel #
- 19-25-19-0200-00300-0040
- Zoning
- MPUD
- MLS #
- TB8501885
Interior Details
- Bedrooms
- 5
- Full bathrooms
- 2
- Half bathrooms
- 1
- Flooring
- Carpet, Ceramic Tile
- Appliances
- Dishwasher, Dryer, Gas Water Heater, Kitchen Reverse Osmosis System, Range, Refrigerator, Washer, Water Softener
- Interior features
- Ceiling Fans(s), In Wall Pest System, Open Floorplan, Primary Bedroom Main Floor, Walk-In Closet(s), Window Treatments
- Laundry
- Electric Dryer Hookup, Gas Dryer Hookup, Laundry Room
- Stories / Levels
- Two
- Direction faces
- North
Heating & Cooling
- Heating
- Central
- Cooling
- Central Air
Parking
- Garage spaces
- 2
- Attached garage
- Yes
HOA & Financial
- HOA fee
- $117 / Monthly
- Monthly HOA
- $117/mo
- Total monthly fees
- $117/mo
- Total annual fees
- $1,405
- HOA name
- DANIELLE ENYEART
- CDD
- Yes
- Homestead exemption
- Yes
- Min lease term
- 6 Months
- Listing terms
- Cash, Conventional, FHA, VA Loan
- Ownership
- Fee Simple
- Available for lease
- Yes
- Lease restrictions
- Yes
- Additional lease restrictions
- PLEASE REFER TO HOA
- Approval process
- PLEASE REFER TO HOA
Exterior & Construction
- Construction materials
- Block, Stucco
- Roof
- Shingle
- Foundation
- Slab
- Road surface
- Asphalt
Utilities
- Sewer
- Public Sewer
- Water source
- Public
- Utilities
- Electricity Connected, Natural Gas Connected, Sewer Connected, Sprinkler Recycled, Water Connected
Community
- Pets allowed
- Yes
Schools
Letter grades: Florida DOE 2024–25 school grades (Orange, Seminole, Lake, Osceola, Brevard). Assigned schools from the listing agent — verify enrollment with the district.
Room Details
| Room | Level | Dimensions |
|---|---|---|
| Dinette | First | 13x10 |
| Kitchen | First | 13x11 |
| Primary Bedroom | First | 20x15 |
| Loft | Second | 16x13 |
| Bedroom 2 | Second | 11x12 |
| Bedroom 3 | Second | 11x11 |
| Bedroom 4 | Second | 12x11 |
| Bedroom 5 | Second | 12x13 |
| Great Room | First | 18x16 |
| Dining Room | First | 12x12 |
Listing Details
- Listing date
- 2026-05-15
- On market date
- 2026-05-15
- Original list price
- $469,000
- Occupant type
- Owner
- MLS area
- 34637 - Land O Lakes
- Listing AOR
- Suncoast Tampa
- Status changed
- 2026-05-15
- Tax legal description
- CONNERTON VILLAGE 4 PHASE 1 PB 90 PG 073 BLOCK 3 LOT 4
Flood risk
Minimal-risk area outside the mapped floodplain. Flood insurance is optional and typically low-cost.
Source: FEMA flood zone reported on the listing. Confirm current designation at FEMA Flood Map Service Center.
Location
Directions
FROM STATE RD 54 & US 41/ LAND O LAKES BLVD TRAVEL NORTH TO CONNERTON BLVD APPROX 7 MILES TURN RIGHT ONTO CONNERTON BLVD, TAKE THE SECOND EXIT AT THE ROUNDABOUT, CONTINUE ON CONNERTON BLVD TO FLOURISH TURN LEFT ONTO FLOURISH DR, RIGHT ONTO LITTLE BLUESTEM DR, HOME IS ON THE RIGHT
More homes like this
$379,000
22279 Storybook Cabin Way
Land O Lakes, FL 34637
5 bd · 3 ba · 2,217 sqft
Connerton Village 4 Ph 1
MLS# TB8506570
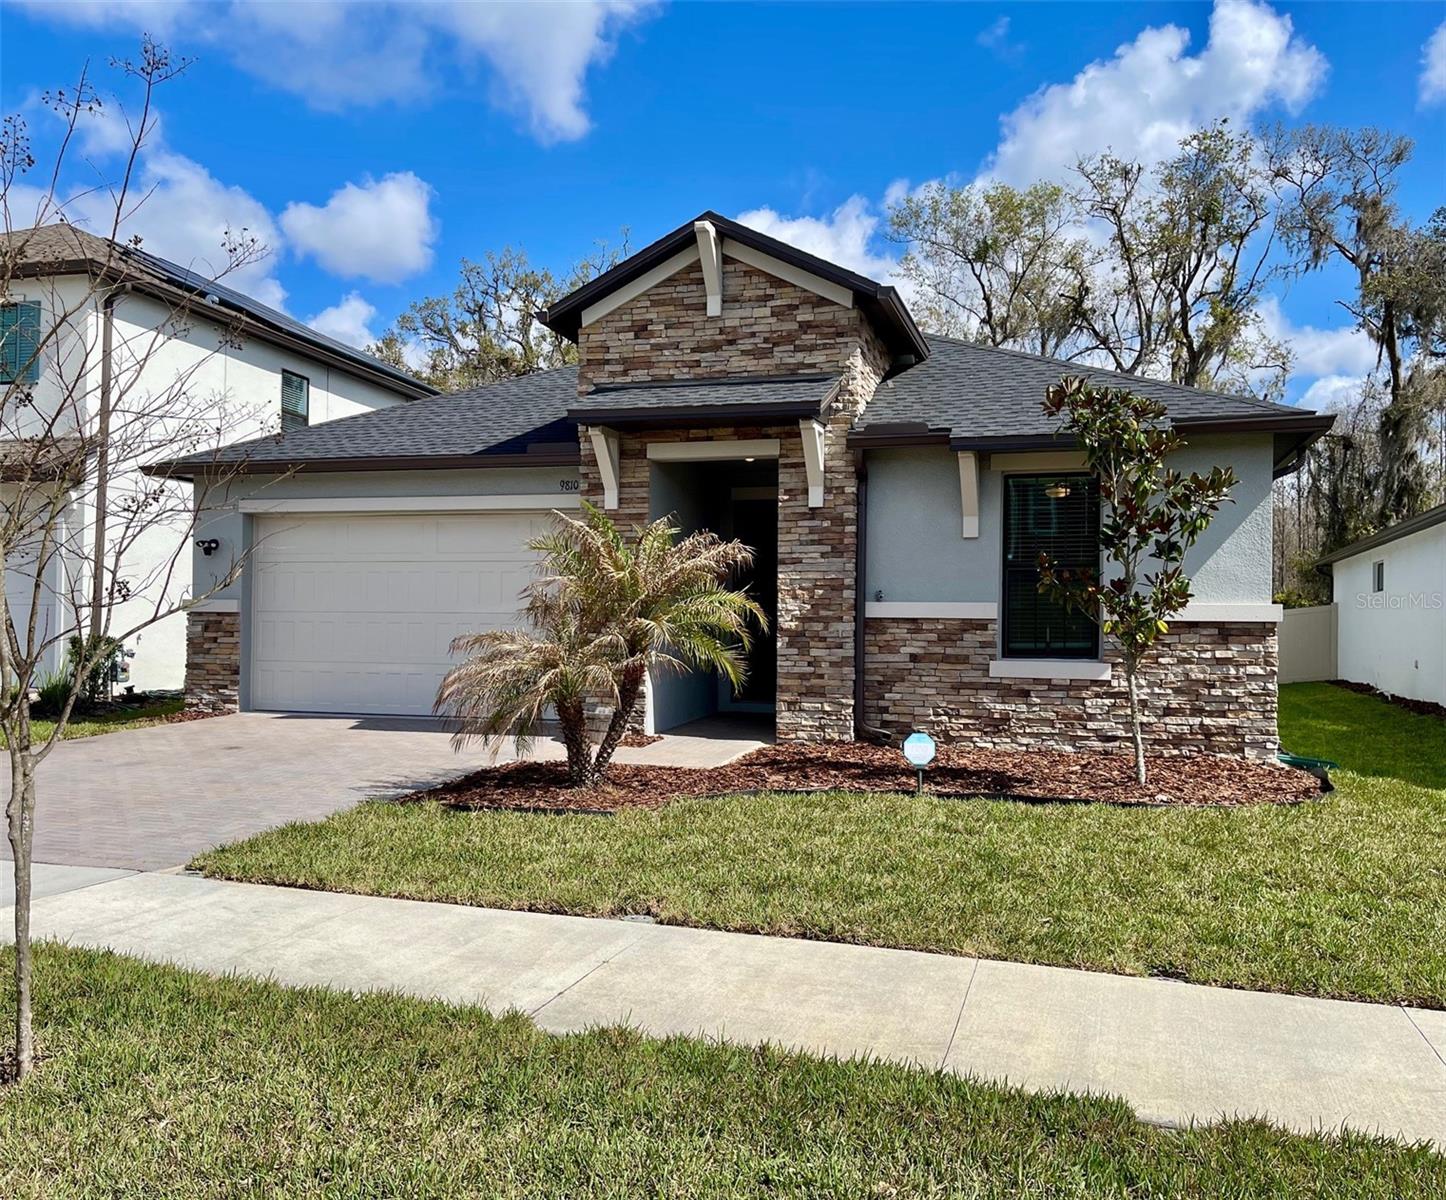
$489,800
9810 Carabiner Way
Land O Lakes, FL 34637
4 bd · 3 ba · 2,171 sqft
Connerton Village 4 Ph 1
MLS# TB8403756
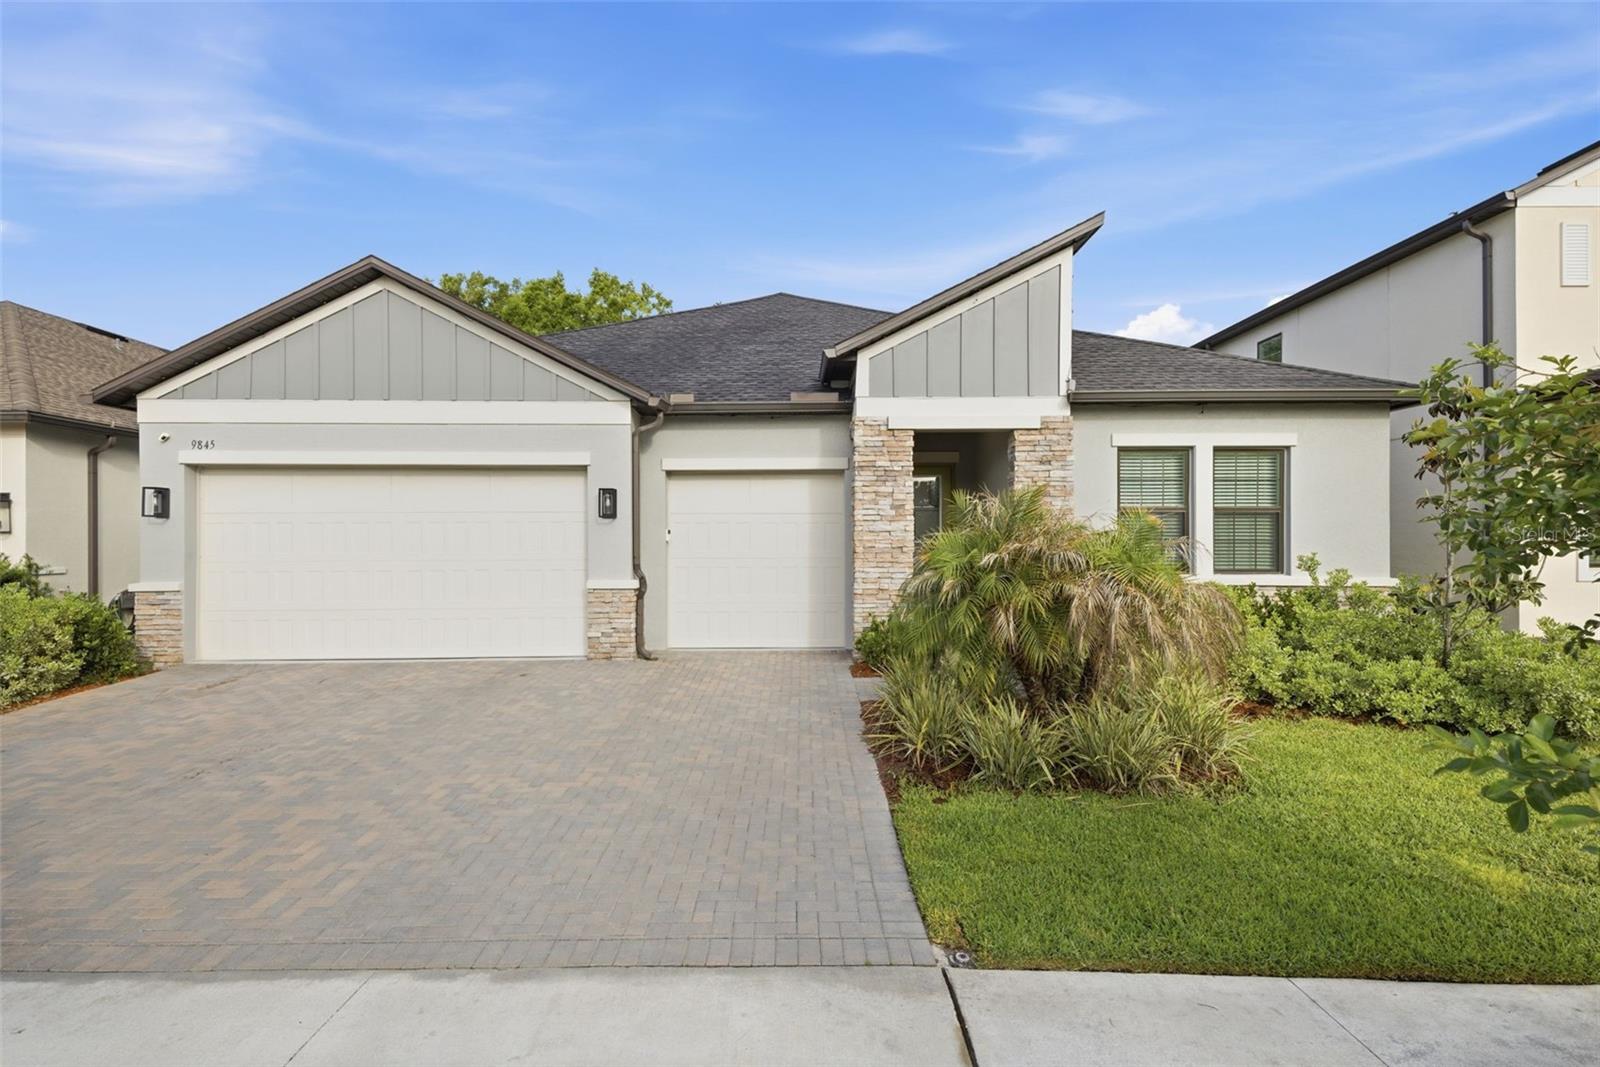
$518,500
9845 Sword Fern Way
Land O Lakes, FL 34637
4 bd · 3 ba · 2,453 sqft
Connerton Village 4 Ph 1
MLS# TB8495523
$524,900
8934 Little Bluestem Dr
Land O Lakes, FL 34637
4 bd · 3 ba · 2,453 sqft
Connerton Village 4 Ph 1
MLS# TB8492723

Listings courtesy of Stellar MLS as distributed by MLS GRID
IDX information is provided exclusively for consumers’ personal, non-commercial use and may not be used for any purpose other than to identify prospective properties consumers may be interested in purchasing.
Based on information submitted to the MLS GRID as of May 23, 2026 at 1:05 PM ET. All data is obtained from various sources and may not have been verified by broker or MLS GRID. Supplied Open House Information is subject to change without notice. All information should be independently reviewed and verified for accuracy. Properties may or may not be listed by the office/agent presenting the information.
Ryan Solberg, Broker · MaxLife Realty LLC · FL License #BK3354351 · Equal Housing Opportunity · Full disclaimer · DMCA