$725,000
7174 Beek Street
Windermere, FL 34786
Property type
Year built
Lot size
Price / sq ft
HOA dues
Days on market
Garage spaces
Flood zone
About this home
Welcome to this solid built 1-story 5 bedroom split plan, 3 full baths home with 2464 square feet of well designed living space, plus a 3 car garage and no rear neighbor as it backs to the brick wall of Windermere Terrace. Inside you'll find soaring 10' ceilings & 6-incht baseboards throughout, crown moldings in the family/kitchen area, ceramic tile in the kitchen & bathrooms and engineered wood floors in the foyer, dining & family rooms & carpet in the bedrooms. As you enter the foyer, the view draws you to the family room and kitchen/dining area plus the triple sliding doors to the large covered porch (21x15). The kitchen has all granite counters, a breakfast bar and plenty of cabinets & a closet pantry. The dining room is at the end of the kitchen with a view to the rear yard. The additional multiple purpose room with granite counters opens to the family room, and can be a computer room, mud room, dry bar or butler pantry, extra storage with the cabinets. It also opens to the inside laundry room then to the 3-car garage with brand new door openers (April 2026). The primary bedroom has an ensuite bathroom with dual sinks, granite counters, garden tub plus separate shower, and walk-in closet with built in custom made Italian clothes storage cabinets. The community pool is a short distance away exclusive for Windermere Terrace residents. The electric power to the home is efficiently supplied by the Leased Solar system in connection with Duke. Reduces the electric bill. The recent upgrades will greatly make this home worry free for your family, They are: (1) The 4 ton air conditioner was replaced on 3-30-2023. (2) The entire roof was replaced in October 2025 (3) The 50 gallon water heater was replaced on 11-12-2024. (4) Both garage door openers were replaced in April 2026. Great location and close to all shopping, major roads and more. Shop and compare, your family deserves this home. Click the tour button above for Virtual Tour and floor plan..
Estimated monthly payment
Estimate only. Taxes use the listing's reported amount where available; insurance is a Florida-average estimate. Your actual payment will vary — run a full calculation or talk to a lender.
Price & listing history3 days on market
- Status: ActiveMay 4, 2026
- Listed$725,000May 4, 2026
- Price increased$725,000
Virtual Tour
Facts & features
- Property type
- Residential
- Sub type
- Single Family Residence
- Status
- Active
- Days on market
- 3
- Subdivision
- Windermere Terrace
- County
- Orange
- Year built
- 2013
- Living area
- 2,464 sq ft
- Price/sq ft
- $294
- Building area
- 3,426 sq ft (Public Records)
- Lot size
- 7,557 sq ft
- Lot category
- 0 to less than 1/4
- Flood zone
- X (12095C0380H)
- Garage
- 3 spaces
- Annual taxes
- $5,627 (2025)
- Parcel #
- 26-23-27-9155-00-580
- Zoning
- P-D
- MLS #
- O6402279
Interior Details
- Bedrooms
- 5
- Full bathrooms
- 3
- Flooring
- Carpet, Ceramic Tile, Hardwood
- Appliances
- Dishwasher, Disposal, Dryer, Electric Water Heater, Microwave, Range, Refrigerator, Washer
- Interior features
- Built-in Features, Ceiling Fans(s), Crown Molding, Dry Bar, High Ceilings, Primary Bedroom Main Floor, Split Bedroom, Stone Counters, Walk-In Closet(s), Window Treatments
- Laundry
- Inside, Laundry Room
- Stories / Levels
- One
- Direction faces
- East
Heating & Cooling
- Heating
- Central, Electric, Solar
- Cooling
- Central Air
Parking
- Garage spaces
- 3
- Attached garage
- Yes
HOA & Financial
- HOA fee
- $115 / Monthly
- Monthly HOA
- $115/mo
- Total monthly fees
- $115/mo
- Total annual fees
- $1,380
- HOA name
- Aspire Management/Kathy Bollo
- CDD
- No
- Homestead exemption
- Yes
- Min lease term
- 1-2 Years
- Listing terms
- Cash, Conventional
- Ownership
- Fee Simple
- Available for lease
- Yes
- Lease restrictions
- No
Exterior & Construction
- Exterior features
- Rain Gutters, Sidewalk, Sliding Doors
- Construction materials
- Block, Stucco
- Roof
- Shingle
- Foundation
- Slab
- Road surface
- Asphalt, Paved
Utilities
- Sewer
- Public Sewer
- Water source
- Public
- Utilities
- Cable Connected, Electricity Connected, Sewer Connected, Water Connected
Community
- Pets allowed
- Cats OK, Dogs OK
Schools
Letter grades: Florida DOE 2024–25 school grades (Orange, Seminole, Lake, Osceola, Brevard). Assigned schools from the listing agent — verify enrollment with the district.
Room Details
| Room | Level | Dimensions |
|---|---|---|
| Foyer | First | 23x7 |
| Living Room | First | 14x14 |
| Dining Room | First | 14x11 |
| Kitchen | First | 19x14 |
| Primary Bedroom | First | 16x15 |
| Primary Bathroom | First | 14x10 |
| Bedroom 2 | First | 12x11 |
| Bedroom 3 | First | 11x11 |
| Bathroom 2 | First | 10x9 |
| Bedroom 4 | First | 11x10 |
| Bedroom 5 | First | 11x10 |
| Balcony/Porch/Lanai | First | 21x15 |
| Laundry | First | 9x6 |
| Studio | First | 9x8 |
Listing Details
- Listing date
- 2026-05-04
- On market date
- 2026-05-04
- Original list price
- $725,000
- Occupant type
- Owner
- MLS area
- 34786 - Windermere
- Listing AOR
- Orlando Regional
- Status changed
- 2026-05-04
- Tax legal description
- WINDERMERE TERRACE 77/129 LOT 58
Flood risk
Minimal-risk area outside the mapped floodplain. Flood insurance is optional and typically low-cost.
Source: FEMA flood zone reported on the listing. Confirm current designation at FEMA Flood Map Service Center.
Location
Directions
From Stoneybrook Pkwy, go south on Winter Garden Vineland Rd. Go straight ahead as it becomes Ficquette Rd. Turn left on Overstreet Rd then left again on Beek St at Windermere Terrace. Home will be on the right.
More homes like this
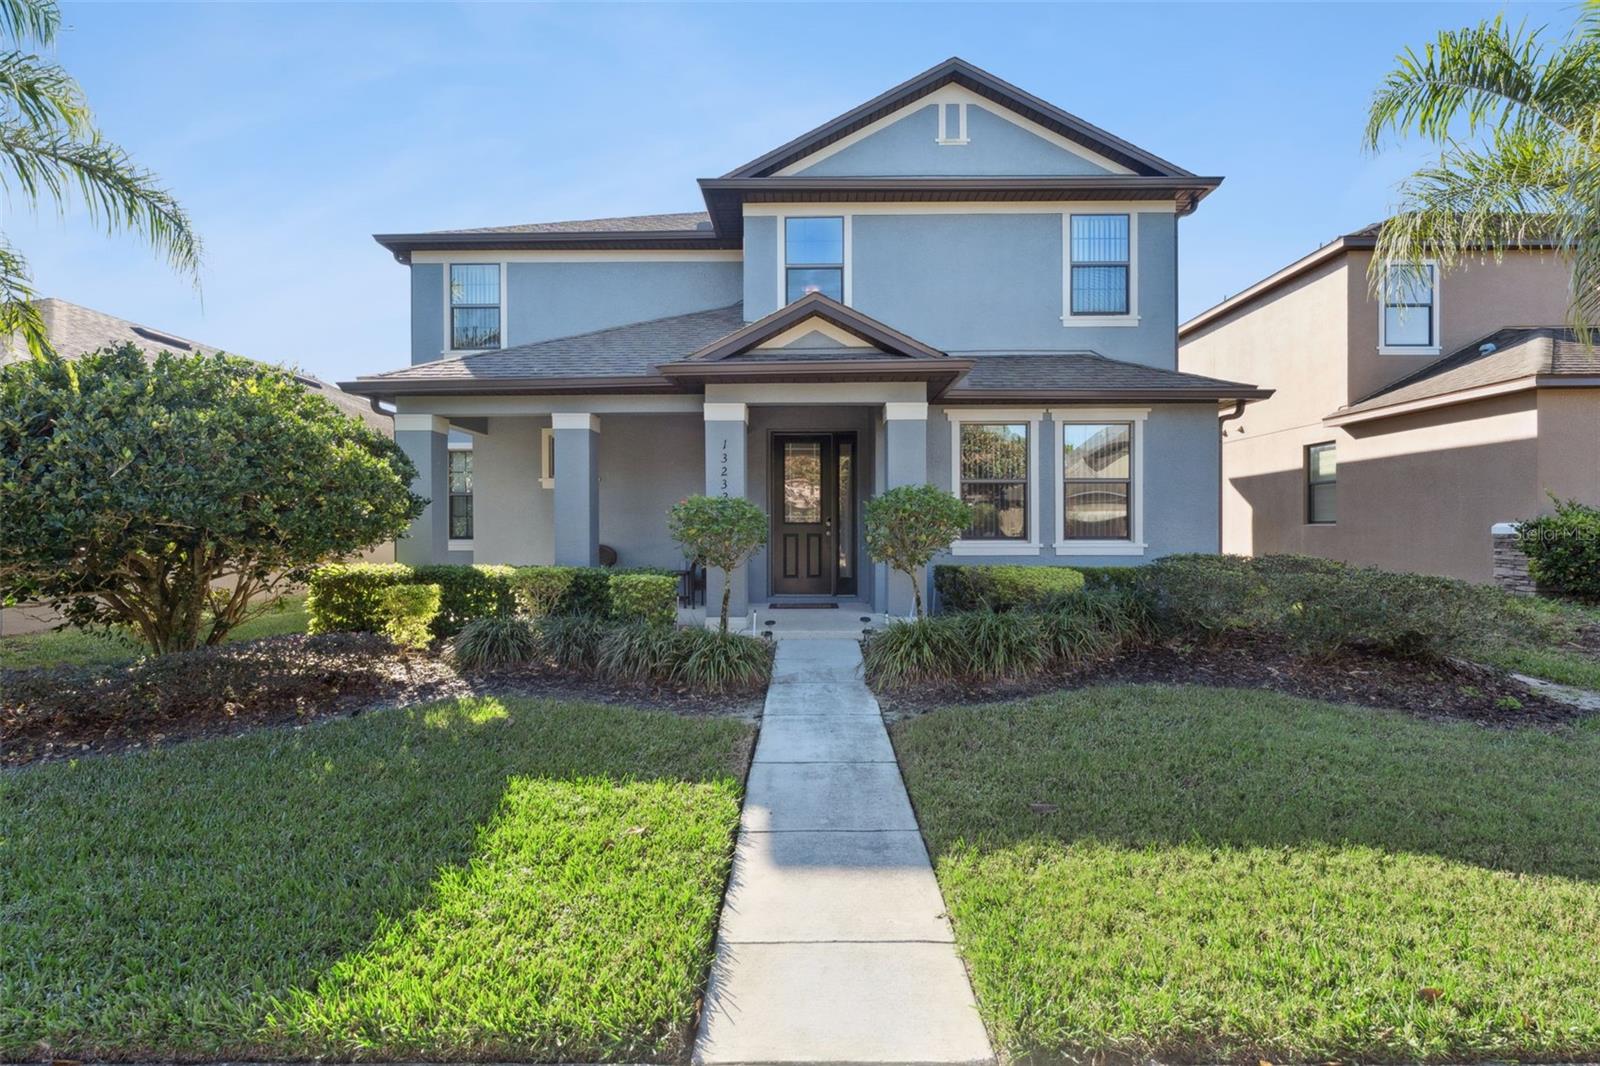
$689,000
13232 Longacre Dr
Windermere, FL 34786
5 bd · 3 ba · 2,511 sqft
Windermere Terrace
MLS# O6372809
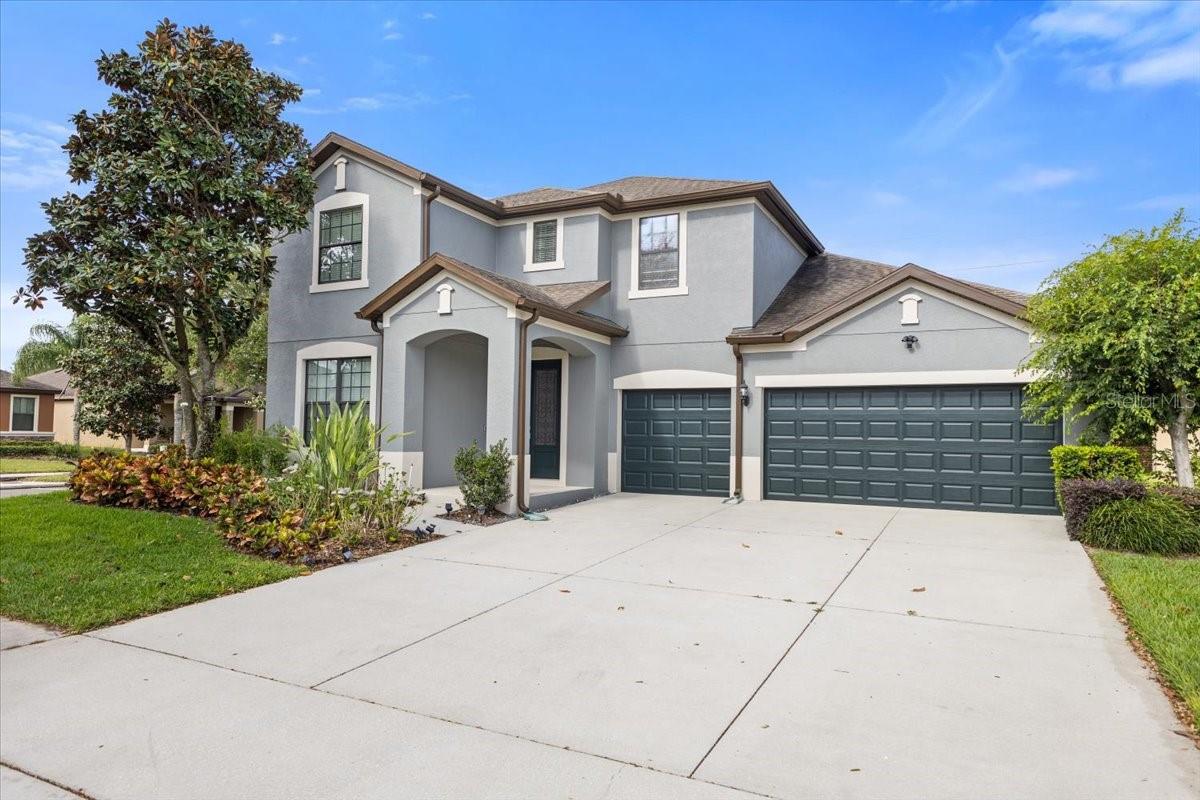
$780,000
7180 Beek St
Windermere, FL 34786
6 bd · 4 ba · 3,648 sqft
Windermere Terrace
MLS# O6393213
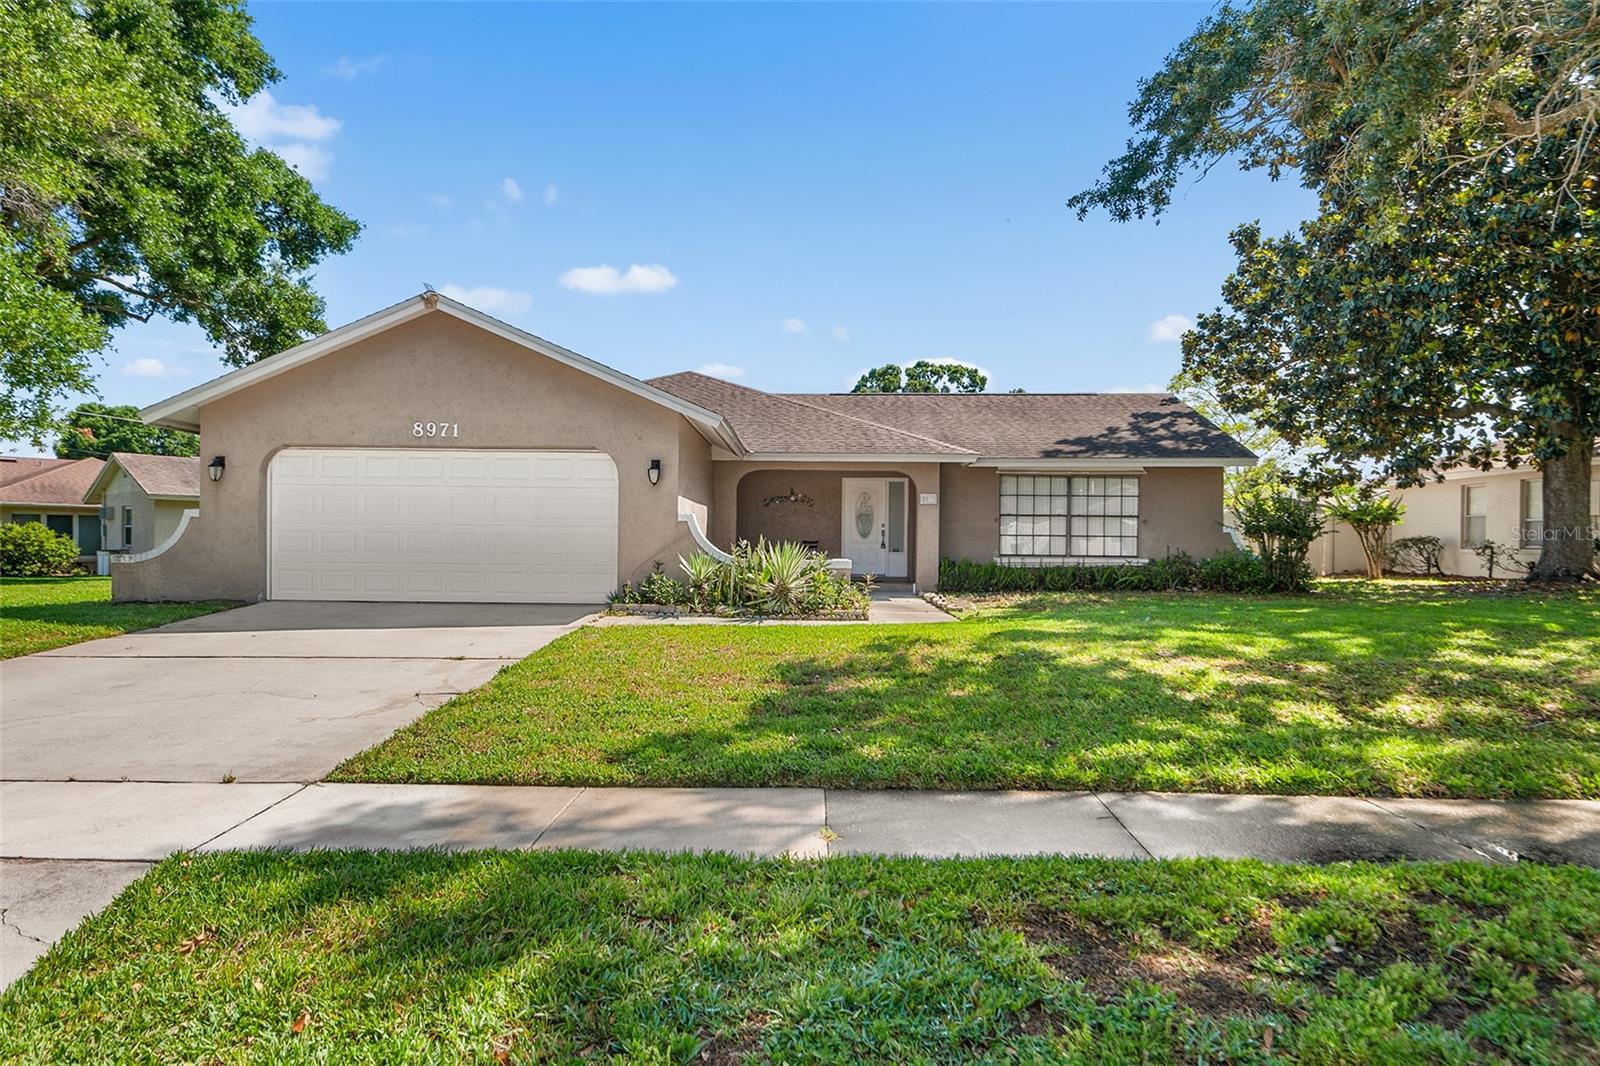
$498,000
8971 Angelica Dr
Orlando, FL 32836
3 bd · 2 ba · 1,684 sqft
Bay Lakes At Granada Sec 04
MLS# O6405174
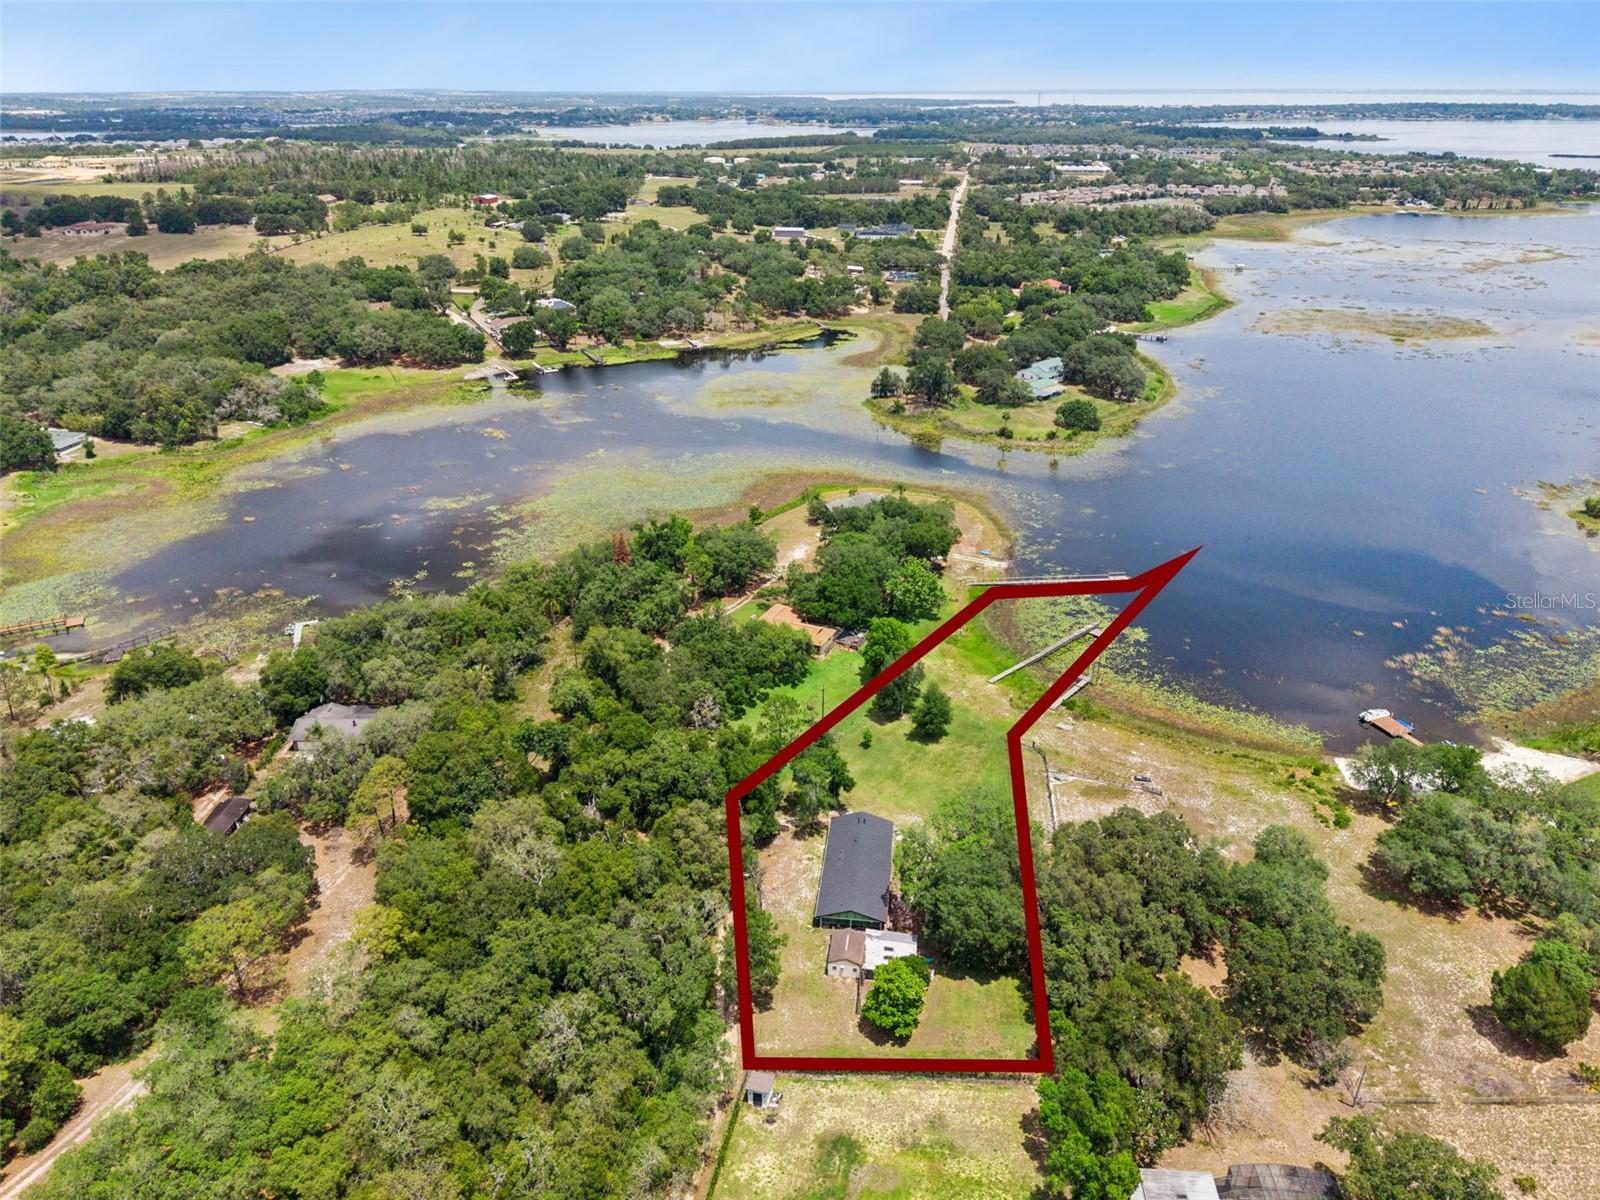
$850,000
3421 Rex Dr
Winter Garden, FL 34787
1.79 acres
Lake Avalon Heights
MLS# O6410341

Listings courtesy of Stellar MLS as distributed by MLS GRID
IDX information is provided exclusively for consumers’ personal, non-commercial use and may not be used for any purpose other than to identify prospective properties consumers may be interested in purchasing.
Based on information submitted to the MLS GRID as of May 7, 2026 at 6:53 AM ET. All data is obtained from various sources and may not have been verified by broker or MLS GRID. Supplied Open House Information is subject to change without notice. All information should be independently reviewed and verified for accuracy. Properties may or may not be listed by the office/agent presenting the information.
Ryan Solberg, Broker · MaxLife Realty LLC · FL License #BK3354351 · Equal Housing Opportunity · Full disclaimer · DMCA