$299,000
15 Malauka Circle
Ocklawaha, FL 32179
Property type
Year built
Lot size
Price / sq ft
HOA dues
Days on market
Garage spaces
Flood zone
About this home
Very Motivated Seller! Do not miss this beautiful, nearly new three-bedroom, two-bath split plan home featuring offering a private and relaxing setting. Thoughtfully designed for modern efficiency, the home features insulated block construction and an energy-conscious layout that helps maintain year-round comfort. A wide foyer introduces the impressive living spaces where nearly ten-foot ceilings, a soothing neutral palette, ceiling fans in every room, and wood-grain tile flooring create an inviting, upscale feel. Enjoy soft carpeting in the bedrooms, as well as Roman shades and sleek quartz countertops throughout, which add warmth and refinement. The spacious gathering room features large glass sliders that open to the screened-in lanai, providing effortless indoor-outdoor living and unobstructed views of the expansive, cedar-fenced backyard, perfectly suited for a future pool. Overlooking the gathering room, the chef’s kitchen is ideal for both meal prep and entertaining. It offers a generous center island with casual dining space, stainless steel appliances, a large step-in pantry, Shaker-style cabinetry, pendant lighting, and LED downlighting for a clean, modern aesthetic. The primary bedroom offers a quiet space to retreat, complete with an en suite bath featuring a double sink vanity, a private toilet room, a convenient linen closet, and a large walk-in closet. The oversized laundry room offers space for a full refrigerator and provides convenient access to the HVAC handler. It connects directly to the expanded two-car garage, which includes ample room for vehicles and pull-down attic stairs for additional storage. Sliding screen doors on both the garage and front entry enhance privacy, while a Zosi smart camera system adds peace-of-mind security. The home also features a water treatment system, and with water supplied by a private well, you’ll enjoy valuable savings on utility costs. This home is ideally located just a short drive from The Villages, offering convenient access to shopping, dining, and medical facilities. Outdoor enthusiasts will appreciate the many nearby attractions and public parks, including Silver Springs State Park for kayaking and camping, as well as boating and fishing on Lake Weir, located just moments away.
Estimated monthly payment
Estimate only. Taxes use the listing's reported amount where available; insurance is a Florida-average estimate. Your actual payment will vary — run a full calculation or talk to a lender.
Price & listing history28 days on market
- Status: ActiveMay 1, 2026
- Listed$305,000May 1, 2026
- Price reduced$299,000
Virtual Tour
Facts & features
- Property type
- Residential
- Sub type
- Single Family Residence
- Status
- Active
- Days on market
- 28
- Subdivision
- Silver Spgs Shores Un 31
- County
- Marion
- Year built
- 2022
- Living area
- 1,543 sq ft
- Price/sq ft
- $194
- Building area
- 2,130 sq ft (Public Records)
- Lot size
- 10,890 sq ft
- Lot category
- 1/4 to less than 1/2
- Flood zone
- x
- Garage
- 2 spaces
- Annual taxes
- $2,903 (2025)
- Parcel #
- 9031-0949-05
- Zoning
- R1
- MLS #
- OM723523
Interior Details
- Bedrooms
- 3
- Full bathrooms
- 2
- Flooring
- Carpet, Tile
- Appliances
- Dishwasher, Disposal, Electric Water Heater, Exhaust Fan, Microwave, Range, Refrigerator, Water Filtration System
- Interior features
- Ceiling Fans(s), Eat-in Kitchen, High Ceilings, Kitchen/Family Room Combo, Living Room/Dining Room Combo, Open Floorplan, Primary Bedroom Main Floor, Split Bedroom, Stone Counters, Thermostat, Walk-In Closet(s)
- Laundry
- Electric Dryer Hookup, Inside, Laundry Room, Washer Hookup
- Stories / Levels
- One
- Direction faces
- South
Heating & Cooling
- Heating
- Central, Electric, Heat Pump
- Cooling
- Central Air
Parking
- Garage spaces
- 2
- Attached garage
- Yes
HOA & Financial
- Total monthly fees
- $0/mo
- Total annual fees
- $0
- CDD
- No
- Homestead exemption
- Yes
- Min lease term
- No Minimum
- Listing terms
- Cash, Conventional, FHA, VA Loan
- Ownership
- Fee Simple
- Available for lease
- Yes
- Lease restrictions
- No
Exterior & Construction
- Exterior features
- Other, Private Mailbox, Private Yard, Rain Gutters, Sliding Doors
- Construction materials
- Block, Concrete, Stucco
- Roof
- Shingle
- Foundation
- Slab
- Road surface
- Paved
Utilities
- Sewer
- Septic Tank
- Water source
- Well
- Utilities
- Electricity Connected, Public
Room Details
| Room | Level | Dimensions |
|---|---|---|
| Primary Bedroom | First | 12x12 |
| Kitchen | First | 10x12 |
| Living Room | First | 12x14 |
| Dining Room | First | |
| Laundry | First | |
| Balcony/Porch/Lanai | First |
Listing Details
- Listing date
- 2026-05-01
- On market date
- 2026-05-01
- Original list price
- $305,000
- Occupant type
- Owner
- MLS area
- 32179 - Ocklawaha
- Listing AOR
- Ocala - Marion
- Status changed
- 2026-05-01
- Tax legal description
- SEC 14 TWP 17 RGE 24 PLAT BOOK J PAGE 268 SILVER SPRINGS SHORES UNIT 31 BLK 949 LOT 5
Flood risk
Minimal-risk area outside the mapped floodplain. Flood insurance is optional and typically low-cost.
Source: FEMA flood zone reported on the listing. Confirm current designation at FEMA Flood Map Service Center.
Location
Directions
Head Eats on HWY 464/Maricamp Rd to L on SE 114th St Rd. L on Hwy 464C then R on SE 113th St Rd. R on Fisher Rd, then right onto Malauka Rd and a left onto Malauka Circle Lane. Turn left onto Malauka Circle and the home is on the left.
More homes like this
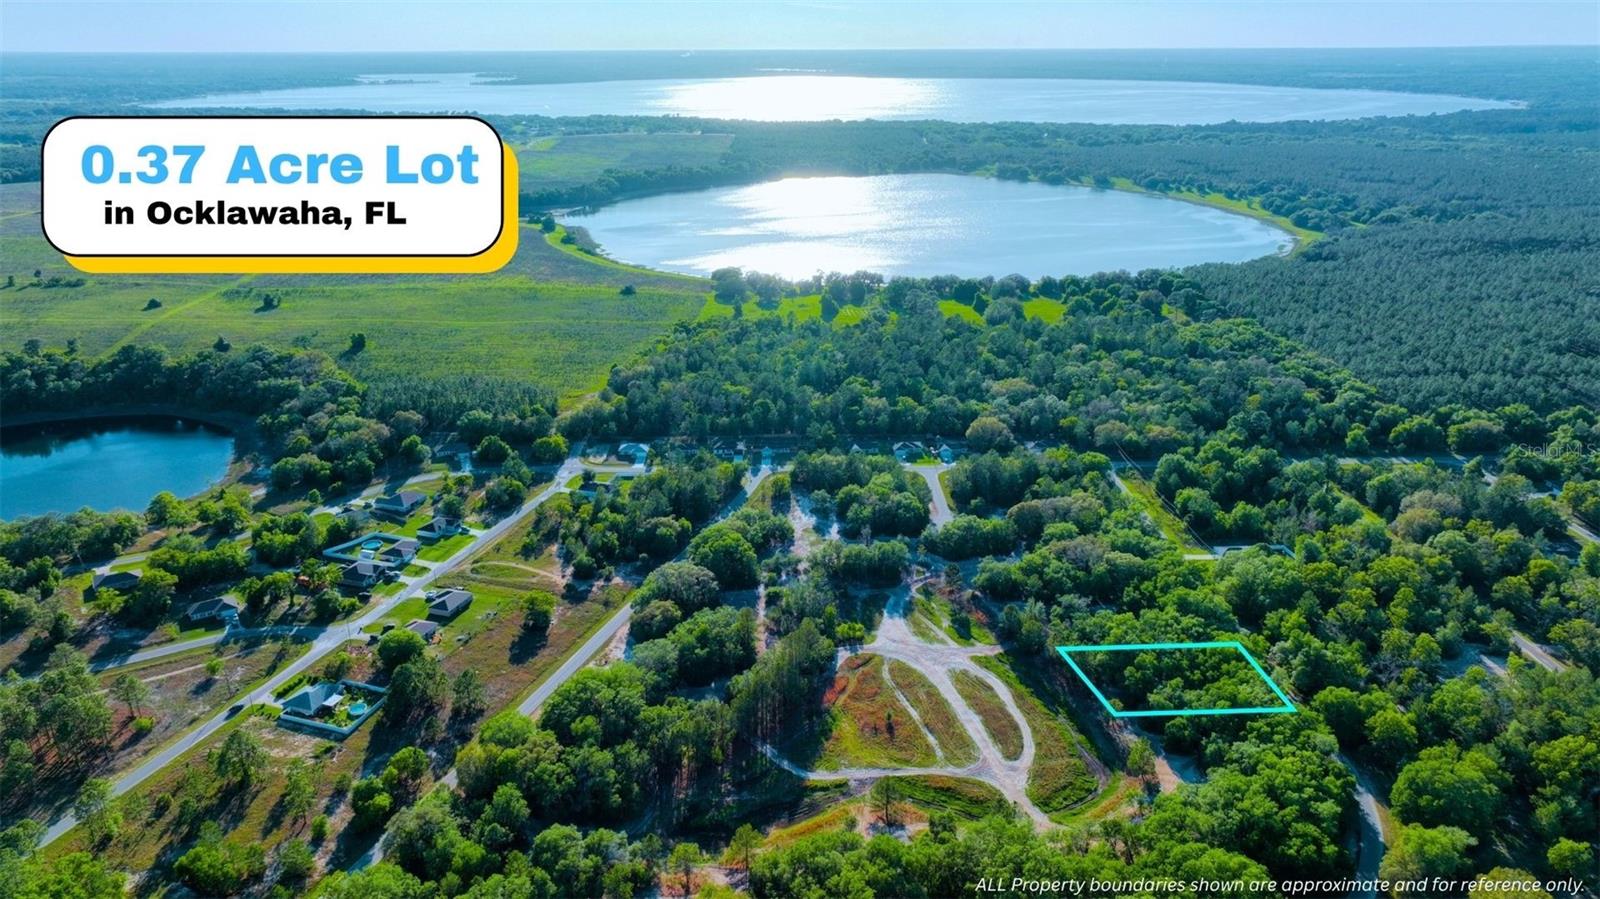
$14,900
Tbd Malauka Radial
Ocklawaha, FL 32179
0.37 acres
Silver Spgs Shores Un 31
MLS# A4691232
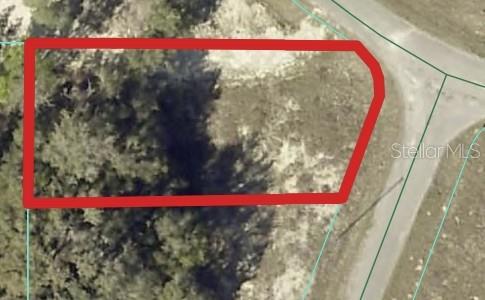
$17,500
00 Maple Ln
Ocklawaha, FL 32179
0.3 acres
Silver Spgs Shores Un 31
MLS# OM715212
$19,000
Malauka Run
Ocklawaha, FL 32179
0.34 acres
Silver Spgs Shores Un 31
MLS# OM718278
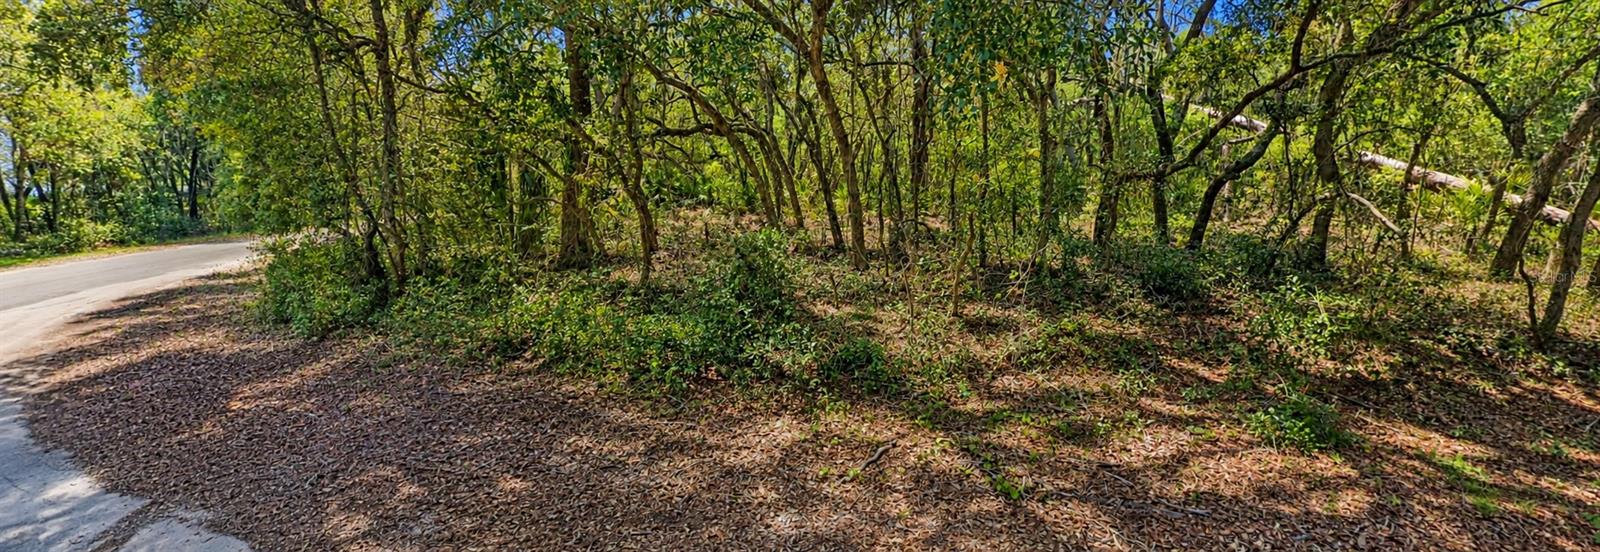
$20,000
0 Malauka Radial Crse
Ocklawaha, FL 32179
0.5 acres
Silver Spgs Shores Un 31
MLS# OM724116

Listings courtesy of Stellar MLS as distributed by MLS GRID
IDX information is provided exclusively for consumers’ personal, non-commercial use and may not be used for any purpose other than to identify prospective properties consumers may be interested in purchasing.
Based on information submitted to the MLS GRID as of May 29, 2026 at 6:51 AM ET. All data is obtained from various sources and may not have been verified by broker or MLS GRID. Supplied Open House Information is subject to change without notice. All information should be independently reviewed and verified for accuracy. Properties may or may not be listed by the office/agent presenting the information.
Ryan Solberg, Broker · MaxLife Realty LLC · FL License #BK3354351 · Equal Housing Opportunity · Full disclaimer · DMCA