$424,000
4522 Hearthstone Run
Palmetto, FL 34221
Property type
Year built
Lot size
Price / sq ft
HOA dues
Days on market
Garage spaces
Flood zone
About this home
Under Construction. Receive up to $15,000 towards closing costs and special interest rates with the use of our preferred lender - Now through Sunday, May 31st. This two-story, all concrete block constructed home has a large open-concept downstairs with a kitchen overlooking the living and dining room. The kitchen comes equipped with a refrigerator, electric range, microwave and built-in dishwasher. The first floor also features a flex room that provides an area for work or for play, a bedroom, full bathroom, and an outdoor patio. The second floor includes an expansive Bedroom 1, three additional bedrooms that surround a second living area, a third full bathroom, and a laundry room equipped with a washer and dryer. Pictures, photographs, colors, features, and sizes are for illustration purposes only and will vary from the homes as built. Home and community information including pricing, included features, terms, availability and amenities are subject to change and prior sale at any time without notice or obligation.
Estimated monthly payment
Estimate only. Taxes use the listing's reported amount where available; insurance is a Florida-average estimate. Your actual payment will vary — run a full calculation or talk to a lender.
Price & listing history24 days on market
- Status: ActiveApr 24, 2026
- Listed$424,000Apr 24, 2026
- Price increased$424,000
Virtual Tour
Facts & features
- Property type
- Residential
- Sub type
- Single Family Residence
- Status
- Active
- Days on market
- 24
- Subdivision
- Silverstone North
- County
- Manatee
- Year built
- 2026
- Living area
- 2,605 sq ft
- Price/sq ft
- $163
- Building area
- 3,153 sq ft (Builder)
- Lot size
- 8,266 sq ft
- Lot category
- 0 to less than 1/4
- Flood zone
- X
- Garage
- 2 spaces
- Parcel #
- 716918359
- Zoning
- PD-R
- MLS #
- A4691284
Interior Details
- Bedrooms
- 5
- Full bathrooms
- 3
- Flooring
- Carpet, Luxury Vinyl
- Appliances
- Dishwasher, Disposal, Dryer, Microwave, Range, Refrigerator, Washer
- Interior features
- Kitchen/Family Room Combo, Open Floorplan, Smart Home, Thermostat, Walk-In Closet(s)
- Laundry
- Laundry Room
- Stories / Levels
- Two
- Direction faces
- Southwest
- New construction
- Yes
Heating & Cooling
- Heating
- Central, Electric, Heat Pump
- Cooling
- Central Air
Parking
- Garage spaces
- 2
- Attached garage
- Yes
HOA & Financial
- HOA fee
- $120 / Monthly
- Monthly HOA
- $120/mo
- Total monthly fees
- $120/mo
- Total annual fees
- $1,440
- HOA name
- Access Management
- CDD
- Yes
- Min lease term
- 8-12 Months
- Listing terms
- Cash, Conventional, FHA, VA Loan
- Ownership
- Fee Simple
- Available for lease
- Yes
- Lease restrictions
- Yes
- Additional lease restrictions
- Per HOA Guidelines
- Approval process
- Per HOA Guidelines.Per HOA Guidelines
Exterior & Construction
- Exterior features
- Hurricane Shutters, Sidewalk, Sliding Doors, Sprinkler Metered
- Construction materials
- Block, Stucco
- Roof
- Shingle
- Foundation
- Slab
- Road surface
- Paved
Utilities
- Sewer
- Public Sewer
- Water source
- Public
- Utilities
- Cable Available, Electricity Connected, Phone Available, Sewer Connected, Water Connected
Community
- Pets allowed
- Yes
Schools
Letter grades: Florida DOE 2024–25 school grades (Orange, Seminole, Lake, Osceola, Brevard). Assigned schools from the listing agent — verify enrollment with the district.
Room Details
| Room | Level | Dimensions |
|---|---|---|
| Primary Bedroom | Second | 13x20 |
| Kitchen | First | 11x13 |
| Dining Room | First | 11x10 |
| Bedroom 2 | First | 10x11 |
| Bedroom 3 | Second | 12x11 |
| Great Room | First | 15x15 |
| Bedroom 4 | Second | 11x11 |
| Bedroom 5 | Second | 11x11 |
| Bonus Room | Second | 11x12 |
| Den | First | 12x11 |
Listing Details
- Listing date
- 2026-04-24
- On market date
- 2026-04-24
- Original list price
- $424,000
- Occupant type
- Vacant
- MLS area
- 34221 - Palmetto/Rubonia
- Listing AOR
- Sarasota - Manatee
- Home warranty
- Yes
- Status changed
- 2026-04-24
- Tax legal description
- LOT 213, PH IC, SILVERSTONE NORTH PH IC & ID PI#7169.1835/9
Flood risk
Minimal-risk area outside the mapped floodplain. Flood insurance is optional and typically low-cost.
Source: FEMA flood zone reported on the listing. Confirm current designation at FEMA Flood Map Service Center.
Location
Directions
From I-75 S, take exit 229 toward Parrish. Keep right at the fork, follows signs for US-41 and merge onto 97th St. E / Mocassin Wallow Rd./Moccassin Wallow Rd continue west for 1.3 miles until you reach 36th Ave. E / Ellenton Gillette Rd. Head south for approx. 2.9 miles and the community will be on your left. Turn onto Pond Stone Run then left onto Silver Strand Trail. Sale Center located at 3820 Silver Strand Trail.
More homes like this
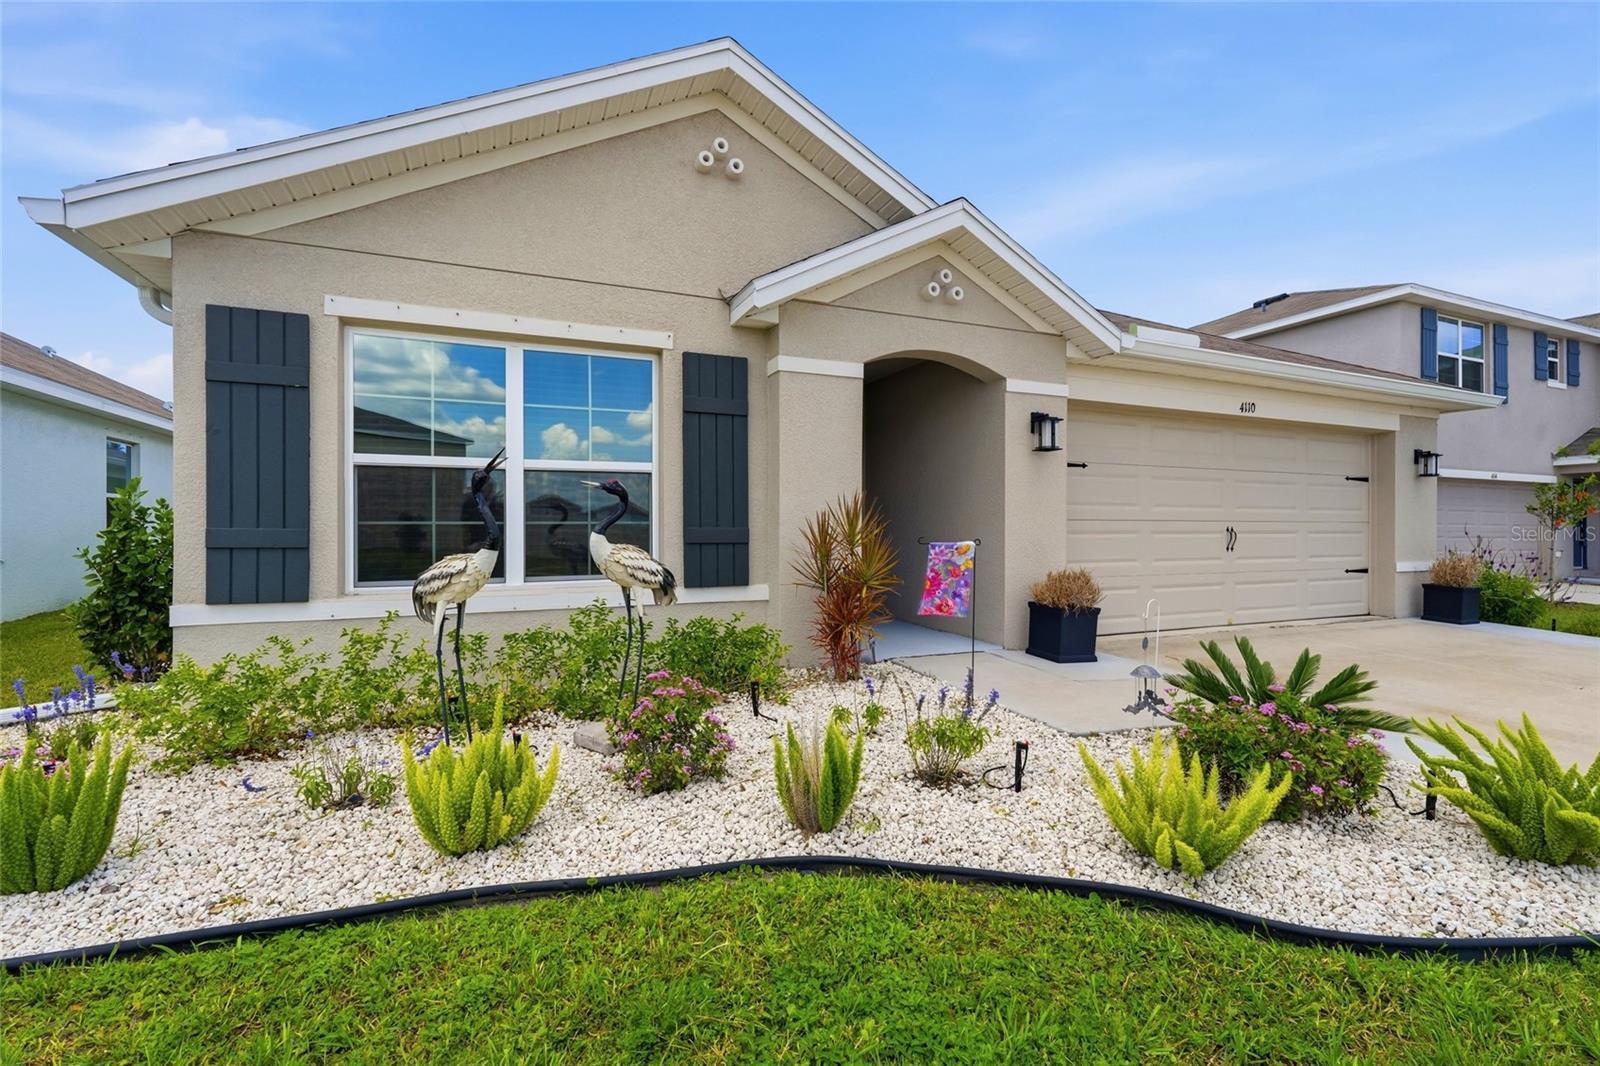
$350,000
4110 Dovetail Ln
Palmetto, FL 34221
3 bd · 2 ba · 1,672 sqft
Silverstone North
MLS# TB8511072
$359,000
6314 Distant Haze Pl
Palmetto, FL 34221
3 bd · 3 ba · 1,961 sqft
Silverstone North
MLS# A4651146
$359,000
5740 Silver Moonlight Dr
Palmetto, FL 34221
3 bd · 2 ba · 1,672 sqft
Silverstone North
MLS# A4691276
$361,050
5736 Silver Moonlight Dr
Palmetto, FL 34221
3 bd · 2 ba · 1,672 sqft
Silverstone North
MLS# A4691280

Listings courtesy of Stellar MLS as distributed by MLS GRID
IDX information is provided exclusively for consumers’ personal, non-commercial use and may not be used for any purpose other than to identify prospective properties consumers may be interested in purchasing.
Based on information submitted to the MLS GRID as of May 18, 2026 at 3:45 PM ET. All data is obtained from various sources and may not have been verified by broker or MLS GRID. Supplied Open House Information is subject to change without notice. All information should be independently reviewed and verified for accuracy. Properties may or may not be listed by the office/agent presenting the information.
Ryan Solberg, Broker · MaxLife Realty LLC · FL License #BK3354351 · Equal Housing Opportunity · Full disclaimer · DMCA