$437,990
5205 Waypointe Boulevard
Apopka, FL 32712
About this home
One or more photo(s) has been virtually staged. Under Construction. The Amelia floor plan offers the ease of one-story living with a smart and stylish layout featuring three bedrooms, two bathrooms, and a two-car garage. A spacious great room flows effortlessly into the dining and kitchen areas, making entertaining and everyday living a breeze. The private primary suite is tucked away with a large walk-in closet and a well-appointed bath. Two additional bedrooms and a full bath provide flexibility for guests or a home office. With thoughtful touches like a lanai, a dedicated laundry room, and a roomy garage, the Amelia delivers comfort and convenience in one beautifully designed space.
Estimated monthly payment
$2,423/mo
Estimate only. Taxes use the listing's reported amount where available; insurance is a Florida-average estimate. Your actual payment will vary — run a full calculation or talk to a lender.
Price & listing history19 days on market
- Status: ActiveApr 24, 2026
- Listed$452,990Apr 24, 2026
- Price reduced$437,990
Facts & features
- Property type
- Residential
- Sub type
- Single Family Residence
- Status
- Active
- Days on market
- 19
- Subdivision
- Crossroads At Kelly Park
- County
- Orange
- Year built
- 2026
- Living area
- 2,102 sq ft
- Price/sq ft
- $208
- Building area
- 2,903 sq ft (Builder)
- Lot size
- 5,400 sq ft
- Lot category
- 0 to less than 1/4
- Flood zone
- x
- Garage
- 2 spaces
- Parcel #
- 11-20-27-1565-00-450
- Zoning
- PUD
- MLS #
- G5111484
Interior Details
- Bedrooms
- 4
- Full bathrooms
- 3
- Flooring
- Carpet, Ceramic Tile
- Appliances
- Built-In Oven, Cooktop, Dishwasher, Disposal, Electric Water Heater, Exhaust Fan, Ice Maker, Microwave, Range Hood
- Interior features
- High Ceilings, Kitchen/Family Room Combo, Living Room/Dining Room Combo, Open Floorplan, PrimaryBedroom Upstairs, Solid Surface Counters, Split Bedroom, Thermostat, Walk-In Closet(s)
- Laundry
- Electric Dryer Hookup, Inside, Laundry Room, Washer Hookup
- Stories / Levels
- Two
- Direction faces
- North
- New construction
- Yes
Heating & Cooling
- Heating
- Central, Electric, Heat Pump
- Cooling
- Central Air
Parking
- Garage spaces
- 2
- Attached garage
- Yes
- Parking features
- Driveway, Garage Door Opener, Garage Faces Rear
HOA & Financial
- HOA fee
- $90 / Annually
- Monthly HOA
- $8/mo
- Total monthly fees
- $8/mo
- Total annual fees
- $90
- HOA name
- Empire Jake Doty
- CDD
- Yes
- Min lease term
- 8-12 Months
- Listing terms
- Cash, Conventional, FHA, VA Loan
- Ownership
- Fee Simple
- Available for lease
- Yes
- Lease restrictions
- No
Exterior & Construction
- Exterior features
- Lighting, Sidewalk, Sliding Doors
- Construction materials
- Block, Stucco
- Roof
- Shingle
- Foundation
- Slab
- Road surface
- Asphalt
Utilities
- Sewer
- Public Sewer
- Water source
- Public
- Utilities
- Cable Available, Electricity Available, Fire Hydrant, Phone Available, Public, Underground Utilities, Water Available
Community
- Pets allowed
- Yes
Schools
School data from listing agent. Verify enrollment with the district.
Room Details
| Room | Level | Dimensions |
|---|---|---|
| Kitchen | First | 13x14 |
| Living Room | First | 15x15.2 |
| Dining Room | First | 13.6x10 |
| Primary Bedroom | Second | 13.4x14 |
| Primary Bathroom | Second | |
| Bedroom 2 | First | 12.6x11 |
| Bedroom 3 | Second | 11x12 |
| Bedroom 4 | Second | 11x12 |
| Balcony/Porch/Lanai | First | 13x9 |
Listing Details
- Listing date
- 2026-04-24
- On market date
- 2026-04-24
- Original list price
- $452,990
- Occupant type
- Vacant
- MLS area
- 32712 - Apopka
- Listing AOR
- Orlando Regional
- Home warranty
- Yes
- Status changed
- 2026-04-24
- Tax legal description
- CROSSROADS AT KELLY PARK PHASE 1A 116/47 LOT 45
Location
- Flood zone
- x
Directions
429 N exit 38 (Kelly Park Rd.), turn left, go 3/4 mile, turn right onto Waypointe Blvd into community entrance.
More homes like this
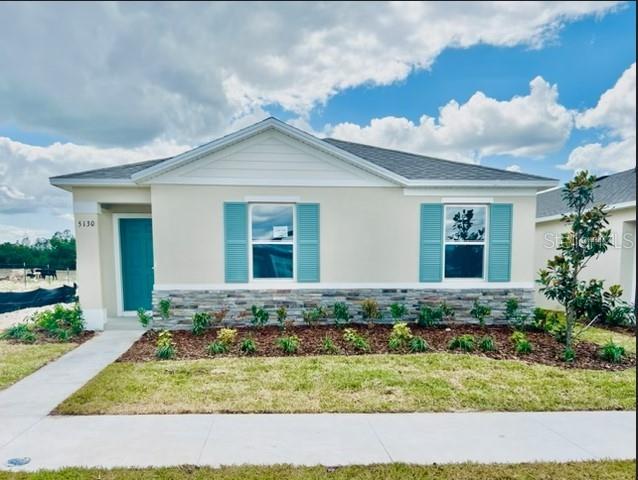
$374,990
5130 Clusia Dr
Apopka, FL 32712
3 bd · 2 ba · 1,571 sqft
Crossroads At Kelly Park
MLS# O6387636
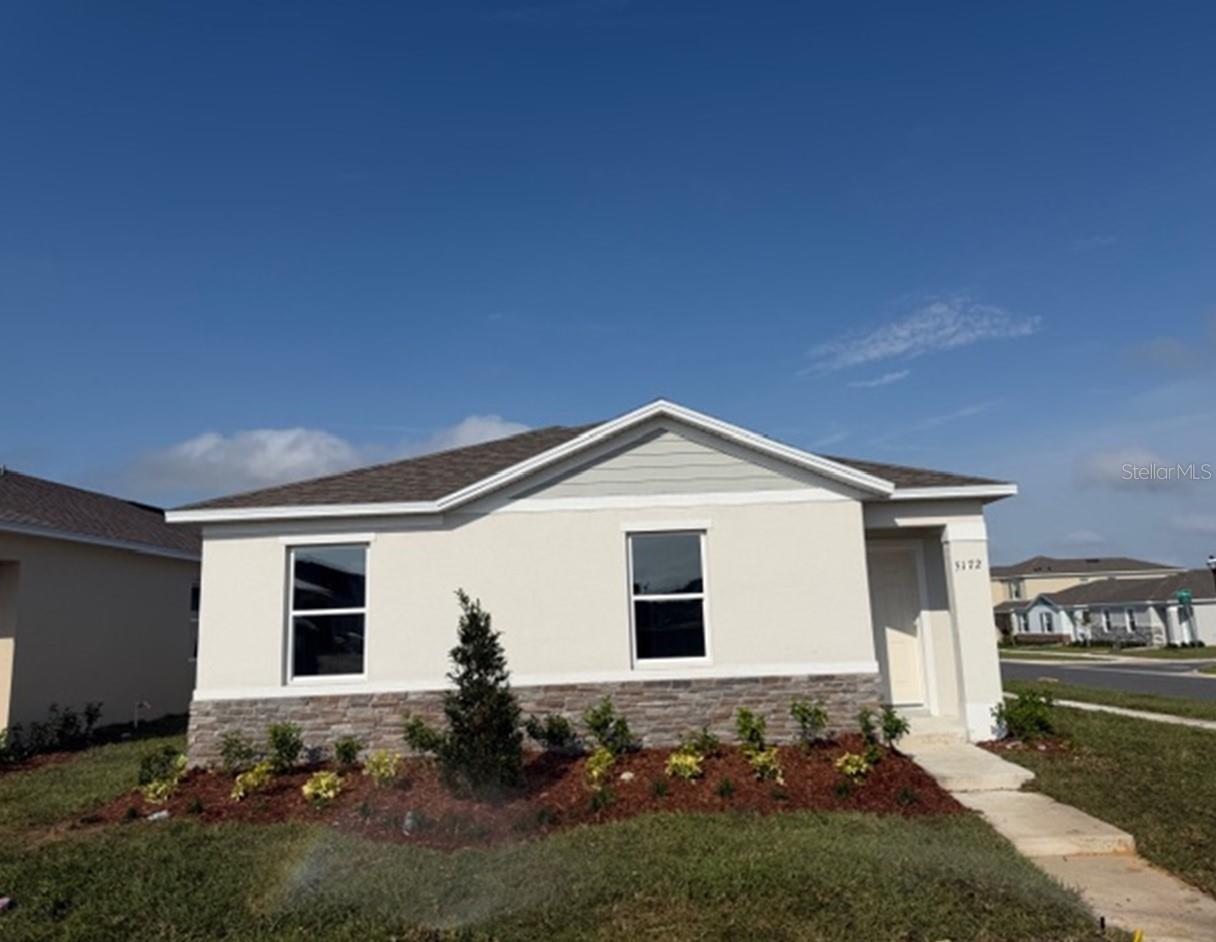
$379,990
5145 Flameleaf St
Apopka, FL 32712
3 bd · 2 ba · 1,571 sqft
Crossroads At Kelly Park
MLS# O6395216
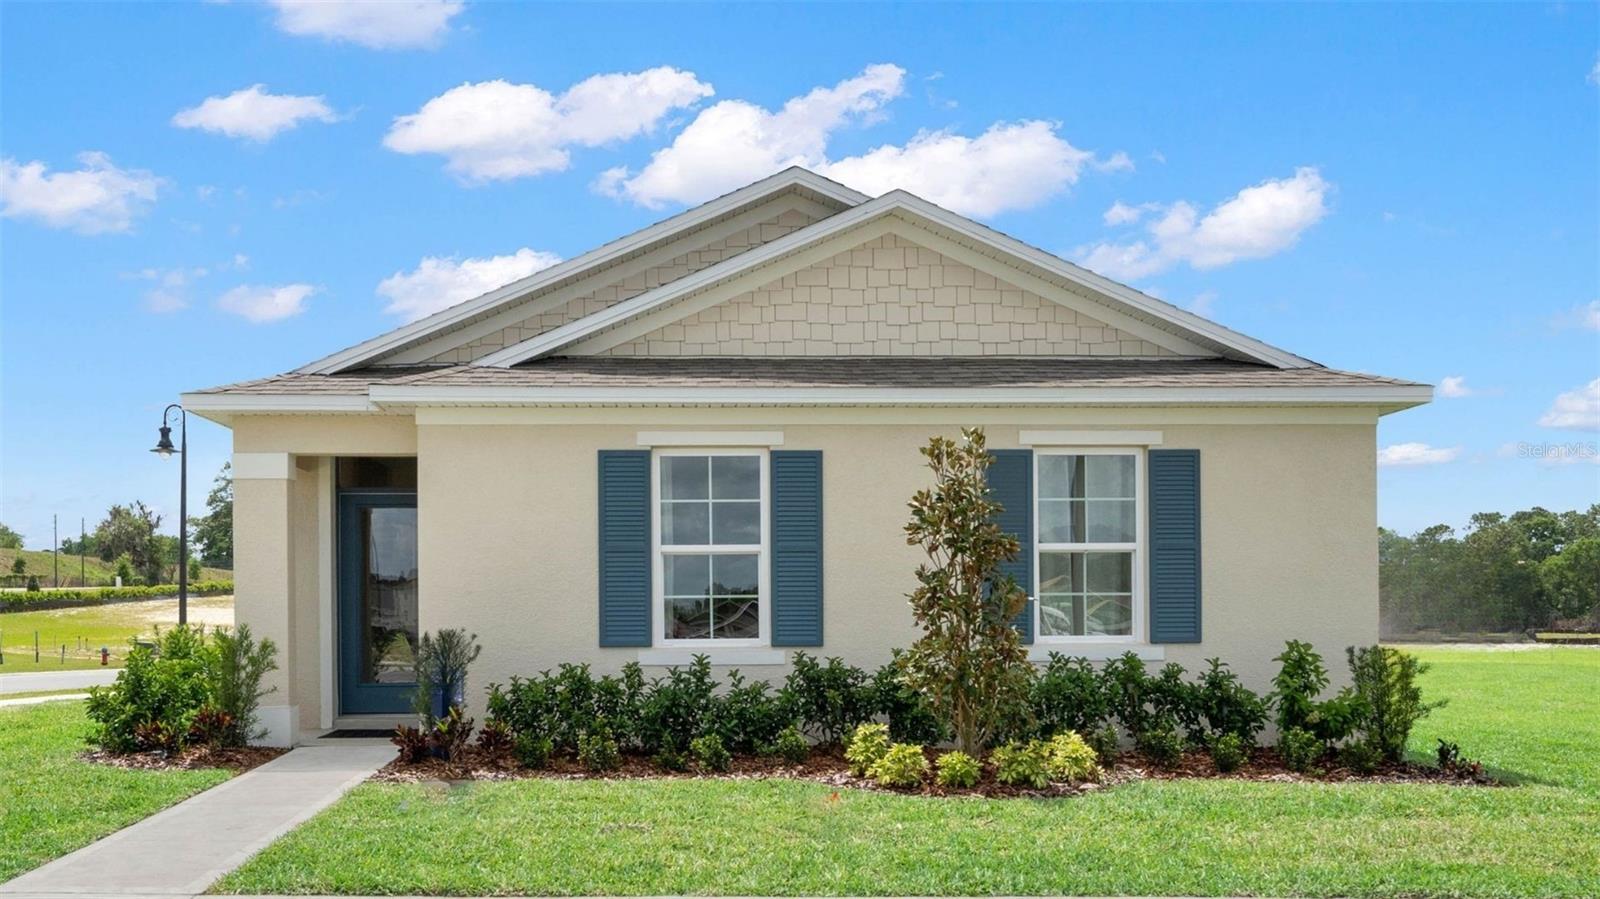
$403,990
5138 Blanket Flower St
Apopka, FL 32712
4 bd · 2 ba · 1,720 sqft
Crossroads At Kelly Park
MLS# O6406896
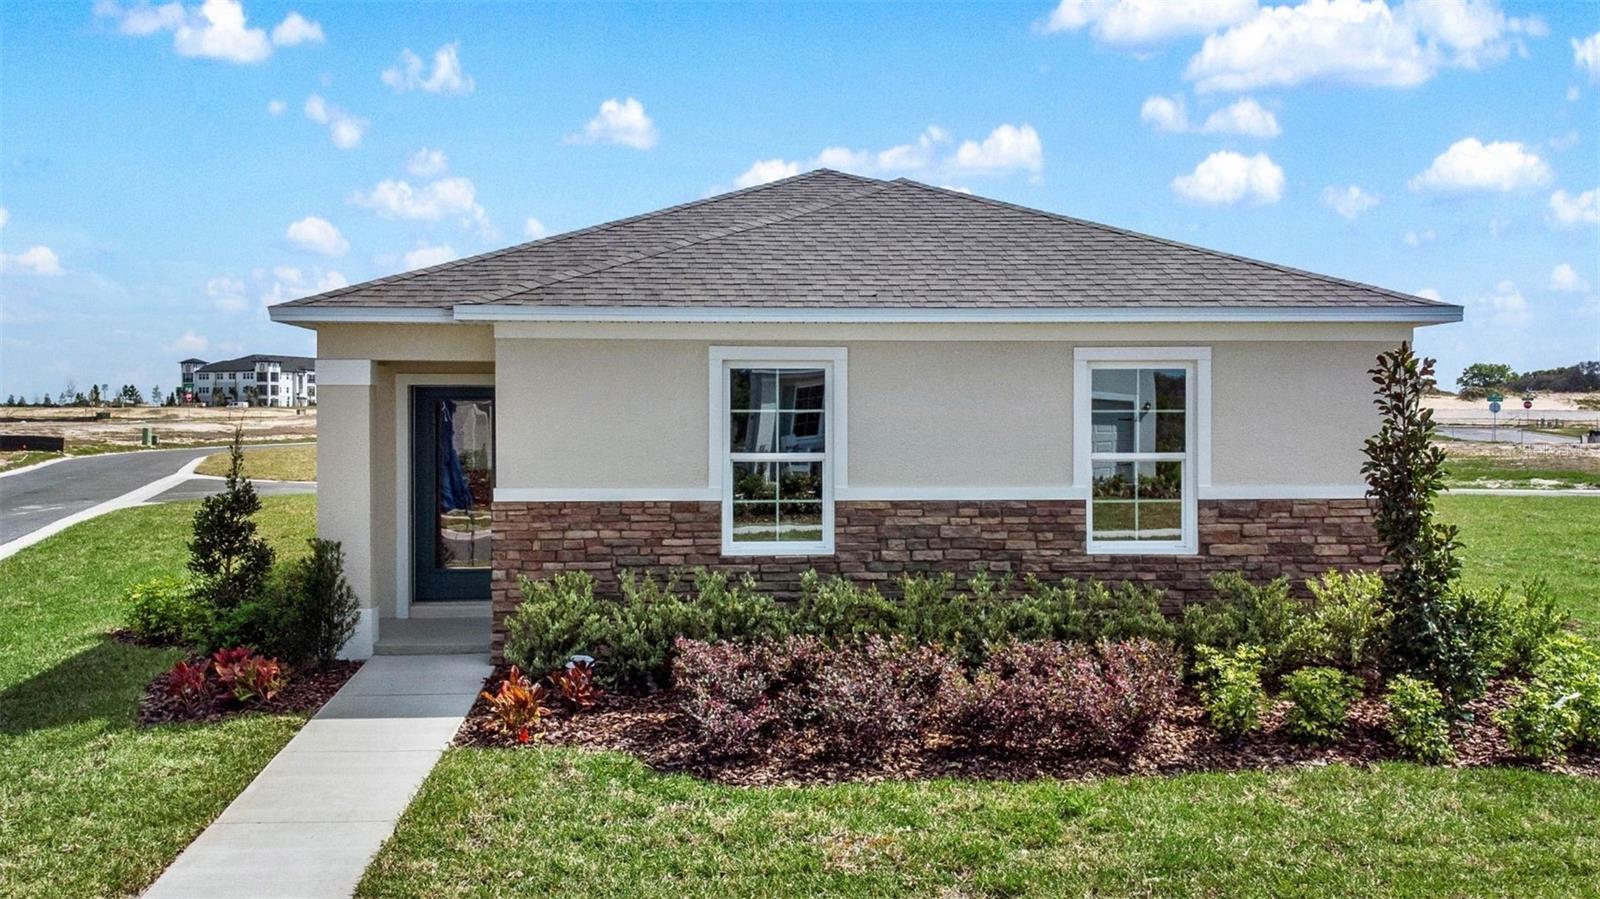
$403,990
5150 Blanket Flower St
Apopka, FL 32712
4 bd · 2 ba · 1,720 sqft
Crossroads At Kelly Park
MLS# O6408838

Listings courtesy of Stellar MLS as distributed by MLS GRID
IDX information is provided exclusively for consumers’ personal, non-commercial use and may not be used for any purpose other than to identify prospective properties consumers may be interested in purchasing.
Based on information submitted to the MLS GRID as of May 13, 2026 at 7:51 AM ET. All data is obtained from various sources and may not have been verified by broker or MLS GRID. Supplied Open House Information is subject to change without notice. All information should be independently reviewed and verified for accuracy. Properties may or may not be listed by the office/agent presenting the information.
Ryan Solberg, Broker · MaxLife Realty LLC · FL License #BK3354351 · Equal Housing Opportunity · Full disclaimer · DMCA