$290,000
124 Guava Terrace
Ocklawaha, FL 32179
Property type
Year built
Lot size
Price / sq ft
HOA dues
Days on market
Garage spaces
Flood zone
About this home
Welcome to 124 Guava Terrace in Ocklawaha — a beautifully crafted brand-new construction home designed with modern style, durability, and energy efficiency in mind. Situated on a spacious homesite surrounded by peaceful natural scenery, this move-in ready property offers the perfect blend of luxury finishes, open-concept living, and quality craftsmanship throughout. From the moment you arrive, you’ll notice the attractive curb appeal highlighted by a durable metal roof, oversized driveway, oversized garage, and water- and weather-resistant exterior finishes built for long-lasting Florida living. Step inside to soaring vaulted ceilings, abundant natural light, recessed LED lighting, and premium LVP glue-down flooring that flows seamlessly throughout the home. The spacious open floor plan is ideal for entertaining and everyday living, featuring a large living and dining area that opens into the stunning chef-inspired kitchen. The kitchen showcases shaker-style cabinetry, granite countertops, stainless steel appliances, designer pendant lighting, a large center island, and ample storage and prep space. The private owner’s suite offers a luxurious retreat with oversized windows, ceiling fan, spacious walk-in closet, and a spa-style ensuite bathroom featuring dual granite vanities and an elegant porcelain tile walk-in shower. Guest bathrooms are equally well-appointed with solid surface countertops and upgraded finishes. Built with comfort and efficiency in mind, the home features foamed attic insulation in the living area for enhanced energy savings and year-round comfort, along with pre-wiring for cable and high-speed internet. Additional highlights include porcelain tile showers, covered back porch perfect for relaxing or entertaining, and approximately 110+/- sq. ft. of decked attic storage above the garage for added convenience. This home also includes a brand-new ATU septic and drainfield system, offering modern functionality and peace of mind for years to come. Conveniently located near Lake Weir, Ocala, The Villages, Silver Springs, shopping, dining, outdoor recreation, boating, and fishing, this property is ideal for first-time buyers, families, investors, or anyone seeking a modern Florida lifestyle in a peaceful setting.
Estimated monthly payment
Estimate only. Taxes use the listing's reported amount where available; insurance is a Florida-average estimate. Your actual payment will vary — run a full calculation or talk to a lender.
Price & listing history20 days on market
- Status: ActiveMay 9, 2026
- Listed$299,900May 9, 2026
- Price reduced$290,000
Virtual Tour
Facts & features
- Property type
- Residential
- Sub type
- Single Family Residence
- Status
- Active
- Days on market
- 20
- Subdivision
- Silver Spgs Shores Un 42
- County
- Marion
- Year built
- 2026
- Living area
- 1,487 sq ft
- Price/sq ft
- $195
- Building area
- 2,269 sq ft (Builder)
- Lot size
- 11,326 sq ft
- Lot category
- 1/4 to less than 1/2
- Flood zone
- X (12083C0770D)
- Garage
- 2 spaces
- Annual taxes
- $156 (2025)
- Parcel #
- 9042-1630-07
- Zoning
- R1
- MLS #
- G5111407
Interior Details
- Bedrooms
- 3
- Full bathrooms
- 2
- Flooring
- Luxury Vinyl
- Appliances
- Built-In Oven, Dishwasher, Refrigerator
- Interior features
- Accessibility Features, Built-in Features, Cathedral Ceiling(s), Ceiling Fans(s), Coffered Ceiling(s), Eat-in Kitchen, High Ceilings, Kitchen/Family Room Combo, Living Room/Dining Room Combo, Open Floorplan, Primary Bedroom Main Floor, Solid Surface Counters, Split Bedroom, Stone Counters, Thermostat, Vaulted Ceiling(s), Walk-In Closet(s)
- Laundry
- Inside, Laundry Room, Washer Hookup
- Stories / Levels
- One
- Direction faces
- East
- New construction
- Yes
Heating & Cooling
- Heating
- Central
- Cooling
- Central Air
Parking
- Garage spaces
- 2
- Attached garage
- Yes
- Parking features
- Common, Covered, Garage Door Opener, Ground Level, Open
HOA & Financial
- Total monthly fees
- $0/mo
- Total annual fees
- $0
- CDD
- No
- Listing terms
- Cash, Conventional, FHA, USDA Loan, VA Loan
- Ownership
- Fee Simple
- Available for lease
- No
Exterior & Construction
- Exterior features
- Awning(s), French Doors, Hurricane Shutters, Private Mailbox, Private Yard, Sprinkler Metered
- Construction materials
- Stucco
- Roof
- Metal
- Foundation
- Block, Slab
- Road surface
- Asphalt
Utilities
- Sewer
- Septic Tank
- Water source
- Well
- Utilities
- BB/HS Internet Available, Cable Available, Cable Connected, Electricity Available, Electricity Connected, Fiber Optics, Underground Utilities, Water Available, Water Connected
Schools
Letter grades: Florida DOE 2024–25 school grades (Orange, Seminole, Lake, Osceola, Brevard). Assigned schools from the listing agent — verify enrollment with the district.
Room Details
| Room | Level | Dimensions |
|---|---|---|
| Great Room | First | |
| Dining Room | First | |
| Kitchen | First | |
| Primary Bedroom | First | |
| Primary Bathroom | First | |
| Bedroom 2 | First | |
| Bedroom 3 | First | |
| Bathroom 2 | First | |
| Balcony/Porch/Lanai | First | |
| Laundry | First |
Listing Details
- Listing date
- 2026-05-09
- On market date
- 2026-05-09
- Original list price
- $299,900
- Occupant type
- Vacant
- MLS area
- 32179 - Ocklawaha
- Listing AOR
- Sarasota - Manatee
- Status changed
- 2026-05-09
- Tax legal description
- SEC 33 TWP 16 RGE 24 PLAT BOOK J PAGE 394 SILVER SPRINGS SHORES UNIT 42 BLK 1630 LOT 7
Flood risk
Minimal-risk area outside the mapped floodplain. Flood insurance is optional and typically low-cost.
Source: FEMA flood zone reported on the listing. Confirm current designation at FEMA Flood Map Service Center.
Location
Directions
From Ocala, take SE Maricamp Rd/FL-464 East toward Ocklawaha. Continue onto SE 114th Street Rd, then turn left onto SE Highway 464C. Turn right onto SE 117th Place Rd, continue to Guava Terrace, and proceed to 124 Guava Terrace on the right.
More homes like this
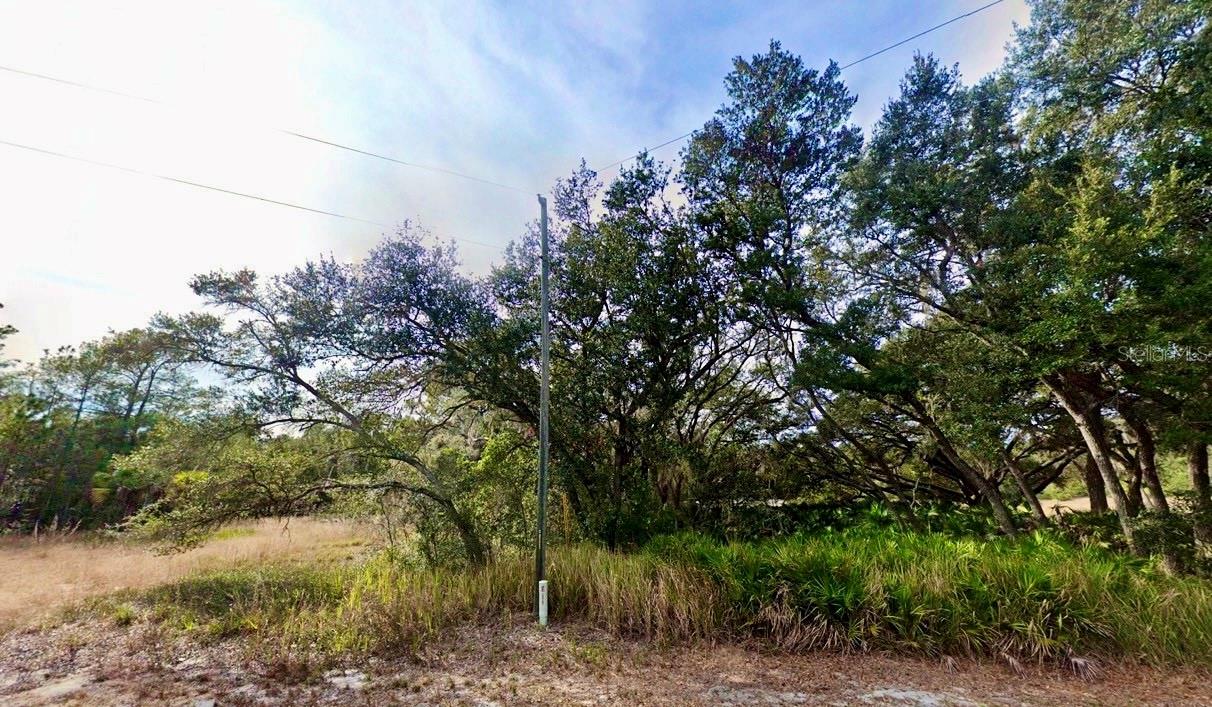
$17,500
175 Fisher Ln Ct
Ocklawaha, FL 32179
0.35 acres
Silver Spgs Shores Un 42
MLS# A4693543
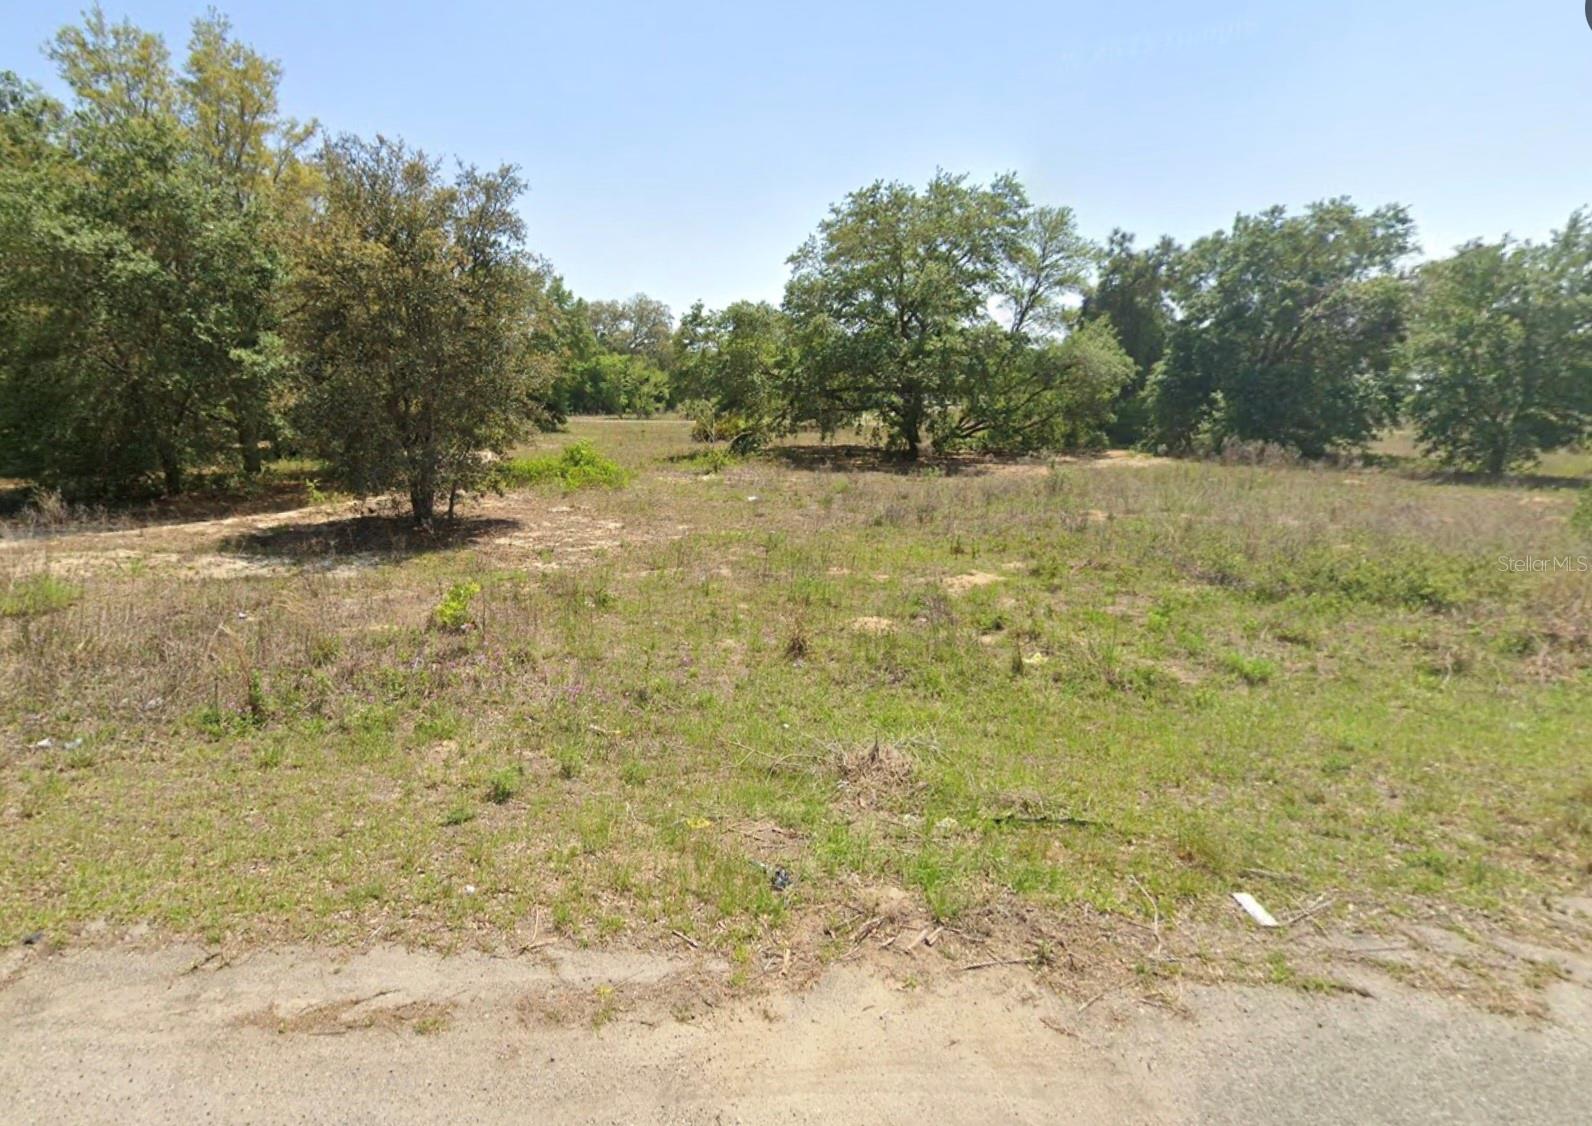
$18,500
Bay Place Ct
Ocklawaha, FL 32179
0.23 acres
Silver Spgs Shores Un 42
MLS# W7879096
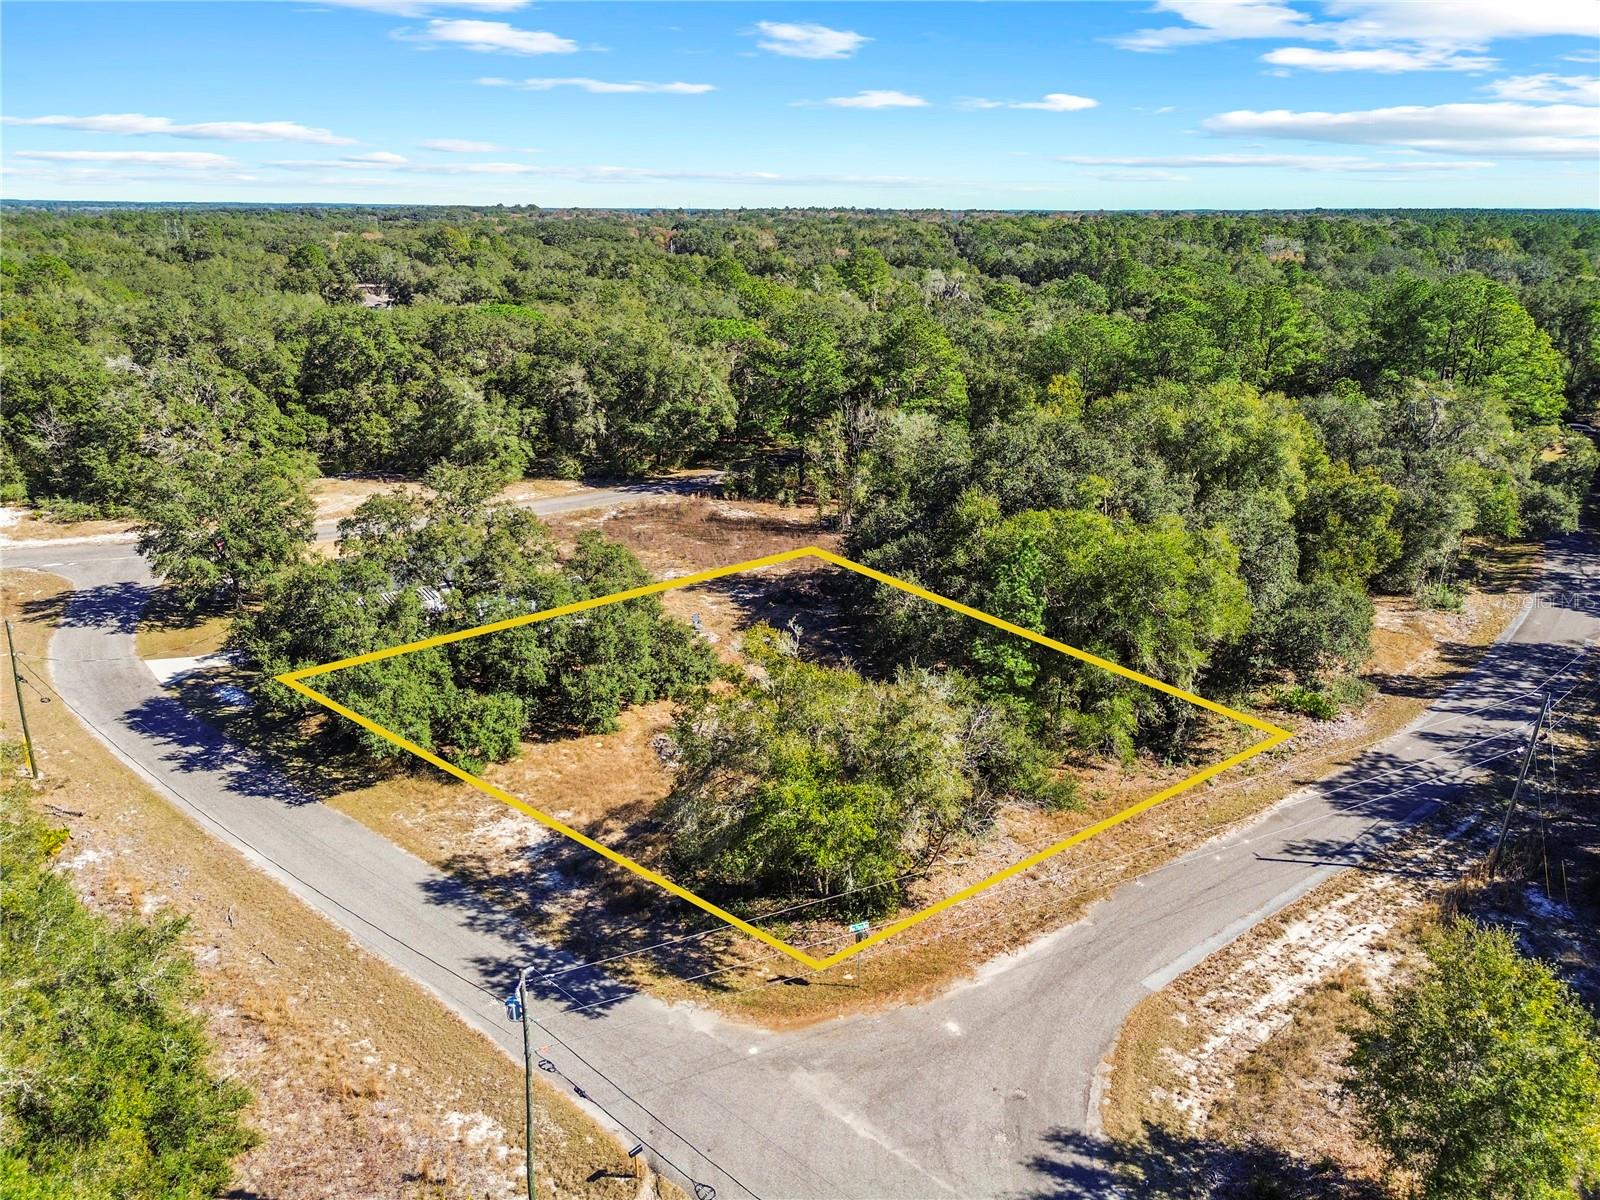
$19,999
0 Guava Terrace Place & Bay Place Run
Ocklawaha, FL 32179
0.3 acres
Silver Spgs Shores Un 42
MLS# OM716911
$20,000
Guava Terrace Radl
Ocklawaha, FL 32179
0.29 acres
Silver Spgs Shores Un 42
MLS# O6388264

Listings courtesy of Stellar MLS as distributed by MLS GRID
IDX information is provided exclusively for consumers’ personal, non-commercial use and may not be used for any purpose other than to identify prospective properties consumers may be interested in purchasing.
Based on information submitted to the MLS GRID as of May 29, 2026 at 11:25 AM ET. All data is obtained from various sources and may not have been verified by broker or MLS GRID. Supplied Open House Information is subject to change without notice. All information should be independently reviewed and verified for accuracy. Properties may or may not be listed by the office/agent presenting the information.
Ryan Solberg, Broker · MaxLife Realty LLC · FL License #BK3354351 · Equal Housing Opportunity · Full disclaimer · DMCA