$650,000
201 Burgess Drive
Winter Springs, FL 32708
Property type
Year built
Lot size
Price / sq ft
HOA dues
Days on market
Garage spaces
Flood zone
About this home
Welcome HOME, to the BEST VALUE in Winter Springs, a 4-bedroom, 2.5-bath colonial-inspired residence in the LOW MAINTENANCE community of Avery Park. EASY LIVING meets modern comfort across more than 3,000 SQUARE FEET of impeccably maintained living space. Perfectly positioned on a CORNER LOT within a GATED enclave, this home offers an exceptional combination of sophistication, warmth, and nostalgic community charm. From the moment you arrive, the GRACIOUS FRONT PORCH, enhanced by FRESH LANDSCAPING (2026) and UPDATED RAILINGS (2025), sets a refined and inviting tone. Step through the DECORATIVE GLASS-PANELED ENTRY into a light-filled interior adorned with PLANTATION SHUTTERS throughout and rich ARCHITECTURAL DETAILING, creating an atmosphere that feels both elevated and welcoming. The formal Living and Dining Rooms offer elegant spaces for hosting, while the home gracefully transitions into a more relaxed yet equally impressive setting. The CHEF-INSPIRED KITCHEN is truly a centerpiece, beautifully updated with RESURFACED CABINETRY with NEW HARDWARE and PULL-OUT SHELVING (2024), glass-front accents, granite countertops, a sleek tile backsplash, stainless steel appliances (NEW REFRIGERATOR in 2025), a center island, breakfast bar, and pantry closet. The SUNLIT BREAKFAST NOOK, framed by sliding doors, invites you to enjoy morning coffee with views of the outdoor living space. The Family Room exudes comfort and style, featuring a TRAY CEILING and corner sliding doors that open to a paver patio within a PANORAMIC SCREENED ENCLOSURE, seamlessly blending indoor and outdoor living. The Primary Suite, thoughtfully located on the main level, is a true retreat, offering GENEROUS PROPORTIONS, a tray ceiling, abundant natural light, and a LUXURIOUS EN SUITE BATH complete with dual vanities, a soaking garden tub, a step-in shower, and a spacious walk-in closet. A well-appointed Laundry Room and stylish half bath complete the first floor. Upstairs, a SPACIOUS LOFT provides a versatile gathering space, perfect for a media room, game room, or additional lounge. Three additional bedrooms and a full bath offer comfort and flexibility for family or guests, with PROFESSIONALLY CLEANED CARPETING enhancing the move-in-ready appeal. This home is further elevated by an impressive list of updates, including NEW LUXURY VINYL PLANK FLOORING throughout the main floor (2025), FRESH INTERIOR PAINT (2025), EXTERIOR PAINT (2023), a NEWER ROOF (2020), UPDATED LIGHTING, and multiple AC SYSTEMS (2016 & 2018). The THREE-CAR GARAGE with built-in storage racks adds both practicality and visual appeal. Residents of Avery Park enjoy a vibrant lifestyle with AMAZING AMENITIES, including a sparkling community pool, playground, basketball court, gazebo, and a scenic pond with fountain, along with FREQUENT COMMUNITY EVENTS that foster a true sense of belonging. Ideally located near CENTRAL WINDS PARK and WINTER SPRINGS TOWN CENTER, this home offers easy access to shopping, dining, recreation, and everyday conveniences. Families will appreciate proximity to TOP-RATED SCHOOLS, while commuters benefit from NEARBY ACCESS to State Road 417, connecting you quickly to surrounding areas including Orlando. With its classic charm, modern updates, spacious layout, and EXCEPTIONAL LOCATION, this Avery Park home provides a lifestyle that is both elegant and welcoming—truly a place to feel at home. Act quickly—this GEM won't last long!
Estimated monthly payment
Estimate only. Taxes use the listing's reported amount where available; insurance is a Florida-average estimate. Your actual payment will vary — run a full calculation or talk to a lender.
Price & listing history25 days on market
- Status: ActiveApr 23, 2026
- Listed$675,000Apr 23, 2026
- Price reduced$650,000
Virtual Tour
Facts & features
- Property type
- Residential
- Sub type
- Single Family Residence
- Status
- Active
- Days on market
- 25
- Subdivision
- Avery Park
- County
- Seminole
- Year built
- 2003
- Living area
- 3,046 sq ft
- Price/sq ft
- $213
- Building area
- 4,028 sq ft (Public Records)
- Lot size
- 5,399 sq ft
- Lot category
- 0 to less than 1/4
- Flood zone
- X (12117C0160F)
- Garage
- 3 spaces
- Annual taxes
- $7,948 (2025)
- Parcel #
- 01-21-30-5QG-0000-0880
- Zoning
- T-C
- MLS #
- O6401349
Interior Details
- Bedrooms
- 4
- Full bathrooms
- 2
- Half bathrooms
- 1
- Flooring
- Carpet, Luxury Vinyl, Tile
- Appliances
- Dishwasher, Disposal, Dryer, Electric Water Heater, Microwave, Other, Range, Refrigerator, Washer
- Interior features
- Ceiling Fans(s), Eat-in Kitchen, Kitchen/Family Room Combo, Living Room/Dining Room Combo, Open Floorplan, Primary Bedroom Main Floor, Solid Surface Counters, Solid Wood Cabinets, Stone Counters, Thermostat, Tray Ceiling(s), Walk-In Closet(s), Window Treatments
- Laundry
- Laundry Room
- Stories / Levels
- Two
- Direction faces
- West
Heating & Cooling
- Heating
- Central, Electric
- Cooling
- Central Air
Parking
- Garage spaces
- 3
- Attached garage
- Yes
- Parking features
- Alley Access, Driveway, Garage Door Opener, Garage Faces Rear, On Street
HOA & Financial
- HOA fee
- $585 / Quarterly
- Monthly HOA
- $195/mo
- Total monthly fees
- $195/mo
- Total annual fees
- $2,340
- HOA name
- Don Asher Management/Nuria Esquilin
- CDD
- No
- Homestead exemption
- Yes
- Min lease term
- 7 Months
- Listing terms
- Cash, Conventional, VA Loan
- Ownership
- Fee Simple
- Available for lease
- Yes
- Lease restrictions
- Yes
- Additional lease restrictions
- Buyer to verify leasing restrictions with HOA and/or city/county
- Approval process
- Buyer to verify approval restrictions with HOA and/or city/county
Exterior & Construction
- Exterior features
- Lighting, Private Mailbox, Rain Gutters, Sidewalk, Sliding Doors
- Construction materials
- Block, Stucco
- Roof
- Shingle
- Foundation
- Slab
- Road surface
- Asphalt, Paved
Utilities
- Sewer
- Public Sewer
- Water source
- Public
- Utilities
- BB/HS Internet Available, Cable Available, Electricity Available, Public, Sewer Connected, Water Available
Community
- Pets allowed
- Cats OK, Dogs OK, Yes
Schools
Letter grades: Florida DOE 2024–25 school grades (Orange, Seminole, Lake, Osceola, Brevard). Assigned schools from the listing agent — verify enrollment with the district.
Room Details
| Room | Level | Dimensions |
|---|---|---|
| Kitchen | First | 14x11 |
| Living Room | First | 13x13 |
| Dining Room | First | 13x11 |
| Family Room | First | 20x10 |
| Primary Bedroom | First | 18x14 |
| Primary Bathroom | First | |
| Bedroom 2 | Second | |
| Bedroom 3 | Second | |
| Bedroom 4 | Second | |
| Loft | Second |
Listing Details
- Listing date
- 2026-04-17
- On market date
- 2026-04-23
- Original list price
- $675,000
- Occupant type
- Owner
- MLS area
- 32708 - Casselberrry/Winter Springs / Tuscawilla
- Listing AOR
- Orlando Regional
- Status changed
- 2026-04-23
- Tax legal description
- LOT 88 AVERY PARK PB 60 PGS 33 - 37
Flood risk
Minimal-risk area outside the mapped floodplain. Flood insurance is optional and typically low-cost.
Source: FEMA flood zone reported on the listing. Confirm current designation at FEMA Flood Map Service Center.
Location
Directions
From FL-417 N, take exit 44 for FL-434 W, turn left onto FL-419 N/FL-434 W, turn left onto Michael Blake Boulevard, turn left onto Tuskawilla Rd, turn right at the 1st cross street onto Avery Lake Dr, turn right onto Burgess Dr, Home will be on the right.
More homes like this
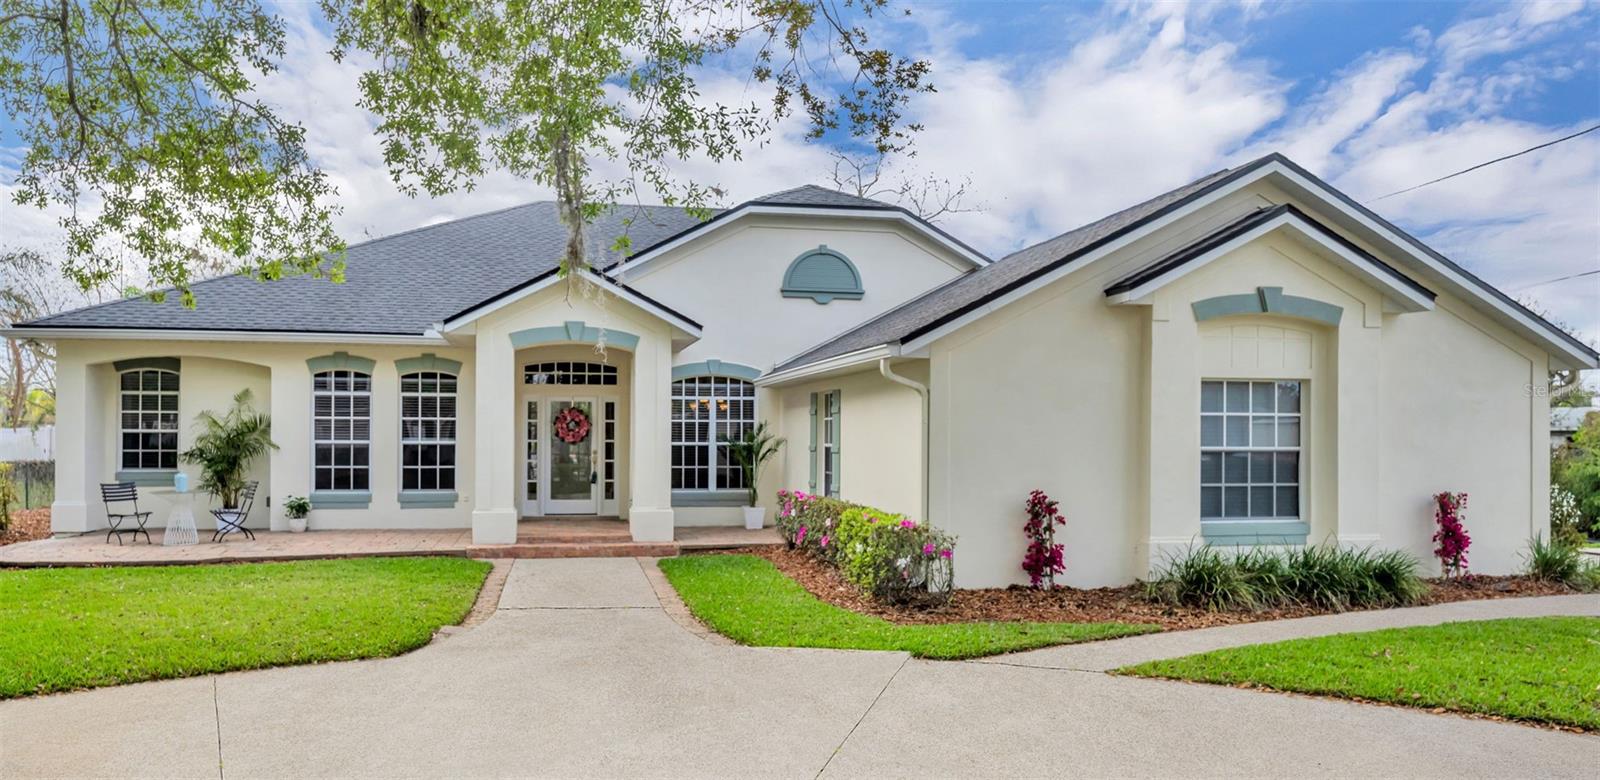
$1,000,000
1800 Magnolia Ave
Winter Park, FL 32789
4 bd · 3 ba · 2,431 sqft
Temple Terrace
MLS# NS1087637
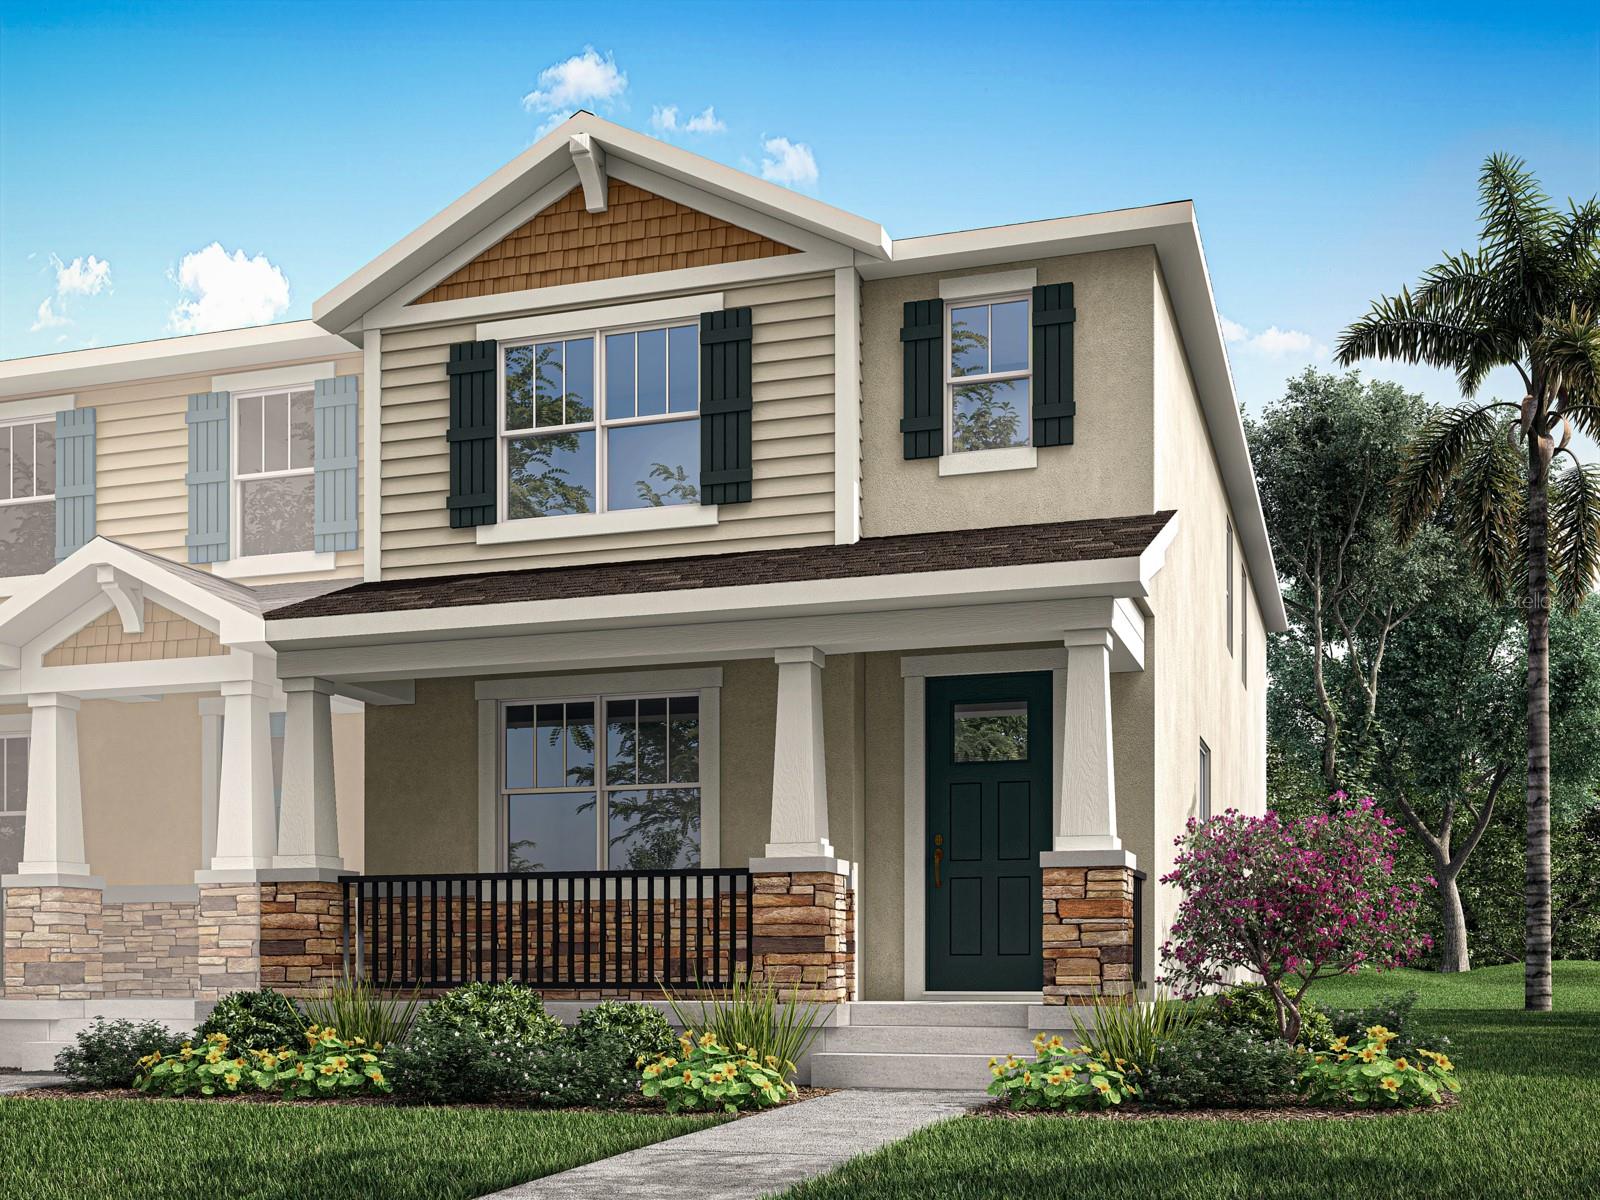
$409,990
1270 Tarflower Dr
Winter Springs, FL 32708
4 bd · 3 ba · 1,678 sqft
Hickory Grove
MLS# O6407275
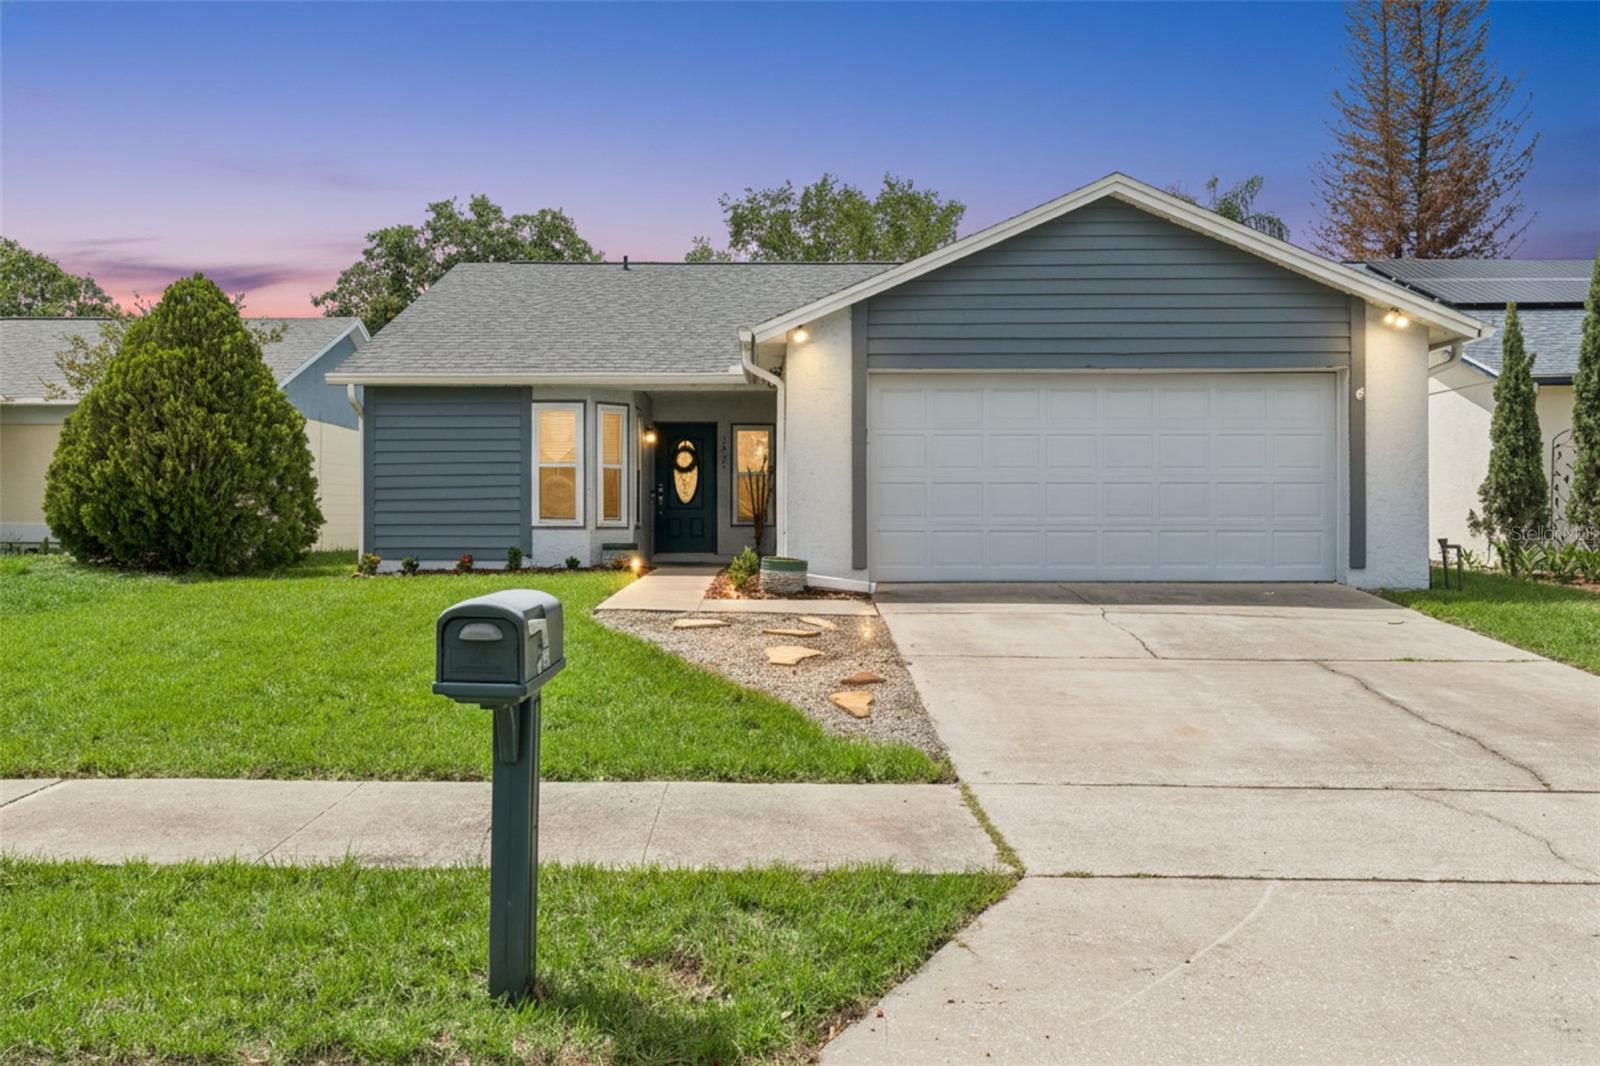
$410,000
1021 Olliff Way
Oviedo, FL 32765
3 bd · 2 ba · 1,341 sqft
Alafaya Woods Ph 01 Unit B
MLS# O6410739
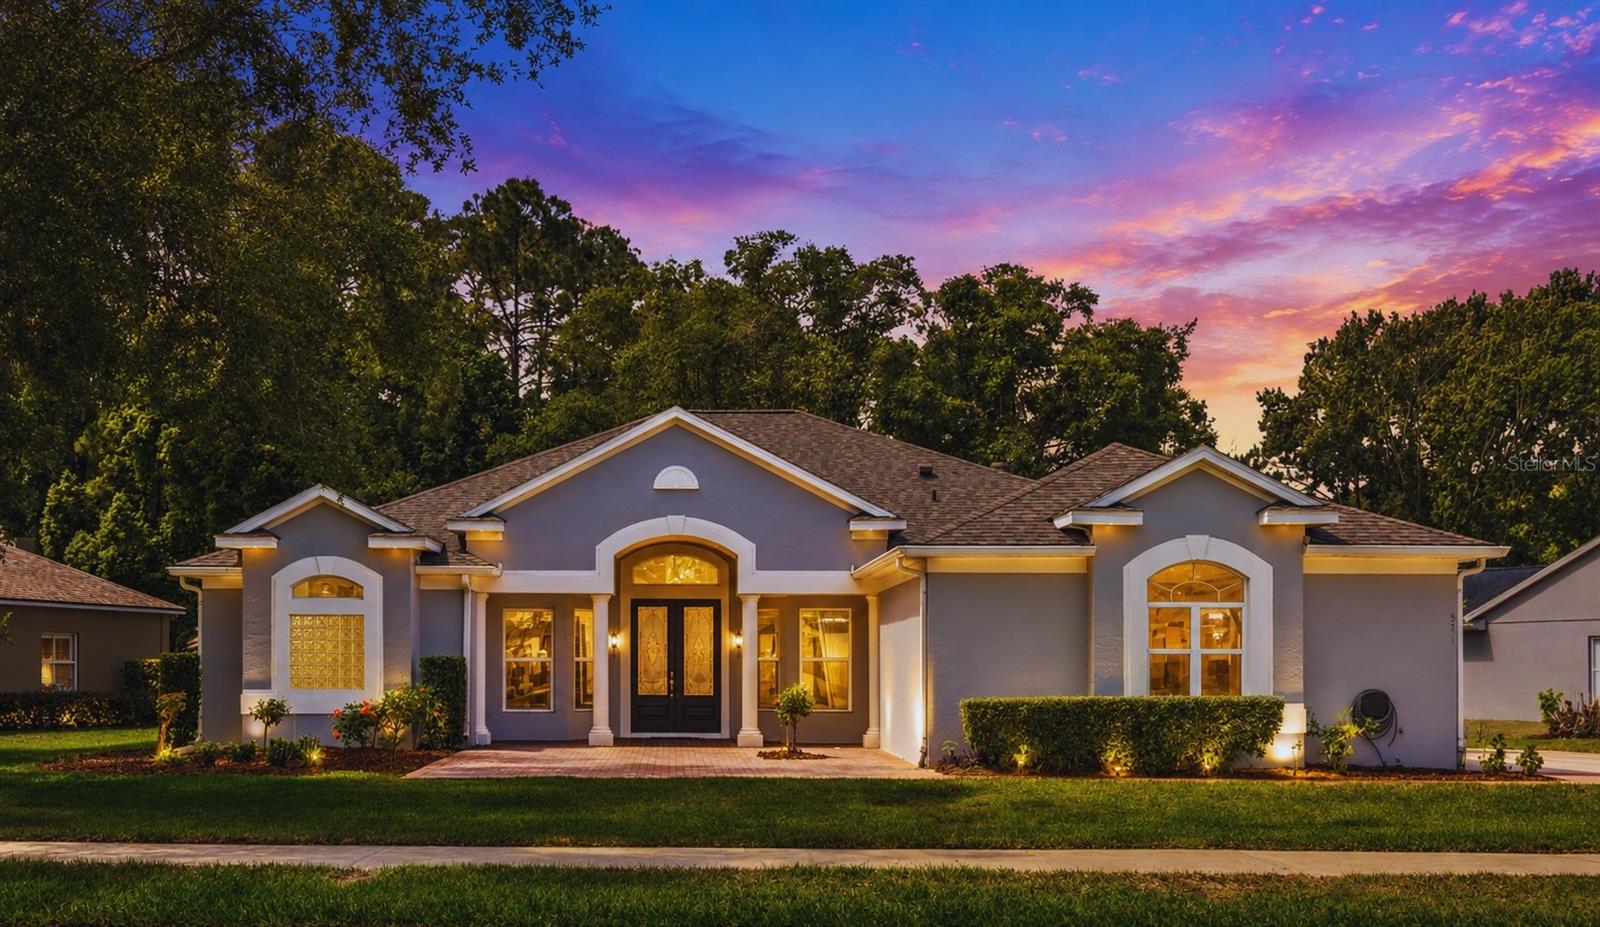
$699,999
571 Masalo Pl
Lake Mary, FL 32746
4 bd · 4 ba · 2,590 sqft
Timacuan Unit 16 Ph 1 Rep
MLS# O6402366

Listings courtesy of Stellar MLS as distributed by MLS GRID
IDX information is provided exclusively for consumers’ personal, non-commercial use and may not be used for any purpose other than to identify prospective properties consumers may be interested in purchasing.
Based on information submitted to the MLS GRID as of May 18, 2026 at 10:23 AM ET. All data is obtained from various sources and may not have been verified by broker or MLS GRID. Supplied Open House Information is subject to change without notice. All information should be independently reviewed and verified for accuracy. Properties may or may not be listed by the office/agent presenting the information.
Ryan Solberg, Broker · MaxLife Realty LLC · FL License #BK3354351 · Equal Housing Opportunity · Full disclaimer · DMCA