$735,000
2190 Laurel Blossom Circle
Ocoee, FL 34761
Property type
Year built
Lot size
Price / sq ft
HOA dues
Days on market
Garage spaces
Flood zone
About this home
This 4-bedroom, 3.5-bath pool home is uniquely designed with three primary suites (1 downstairs & 2 Upstairs), each featuring its own private bath. Situated with the West Orange Trail directly behind the professionally landscaped property, this home offers a blend of luxury and prime access to one of Central Florida's most popular outdoor recreation paths. KEY PROPERTY FEATURES: Expansion Potential: Currently a 4-bedroom layout, the home can be changed back to a 6-bedroom residence to accommodate larger families or guests. ** Interior Design: First Floor: Features soaring vaulted ceilings and engineered hardwood Brazilian cherry flooring. ** Second Floor: Includes a spacious 22x18 bonus room (ideal for a man cave or media room) and a loft office. ** Chef’s Kitchen: Features Quartz countertops and Stylish Backsplash * Includes a Breakfast area with French Doors that provides a pool view and a laundry room with an additional pantry. ** Outdoor Living: Large screened-enclosed Custom Salt Water Pool and Patio area, overlooking a green space that borders the trail. Neighborhoods along the West Orange Trail in Winter Garden and Ocoee are highly sought after for their proximity to historic downtown areas and top-rated schools ** Roof 2021 * 2 AC Units 2021 *Water Heater 2020 * New Paint 2020 * Pool Chlorinator 2026 * Hurricane Shutters 2024 * Tinted Windows Front and East Side of House * Security Alarm Is Included In HOA Fees*****Seller is offering a lender-paid temporary rate buydown through a participating lender, which may reduce buyer’s initial interest rate and monthly payment, subject to buyer qualification and lender terms. Buyer is not required to use the participating lender. Contact listing agent for details.**
Estimated monthly payment
Estimate only. Taxes use the listing's reported amount where available; insurance is a Florida-average estimate. Your actual payment will vary — run a full calculation or talk to a lender.
Price & listing history27 days on market
- Status: ActiveApr 28, 2026
- Listed$735,000Apr 28, 2026
- Price increased$735,000
Virtual Tour
Facts & features
- Property type
- Residential
- Sub type
- Single Family Residence
- Status
- Active
- Days on market
- 27
- Subdivision
- Forest Trls J & N
- County
- Orange
- Year built
- 2006
- Living area
- 3,753 sq ft
- Price/sq ft
- $196
- Building area
- 4,536 sq ft (Public Records)
- Lot size
- 10,237 sq ft
- Lot category
- 0 to less than 1/4
- Flood zone
- X (12095C0210H)
- Garage
- 3 spaces
- Pool
- Private pool
- Annual taxes
- $4,182 (2025)
- Parcel #
- 33-21-28-2859-00-400
- Zoning
- R-1AA
- MLS #
- O6401289
Interior Details
- Bedrooms
- 4
- Full bathrooms
- 3
- Half bathrooms
- 1
- Flooring
- Carpet, Ceramic Tile, Wood
- Appliances
- Dishwasher, Electric Water Heater, Microwave, Range, Refrigerator
- Interior features
- Cathedral Ceiling(s), Ceiling Fans(s), Eat-in Kitchen, Kitchen/Family Room Combo, Open Floorplan, Primary Bedroom Main Floor, PrimaryBedroom Upstairs, Solid Surface Counters, Solid Wood Cabinets, Split Bedroom, Walk-In Closet(s)
- Laundry
- Inside, Laundry Room
- Stories / Levels
- Two
- Direction faces
- South
Heating & Cooling
- Heating
- Central
- Cooling
- Central Air
Parking
- Garage spaces
- 3
- Attached garage
- Yes
- Parking features
- Driveway, Garage Door Opener
HOA & Financial
- HOA fee
- $71 / Monthly
- Monthly HOA
- $71/mo
- Total monthly fees
- $71/mo
- Total annual fees
- $850
- HOA name
- Speciality management company
- CDD
- No
- Homestead exemption
- Yes
- Min lease term
- 7 Months
- Ownership
- Fee Simple
- Available for lease
- Yes
- Lease restrictions
- No
- Additional lease restrictions
- Buyer must check with HOA for rules and regulations.
Exterior & Construction
- Exterior features
- Fire Pit, Hurricane Shutters
- Construction materials
- Block
- Roof
- Shingle
- Foundation
- Slab
- Pool
- Private pool
- Road surface
- Asphalt
Utilities
- Sewer
- Public Sewer
- Water source
- Public
- Utilities
- Cable Connected, Electricity Connected, Public, Sewer Connected
Community
- Pets allowed
- Cats OK, Dogs OK
Schools
Letter grades: Florida DOE 2024–25 school grades (Orange, Seminole, Lake, Osceola, Brevard). Assigned schools from the listing agent — verify enrollment with the district.
Room Details
| Room | Level | Dimensions |
|---|---|---|
| Living Room | First | 15x13 |
| Dining Room | First | 12x12 |
| Family Room | First | 22x16 |
| Kitchen | First | 14x14 |
| Balcony/Porch/Lanai | First | |
| Primary Bedroom | First | 16x14 |
| Primary Bedroom 2 | Second | 23x10 |
| Primary Bedroom 2 | Second | 23x10 |
| Loft | Second | |
| Bedroom 4 | Second | 12x11 |
| Bonus Room | Second | 22x18 |
| Dinette | First | 10x10 |
Listing Details
- Listing date
- 2026-04-23
- On market date
- 2026-04-28
- Original list price
- $735,000
- Occupant type
- Owner
- MLS area
- 34761 - Ocoee
- Listing AOR
- Orlando Regional
- Status changed
- 2026-04-28
- Tax legal description
- FOREST TRAILS 58/112 LOT 40
Flood risk
Minimal-risk area outside the mapped floodplain. Flood insurance is optional and typically low-cost.
Source: FEMA flood zone reported on the listing. Confirm current designation at FEMA Flood Map Service Center.
Location
Directions
Use GPS
More homes like this
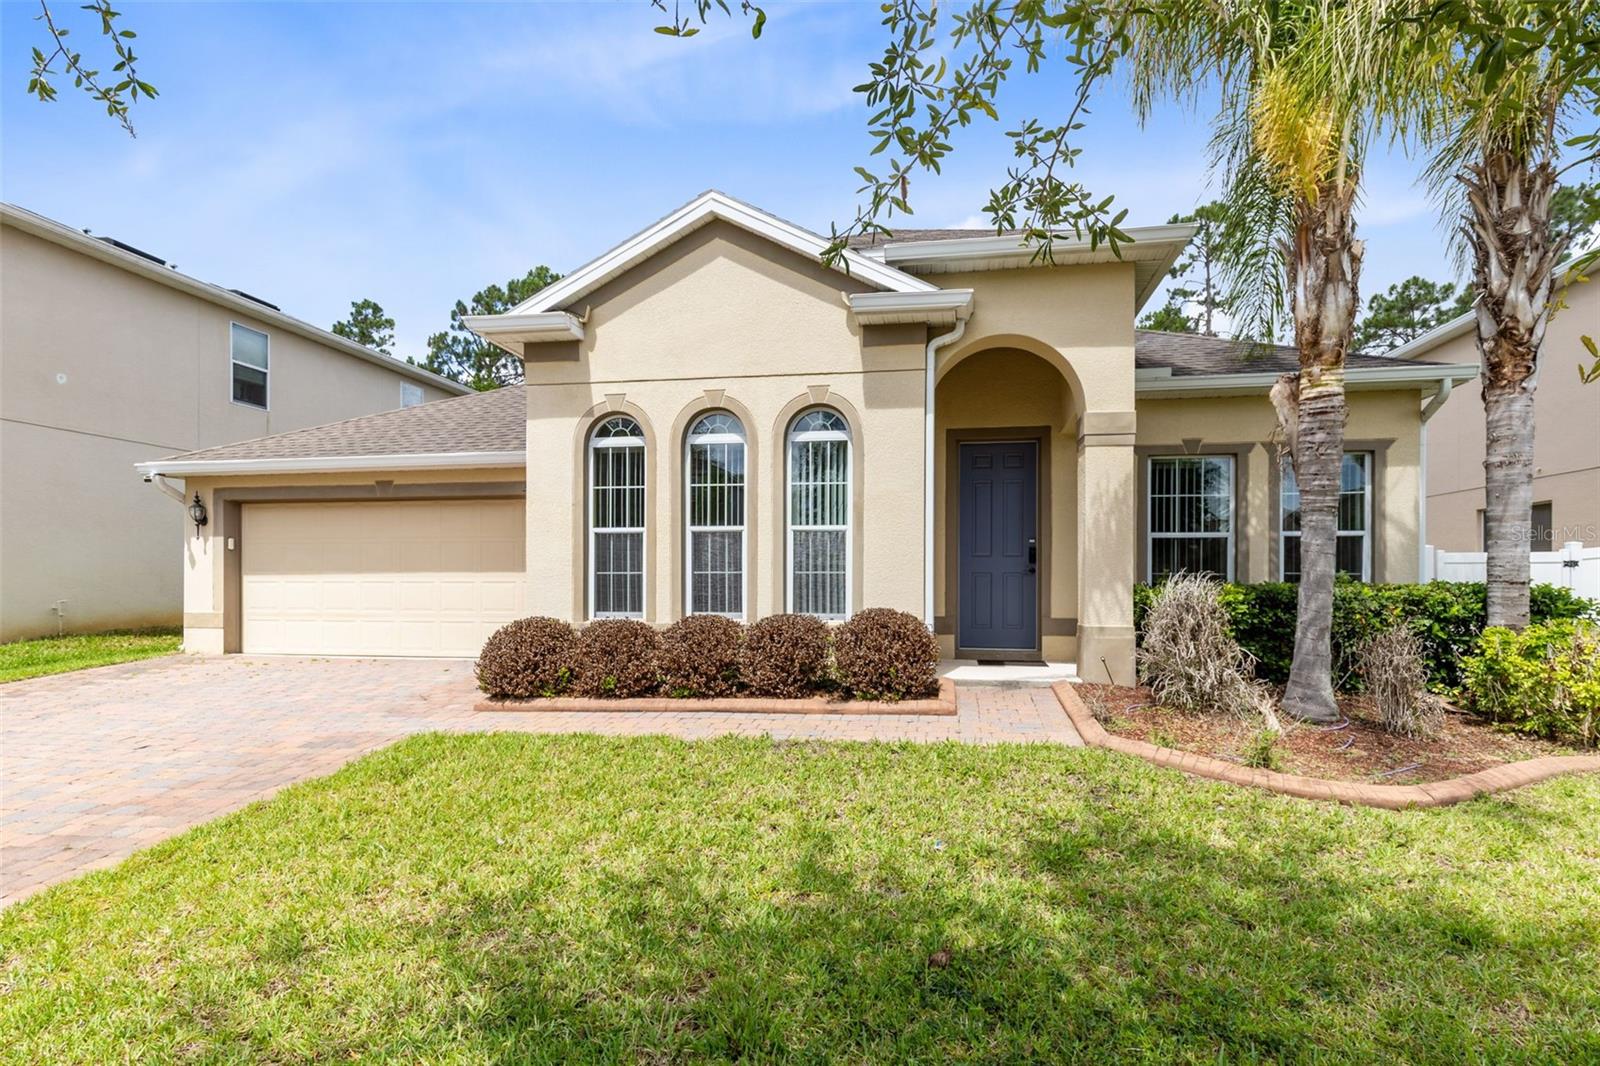
$549,990
3573 Gretchen Dr
Ocoee, FL 34761
3 bd · 2 ba · 2,043 sqft
Mccormick Reserve
MLS# O6406117
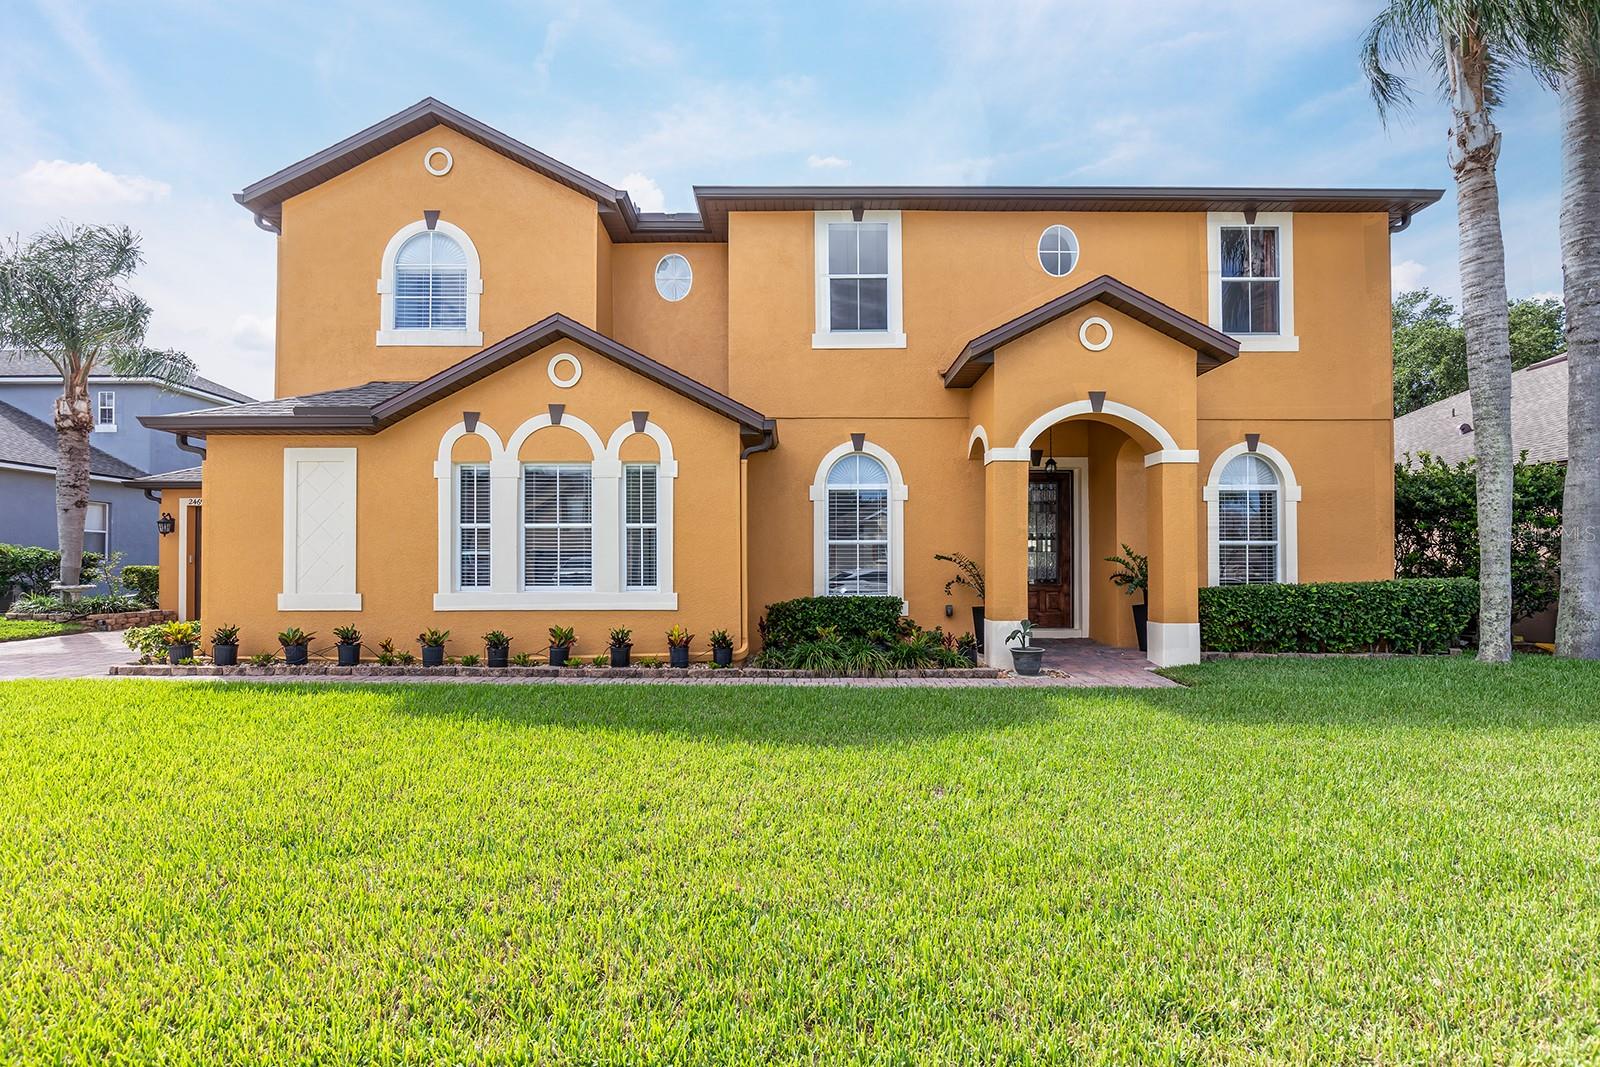
$637,000
2469 Orsota Cir
Ocoee, FL 34761
5 bd · 5 ba · 3,318 sqft
Westyn Bay Ph 01 R R-1 R-5 R-6
MLS# O6409078
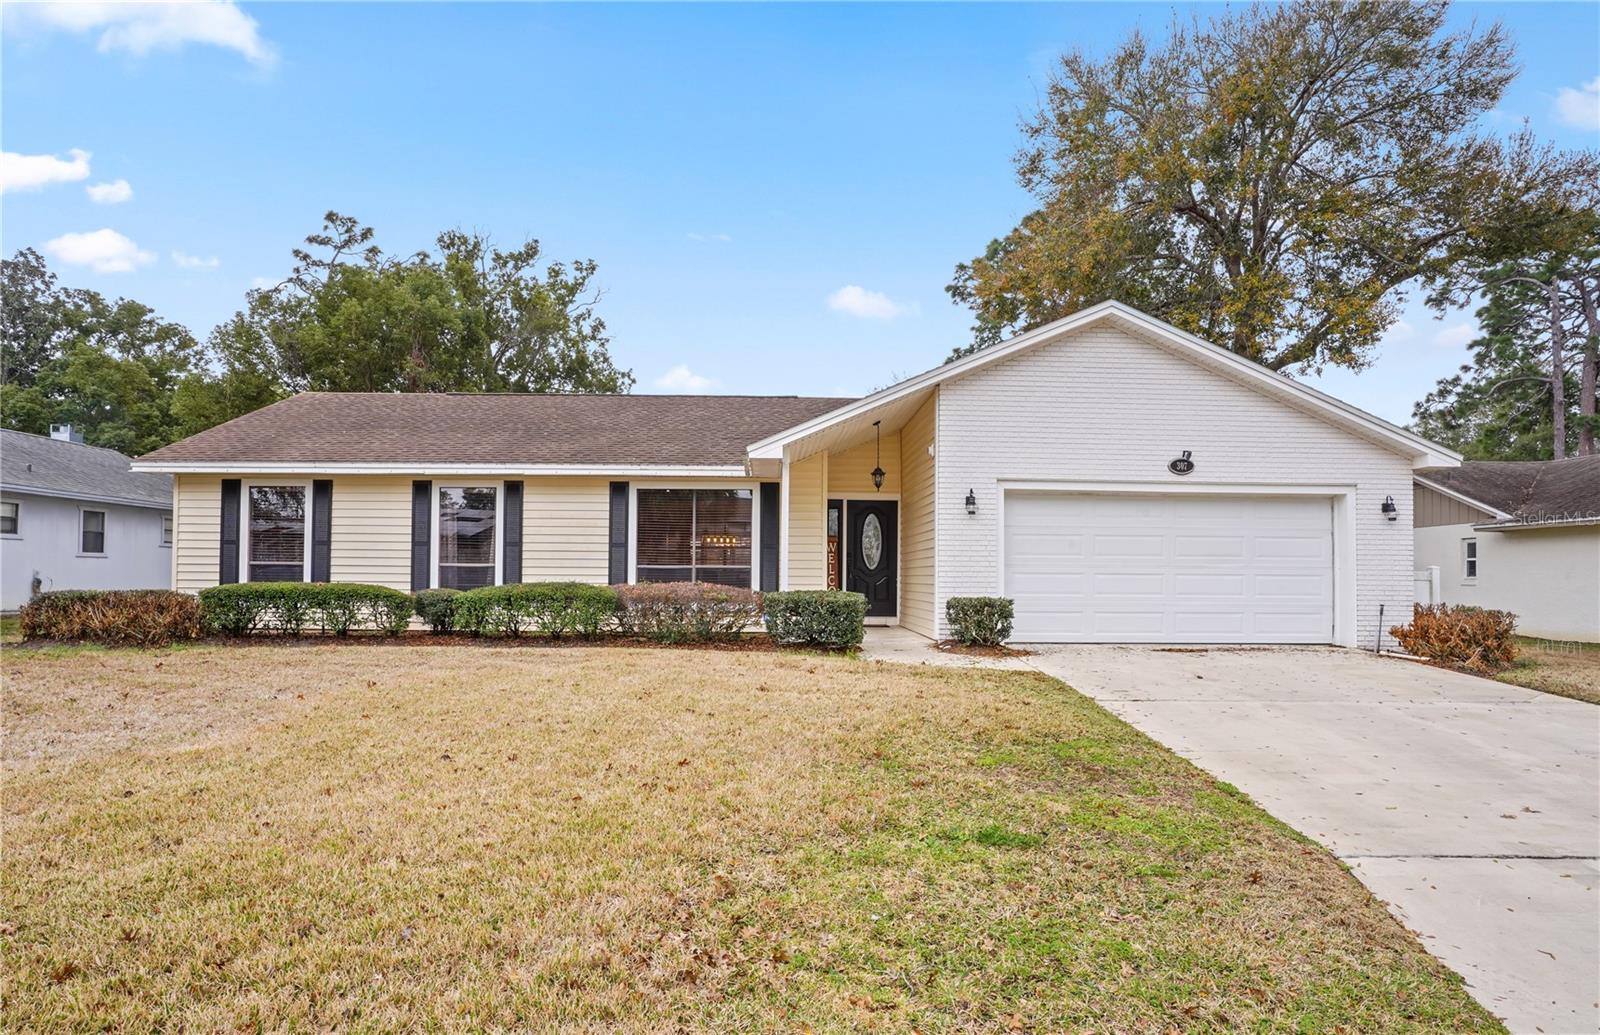
$475,000
307 Coble Dr
Longwood, FL 32779
4 bd · 2 ba · 1,987 sqft
Wekiva Hills Sec 04
MLS# O6380947
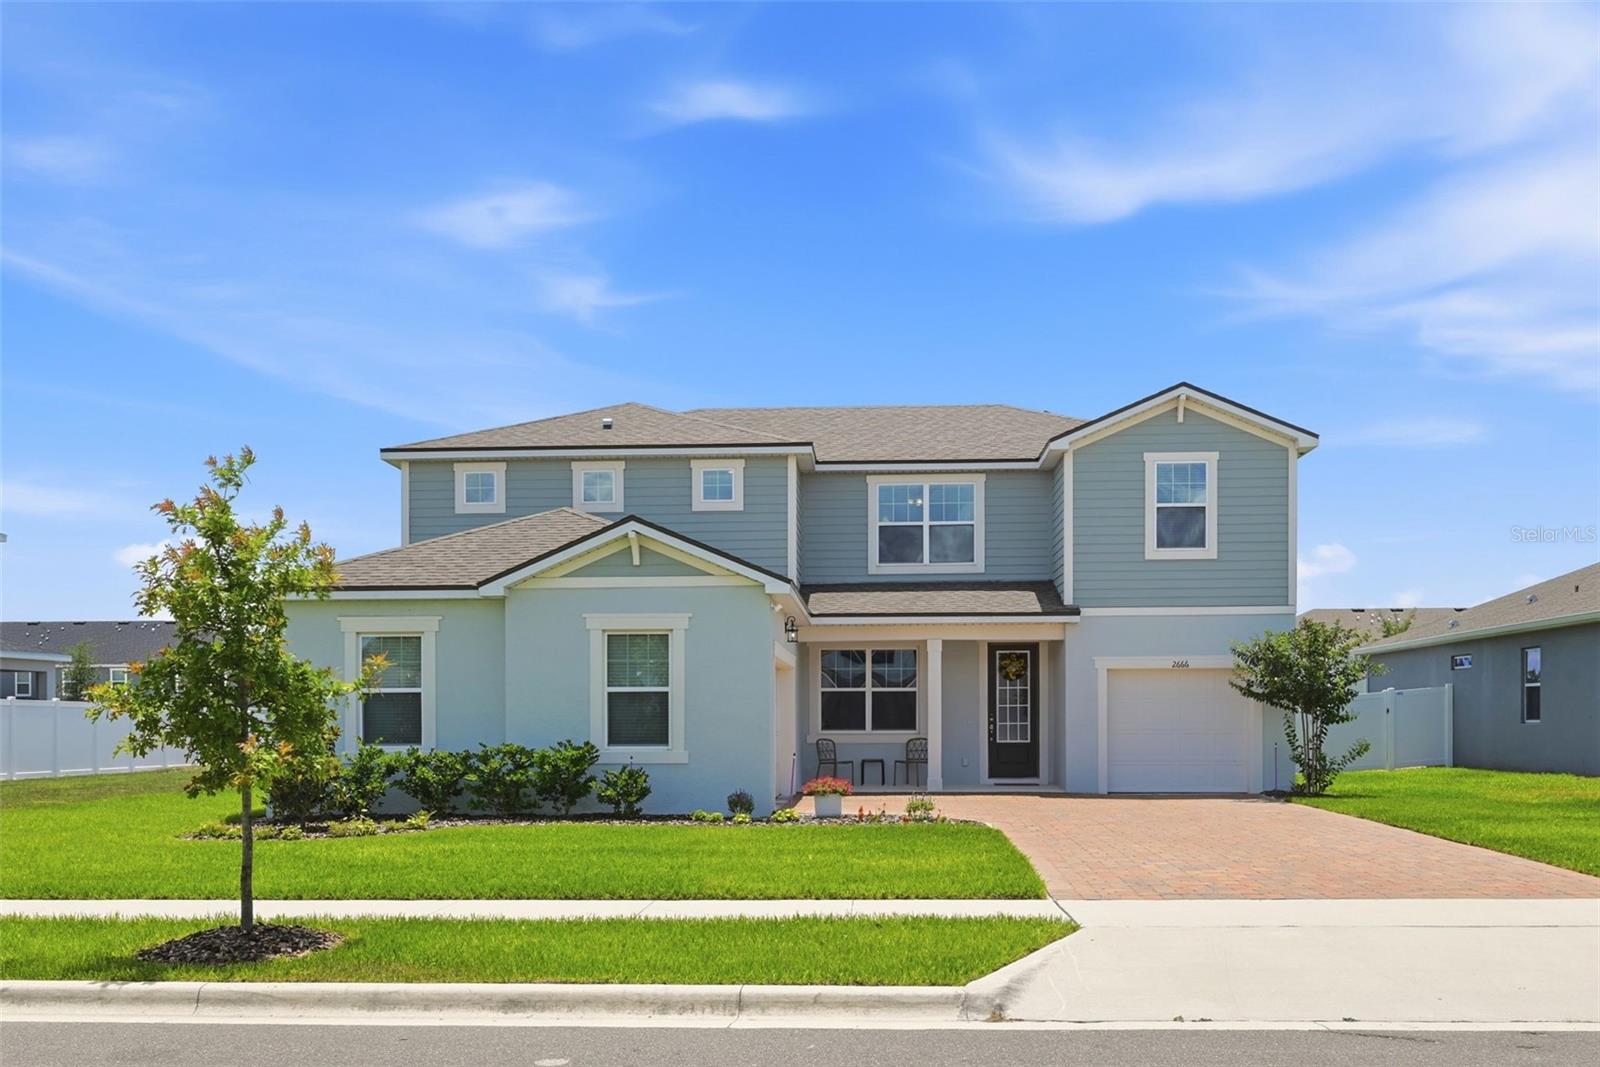
$575,000
2666 Ginseng Ivy St
Apopka, FL 32703
4 bd · 3 ba · 2,992 sqft
Meadowlark Landing
MLS# O6411301

Listings courtesy of Stellar MLS as distributed by MLS GRID
IDX information is provided exclusively for consumers’ personal, non-commercial use and may not be used for any purpose other than to identify prospective properties consumers may be interested in purchasing.
Based on information submitted to the MLS GRID as of May 25, 2026 at 5:36 AM ET. All data is obtained from various sources and may not have been verified by broker or MLS GRID. Supplied Open House Information is subject to change without notice. All information should be independently reviewed and verified for accuracy. Properties may or may not be listed by the office/agent presenting the information.
Ryan Solberg, Broker · MaxLife Realty LLC · FL License #BK3354351 · Equal Housing Opportunity · Full disclaimer · DMCA