$325,000
17655 Opal Sand Drive
Venice, FL 34293
Property type
Year built
Lot size
Price / sq ft
HOA dues
Days on market
Flood zone
About this home
Welcome to Wellen Golf & Country Club, located within the master-planned Wellen Park in Venice. This Birkdale model condo is positioned near the rear entry of Wellen Golf Street, offering added privacy and convenient access. It is a second-floor unit which features 2 bedrooms, 2 bathrooms, and an open-concept layout with a spacious kitchen, oversized island, and quartz countertops. Interior finishes include light coastal tones, ceiling fans throughout, and a shiplap accent wall in the primary bedroom. The screened lanai overlooks the 6th hole providing golf course and water views. The primary suite includes spacious walk in closets, and large shower. The second bedroom is located adjacent to a full bathroom with a tub/shower combination. Additional features include hurricane impact windows with custom blinds, in-unit full-size washer and dryer, one covered parking space, storage room, elevator access, and ground-floor mailboxes located in building. Property includes deeded golf membership which is sold out in this community now and only available on resales. This unit has been lightly occupied for less than a year and presents in near-new condition. Residents of Wellen Golf & Country Club have access to a bundled golf community featuring an 18-hole course, clubhouse, resort-style pool, fitness center, tennis and pickleball courts, and on-site dining. Wellen Park is a master-planned community offering walking trails, parks, and access to the Downtown Wellen district with dining, retail, and recreational spaces. The community is also located near CoolToday Park, the spring training home of the Atlanta Braves. Whether you're looking for a full-time residence, seasonal retreat, or investment opportunity, this golf-deeded condo offers the perfect combination of luxury, convenience, and breathtaking views.
Estimated monthly payment
Estimate only. Taxes use the listing's reported amount where available; insurance is a Florida-average estimate. Your actual payment will vary — run a full calculation or talk to a lender.
Price & listing history9 days on market
- Status: ActiveApr 22, 2026
- Listed$325,000Apr 22, 2026
- Price increased$325,000
Virtual Tour
Facts & features
- Property type
- Residential
- Sub type
- Condominium
- Status
- Active
- Days on market
- 9
- Subdivision
- Wellen Park Golf & Country Club
- County
- Sarasota
- Year built
- 2025
- Living area
- 1,154 sq ft
- Price/sq ft
- $282
- Building area
- 1,283 sq ft (Builder)
- Lot size
- 79,617 sq ft
- Lot category
- 1 to less than 2
- Flood zone
- X
- Annual taxes
- $6,200 (2025)
- Parcel #
- 0807162041
- MLS #
- N6144023
Interior Details
- Bedrooms
- 2
- Full bathrooms
- 2
- Flooring
- Carpet, Ceramic Tile
- Appliances
- Built-In Oven, Convection Oven, Cooktop, Dishwasher, Disposal, Dryer, Electric Water Heater, Exhaust Fan, Ice Maker, Microwave, Range Hood
- Interior features
- Ceiling Fans(s), Eat-in Kitchen, Elevator, Kitchen/Family Room Combo, Living Room/Dining Room Combo, Open Floorplan, Primary Bedroom Main Floor, Solid Surface Counters, Stone Counters, Thermostat, Walk-In Closet(s), Window Treatments
- Laundry
- Electric Dryer Hookup, Inside, Laundry Closet
- Stories / Levels
- One
- Direction faces
- Southeast
Heating & Cooling
- Heating
- Central, Electric, Exhaust Fan
- Cooling
- Central Air
Parking
- Carport
- Yes
HOA & Financial
- HOA fee
- $1,216 / Quarterly
- Monthly HOA
- $405/mo
- Total monthly fees
- $973/mo
- Total annual fees
- $11,672
- HOA name
- Icon Management/Kate MacDonald
- CDD
- Yes
- Homestead exemption
- Yes
- Min lease term
- 1 Month
- Ownership
- Condominium
- Available for lease
- Yes
- Lease restrictions
- Yes
- Additional lease restrictions
- HOA Approval
- Approval process
- HOA Approval
Exterior & Construction
- Exterior features
- Balcony, Storage
- Construction materials
- Concrete
- Roof
- Concrete
- Foundation
- Concrete Perimeter
- Water view
- Yes
- Road surface
- Asphalt
Utilities
- Sewer
- Public Sewer
- Water source
- Public
- Utilities
- BB/HS Internet Available, Cable Connected, Electricity Connected, Public, Sewer Connected, Sprinkler Recycled, Underground Utilities, Water Connected
Community
- Pets allowed
- Cats OK, Dogs OK
- Senior community
- Yes
Schools
Letter grades: Florida DOE 2024–25 school grades (Orange, Seminole, Lake, Osceola, Brevard). Assigned schools from the listing agent — verify enrollment with the district.
Room Details
| Room | Level | Dimensions |
|---|---|---|
| Balcony/Porch/Lanai | First | 12x8 |
| Dining Room | First | 13x12 |
| Living Room | First | 16x14 |
| Kitchen | First | |
| Primary Bedroom | First | 14x11 |
| Primary Bathroom | First | |
| Bedroom 2 | First | |
| Bathroom 2 | First | 12x10 |
Listing Details
- Listing date
- 2026-04-21
- On market date
- 2026-04-22
- Original list price
- $325,000
- Occupant type
- Owner
- MLS area
- 34293 - Venice
- Listing AOR
- Venice
- Home warranty
- Yes
- Status changed
- 2026-04-22
- Tax legal description
- UNIT 203, BLDG 103, TERRACE IV AT WELLEN PARK, PHASE 2
Flood risk
Minimal-risk area outside the mapped floodplain. Flood insurance is optional and typically low-cost.
Source: FEMA flood zone reported on the listing. Confirm current designation at FEMA Flood Map Service Center.
Location
Directions
Directions from I-75 (Route 75): 1. Take Exit 191 (River Road / CR-777) This is the main exit for Wellen Park. 2. Head south on River Road (CR-777) Continue for about 2.5–3 miles. 3. Turn right onto West Villages Parkway Follow signs for Wellen Park. Continue straight on West Villages Pkwy You’ll pass CoolToday Park (Braves stadium) and go through a roundabout (stay on the same road). 4. Turn right onto Wellen Golf Street This leads into the golf & country club community. 5. Turn right onto Opal Sand Drive Continue to 17655 Opal Sand Dr (condo buildings toward the back). Travel time Typically 15–20 minutes from I-75 Exit 191, depending on traffic.
More homes like this
$225,000
2nd St
Englewood, FL 34223
1.06 acres
Bartlett Sub
MLS# D6147594
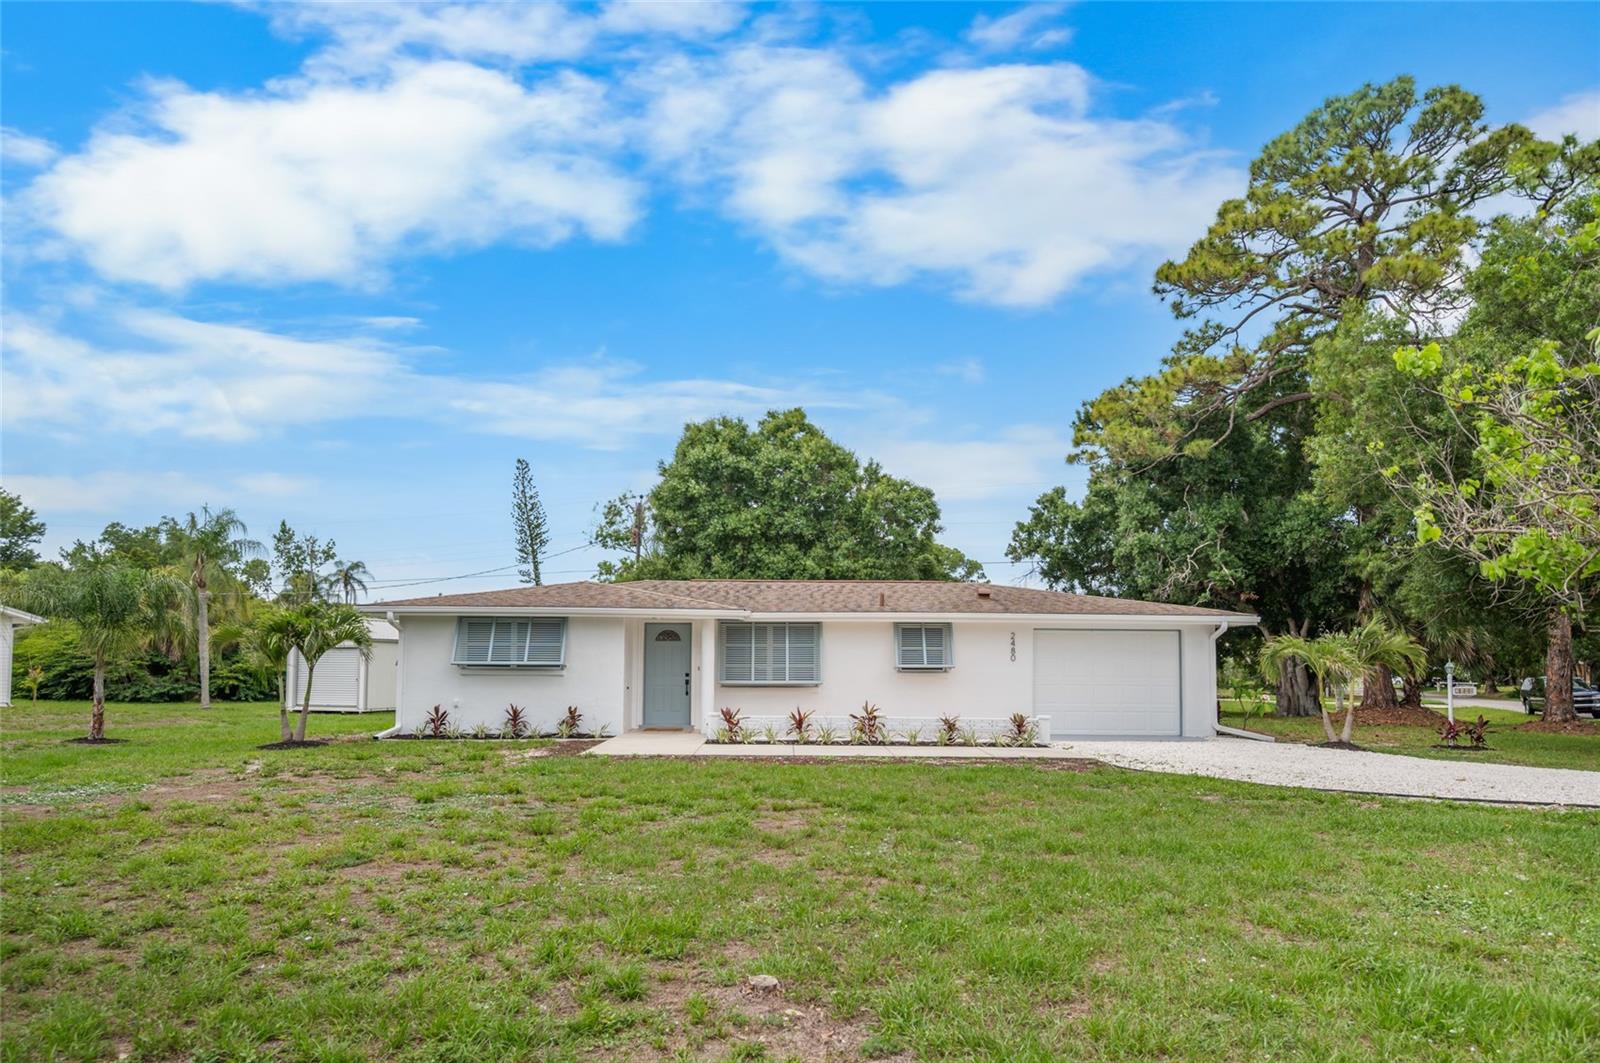
$368,900
2480 Manasota Beach Rd
Englewood, FL 34223
2 bd · 2 ba · 1,406 sqft
Manasota Gardens
MLS# D6147587
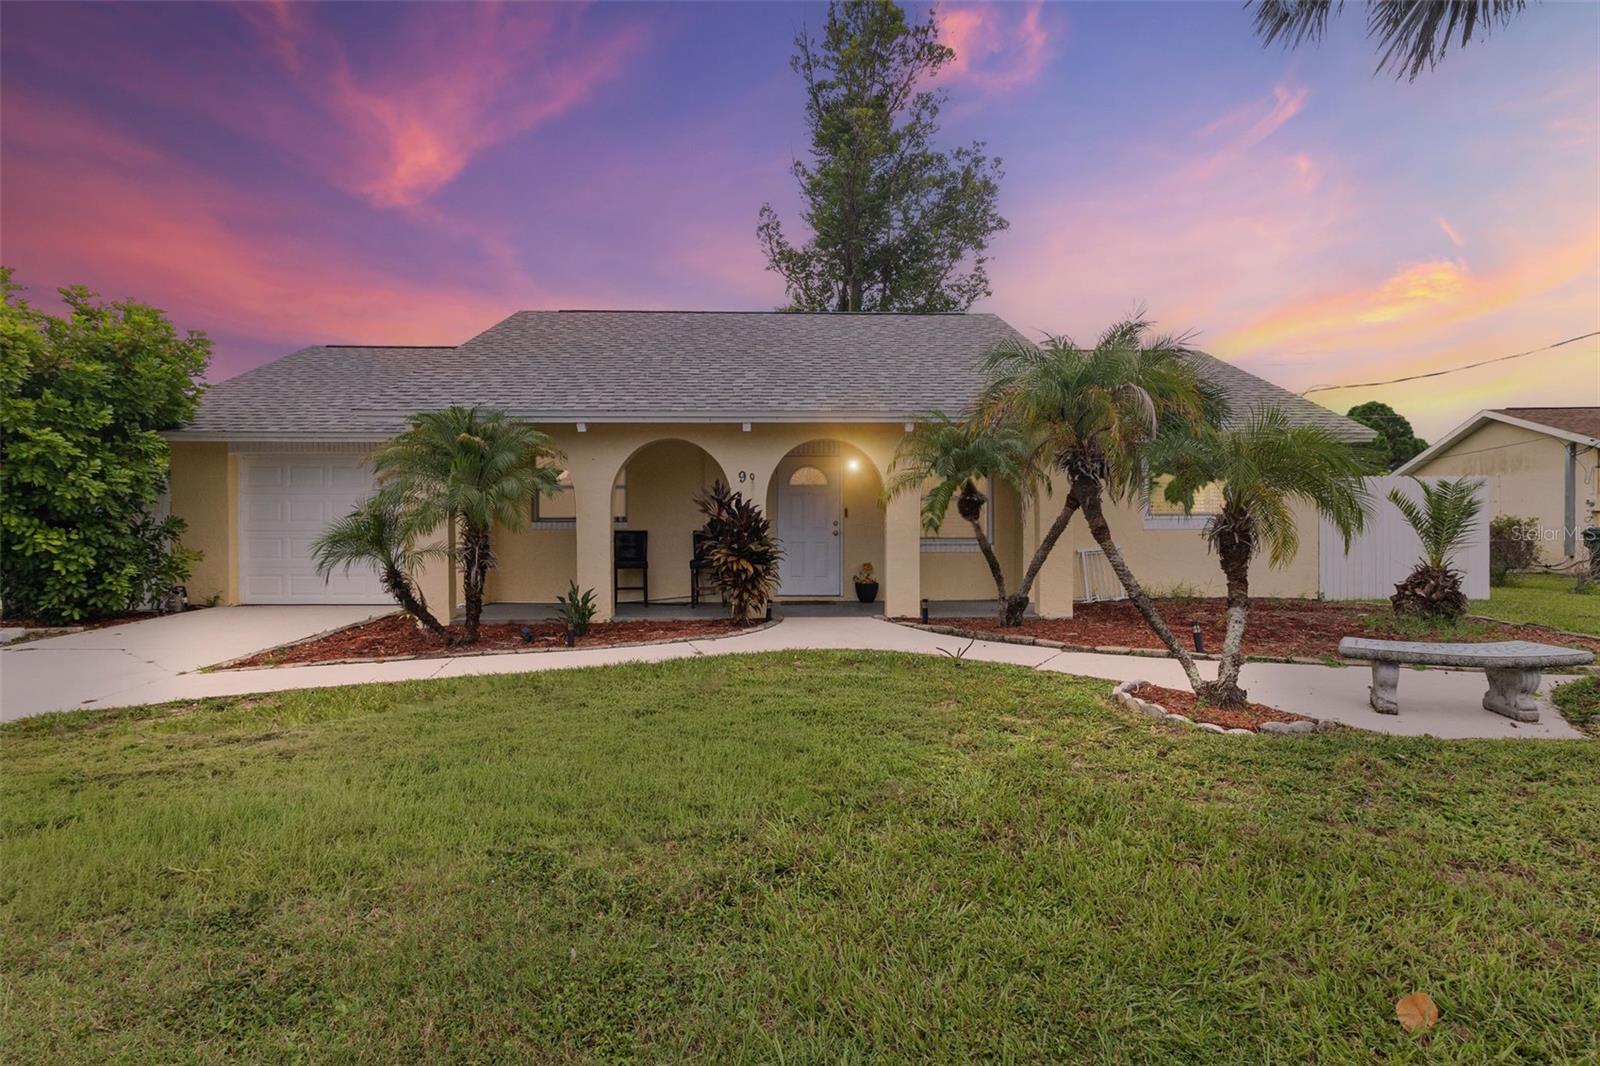
$298,000
90 Venice East Blvd
Venice, FL 34293
2 bd · 2 ba · 1,260 sqft
Venice East Sec 01 Rep
MLS# A4664861
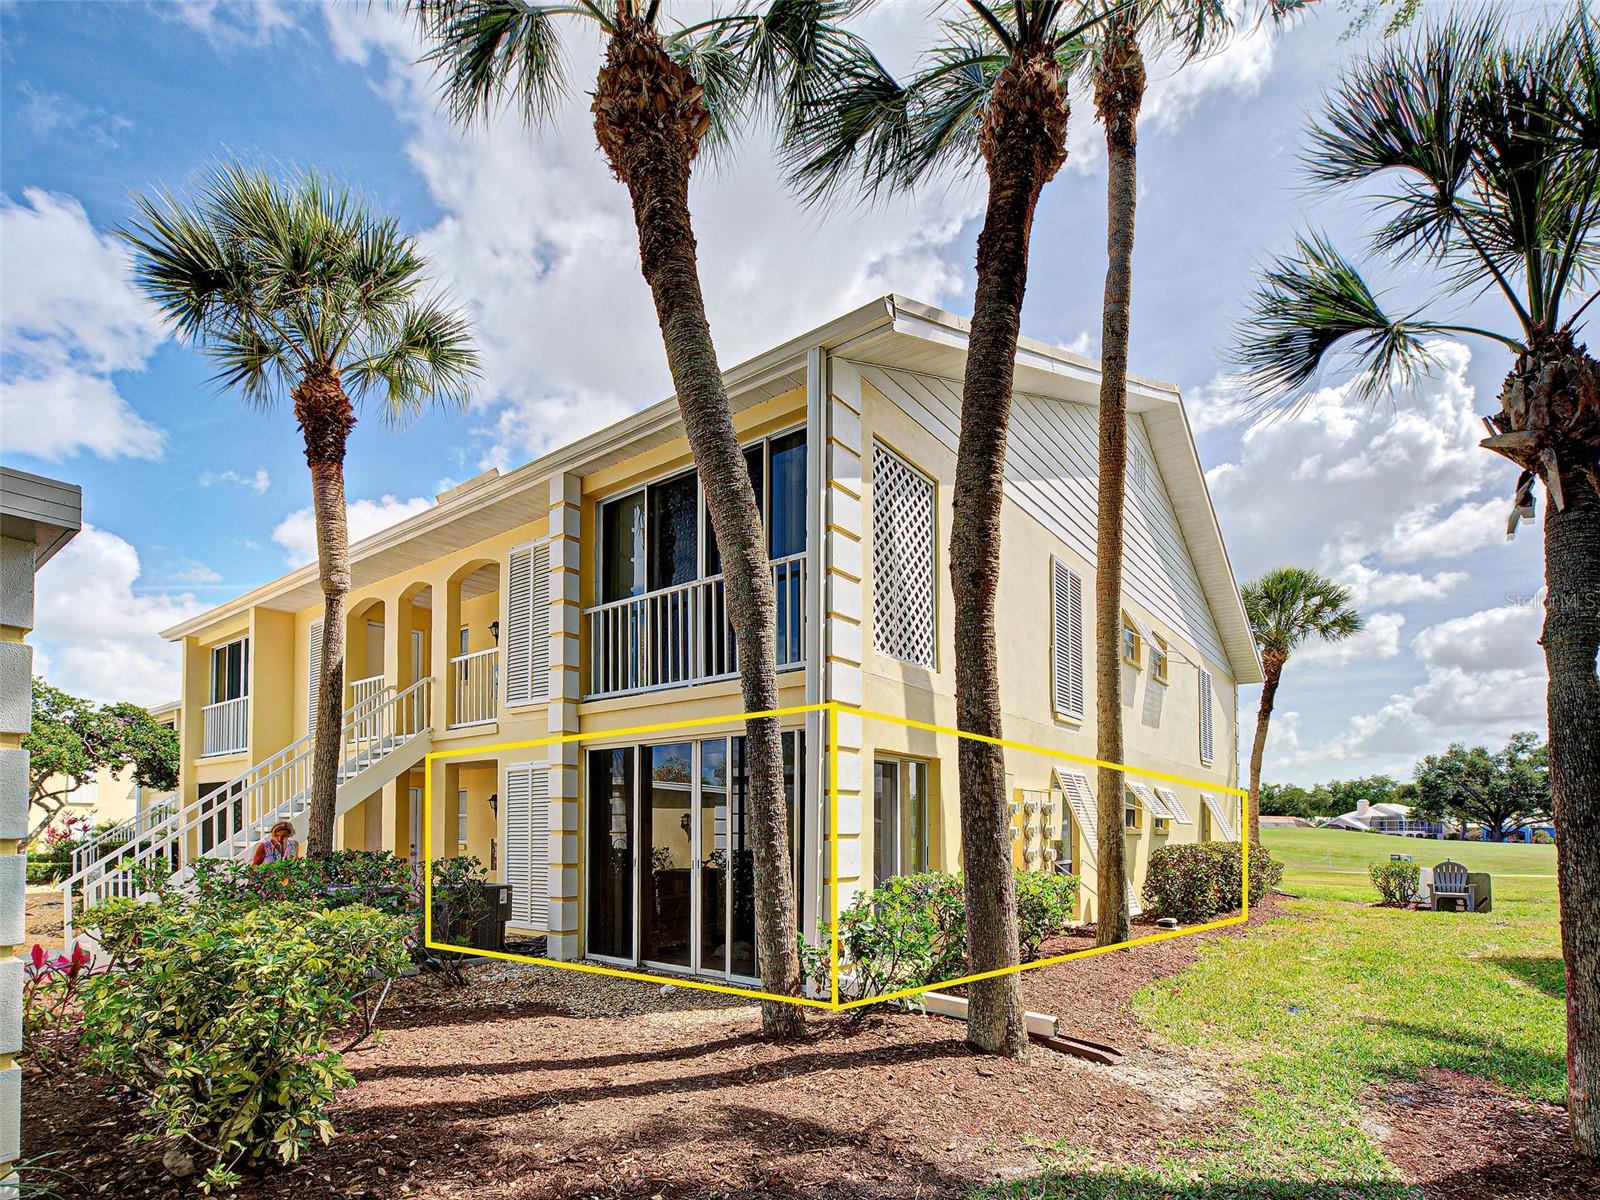
$215,000
414 Cerromar Cir S #152
Venice, FL 34293
2 bd · 2 ba · 1,110 sqft
Westchester Garden & Plan
MLS# N6143108

Listings courtesy of Stellar MLS as distributed by MLS GRID
IDX information is provided exclusively for consumers’ personal, non-commercial use and may not be used for any purpose other than to identify prospective properties consumers may be interested in purchasing.
Based on information submitted to the MLS GRID as of May 1, 2026 at 6:52 AM ET. All data is obtained from various sources and may not have been verified by broker or MLS GRID. Supplied Open House Information is subject to change without notice. All information should be independently reviewed and verified for accuracy. Properties may or may not be listed by the office/agent presenting the information.
Ryan Solberg, Broker · MaxLife Realty LLC · FL License #BK3354351 · Equal Housing Opportunity · Full disclaimer · DMCA