$1,099,000
2851 Bruton Road
Plant City, FL 33565
Property type
Year built
Lot size
Price / sq ft
HOA dues
Days on market
Garage spaces
Flood zone
About this home
LARGE LOT - 4.73 Acres with a 2023 built Pool Home, 5bd 4bth Plus Bonus Room, 2+ Car Garage. This home offers 3044sqft with 12ft ceilings in the living room, 10ft ceilings everywhere else and 8ft doors throughout. Property also features Indoor/Outdoor built in surround sound, Heated Master Bath Exhaust, Motion Censored Lighting Outside. The Garage has Finished Floors, Insulated Door and is Air Conditioned. Beautiful Heated Pool (3ft to 8ft depth) w/Heated Spa. Pool features a 10x 14 Sun Deck with Umbrella Anchor and Bubbler. Also, an outside Putting Green and a 75x75 Clay Infield w/Batting Cage. Plus, a 25x40 Steel Building and 3 additional sheds. Awesome Dog Room plus a Built in Dog Door. Great Location ... only 10min from Interstate I4.
Estimated monthly payment
Estimate only. Taxes use the listing's reported amount where available; insurance is a Florida-average estimate. Your actual payment will vary — run a full calculation or talk to a lender.
Price & listing history33 days on market
- Status: ActiveApr 22, 2026
- Listed$1,200,000Apr 21, 2026
- Price reduced$1,099,000
Virtual Tour
Facts & features
- Property type
- Residential
- Sub type
- Single Family Residence
- Status
- Active
- Days on market
- 33
- Subdivision
- Unplatted
- County
- Hillsborough
- Year built
- 2023
- Living area
- 3,044 sq ft
- Price/sq ft
- $361
- Building area
- 4,044 sq ft (Owner)
- Lot size
- 206,039 sq ft
- Lot category
- 2 to less than 5
- Flood zone
- X (12057C0260H)
- Garage
- 2 spaces
- Pool
- Private pool
- Annual taxes
- $11,918 (2025)
- Parcel #
- U-30-27-22-ZZZ-000004-57680.0
- Zoning
- AS-0.4
- MLS #
- TB8500472
Interior Details
- Bedrooms
- 5
- Full bathrooms
- 4
- Flooring
- Luxury Vinyl
- Appliances
- Microwave, Range, Refrigerator
- Interior features
- Eat-in Kitchen, High Ceilings, Open Floorplan, Thermostat
- Laundry
- Inside
- Stories / Levels
- One
- Direction faces
- South
Heating & Cooling
- Heating
- Central
- Cooling
- Central Air
Parking
- Garage spaces
- 2
- Attached garage
- Yes
HOA & Financial
- Total monthly fees
- $0/mo
- Total annual fees
- $0
- CDD
- No
- Homestead exemption
- Yes
- Min lease term
- No Minimum
- Listing terms
- Cash, Conventional, FHA, USDA Loan, VA Loan
- Ownership
- Fee Simple
- Available for lease
- Yes
- Lease restrictions
- No
Exterior & Construction
- Exterior features
- Lighting
- Construction materials
- Block
- Roof
- Shingle
- Foundation
- Slab
- Pool
- Private pool
- Road surface
- Paved
Utilities
- Sewer
- Septic Tank
- Water source
- Well
- Utilities
- Cable Connected, Electricity Connected
Schools
Letter grades: Florida DOE 2024–25 school grades (Orange, Seminole, Lake, Osceola, Brevard). Assigned schools from the listing agent — verify enrollment with the district.
Room Details
| Room | Level | Dimensions |
|---|---|---|
| Primary Bedroom | First | 14x17 |
| Bedroom 2 | First | 11x12 |
| Bedroom 3 | First | 11x12 |
| Bedroom 4 | First | 11x12 |
| Kitchen | First | 13x18 |
| Great Room | First | 21x18 |
Listing Details
- Listing date
- 2026-04-21
- On market date
- 2026-04-21
- Original list price
- $1,200,000
- Occupant type
- Owner
- MLS area
- 33565 - Plant City
- Listing AOR
- Suncoast Tampa
- Status changed
- 2026-04-22
- Tax legal description
- E 1/2 OF W 1/4 OF SW 1/4 OF NW 1/4 LESS N 70 FT FOR RD R/W
Flood risk
Minimal-risk area outside the mapped floodplain. Flood insurance is optional and typically low-cost.
Source: FEMA flood zone reported on the listing. Confirm current designation at FEMA Flood Map Service Center.
Location
Directions
North on 301, Right on Stacy Rd, Left on Knights Griffin, Left on Press Right on Dormany Rd, Right on Bruton
More homes like this
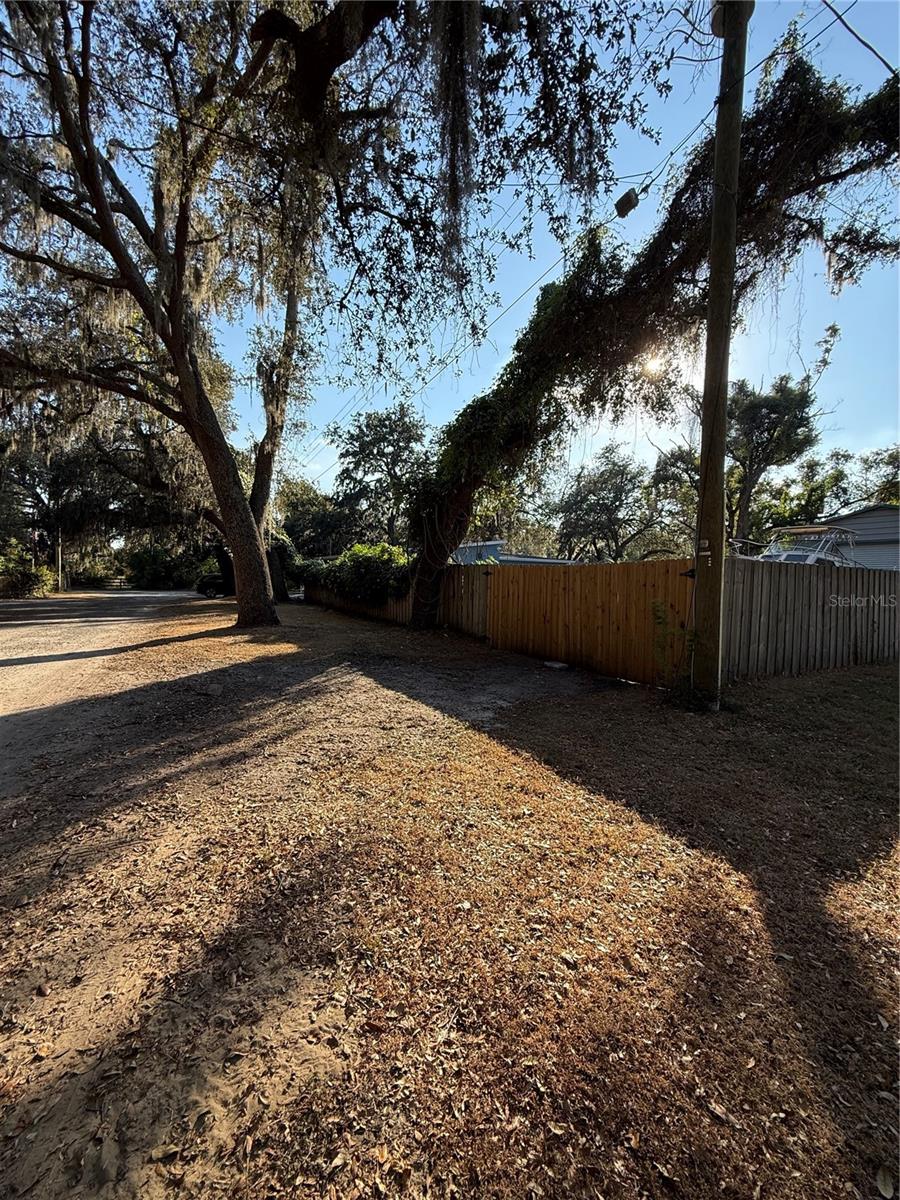
$20,000
Lakeside Dr
Brandon, FL 33510
0.09 acres
Unplatted
MLS# TB8502859
$45,000
Xxxx Raulerson Rd #Parcel B
Riverview, FL 33569
0.24 acres
Unplatted
MLS# TB8463928
$73,500
Canal
Ruskin, FL 33570
0.29 acres
Unplatted
MLS# TB8453038
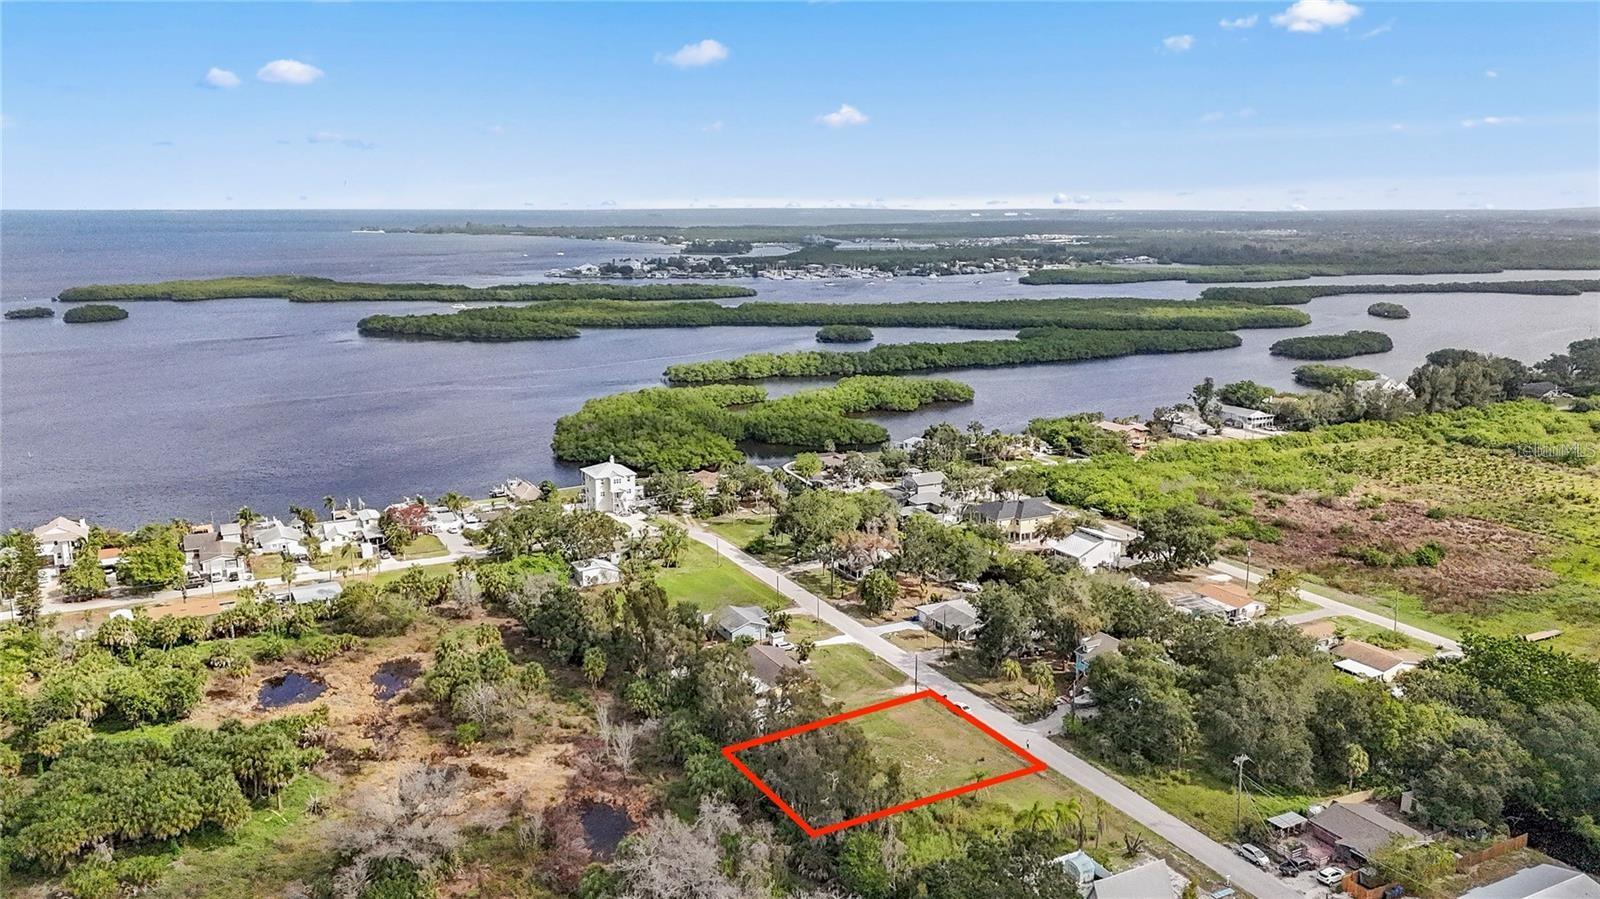
$80,000
1115 Canal St
Ruskin, FL 33570
0.27 acres
Unplatted
MLS# TB8411180

Listings courtesy of Stellar MLS as distributed by MLS GRID
IDX information is provided exclusively for consumers’ personal, non-commercial use and may not be used for any purpose other than to identify prospective properties consumers may be interested in purchasing.
Based on information submitted to the MLS GRID as of May 24, 2026 at 9:57 AM ET. All data is obtained from various sources and may not have been verified by broker or MLS GRID. Supplied Open House Information is subject to change without notice. All information should be independently reviewed and verified for accuracy. Properties may or may not be listed by the office/agent presenting the information.
Ryan Solberg, Broker · MaxLife Realty LLC · FL License #BK3354351 · Equal Housing Opportunity · Full disclaimer · DMCA