$525,000
2082 Mesic Hammock Way
Venice, FL 34292
Property type
Year built
Lot size
Price / sq ft
HOA dues
Days on market
Garage spaces
Flood zone
About this home
Welcome to this beautifully maintained and thoughtfully updated two-story single-family home in the highly desirable Stoneybrook community of Venice. From the moment you arrive, you’ll be impressed by the exceptional curb appeal, featuring lush landscaping, a paver brick driveway, and a charming walkway leading to both a welcoming front porch and an enclosed lanai. A two-car garage and an elegant glass front door invite you inside. Step into a light-filled foyer that opens seamlessly to the living room, family room, and a beautifully updated kitchen. The kitchen is a true centerpiece, showcasing stone countertops, stainless steel appliances, rich cabinetry, a new refrigerator (2025) and an L-shaped peninsula with an eat-at bar—perfect for casual dining or entertaining. Both the dining and living rooms feature sliding glass doors with Plantation shutters leading out to the Lanai and pool area. Inside is freshly painted. Enjoy your private outdoor oasis with a caged pool overlooking a peaceful preserve, offering both privacy and serene views. The pool area is ideal for relaxing or entertaining and includes a pool heater (2025) and a child safety fence for added peace of mind. The covered lanai provides a perfect under-roof space for dining, lounging, or watching TV while enjoying the Florida lifestyle. Home also has hurricane windows and shutters.The spacious first-floor primary suite is a true retreat, entered through grand double doors and featuring a large walk-in closet with custom built-ins. The ensuite bathroom offers dual sinks, a soaking garden tub, a large walk-in shower, and a linen closet. Sliding glass doors—also finished with plantation shutters—lead directly from the primary bedroom to the lanai. Additional features on the main level include a convenient half bath, a well-equipped laundry room with sink and storage, and access to the two-car garage. Upstairs, a carpeted staircase leads to a versatile loft/second living area, a full bathroom with dual sinks and a tub/shower combination, and two generously sized guest bedrooms—each with plantation shutters. The home features tile flooring throughout the main living areas, kitchen, laundry room, and bathrooms, with carpet in the bedrooms and upstairs living space. High ceilings enhance the open, airy feel throughout. Major system updates include a new roof (2023) and new AC (2023), offering comfort and confidence for years to come. Located in the gated Stoneybrook community, residents enjoy resort-style amenities including a clubhouse, fitness center, heated pool and spa, tennis and basketball courts, baseball field, playground, and scenic walking trails. Ideally situated just minutes from I-75, shopping, dining, top-rated schools, and the beautiful Gulf beaches of Venice, this home offers the perfect blend of style, updates, and Florida lifestyle living.
Estimated monthly payment
Estimate only. Taxes use the listing's reported amount where available; insurance is a Florida-average estimate. Your actual payment will vary — run a full calculation or talk to a lender.
Price & listing history29 days on market
- Status: ActiveApr 25, 2026
- Listed$545,000Apr 25, 2026
- Price reduced$525,000
Virtual Tour
Facts & features
- Property type
- Residential
- Sub type
- Single Family Residence
- Status
- Active
- Days on market
- 29
- Subdivision
- Stoneybrook At Venice
- County
- Sarasota
- Year built
- 2006
- Living area
- 2,081 sq ft
- Price/sq ft
- $252
- Building area
- 2,652 sq ft (Public Records)
- Lot size
- 6,521 sq ft
- Lot category
- 0 to less than 1/4
- Flood zone
- X500 (12115C0353G)
- Garage
- 2 spaces
- Pool
- Private pool
- Annual taxes
- $4,256 (2025)
- Parcel #
- 0755021199
- Zoning
- RSF1
- MLS #
- N6144012
Interior Details
- Bedrooms
- 3
- Full bathrooms
- 2
- Half bathrooms
- 1
- Flooring
- Carpet, Tile
- Appliances
- Cooktop, Dishwasher, Dryer, Microwave, Range, Range Hood, Refrigerator, Washer
- Interior features
- Cathedral Ceiling(s), Ceiling Fans(s), Eat-in Kitchen, High Ceilings, Open Floorplan, Primary Bedroom Main Floor, Solid Surface Counters, Split Bedroom, Thermostat, Vaulted Ceiling(s), Walk-In Closet(s), Window Treatments
- Laundry
- Inside
- Stories / Levels
- Two
- Direction faces
- South
Heating & Cooling
- Heating
- Central
- Cooling
- Central Air
Parking
- Garage spaces
- 2
- Attached garage
- Yes
HOA & Financial
- HOA fee
- $689 / Quarterly
- Monthly HOA
- $230/mo
- Total monthly fees
- $230/mo
- Total annual fees
- $2,756
- HOA name
- Lynn Priest
- CDD
- Yes
- Homestead exemption
- Yes
- Min lease term
- 1 Month
- Listing terms
- Cash, Conventional, FHA, VA Loan
- Ownership
- Fee Simple
- Available for lease
- Yes
- Lease restrictions
- Yes
- Additional lease restrictions
- See HOA restrictions
- Approval process
- See HOA restrictions
Exterior & Construction
- Exterior features
- Hurricane Shutters, Sidewalk, Sliding Doors
- Construction materials
- Block
- Roof
- Tile
- Foundation
- Slab
- Pool
- Private pool
- Road surface
- Paved
Utilities
- Sewer
- Public Sewer
- Water source
- Public
- Utilities
- Cable Available, Electricity Connected, Sewer Connected, Water Connected
Community
- Pets allowed
- Cats OK, Dogs OK
Room Details
| Room | Level | Dimensions |
|---|---|---|
| Living Room | First | 14.4x24.2 |
| Kitchen | First | 10.8x14.2 |
| Dining Room | First | 10.8x10.1 |
| Laundry | First | 7.3x6 |
| Primary Bedroom | First | 16.2x12.12 |
| Family Room | Second | 15.5x12.11 |
| Bedroom 2 | Second | 11.11x10.6 |
| Bedroom 3 | Second | 11.6x1.2 |
| Dinette | First | 8.5x5.4 |
Listing Details
- Listing date
- 2026-04-25
- On market date
- 2026-04-25
- Original list price
- $545,000
- Occupant type
- Owner
- MLS area
- 34292 - Venice
- Listing AOR
- Venice
- Status changed
- 2026-04-25
- Tax legal description
- LOT 1199, STONEYBROOK AT VENICE UNIT 2
Flood risk
Moderate-risk area (0.2% annual-chance / “500-year” floodplain). Flood insurance is recommended but usually not required.
Source: FEMA flood zone reported on the listing. Confirm current designation at FEMA Flood Map Service Center.
Location
Directions
North on River Rd, Left on Center Road, Right into the Stoneybrook on Stoney Creek Blvd. Go through Guarded Gate Entrance, Turn Left on Dancing River Dr
More homes like this
$316,900
11649 Tempest Harbor Loop
Venice, FL 34292
3 bd · 2 ba · 1,443 sqft
Stoneybrook At Venice
MLS# TB8453347
$328,000
11774 Tempest Harbor Loop
Venice, FL 34292
3 bd · 3 ba · 1,749 sqft
Stoneybrook At Venice
MLS# TB8434253
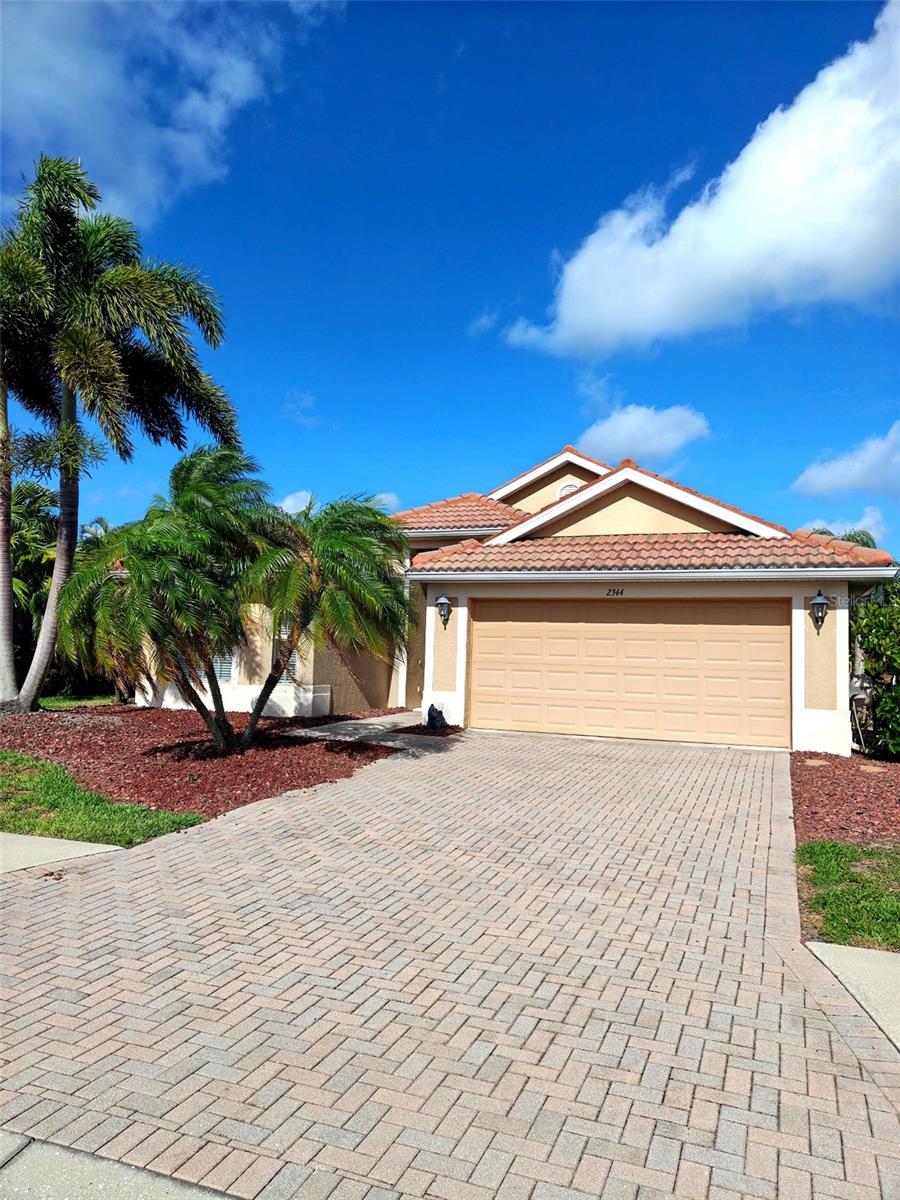
$350,000
2344 Caraway Dr
Venice, FL 34292
2 bd · 2 ba · 1,798 sqft
Stoneybrook At Venice
MLS# N6144468
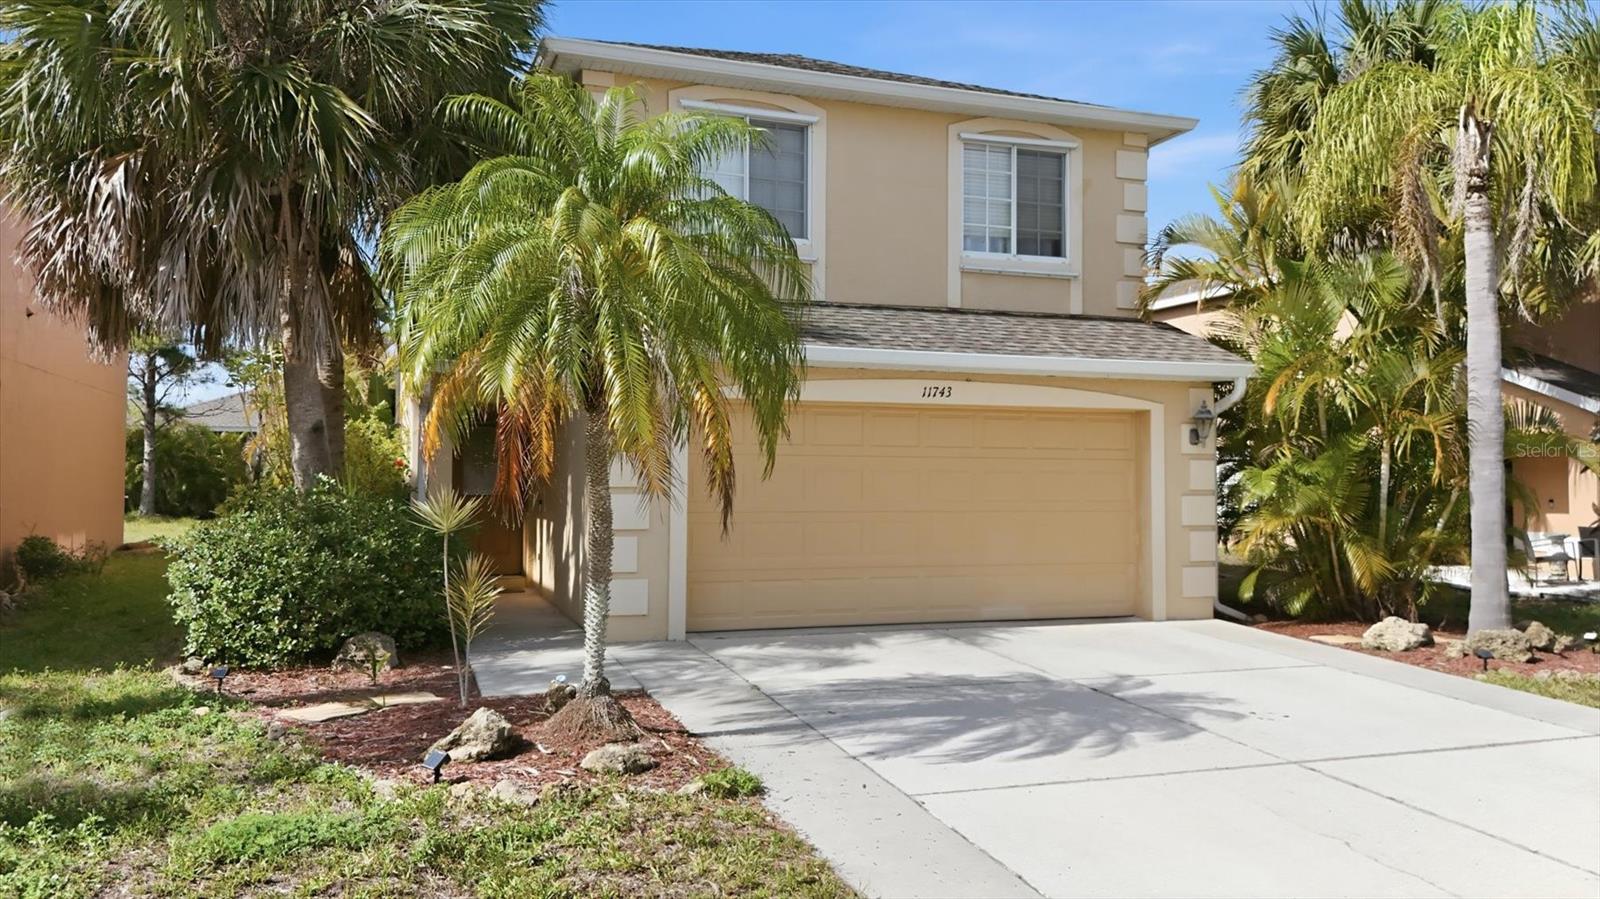
$359,900
11743 Tempest Harbor Loop
Venice, FL 34292
3 bd · 3 ba · 1,872 sqft
Stoneybrook At Venice
MLS# D6147343

Listings courtesy of Stellar MLS as distributed by MLS GRID
IDX information is provided exclusively for consumers’ personal, non-commercial use and may not be used for any purpose other than to identify prospective properties consumers may be interested in purchasing.
Based on information submitted to the MLS GRID as of May 24, 2026 at 3:06 PM ET. All data is obtained from various sources and may not have been verified by broker or MLS GRID. Supplied Open House Information is subject to change without notice. All information should be independently reviewed and verified for accuracy. Properties may or may not be listed by the office/agent presenting the information.
Ryan Solberg, Broker · MaxLife Realty LLC · FL License #BK3354351 · Equal Housing Opportunity · Full disclaimer · DMCA