$289,000
907 Stockport Drive
Kissimmee, FL 34758
About this home
From the moment you step into this beautifully maintained home, you will be captivated by the warm ambiance created by the arched architectural accents allowing the natural Florida sunshine to filter throughout. Gleaming ceramic tile flows seamlessly throughout the entire home, setting the tone for effortless style and easy maintenance. To your right, a dedicated dining room offers an elegant space for hosted meals and gatherings. To your left, a formal living room provides a refined setting to welcome guests or unwind in quiet comfort. Continue forward into the heart of the home — the kitchen, opens directly into the family room with generous space for everyday living, creating a warm, connected flow between cooking and gathering. The eat-in kitchen is designed for both daily meals and casual conversations, making it the natural hub of the home. A sliding glass door extends the living space into the covered, screened-in lanai offering easy access to a backyard perfect for recreation, grilling, or simply soaking in the Florida sunshine. Walk past the kitchen and the spacious primary bedroom awaits on your right. This private retreat is thoughtfully separated from the secondary bedrooms in a desirable split floor plan. Inside, you will find an ample walk-in closet and an en suite bathroom designed for everyday convenience. Three additional bedrooms situated on the opposite side of the family room are perfectly positioned for privacy. Each bedroom is equipped with a ceiling fan and generous closet space, providing excellent versatility for family, guests, or a dedicated home office. With a layout designed for practicality, this home delivers the ideal blend of comfort and convenience. The attached two car garage provides easy, covered access, rain or shine. Located close to shopping, dining, schools, hospitals, medical offices, parks, recreational facilities, and major roadways, it provides seamless access to everything Central Florida has to offer. A must-see for buyers seeking move-in-ready primary home, vacation home, or investment property with spacious bedrooms, modern essentials, and inviting indoor-outdoor living.
Estimated monthly payment
$1,995/mo
Estimate only. Taxes use the listing's reported amount where available; insurance is a Florida-average estimate. Your actual payment will vary — run a full calculation or talk to a lender.
Price & listing history1 days on market
- Status: ActiveApr 22, 2026
- Listed$289,000Apr 21, 2026
- Price increased$289,000
Virtual Tour
Facts & features
- Property type
- Residential
- Sub type
- Single Family Residence
- Status
- Active
- Days on market
- 1
- Subdivision
- Poinciana Village 2 Nbhd 1
- County
- Osceola
- Year built
- 2002
- Living area
- 1,732 sq ft
- Price/sq ft
- $167
- Building area
- 2,332 sq ft (Public Records)
- Lot size
- 7,710 sq ft
- Lot category
- 0 to less than 1/4
- Flood zone
- X (12097C0240G)
- Garage
- 2 spaces
- Annual taxes
- $3,614 (2025)
- Parcel #
- 25-26-28-6100-0594-0040
- Zoning
- OPUD
- MLS #
- S5148313
Interior Details
- Bedrooms
- 4
- Full bathrooms
- 2
- Flooring
- Ceramic Tile
- Appliances
- Dishwasher, Microwave, Range, Range Hood, Refrigerator
- Interior features
- Ceiling Fans(s), Eat-in Kitchen, High Ceilings, Kitchen/Family Room Combo, Primary Bedroom Main Floor, Split Bedroom, Thermostat, Walk-In Closet(s), Window Treatments
- Laundry
- Laundry Closet
- Stories / Levels
- One
- Direction faces
- West
Heating & Cooling
- Heating
- Central, Electric
- Cooling
- Central Air
Parking
- Garage spaces
- 2
- Attached garage
- Yes
HOA & Financial
- HOA fee
- $100 / Monthly
- Monthly HOA
- $100/mo
- Total monthly fees
- $100/mo
- Total annual fees
- $1,200
- HOA name
- Association Of Poinciana Villages
- CDD
- No
- Homestead exemption
- Yes
- Min lease term
- 7 Months
- Ownership
- Fee Simple
- Available for lease
- Yes
- Lease restrictions
- No
- Additional lease restrictions
- Contact HOA regarding any restrictions
Exterior & Construction
- Exterior features
- Private Mailbox, Private Yard, Sliding Doors
- Construction materials
- Block, Stucco
- Roof
- Shingle
- Foundation
- Slab
- Road surface
- Asphalt
Utilities
- Sewer
- Public Sewer
- Water source
- Public
- Utilities
- Cable Connected, Electricity Connected, Public, Sewer Connected
Community
- Pets allowed
- Yes
Room Details
| Room | Level | Dimensions |
|---|---|---|
| Balcony/Porch/Lanai | First | 10x22 |
| Family Room | First | 12x20 |
| Dining Room | First | 11x10 |
| Kitchen | First | 10x12 |
| Primary Bedroom | First | 12x15 |
| Bedroom 2 | First | 10x12 |
| Bedroom 3 | First | 9x12 |
| Bedroom 4 | First | 10x12 |
| Living Room | First | 10x14 |
Listing Details
- Listing date
- 2026-04-21
- On market date
- 2026-04-21
- Original list price
- $289,000
- Occupant type
- Owner
- MLS area
- 34758 - Kissimmee / Poinciana
- Listing AOR
- Osceola
- Status changed
- 2026-04-22
- Tax legal description
- POINCIANA V 2 NBD 1 PB 3 PG 69 BLK 594 LOT 4 34/26/28
Location
- Flood zone
- X(12097C0240G)
Directions
FROM JYP, LT ON PLEASANT HILL, RT ON MARIGOLD, LT ON PEABODY, LT ON STOCKPORT
More homes like this
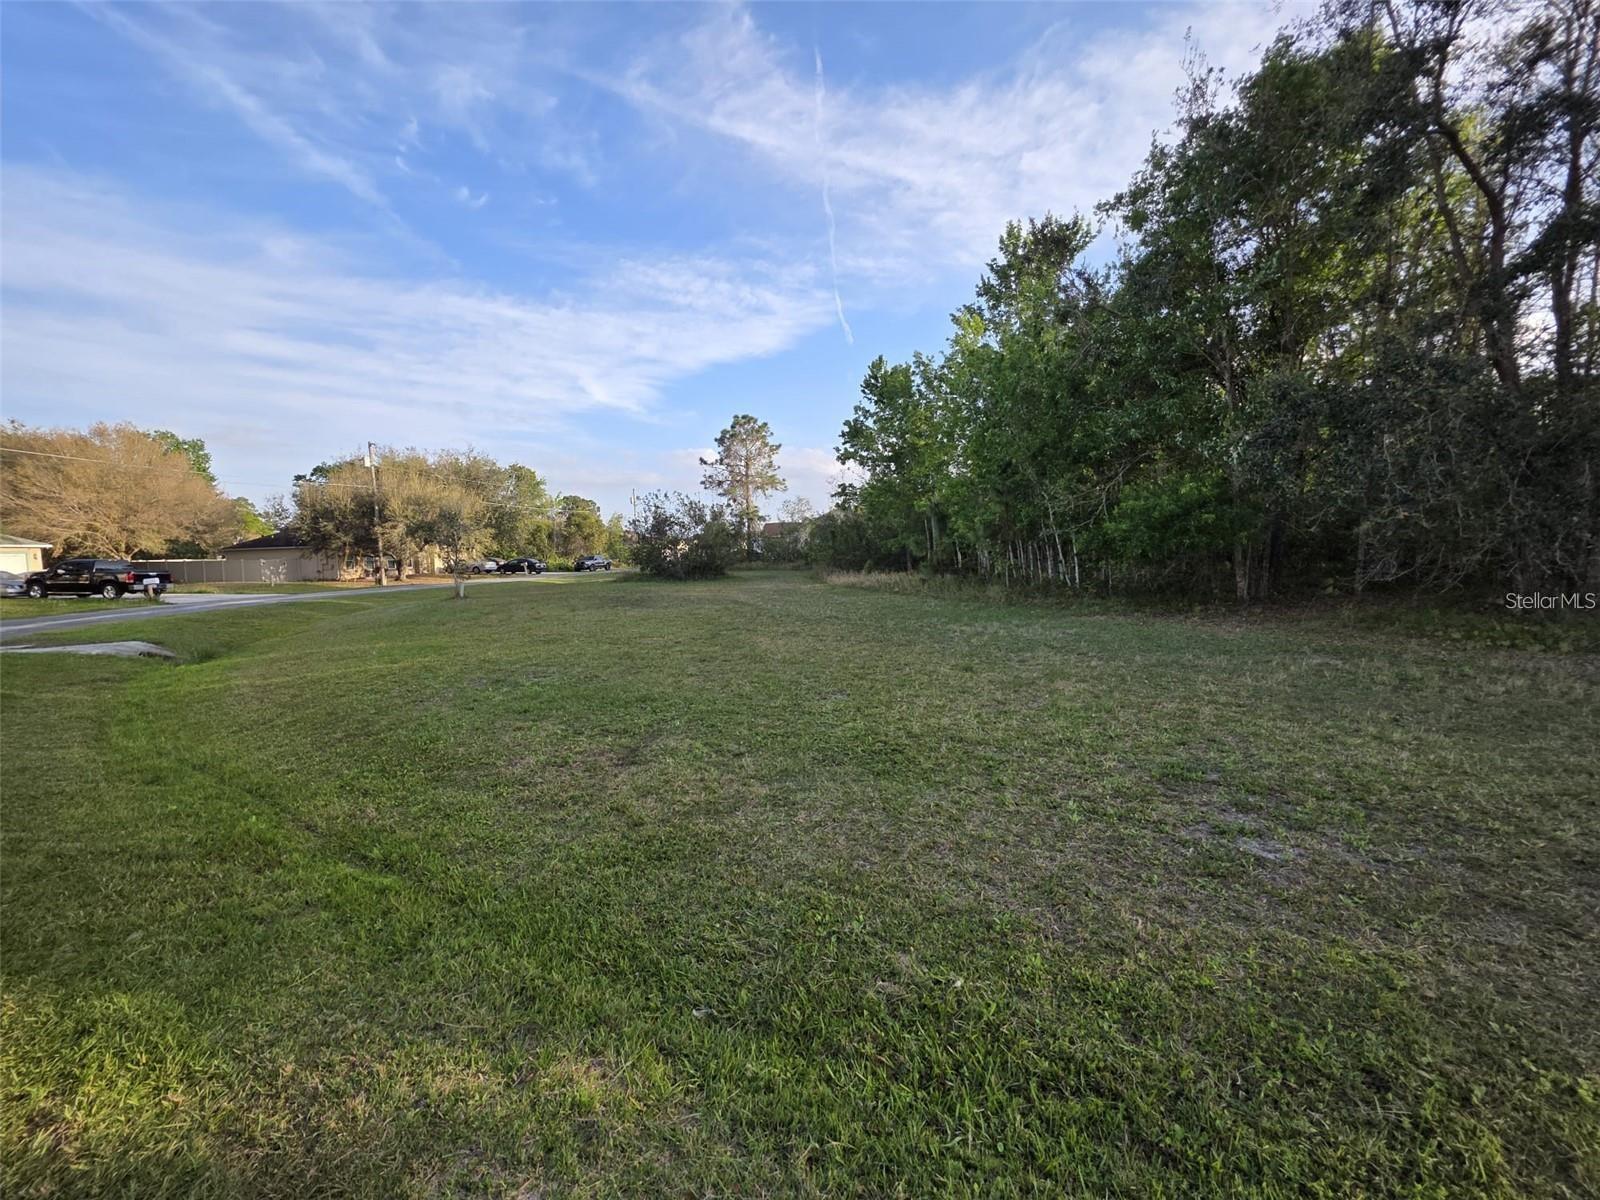
$39,999
Cannock Dr
Kissimmee, FL 34758
0.22 acres
Poinciana Village 2 Nbhd 1
MLS# O6399750
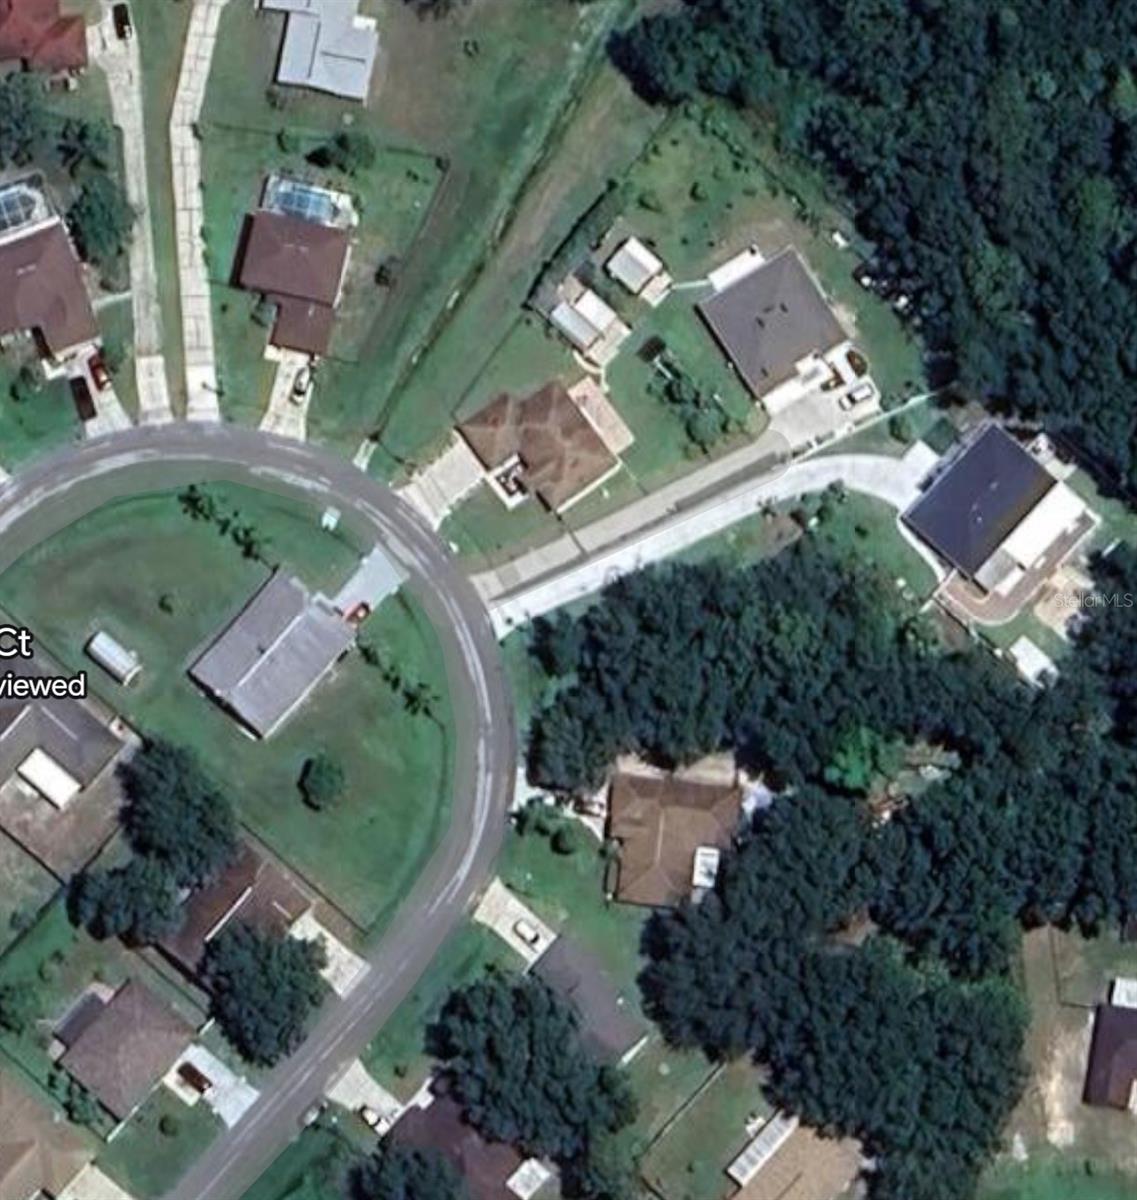
$60,000
0 Tiffany Ct
Kissimmee, FL 34758
0.39 acres
Poinciana Village 2 Nbhd 1
MLS# S5147381
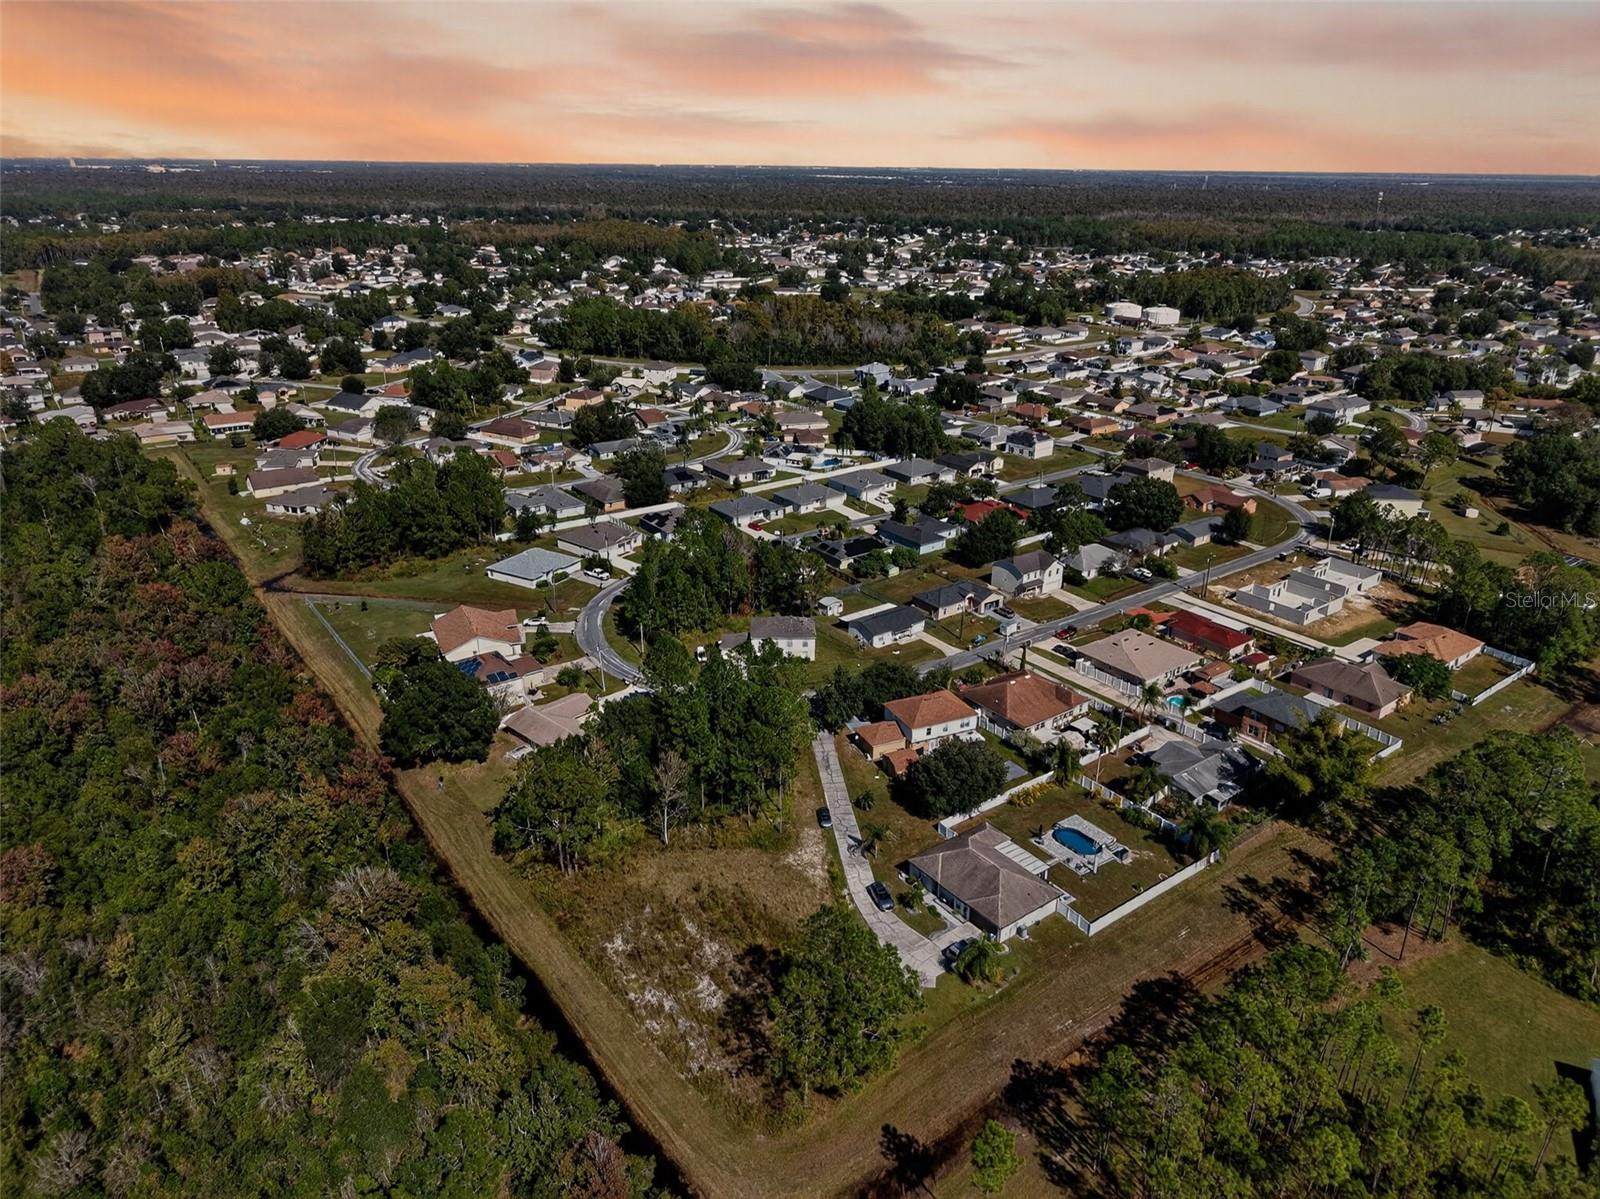
$65,000
955 Cambridge Court
Kissimmee, FL 34758
0.38 acres
Poinciana Village 2 Nbhd 1
MLS# G5103944
$67,900
204 Rontunda Dr
Kissimmee, FL 34758
0.24 acres
Poinciana Village 2 Nbhd 1
MLS# O6244463

Listings courtesy of Stellar MLS as distributed by MLS GRID
IDX information is provided exclusively for consumers’ personal, non-commercial use and may not be used for any purpose other than to identify prospective properties consumers may be interested in purchasing.
Based on information submitted to the MLS GRID as of April 22, 2026 at 12:20 PM ET. All data is obtained from various sources and may not have been verified by broker or MLS GRID. Supplied Open House Information is subject to change without notice. All information should be independently reviewed and verified for accuracy. Properties may or may not be listed by the office/agent presenting the information.
Ryan Solberg, Broker · MaxLife Realty LLC · FL License #BK3354351 · Equal Housing Opportunity · Full disclaimer · DMCA