$387,000
250 Perth Avenue
Merritt Island, FL 32953
Property type
Year built
Lot size
Price / sq ft
HOA dues
Days on market
Garage spaces
Flood zone
About this home
Hard to find 4 bedroom pool home in a great neighborhood in central MI! New A/C 2022! New interior and exterior paint! New pool pump & filter plus a new garage door opener! Kitchen renovated with maple cabinets and stainless appliances! Primary bedroom boasts wood floors and a remodeled bathroom plus a walk-in closet! Updated hall bathroom too! Tiled floors throughout! Wood floors in the bedrooms. 22x16 Florida room with a specialty ceiling and tile floors adds some great extra living space! Plus a 22x10 screened patio and spacious pool area! Privacy fenced yard and most windows have shutters! Furniture is negotiable too! Come see this one today!
Estimated monthly payment
Estimate only. Taxes use the listing's reported amount where available; insurance is a Florida-average estimate. Your actual payment will vary — run a full calculation or talk to a lender.
Price & listing history37 days on market
- Status: ActiveApr 20, 2026
- Listed$395,000Apr 20, 2026
- Price reduced$387,000
Virtual Tour
Facts & features
- Property type
- Residential
- Sub type
- Single Family Residence
- Status
- Active
- Days on market
- 37
- Subdivision
- Barony Estates
- County
- Brevard
- Year built
- 1981
- Living area
- 1,449 sq ft
- Price/sq ft
- $267
- Building area
- 2,209 sq ft (Public Records)
- Lot size
- 8,276 sq ft
- Lot category
- 0 to less than 1/4
- Flood zone
- X (12009C0427H)
- Garage
- 2 spaces
- Pool
- Private pool
- Annual taxes
- $4,260 (2025)
- Parcel #
- 24 3626-32-H-13
- Zoning
- RU-1-9
- MLS #
- O6400765
Interior Details
- Bedrooms
- 4
- Full bathrooms
- 2
- Flooring
- Tile
- Appliances
- Dishwasher, Disposal, Microwave, Range, Refrigerator
- Interior features
- Ceiling Fans(s), Eat-in Kitchen, Primary Bedroom Main Floor
- Laundry
- Electric Dryer Hookup, Washer Hookup
- Stories / Levels
- One
- Direction faces
- South
Heating & Cooling
- Heating
- Central
- Cooling
- Central Air
Parking
- Garage spaces
- 2
- Attached garage
- Yes
- Parking features
- Driveway
HOA & Financial
- Total monthly fees
- $0/mo
- Total annual fees
- $0
- CDD
- No
- Min lease term
- 8-12 Months
- Listing terms
- Cash, Conventional, FHA, VA Loan
- Ownership
- Fee Simple
- Available for lease
- Yes
- Lease restrictions
- No
Exterior & Construction
- Exterior features
- Sliding Doors
- Construction materials
- Block, Concrete, Stucco
- Roof
- Shingle
- Foundation
- Slab
- Pool
- Private pool
- Road surface
- Asphalt, Paved
Utilities
- Sewer
- Public Sewer
- Water source
- Public
- Utilities
- Cable Available, Cable Connected, Electricity Connected, Sewer Connected
Room Details
| Room | Level | Dimensions |
|---|---|---|
| Living Room | First | 16x13 |
| Family Room | First | 15x12 |
| Dining Room | First | 10x9 |
| Kitchen | First | 12x6 |
| Primary Bedroom | First | 14x11 |
| Bedroom 2 | First | 12x10 |
| Bedroom 3 | First | 12x10 |
| Bedroom 4 | First | 11x10 |
| Bonus Room | First | 22x16 |
| Balcony/Porch/Lanai | First | 22x10 |
Listing Details
- Listing date
- 2026-04-20
- On market date
- 2026-04-20
- Original list price
- $395,000
- Occupant type
- Owner
- MLS area
- 32953 - Merritt Island
- Listing AOR
- Orlando Regional
- Status changed
- 2026-04-20
- Tax legal description
- BARONY ESTATES UNIT 2 SEC 2 LOT 13 BLK H
Flood risk
Minimal-risk area outside the mapped floodplain. Flood insurance is optional and typically low-cost.
Source: FEMA flood zone reported on the listing. Confirm current designation at FEMA Flood Map Service Center.
Location
Directions
520 - north on Tropical Trail - right on Hunt - left on Buttonwood - left on Perth - house on right
More homes like this
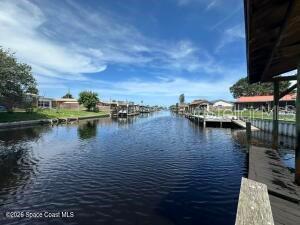
$599,900
2050 Porpoise St
Merritt Island, FL 32952
4 bd · 2 ba · 1,983 sqft
Surfside Estates
MLS# O6411029
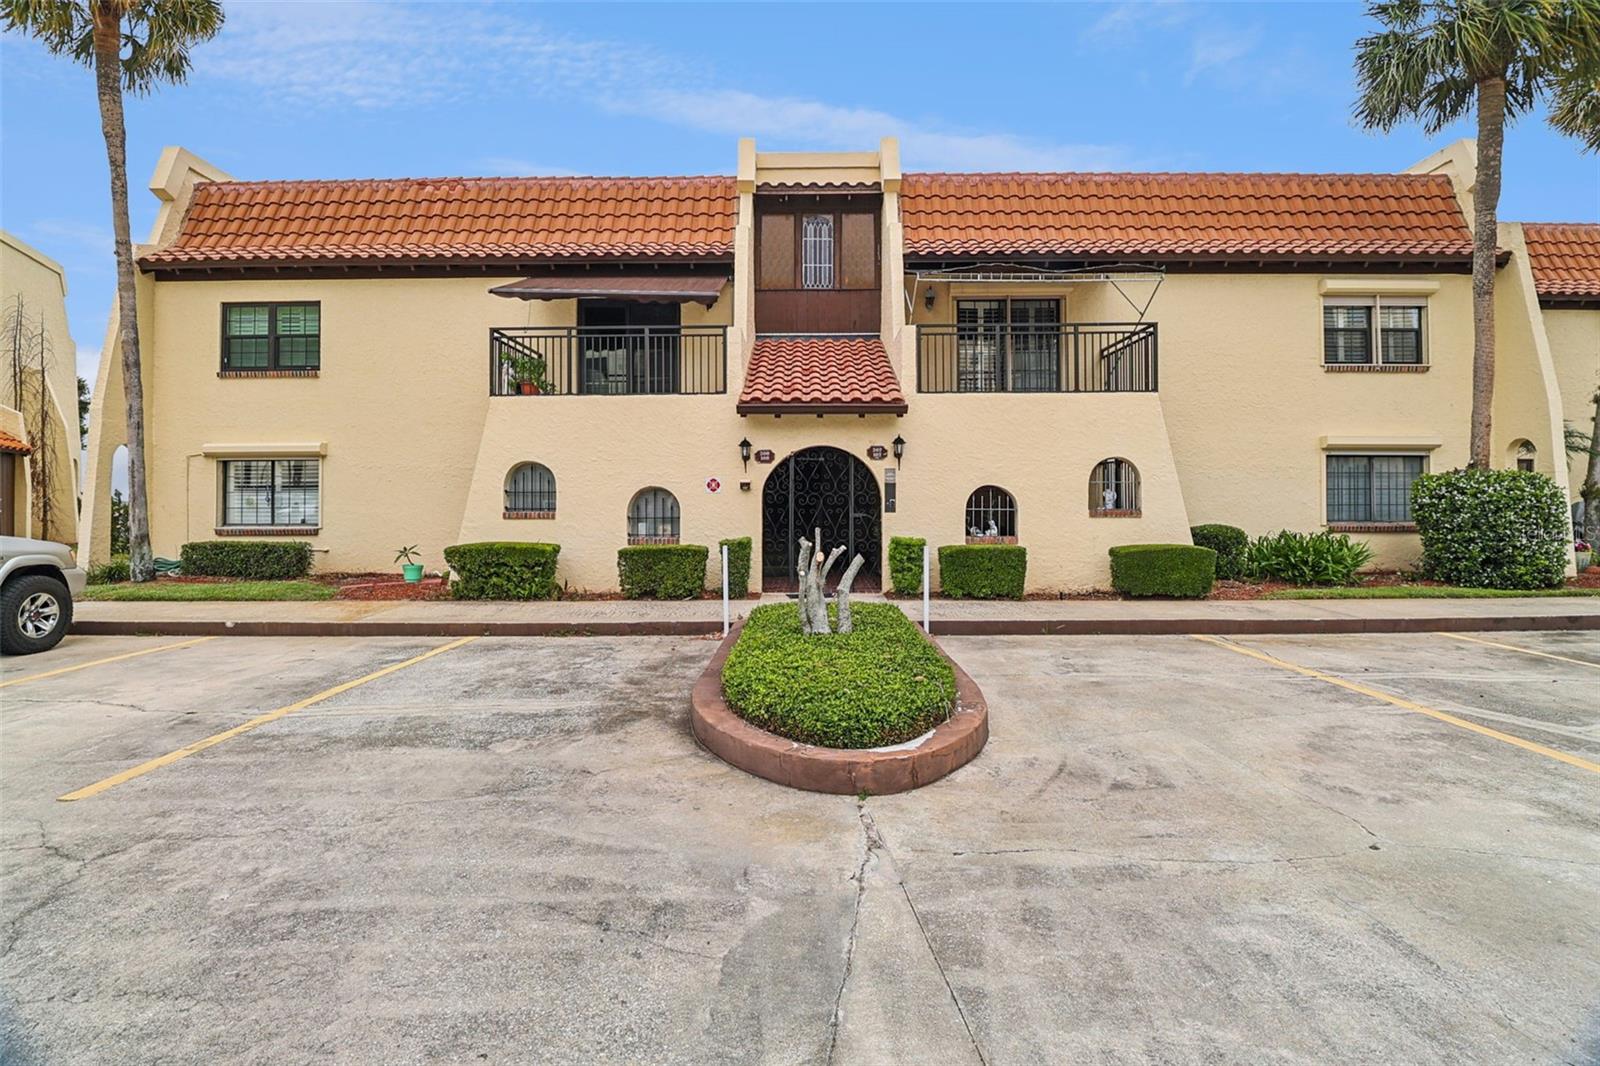
$399,999
115 N Indian River Dr #207
Cocoa, FL 32922
3 bd · 2 ba · 1,804 sqft
115 River Drive Condo Ph 01
MLS# O6402398
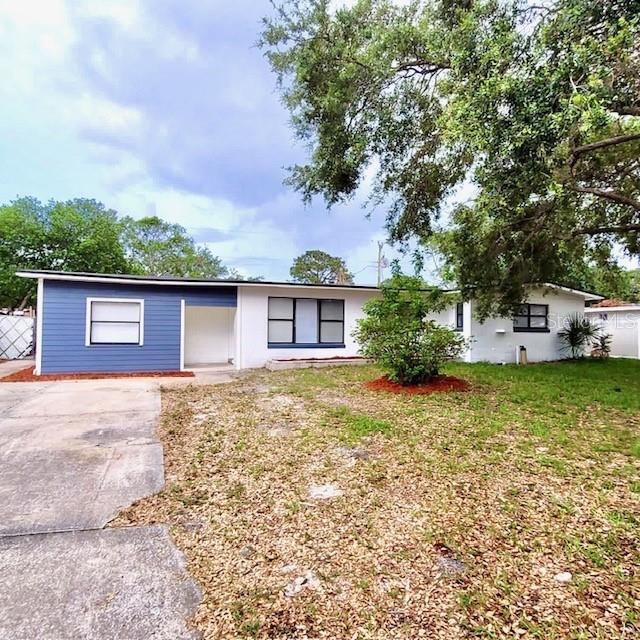
$325,000
1510 Cambridge Dr
Cocoa, FL 32922
4 bd · 3 ba · 1,648 sqft
Pineridge Un 3
MLS# S5150737
$599,900
1623 Wavecrest St
Merritt Island, FL 32952
4 bd · 2 ba · 1,452 sqft
Canaveral Sub
MLS# O6405780

Listings courtesy of Stellar MLS as distributed by MLS GRID
IDX information is provided exclusively for consumers’ personal, non-commercial use and may not be used for any purpose other than to identify prospective properties consumers may be interested in purchasing.
Based on information submitted to the MLS GRID as of May 27, 2026 at 3:15 PM ET. All data is obtained from various sources and may not have been verified by broker or MLS GRID. Supplied Open House Information is subject to change without notice. All information should be independently reviewed and verified for accuracy. Properties may or may not be listed by the office/agent presenting the information.
Ryan Solberg, Broker · MaxLife Realty LLC · FL License #BK3354351 · Equal Housing Opportunity · Full disclaimer · DMCA