$399,900
1936 Palo Alto Avenue
The Villages, FL 32159
Property type
Year built
Lot size
Price / sq ft
HOA dues
Days on market
Garage spaces
Flood zone
About this home
Wake up to peaceful golf course views and end your day with sunset skies over the 9th hole of Tierra Del Sol—this is the kind of lifestyle The Villages was designed for. Located in the highly sought-after Village of Palo Alto, this 3 bedroom, 2 bath home offers the perfect blend of comfort, space, and location—just minutes from everything that makes The Villages special. Step inside to a light, functional layout with approximately 1,700+ sq ft, featuring a spacious living and dining area and a seamless flow into the kitchen and breakfast nook. The kitchen is well-equipped with ample counter space, pantry storage, and updated appliances including a Samsung range, LG dishwasher, and newer refrigerator (2023). The true highlight of the home is the enclosed acrylic lanai and screened patio, creating a peaceful space to enjoy morning coffee, entertain guests, or simply take in the golf course setting year-round. The primary suite offers a comfortable retreat with dual vanities, while the guest area provides privacy for visitors along with a walk-in shower featuring a built-in seat. Thoughtful features like wheelchair-width doorways throughout add to the ease and accessibility of the home. Major updates already complete: Roof (2020) HVAC (2019) Water Heater (2018) Additional features include a dedicated laundry room, linen storage, garage utility sink, irrigation system, and a golf cart with brand new batteries included—so you’re ready to start enjoying the lifestyle immediately. Ideally located: 2 minutes to Tierra Del Sol Country Club 4 minutes to The Villages Hospital 6 minutes to Spanish Springs Town Square 10 minutes to Lake Sumter Landing No bond. Golf course views. Established neighborhood. Endless amenities. This is more than a home—it’s your next chapter in The Villages.
Estimated monthly payment
Estimate only. Taxes use the listing's reported amount where available; insurance is a Florida-average estimate. Your actual payment will vary — run a full calculation or talk to a lender.
Price & listing history26 days on market
- Status: ActiveApr 20, 2026
- Listed$429,900Apr 20, 2026
- Price reduced$399,900
Virtual Tour
Facts & features
- Property type
- Residential
- Sub type
- Single Family Residence
- Status
- Active
- Days on market
- 26
- Subdivision
- Villages/Sumter
- County
- Sumter
- Year built
- 1999
- Living area
- 1,715 sq ft
- Price/sq ft
- $233
- Building area
- 2,445 sq ft (Public Records)
- Lot size
- 7,260 sq ft
- Lot category
- 0 to less than 1/4
- Flood zone
- X
- Garage
- 2 spaces
- Annual taxes
- $2,672 (2025)
- Parcel #
- D12M005
- Zoning
- 01
- MLS #
- OM723138
Interior Details
- Bedrooms
- 3
- Full bathrooms
- 2
- Flooring
- Ceramic Tile, Luxury Vinyl
- Appliances
- Dishwasher, Microwave, Range, Refrigerator
- Interior features
- Eat-in Kitchen, High Ceilings, Walk-In Closet(s), Window Treatments
- Laundry
- Laundry Room
- Stories / Levels
- One
- Direction faces
- West
Heating & Cooling
- Heating
- Central
- Cooling
- Central Air
Parking
- Garage spaces
- 2
- Attached garage
- Yes
HOA & Financial
- Total monthly fees
- $199/mo
- Total annual fees
- $2,388
- CDD
- Yes
- Homestead exemption
- Yes
- Min lease term
- No Minimum
- Listing terms
- Cash, Conventional, VA Loan
- Ownership
- Fee Simple
- Available for lease
- Yes
- Lease restrictions
- Yes
- Additional lease restrictions
- SEE DEED RESTRICTIONS
Exterior & Construction
- Exterior features
- Sidewalk, Sliding Doors
- Construction materials
- Vinyl Siding
- Roof
- Shingle
- Foundation
- Slab
- Road surface
- Paved
Utilities
- Sewer
- Public Sewer
- Water source
- Public
- Utilities
- Electricity Connected, Sewer Connected, Water Connected
Community
- Pets allowed
- Yes
- Senior community
- Yes
Room Details
| Room | Level | Dimensions |
|---|---|---|
| Living Room | First | 18x15 |
| Kitchen | First | 19x18 |
| Primary Bedroom | First | 15x10 |
Listing Details
- Listing date
- 2026-04-20
- On market date
- 2026-04-20
- Original list price
- $429,900
- Occupant type
- Vacant
- MLS area
- 32159 - Lady Lake (The Villages)
- Listing AOR
- Sarasota - Manatee
- Status changed
- 2026-04-20
- Tax legal description
- LOT 5 THE VILLAGES OF SUMTER UNIT NO.13 PLAT BOOK 4 PAGES 125-125C
Flood risk
Minimal-risk area outside the mapped floodplain. Flood insurance is optional and typically low-cost.
Source: FEMA flood zone reported on the listing. Confirm current designation at FEMA Flood Map Service Center.
Location
Directions
Take I-75 to Exit 329 (CR-470 / Wildwood exit) Head east on CR-470 toward The Villages Continue on CR-470, then turn left onto Buena Vista Blvd Follow Buena Vista Blvd north Turn right onto Morse Blvd Then turn left onto Rio Grande Ave Turn right onto Palo Alto Ave 1936 Palo Alto Ave will be on your left
More homes like this
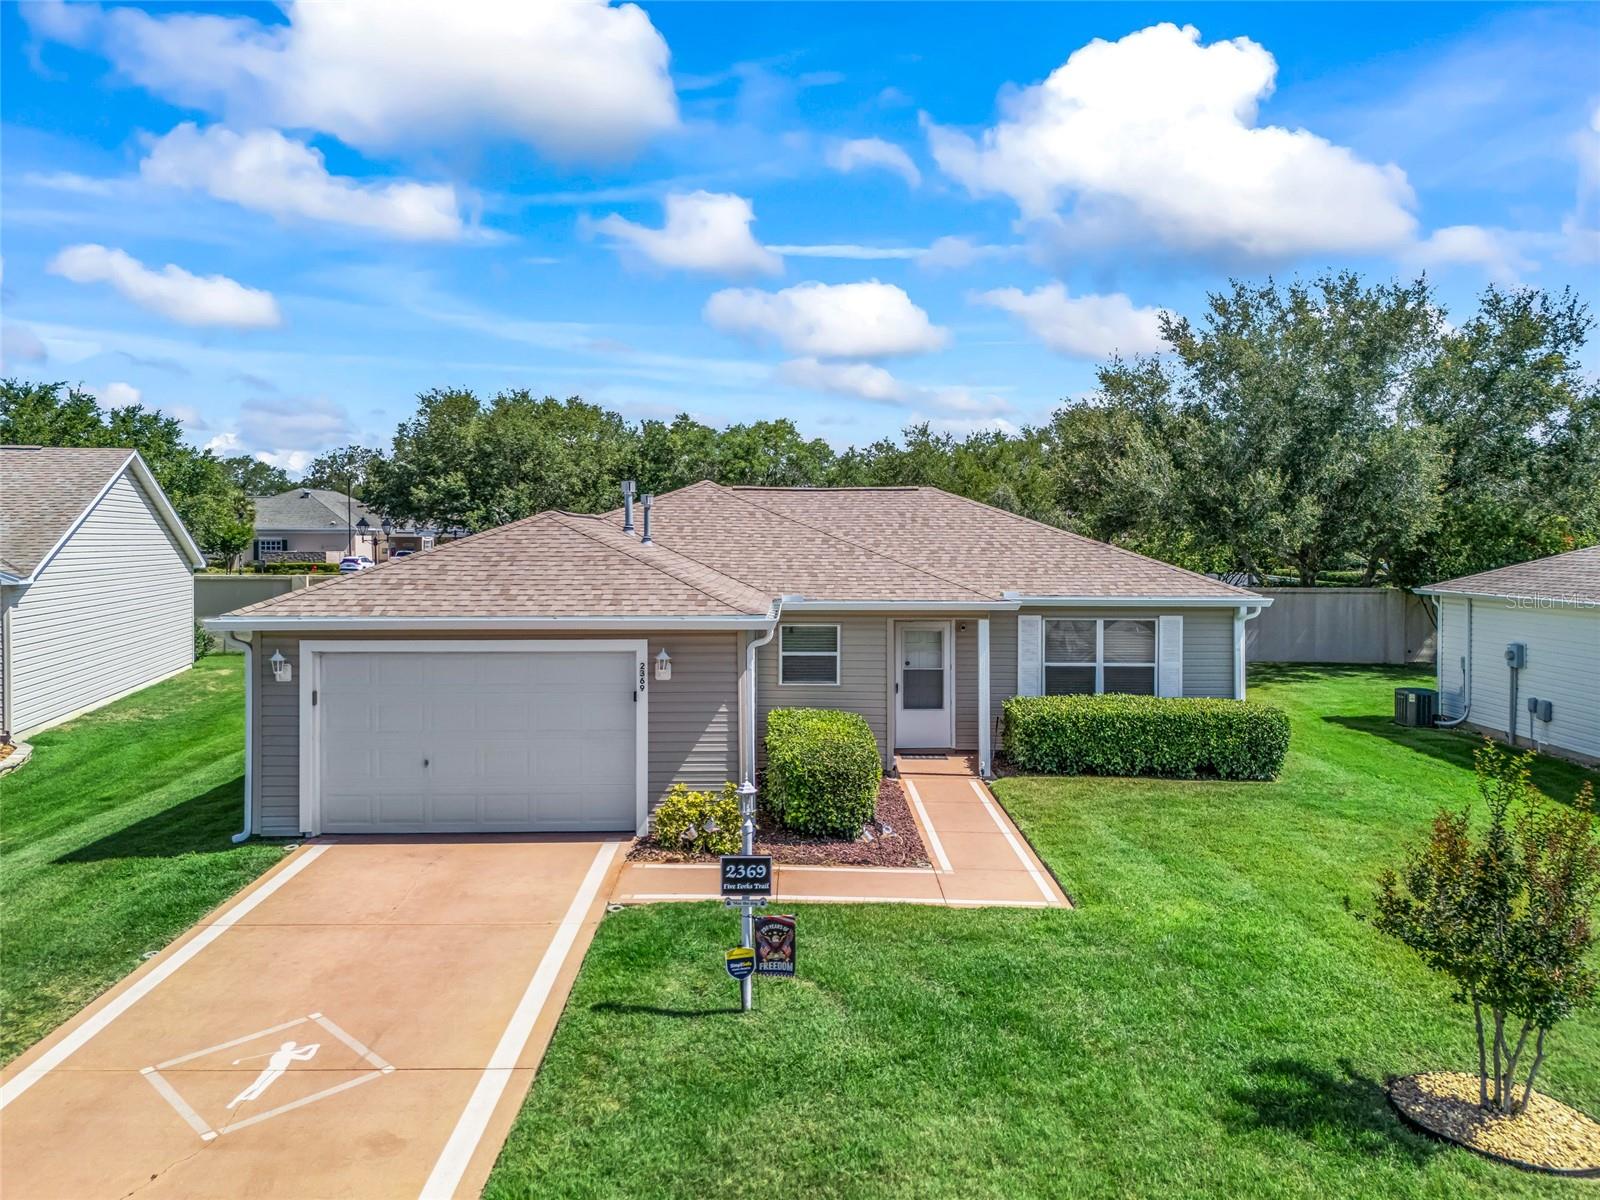
$310,000
2369 Five Forks Trl
The Villages, FL 32162
3 bd · 2 ba · 1,240 sqft
Villages/Sumter
MLS# G5112327
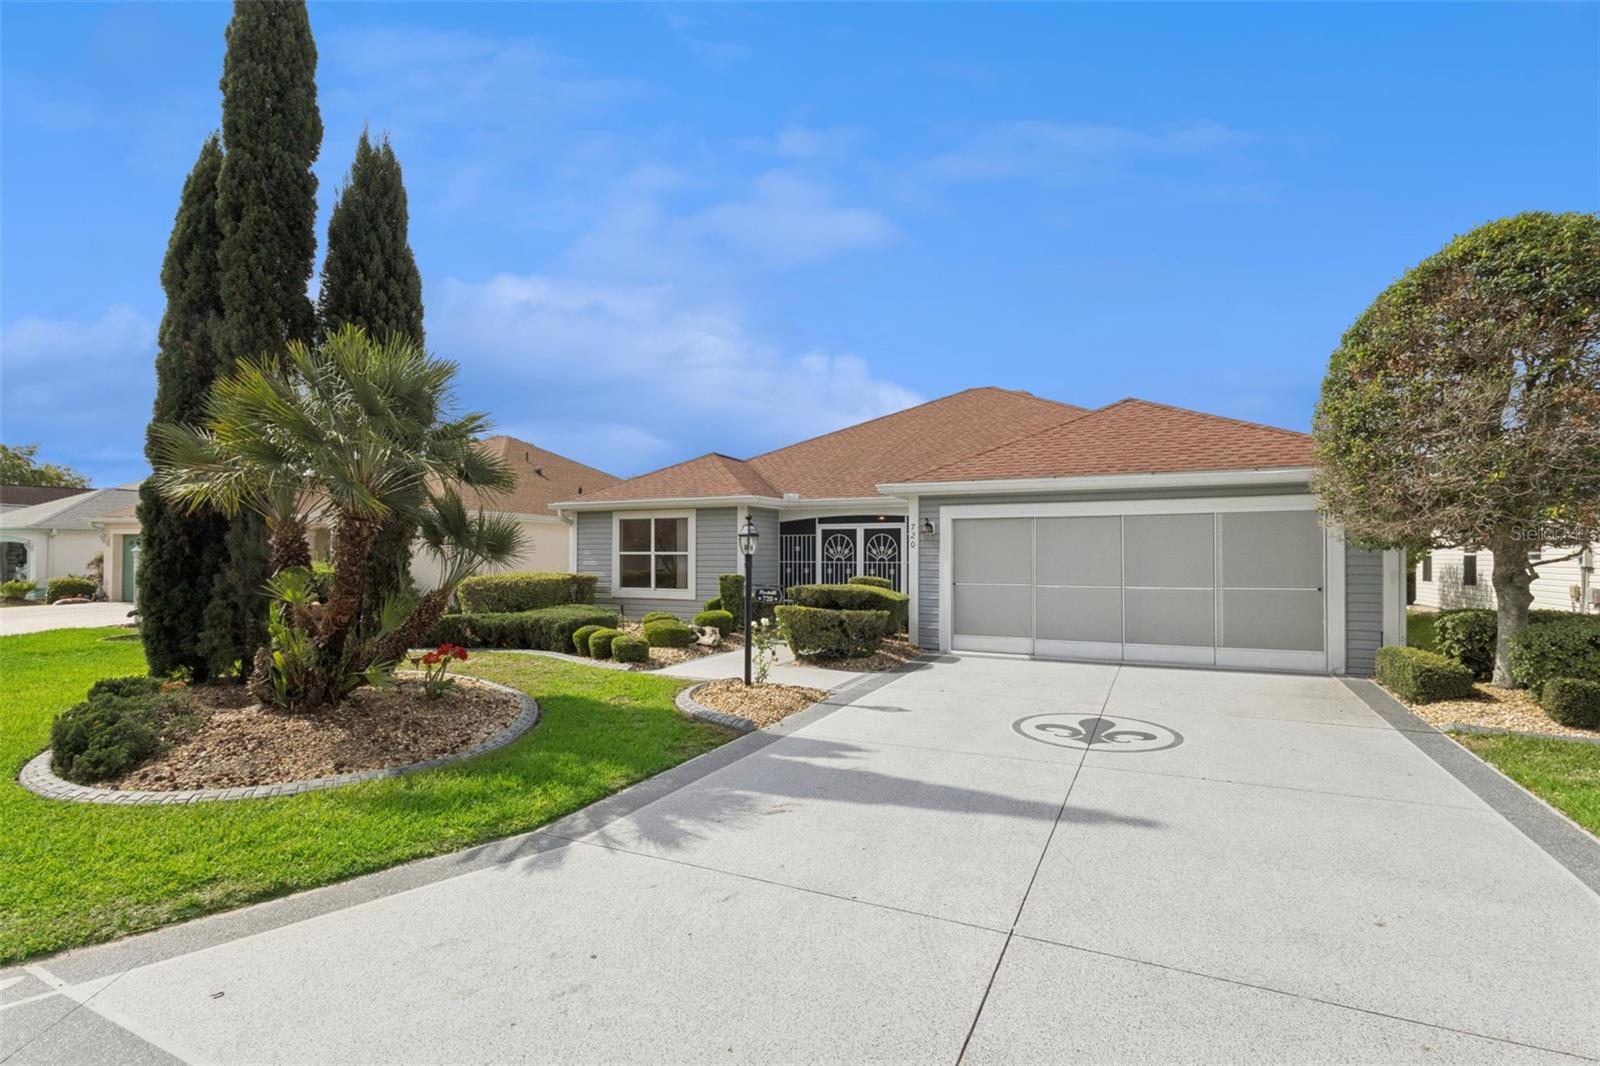
$320,000
720 San Marino Dr
The Villages, FL 32159
2 bd · 2 ba · 1,613 sqft
Villages/Sumter
MLS# G5110492
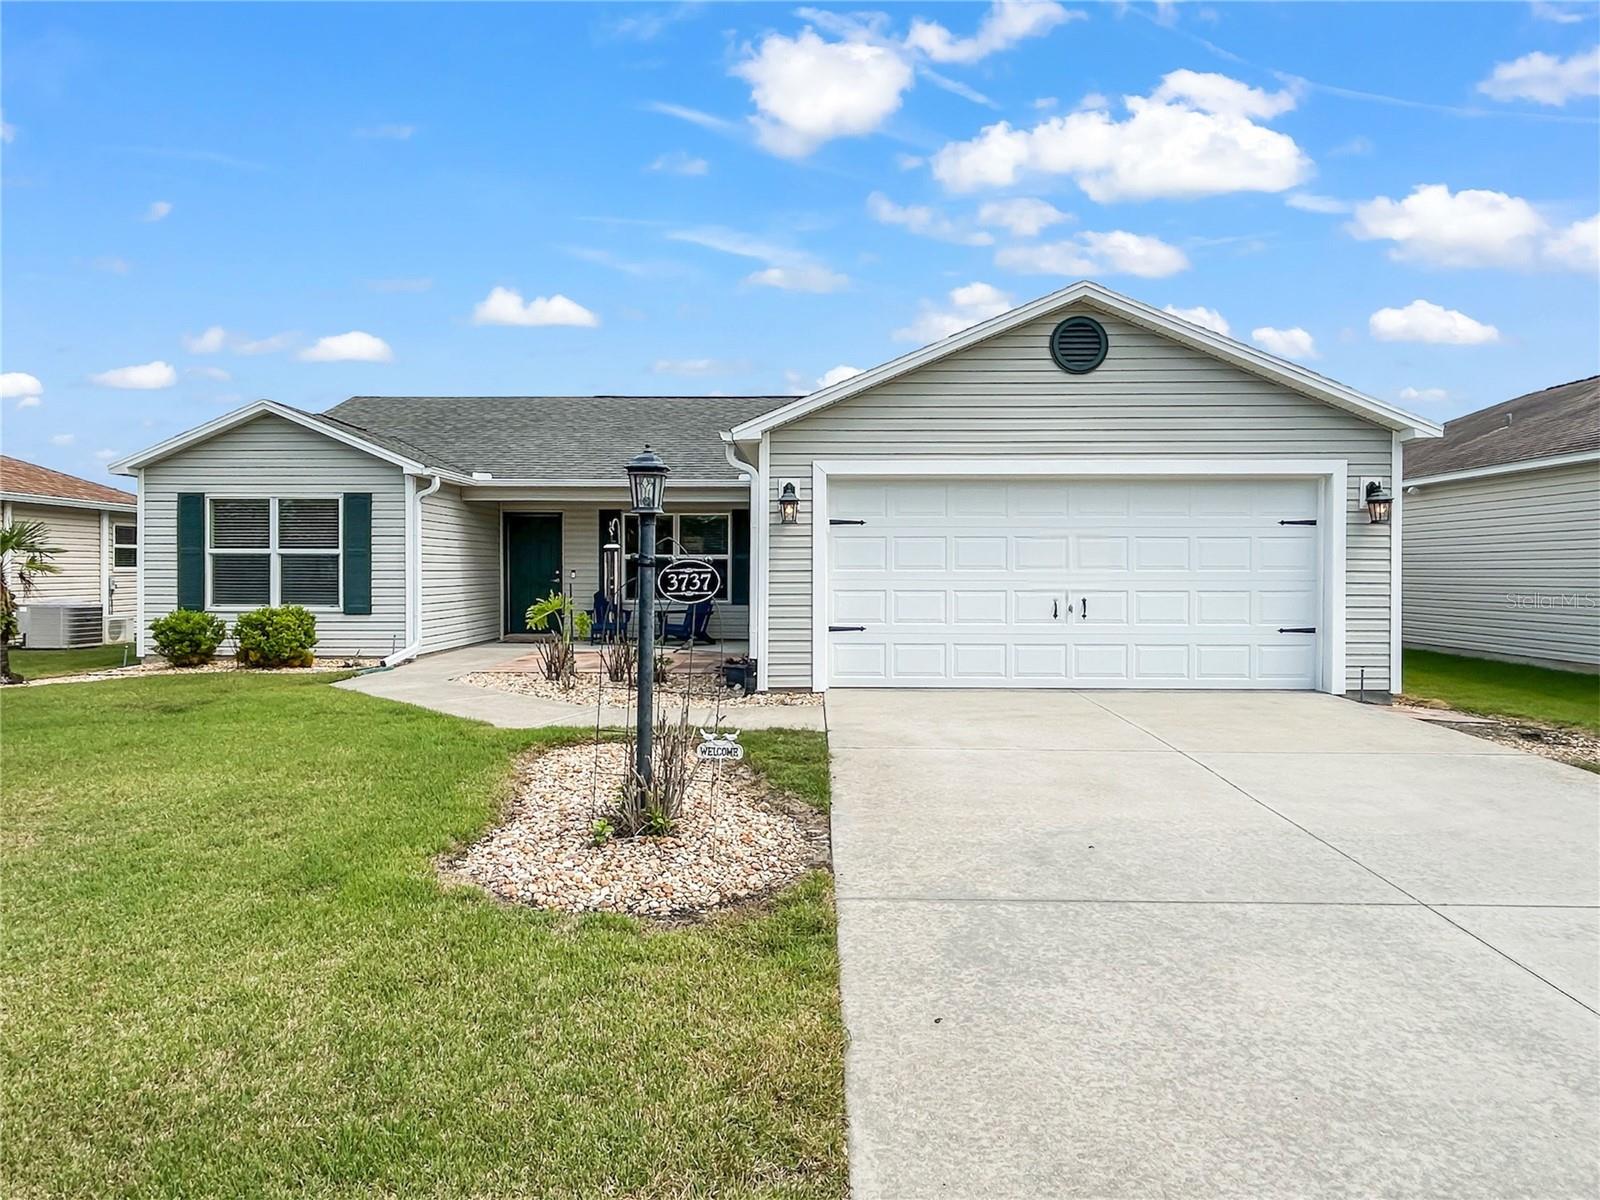
$334,900
3737 Cosmos Way
The Villages, FL 32163
3 bd · 2 ba · 1,392 sqft
Villages/Sumter
MLS# O6395357
$340,000
1304 Guadalupe Ct
The Villages, FL 32159
3 bd · 2 ba · 1,392 sqft
Villages/Sumter
MLS# A4693754

Listings courtesy of Stellar MLS as distributed by MLS GRID
IDX information is provided exclusively for consumers’ personal, non-commercial use and may not be used for any purpose other than to identify prospective properties consumers may be interested in purchasing.
Based on information submitted to the MLS GRID as of May 16, 2026 at 9:36 PM ET. All data is obtained from various sources and may not have been verified by broker or MLS GRID. Supplied Open House Information is subject to change without notice. All information should be independently reviewed and verified for accuracy. Properties may or may not be listed by the office/agent presenting the information.
Ryan Solberg, Broker · MaxLife Realty LLC · FL License #BK3354351 · Equal Housing Opportunity · Full disclaimer · DMCA