$549,900
8492 Hartford Way
Mount Dora, FL 32757
Property type
Year built
Lot size
Price / sq ft
HOA dues
Days on market
Garage spaces
Flood zone
About this home
Welcome to your Florida retirement retreat in the highly sought-after Lakes of Mount Dora in Central Florida. This beautifully customized, upgraded home includes a versatile office—ideal as a third bedroom without closet, hobby space, or den, spacious indoor storage room,—and showcases outstanding curb appeal with a paver driveway and meticulously maintained landscaping. The garage has been extended from the builder floor plan and features a keypad for easy entry when working outside. Step inside to an open-concept design that blends comfort and functionality. The gourmet kitchen is a standout, featuring quartz countertops, a gas range, stainless steel appliances, a stylish backsplash, cabinet pull-outs, and an additional pantry that flows into a spacious laundry room complete with built-in cabinetry, folding space, and a newer washer and dryer. This home is packed with thoughtful upgrades, including owner-owned solar panels for energy efficiency, a central vacuum system, and a reverse osmosis water system installed in 2023. Storage is abundant, with a motion lit and climate-controlled storage room just beyond the laundry—perfect for everything from small appliances to seasonal décor. The spacious primary suite offers a large walk-in closet and a well-appointed bath with dual sinks and a walk-in shower. Guests will appreciate their own private wing with an ensuite bath. And a front office provides flexibility for your lifestyle, whether you need extra sleeping space or a quiet workspace. Relax and unwind in the Florida room with serene water views, or enjoy the screened lanai—perfect for taking in sunrises, moonrises, and even distant rocket launches from Cape Canaveral. Living in this gated, active 55+ community means access to exceptional amenities, including an 18,000 sq. ft. clubhouse, fitness center, arts and crafts studio, billiards and game rooms, and a resident library. Outdoors, enjoy four miles of scenic waterways, pickleball, tennis, bocce, croquet, walking trails, and a resort-style pool and hot tub. Additional perks include RV and boat storage, fire pits, reclaimed water irrigation, and high-speed internet and cable—all included in a low monthly fee of $290. Monthly. Just 15 minutes from historic and picturesque downtown Mount Dora, you’ll find charming shops, restaurants, coffee shops, bookstores, art and lakefront views along Lake Dora. With easy access to Orlando’s attractions and Florida’s beautiful beaches, this home offers the perfect blend of comfort, convenience, and vibrant community living.
Estimated monthly payment
Estimate only. Taxes use the listing's reported amount where available; insurance is a Florida-average estimate. Your actual payment will vary — run a full calculation or talk to a lender.
Price & listing history34 days on market
- Status: ActiveApr 22, 2026
- Listed$549,900Apr 22, 2026
- Price increased$549,900
Virtual Tour
Facts & features
- Property type
- Residential
- Sub type
- Single Family Residence
- Status
- Active
- Days on market
- 34
- Subdivision
- Lakes Of Mount Dora
- County
- Lake
- Year built
- 2020
- Living area
- 2,384 sq ft
- Price/sq ft
- $231
- Building area
- 3,097 sq ft (Public Records)
- Lot size
- 7,410 sq ft
- Lot category
- 0 to less than 1/4
- Flood zone
- X (12069C0359E)
- Garage
- 2 spaces
- Annual taxes
- $8,333 (2025)
- Parcel #
- 08-19-27-1215-000-78300
- MLS #
- G5111232
Interior Details
- Bedrooms
- 3
- Full bathrooms
- 2
- Flooring
- Luxury Vinyl, Tile
- Appliances
- Built-In Oven, Dishwasher, Disposal, Dryer, Kitchen Reverse Osmosis System, Microwave, Range Hood, Refrigerator, Tankless Water Heater, Washer
- Interior features
- Central Vaccum, Crown Molding, Open Floorplan, Primary Bedroom Main Floor, Stone Counters, Walk-In Closet(s), Window Treatments
- Laundry
- Laundry Room
- Stories / Levels
- One
- Direction faces
- Northwest
Heating & Cooling
- Heating
- Natural Gas
- Cooling
- Central Air
Parking
- Garage spaces
- 2
- Attached garage
- Yes
HOA & Financial
- HOA fee
- $290 / Monthly
- Monthly HOA
- $290/mo
- Total monthly fees
- $290/mo
- Total annual fees
- $3,480
- HOA name
- Leland Management/Deanna Miller
- CDD
- No
- Homestead exemption
- Yes
- Min lease term
- 6 Months
- Ownership
- Fee Simple
- Available for lease
- Yes
- Lease restrictions
- Yes
- Additional lease restrictions
- Pre-Approval required, Age Requirement, No short-term lease
- Approval process
- See Approval Forms attached to listing or contact manager: Deanna Miller demiller@lelandmanagement.com
Exterior & Construction
- Exterior features
- Rain Gutters
- Construction materials
- Block, Stucco
- Roof
- Shingle
- Foundation
- Slab
- Waterfront
- Yes
- Water view
- Yes
- Road surface
- Paved
Utilities
- Sewer
- Public Sewer
- Water source
- Public
- Utilities
- Cable Connected, Electricity Connected, Natural Gas Connected, Underground Utilities, Water Connected
Community
- Pets allowed
- Number Limit
- Senior community
- Yes
Room Details
| Room | Level | Dimensions |
|---|---|---|
| Office | First | 13.5x11 |
| Kitchen | First | 11x10 |
| Dinette | First | 11x10 |
| Great Room | First | 18x16 |
| Primary Bedroom | First | 15.5x16.5 |
| Bedroom 2 | First | 14.5x10.5 |
| Florida Room | First | 21x8.4 |
| Laundry | First | 13x7 |
Listing Details
- Listing date
- 2026-04-22
- On market date
- 2026-04-22
- Original list price
- $549,900
- Occupant type
- Owner
- MLS area
- 32757 - Mount Dora
- Listing AOR
- Lake and Sumter
- Status changed
- 2026-04-22
- Tax legal description
- LAKES OF MOUNT DORA PHASE 3D PB 72 PG 24-28 LOT 783 ORB 5953 PG 166 ORB 6136 PG 1465
Flood risk
Minimal-risk area outside the mapped floodplain. Flood insurance is optional and typically low-cost.
Source: FEMA flood zone reported on the listing. Confirm current designation at FEMA Flood Map Service Center.
Location
Directions
From CR 44, turn into LOMD community, first right at cul-de-sac, follow Bridgeport Bay Cir back to Wallingford Loop and take a right, then left on to Hartford. Home is on the left
More homes like this
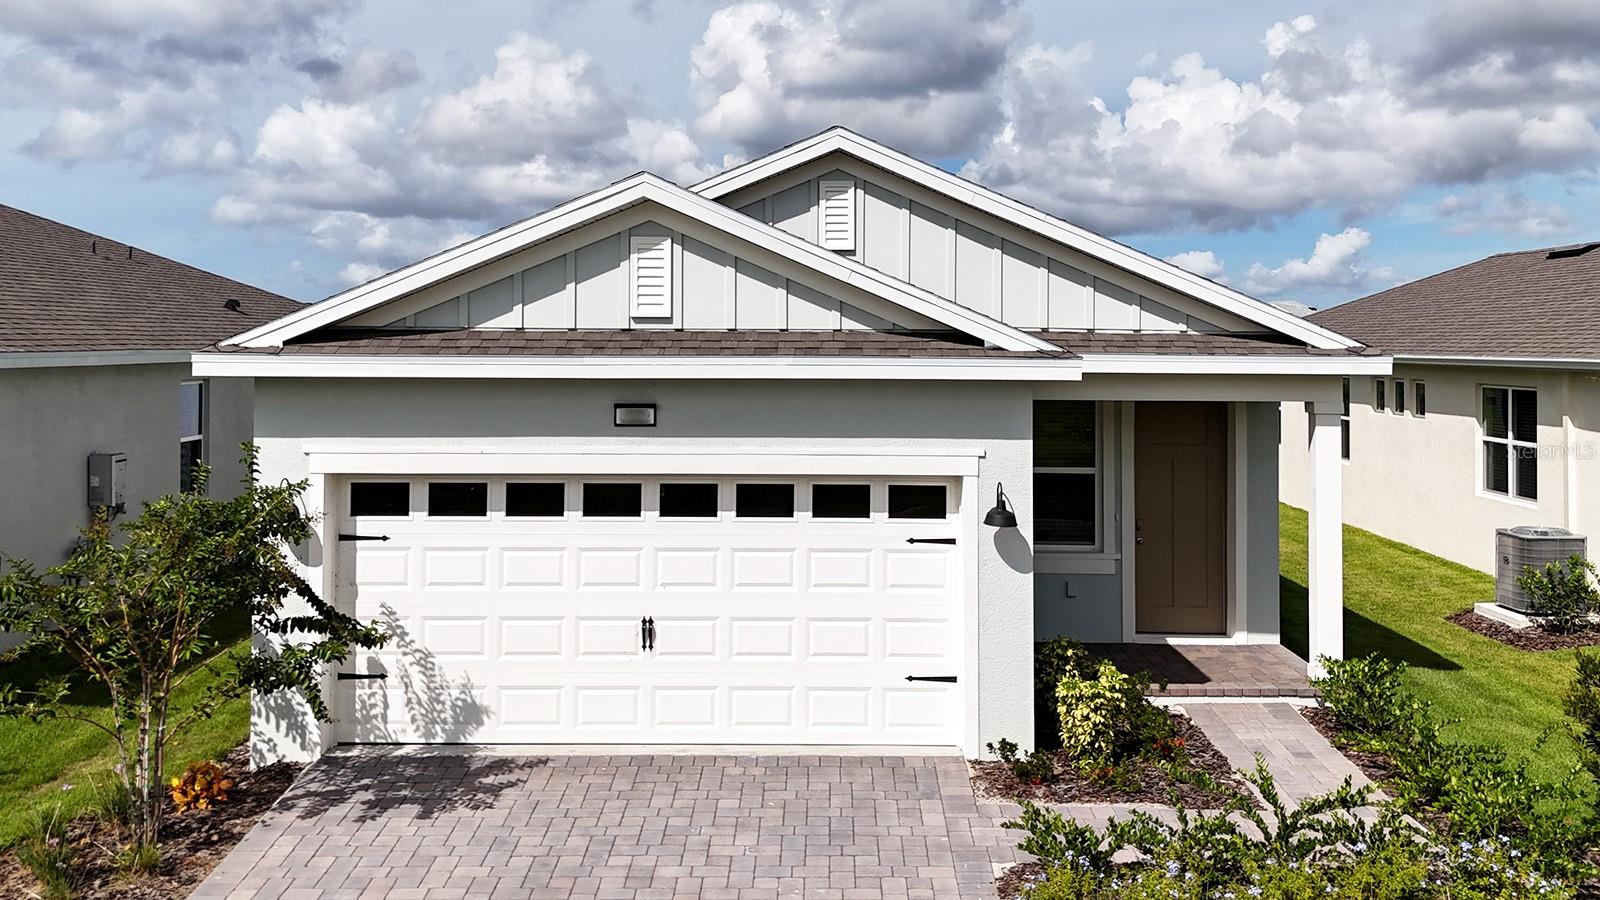
$369,900
3969 Kennebunk Loop
Mount Dora, FL 32757
2 bd · 2 ba · 1,402 sqft
Lakes Of Mount Dora
MLS# O6283826
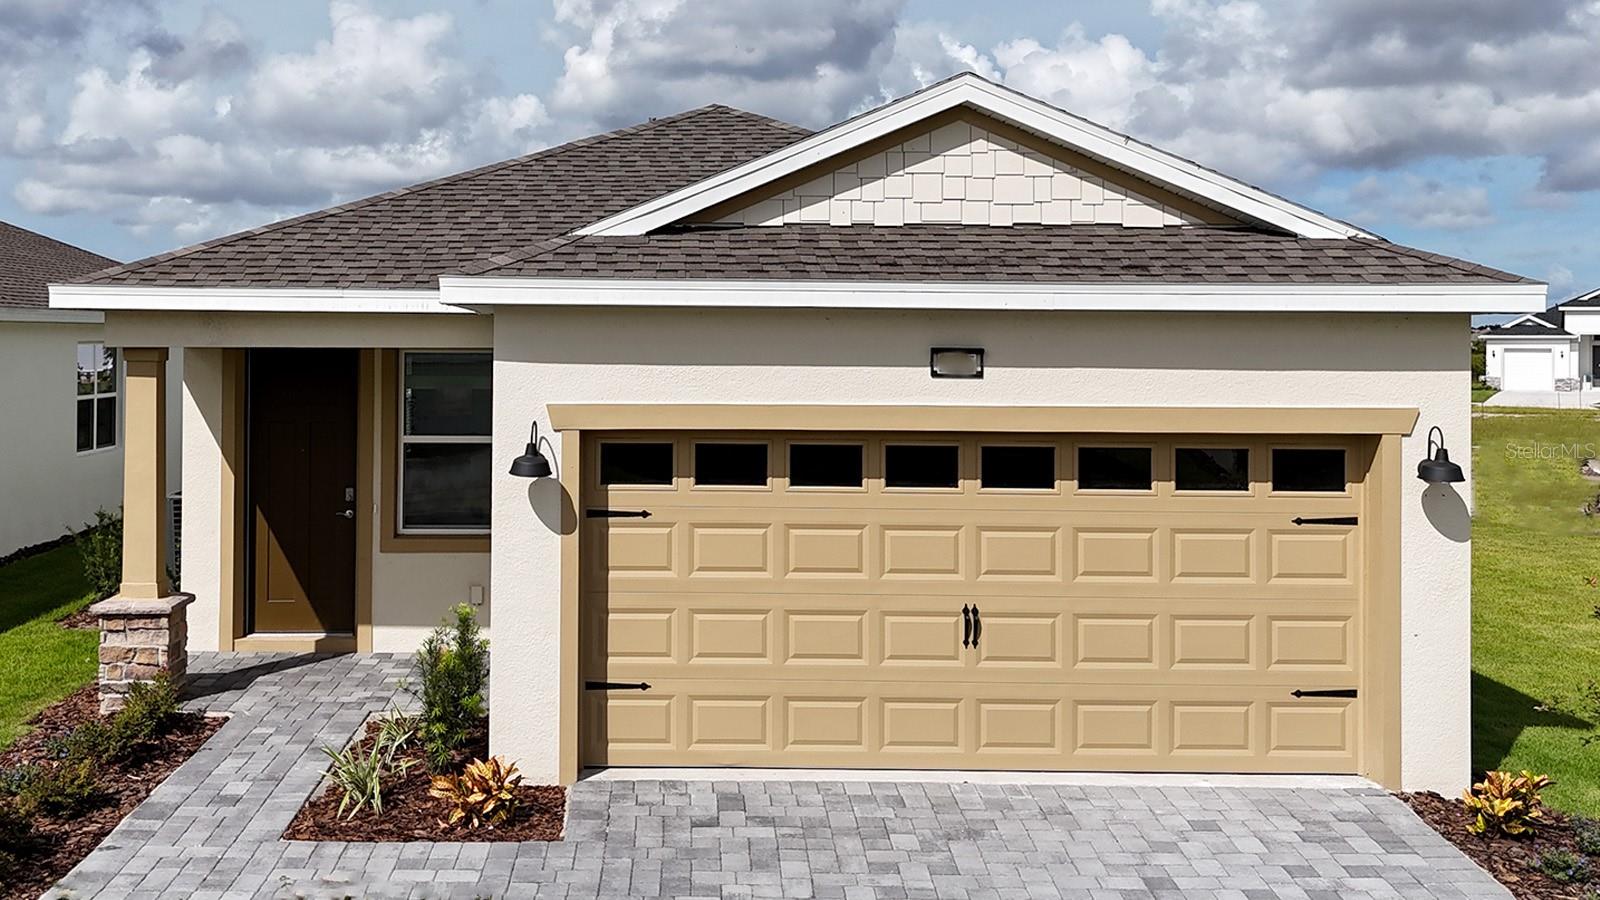
$374,900
3975 Kennebunk Loop
Mount Dora, FL 32757
2 bd · 2 ba · 1,402 sqft
Lakes Of Mount Dora
MLS# O6310369
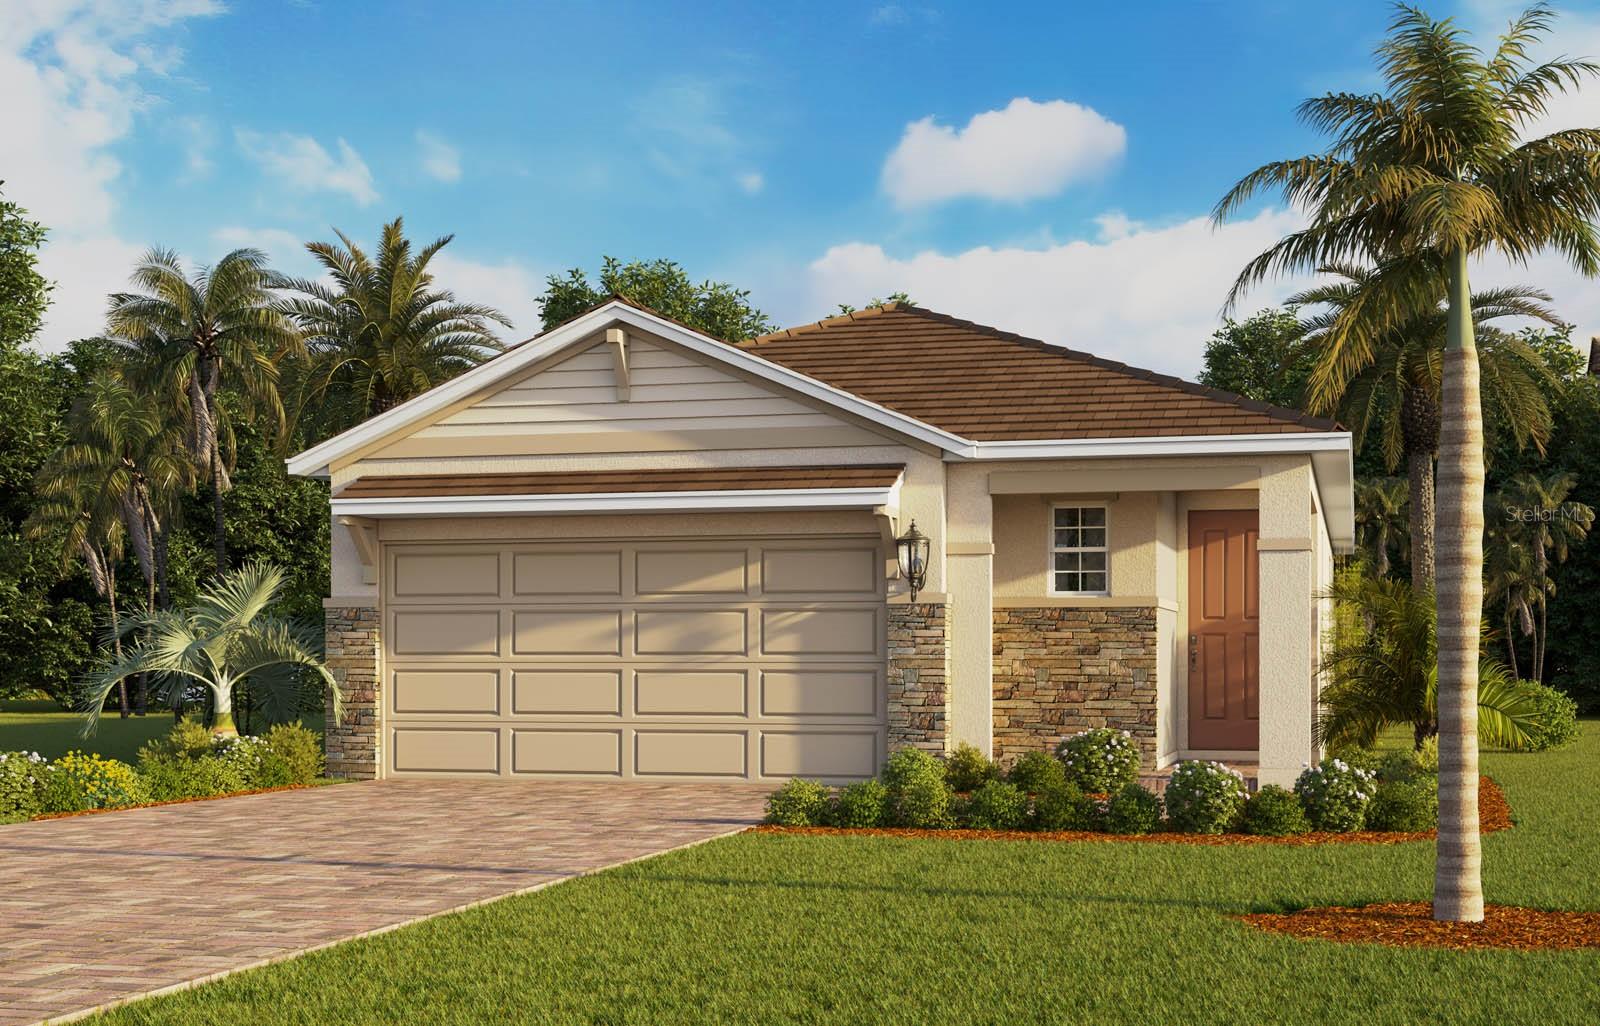
$402,990
3961 Kennebunk Loop
Mount Dora, FL 32757
3 bd · 2 ba · 1,614 sqft
Lakes Of Mount Dora
MLS# O6388145
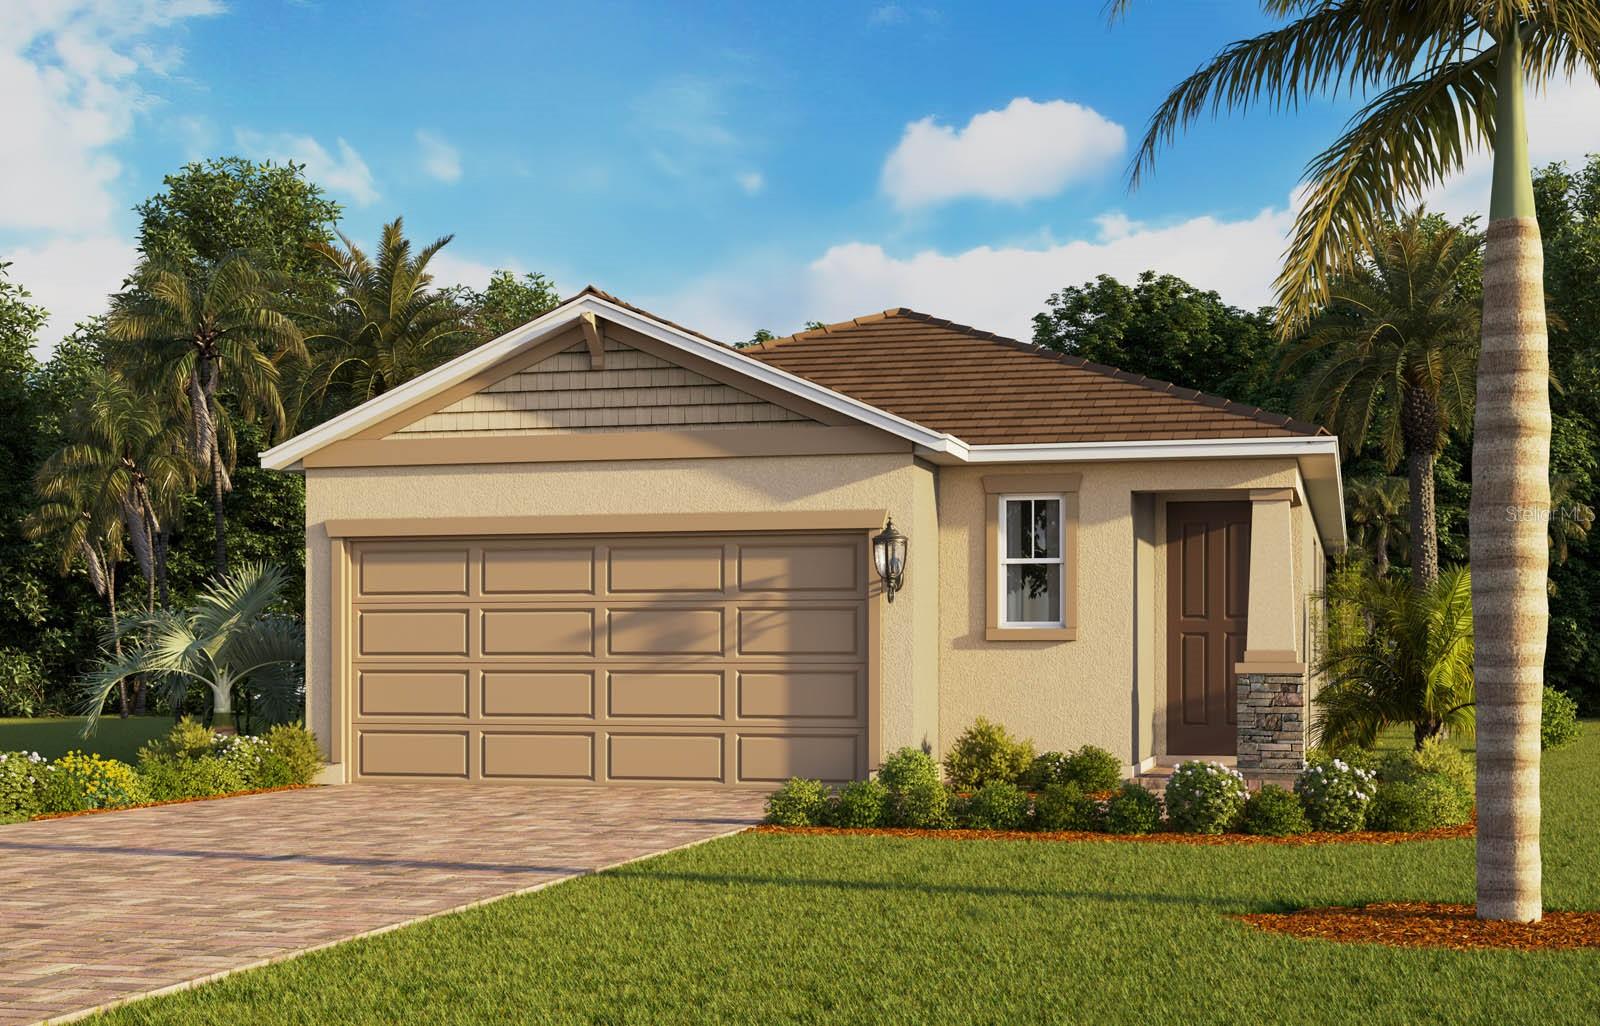
$404,900
3963 Kennebunk Loop
Mount Dora, FL 32757
3 bd · 2 ba · 1,732 sqft
Lakes Of Mount Dora
MLS# O6372583

Listings courtesy of Stellar MLS as distributed by MLS GRID
IDX information is provided exclusively for consumers’ personal, non-commercial use and may not be used for any purpose other than to identify prospective properties consumers may be interested in purchasing.
Based on information submitted to the MLS GRID as of May 26, 2026 at 2:30 PM ET. All data is obtained from various sources and may not have been verified by broker or MLS GRID. Supplied Open House Information is subject to change without notice. All information should be independently reviewed and verified for accuracy. Properties may or may not be listed by the office/agent presenting the information.
Ryan Solberg, Broker · MaxLife Realty LLC · FL License #BK3354351 · Equal Housing Opportunity · Full disclaimer · DMCA