$580,000
183 Clear Lake Drive
Englewood, FL 34223
Property type
Year built
Lot size
Price / sq ft
HOA dues
Days on market
Garage spaces
Flood zone
About this home
Welcome to your private oasis at 183 CLEAR LAKE DRIVE, a residence where luxury meets exceptional quality in a serene pocket of Englewood. The moment you walk in you are immediately greeted with a gorgeous, open view of the sparkling pool and cozy lake views! This home is the gold standard of meticulous care, featuring an OPEN FLOOR PLAN with SPLIT BEDROOMS to provide maximum comfort and privacy for you and your guests. The primary retreat is a true sanctuary, boasting DUAL CLOSETS and a spacious EN-SUITE BATHROOM. Every significant detail has been perfected, including a NEW ROOF (2022), a NEW HVAC SYSTEM (2023) with a transferable warranty, and brand-new ANDERSON HURRICANE IMPACT WINDOWS (2025). Sustainability meets security with a SOLAR PANEL SYSTEM, a NEW WATER HEATER (2020), and a WHOLE HOUSE GENERAC GENERATOR with wireless connectivity. For effortless protection, you will find STORMSMART ELECTRONIC SHUTTERS on the front entrance and lanai, along with NEW FRONT ENTRY DOORS featuring IMPACT GLASS and an ELECTRONIC CODED LOCK. The exterior is equally impressive with gorgeous landscaping, featuring a PAVER DRIVEWAY AND WALKWAY (resealed and re-sanded in 2025) and an IRRIGATION SYSTEM SET UP WITH RECLAIMED WATER. Step outside into your personal tropical retreat where a pristine SALTWATER POOL AND SPA (added in 2018) is framed by a POOL CAGE fully redone in 2022, providing the perfect setting for Florida’s famous sunsets. Inside, the home glows with sophistication, from the PLANTATION SHUTTERS throughout to the upgraded kitchen featuring a NEW DISHWASHER (2023) and a NEW WASHING MACHINE (2026). The tech-forward garage is a standout, WIRED FOR ELECTRIC VEHICLE (EV) CHARGING and featuring custom storage shelving and a WIFI GARAGE DOOR OPENER. For added convenience, the remote-controlled "MAGIC STAIRS" provide easy access to the attic, and your four-legged family members are kept secure with a transferable INVISIBLE PET FENCE. Imagine spending your mornings sipping coffee in the quiet comfort of a "NO SIREN" ZONE, knowing you are just minutes away from the vibrant energy of the Gulf Coast. Whether you are exploring the boutique shops and farmers markets of historic DEARBORN STREET, hiking the scenic trails of the MANASOTA SCRUB PRESERVE, or spending a sun-drenched afternoon at MANASOTA KEY and BLIND PASS BEACH, this location puts the very best of Florida living right at your fingertips. This is more than just a house; it is an invitation to a lifestyle of ease, coastal beauty, and sophisticated serenity. Come see for yourself why 183 CLEAR LAKE DRIVE is the perfect place to call home.
Estimated monthly payment
Estimate only. Taxes use the listing's reported amount where available; insurance is a Florida-average estimate. Your actual payment will vary — run a full calculation or talk to a lender.
Price & listing history26 days on market
- Status: ActiveApr 30, 2026
- Listed$580,000Apr 30, 2026
- Price increased$580,000
Virtual Tour
Facts & features
- Property type
- Residential
- Sub type
- Single Family Residence
- Status
- Active
- Days on market
- 26
- Subdivision
- Stillwater
- County
- Sarasota
- Year built
- 2005
- Living area
- 2,056 sq ft
- Price/sq ft
- $282
- Building area
- 2,748 sq ft (Public Records)
- Lot size
- 18,218 sq ft
- Lot category
- 1/4 to less than 1/2
- Flood zone
- X500 (12115C0454G)
- Garage
- 2 spaces
- Pool
- Private pool
- Annual taxes
- $721 (2025)
- Parcel #
- 0856140013
- Zoning
- RSF1
- MLS #
- D6147120
Interior Details
- Bedrooms
- 3
- Full bathrooms
- 2
- Flooring
- Carpet, Ceramic Tile
- Appliances
- Dishwasher, Disposal, Dryer, Electric Water Heater, Microwave, Range, Refrigerator, Washer, Whole House R.O. System
- Interior features
- Built-in Features, Cathedral Ceiling(s), Ceiling Fans(s), Crown Molding, Eat-in Kitchen, Open Floorplan, Primary Bedroom Main Floor, Solid Wood Cabinets, Split Bedroom, Stone Counters, Thermostat, Tray Ceiling(s), Walk-In Closet(s), Window Treatments
- Laundry
- Inside, Laundry Room
- Stories / Levels
- One
- Direction faces
- South
Heating & Cooling
- Heating
- Central, Electric
- Cooling
- Central Air
Parking
- Garage spaces
- 2
- Attached garage
- Yes
- Parking features
- Electric Vehicle Charging Station(s), Garage Door Opener
HOA & Financial
- HOA fee
- $1,079 / Semi-Annually
- Monthly HOA
- $180/mo
- Total monthly fees
- $180/mo
- Total annual fees
- $2,158
- HOA name
- Grande Property Services
- CDD
- No
- Homestead exemption
- Yes
- Min lease term
- 1 Month
- Ownership
- Fee Simple
- Available for lease
- Yes
- Lease restrictions
- No
- Approval process
- See attachments
Exterior & Construction
- Exterior features
- Lighting, Other, Rain Gutters, Shade Shutter(s), Sliding Doors
- Construction materials
- Block, Stucco
- Roof
- Shingle
- Foundation
- Slab
- Pool
- Private pool
- Waterfront
- Yes
- Water view
- Yes
- Road surface
- Paved
Utilities
- Sewer
- Public Sewer
- Water source
- Public
- Utilities
- Cable Connected, Electricity Connected, Public, Sewer Connected, Water Connected
Community
- Pets allowed
- Yes
Room Details
| Room | Level | Dimensions |
|---|---|---|
| Living Room | First | 17x10 |
| Dining Room | First | 11x12 |
| Kitchen | First | 12x10 |
| Primary Bedroom | First | |
| Bedroom 2 | First | 10x12 |
| Bedroom 3 | First | 10x12 |
| Balcony/Porch/Lanai | First | |
| Dinette | First | 8x10 |
Listing Details
- Listing date
- 2026-04-30
- On market date
- 2026-04-30
- Original list price
- $580,000
- Occupant type
- Owner
- MLS area
- 34223 - Englewood
- Listing AOR
- Venice
- Status changed
- 2026-04-30
- Tax legal description
- LOT 2, BLK F, STILLWATER UNIT 2
Flood risk
Moderate-risk area (0.2% annual-chance / “500-year” floodplain). Flood insurance is recommended but usually not required.
Source: FEMA flood zone reported on the listing. Confirm current designation at FEMA Flood Map Service Center.
Location
Directions
From 776/McCall Rd take Pine Street towards Medical Blvd, turn right onto Medical Blvd, Community is on the right, Abercrombie Dr is the main Rd you will follow in and take a left on Clear Lake Dr, follow all the way down, home will be on your left right before the curve
More homes like this
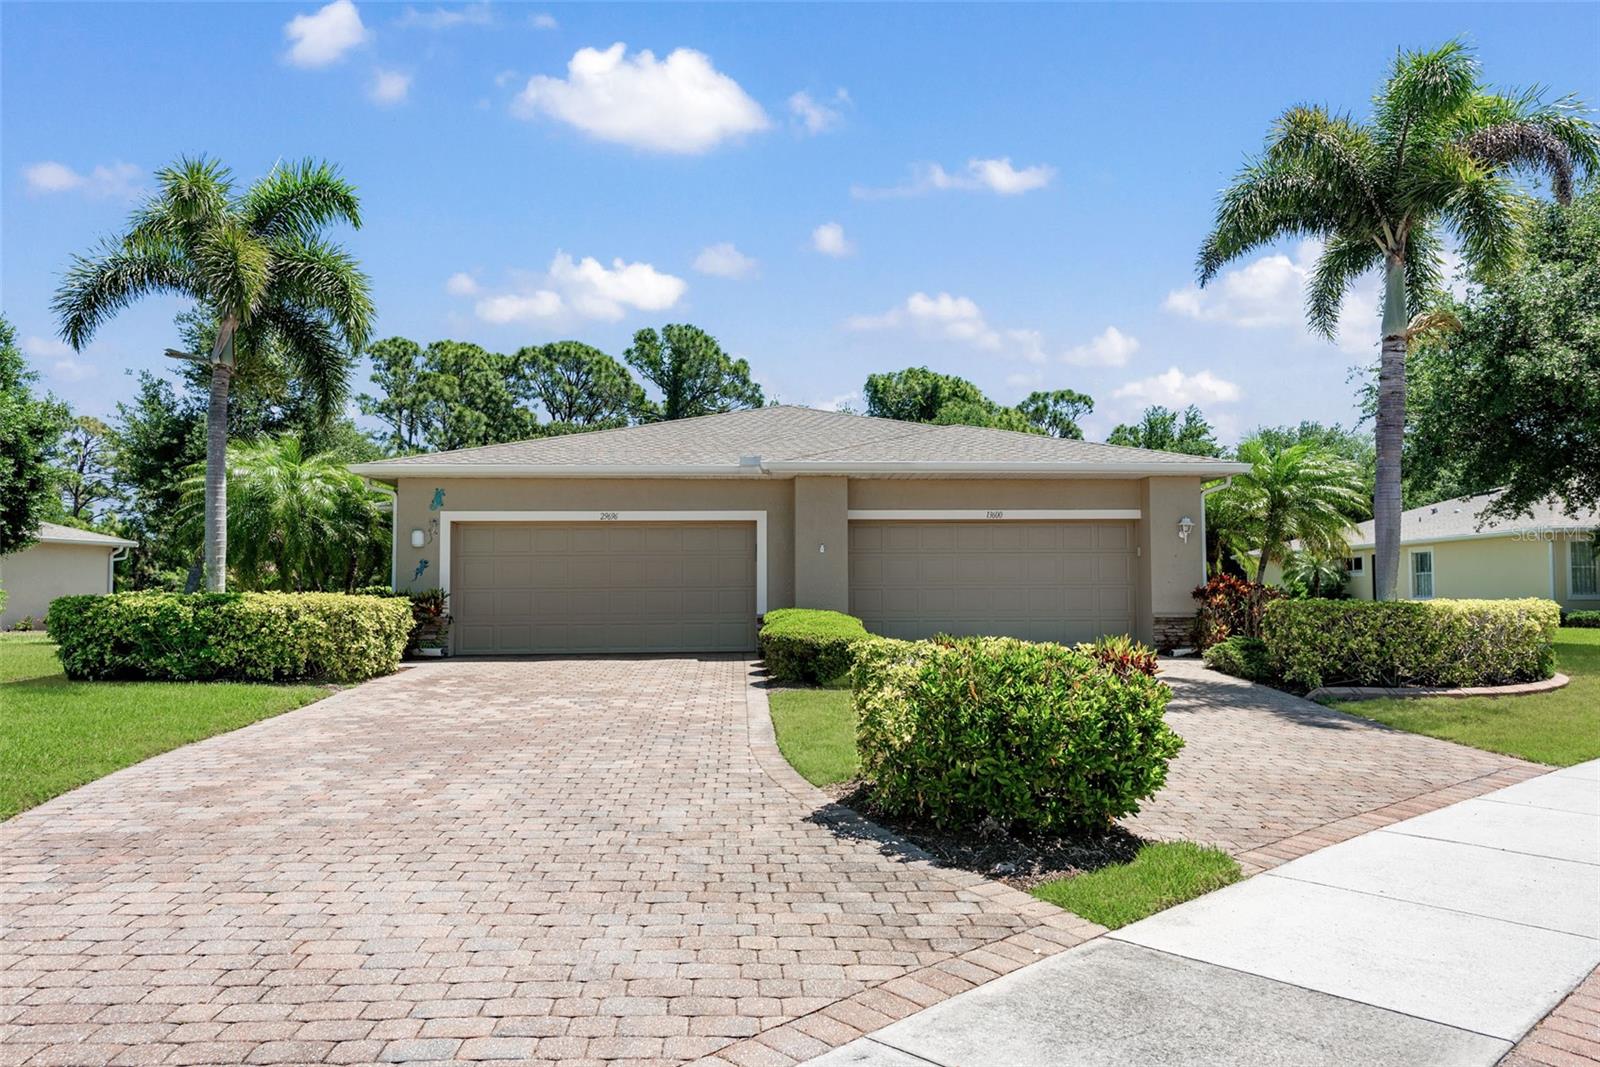
$316,900
29696 Ontario Ct
Englewood, FL 34223
3 bd · 2 ba · 1,349 sqft
Stillwater
MLS# D6147185
$319,000
29633 Niagara Ct
Englewood, FL 34223
2 bd · 2 ba · 1,501 sqft
Stillwater
MLS# D6147355
$374,900
700 Stillwater Blvd
St Johns, FL 32259
2 bd · 2 ba · 1,543 sqft
Stillwater
MLS# O6390785
$400,000
312 Stillwater Blvd
St Johns, FL 32259
2 bd · 2 ba · 1,710 sqft
Stillwater
MLS# O6404162

Listings courtesy of Stellar MLS as distributed by MLS GRID
IDX information is provided exclusively for consumers’ personal, non-commercial use and may not be used for any purpose other than to identify prospective properties consumers may be interested in purchasing.
Based on information submitted to the MLS GRID as of May 26, 2026 at 4:46 PM ET. All data is obtained from various sources and may not have been verified by broker or MLS GRID. Supplied Open House Information is subject to change without notice. All information should be independently reviewed and verified for accuracy. Properties may or may not be listed by the office/agent presenting the information.
Ryan Solberg, Broker · MaxLife Realty LLC · FL License #BK3354351 · Equal Housing Opportunity · Full disclaimer · DMCA