$650,000
16189 190th Avenue
Weirsdale, FL 32195
Property type
Year built
Lot size
Price / sq ft
HOA dues
Days on market
Garage spaces
Flood zone
About this home
Modern Country Living - No HOA! Welcome home to this exceptional custom-built Craftsman-style ranch home nestled on a private almost acre lot. Designed for both comfort and entertaining, this spacious home features 4 generously sized bedrooms, 2 full bathrooms, 2 half bathrooms, plus a finished 5th bedroom/bonus room offering flexible space for a home office, gym, or media room. Newly built in 2022, this thoughtfully designed home blends exceptional craftsmanship with modern comfort and thoughtful design — all with no HOA restrictions. From the moment you arrive, you’ll notice the curb appeal —Step inside to an open floor plan with 10ft ceilings, 8ft doors all designed for easy living The heart of the home is the stunning kitchen made with entertaining in mind! Soft close maple cabinetry, abundant storage, a huge island perfect for gathering, granite countertops, walk-in pantry with custom wood built-ins and Samsung stainless steel appliances - Details that elevate everyday living. The spacious living room features a tray ceiling and centers around a wood-burning fireplace that flows seamlessly into the kitchen and dining area. The split-bedroom layout offers privacy, with the generously sized primary suite tucked away on one side of the home. The primary suite bath is designed with accessibility in mind, offering zero-entry access to the generously sized tiled shower ensuring comfort and ease for all stages of life. Large master bedroom closet with custom built-ins. Upgraded lighting fixtures, wooden window shutters and custom details throughout the home add warmth and sophistication to every space. On the opposite side of the home, you’ll find three additional bedrooms, custom built-in closets and a shared hall bath. While the upstairs features a fully finished fifth bedroom/bonus room with its own bath and closet — perfect for guests, teens, or a private retreat. Stained concrete flooring runs through-out the main living areas,ensuring hassle-free care with plank flooring in the bonus room and carpeted bedrooms for comfort. Need a place to store your toys. Bring them all! The private fully fenced backyard is every man's dream with a large 5 stall pole barn, double gates and a 10x16 shed. Separate side yard play area just for the fur babies. Additional features include: Front and rear covered porches, Low-E insulated windows and doors. Modern high speed connectivity with a dedicated internet line. Whole house generator plug with 50-amp breaker - 30 and 50 amp RV plugs. Overhead garage storage racks for additional storage. ADT security system with infrared cameras. Drive-thru driveway with solar powered double gates. Private well with iron breaker for trouble free water. Front and rear 4-zone sprinkler system. Ideally located just one minute from the boat ramp/boat slips to the Ocklawaha river, silver springs and the Harris Chain of Lakes makes this the ideal location for boating enthusiasts. Conveniently located 15 minutes to Eaton's beach and just 20 min to shopping and dining in the Villages, Eustis and Mount Dora. If you’ve been looking for newer construction, acreage, privacy, and a modern style — this one is sure to check every box!
Estimated monthly payment
Estimate only. Taxes use the listing's reported amount where available; insurance is a Florida-average estimate. Your actual payment will vary — run a full calculation or talk to a lender.
Price & listing history25 days on market
- Status: ActiveApr 18, 2026
- Listed$668,000Apr 18, 2026
- Price reduced$650,000
Virtual Tour
Facts & features
- Property type
- Residential
- Sub type
- Single Family Residence
- Status
- Active
- Days on market
- 25
- Subdivision
- Tanglewood 92150
- County
- Marion
- Year built
- 2022
- Living area
- 2,710 sq ft
- Price/sq ft
- $240
- Building area
- 3,571 sq ft (Owner)
- Lot size
- 37,500 sq ft
- Lot category
- Non-Applicable
- Flood zone
- X
- Garage
- 2 spaces
- Annual taxes
- $6,354 (2024)
- Parcel #
- R5078-002-027
- Zoning
- RES
- MLS #
- TB8499329
Interior Details
- Bedrooms
- 5
- Full bathrooms
- 2
- Half bathrooms
- 2
- Flooring
- Carpet, Concrete, Other
- Appliances
- Built-In Oven, Dishwasher, Disposal, Electric Water Heater, Microwave, Range, Refrigerator, Water Softener
- Interior features
- Ceiling Fans(s), Vaulted Ceiling(s), Walk-In Closet(s)
- Laundry
- Laundry Room
- Stories / Levels
- Two
- Direction faces
- West
- Fireplace
- Yes
Heating & Cooling
- Heating
- Central, Electric
- Cooling
- Central Air
Parking
- Garage spaces
- 2
- Attached garage
- Yes
- Parking features
- Garage Door Opener
- Carport
- Yes
HOA & Financial
- Total monthly fees
- $0/mo
- Total annual fees
- $0
- CDD
- No
- Homestead exemption
- Yes
- Listing terms
- Cash, Conventional
- Ownership
- Fee Simple
- Available for lease
- No
Exterior & Construction
- Construction materials
- Block, Stone, Stucco
- Roof
- Shingle
- Foundation
- Slab
- Road surface
- Other
Utilities
- Sewer
- Septic Tank
- Water source
- Well
- Utilities
- Cable Available, Sprinkler Well
Schools
Letter grades: Florida DOE 2024–25 school grades (Orange, Seminole, Lake, Osceola, Brevard). Assigned schools from the listing agent — verify enrollment with the district.
Room Details
| Room | Level | Dimensions |
|---|---|---|
| Living Room | First | 22x19 |
| Dining Room | First | 15x13 |
| Kitchen | First | 13x11 |
| Family Room | First | 22x19 |
| Primary Bedroom | First | 16x15 |
| Bedroom 2 | First | 11x13 |
| Bedroom 3 | First | 11x10 |
| Bedroom 4 | First | 11x10 |
| Bedroom 5 | Second | 17x16 |
Listing Details
- Listing date
- 2026-04-18
- On market date
- 2026-04-18
- Original list price
- $668,000
- Occupant type
- Owner
- MLS area
- 32195 - Weirsdale
- Listing AOR
- Suncoast Tampa
- Status changed
- 2026-04-18
- Tax legal description
- SEC 29 TWP 17 RGE 25 PLAT BOOK F PAGE 7 TANGLEWOOD BLK B LOT 27
Flood risk
Minimal-risk area outside the mapped floodplain. Flood insurance is optional and typically low-cost.
Source: FEMA flood zone reported on the listing. Confirm current designation at FEMA Flood Map Service Center.
Location
Directions
FROM WEIRSDALE - TAKE HWY 42 SOUTH. TURN R ONTO 162ND FOLLOW 162 TO SE 190TH. HOME IS ON THE RIGHT AT THE CORNER OF 162ND AND 190TH
More homes like this
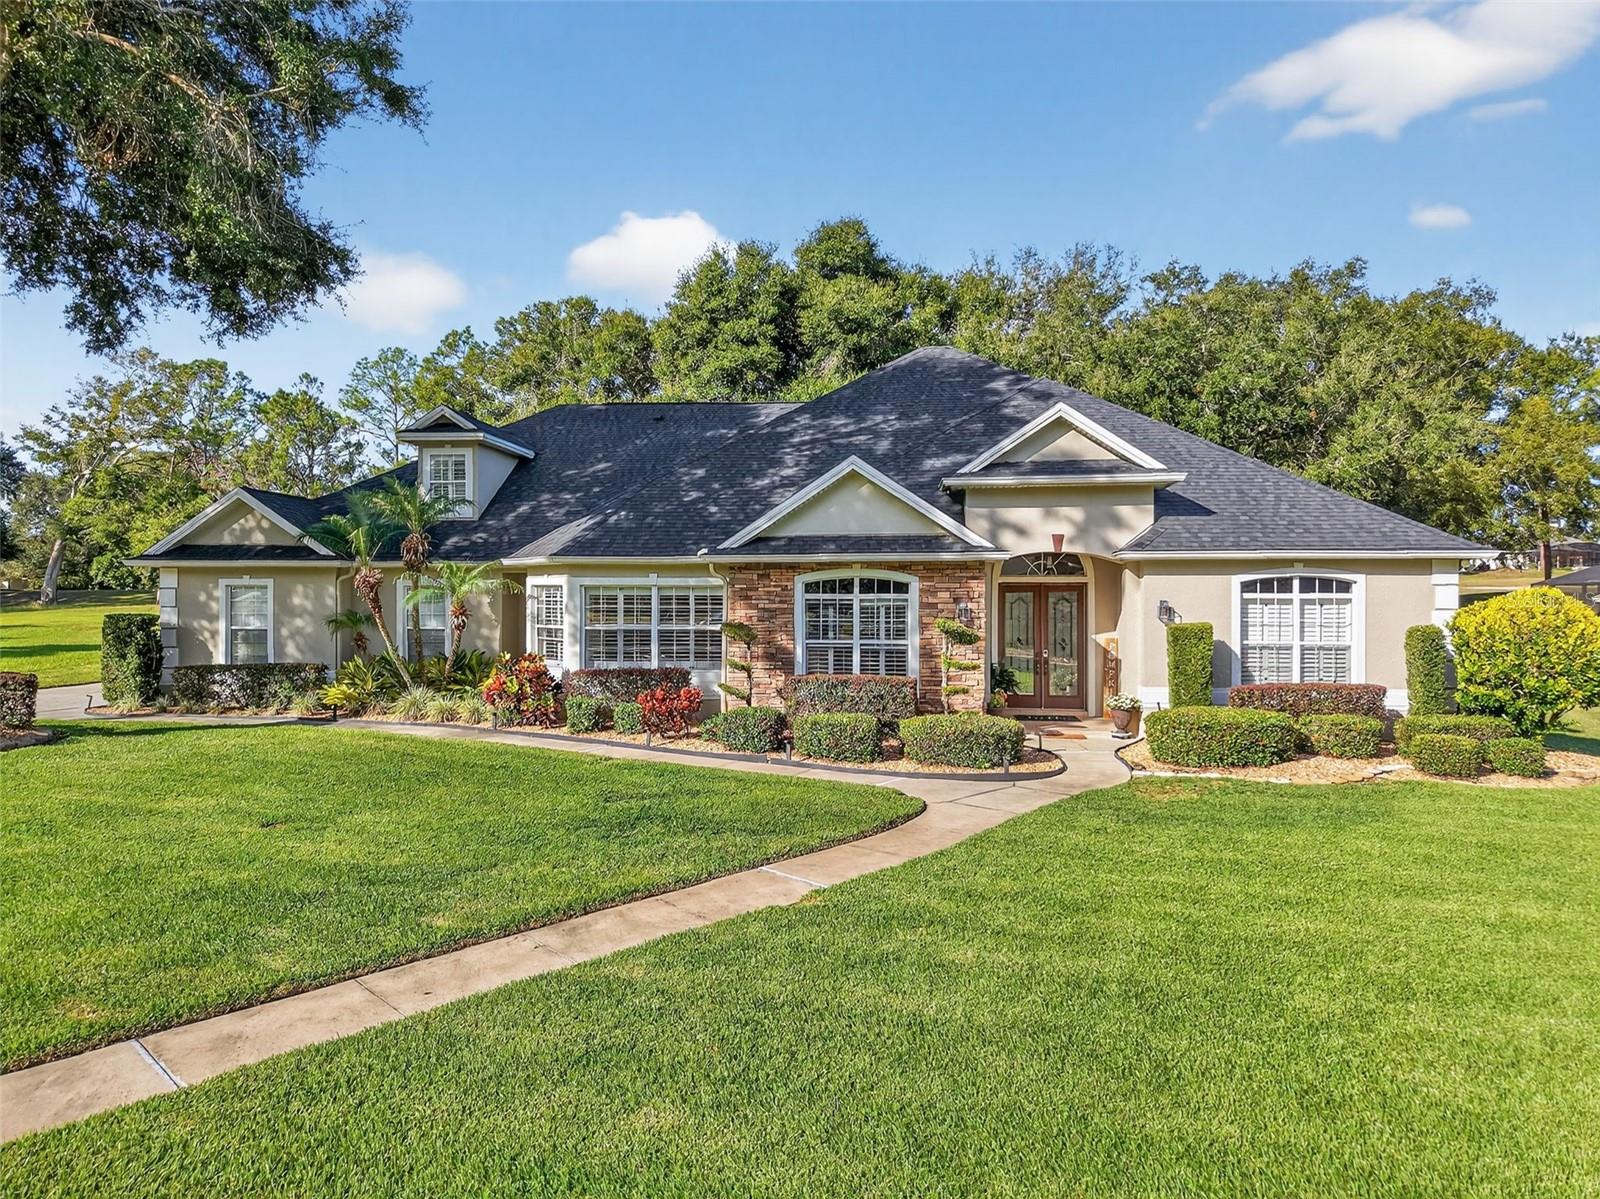
$675,000
5528 Citation Ct
Lady Lake, FL 32159
4 bd · 3 ba · 3,639 sqft
Harbor Hills Unit 01
MLS# G5103752
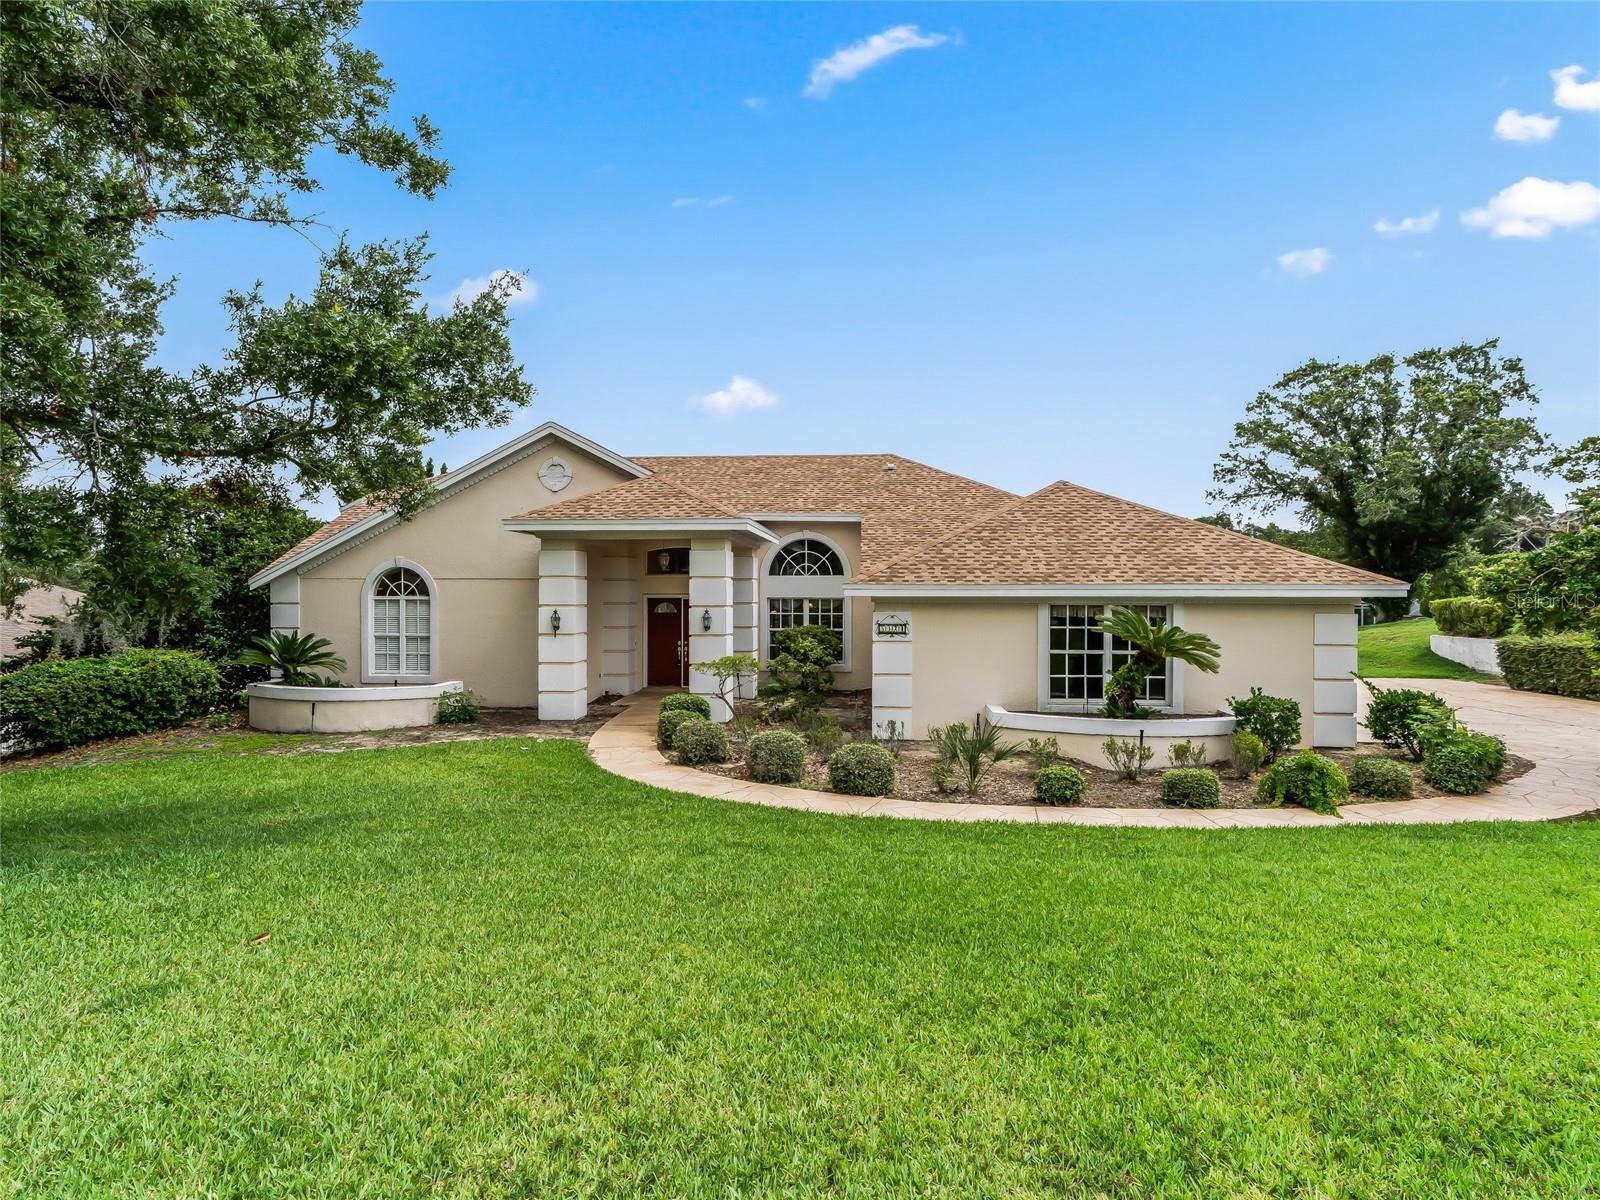
$535,000
5321 Greens Dr
Lady Lake, FL 32159
3 bd · 2 ba · 2,948 sqft
Harbor Hills Unit 01
MLS# G5107981
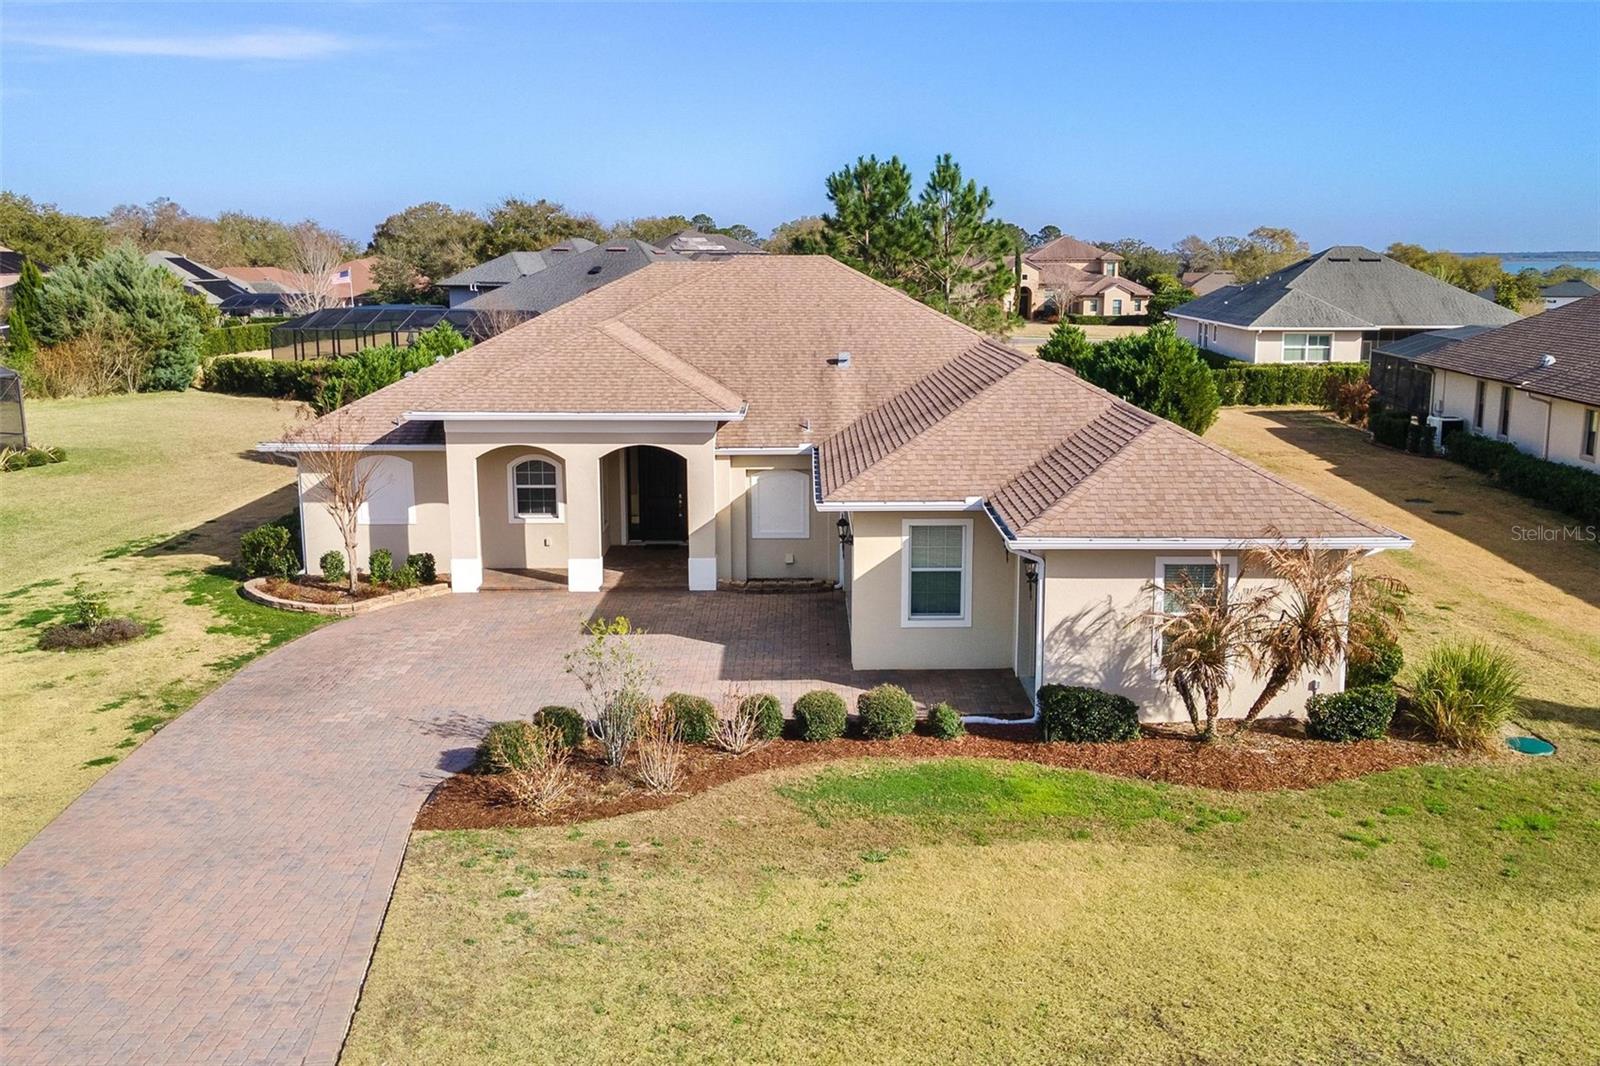
$589,000
39634 Grove Hts
Lady Lake, FL 32159
3 bd · 3 ba · 2,278 sqft
Harbor Hills
MLS# G5108808
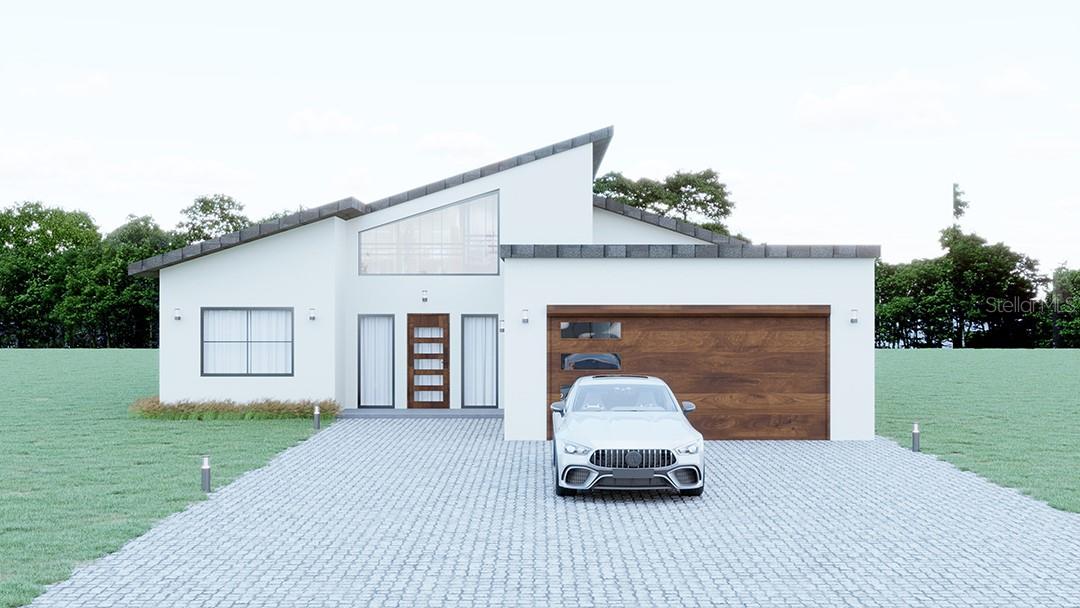
$535,000
128 Mockingbird Ln
Lady Lake, FL 32159
5 bd · 3 ba · 2,796 sqft
None
MLS# OM724755

Listings courtesy of Stellar MLS as distributed by MLS GRID
IDX information is provided exclusively for consumers’ personal, non-commercial use and may not be used for any purpose other than to identify prospective properties consumers may be interested in purchasing.
Based on information submitted to the MLS GRID as of May 13, 2026 at 10:29 AM ET. All data is obtained from various sources and may not have been verified by broker or MLS GRID. Supplied Open House Information is subject to change without notice. All information should be independently reviewed and verified for accuracy. Properties may or may not be listed by the office/agent presenting the information.
Ryan Solberg, Broker · MaxLife Realty LLC · FL License #BK3354351 · Equal Housing Opportunity · Full disclaimer · DMCA