$415,000
11160 5th Avenue
Branford, FL 32008
Property type
Year built
Lot size
Price / sq ft
HOA dues
Days on market
Flood zone
About this home
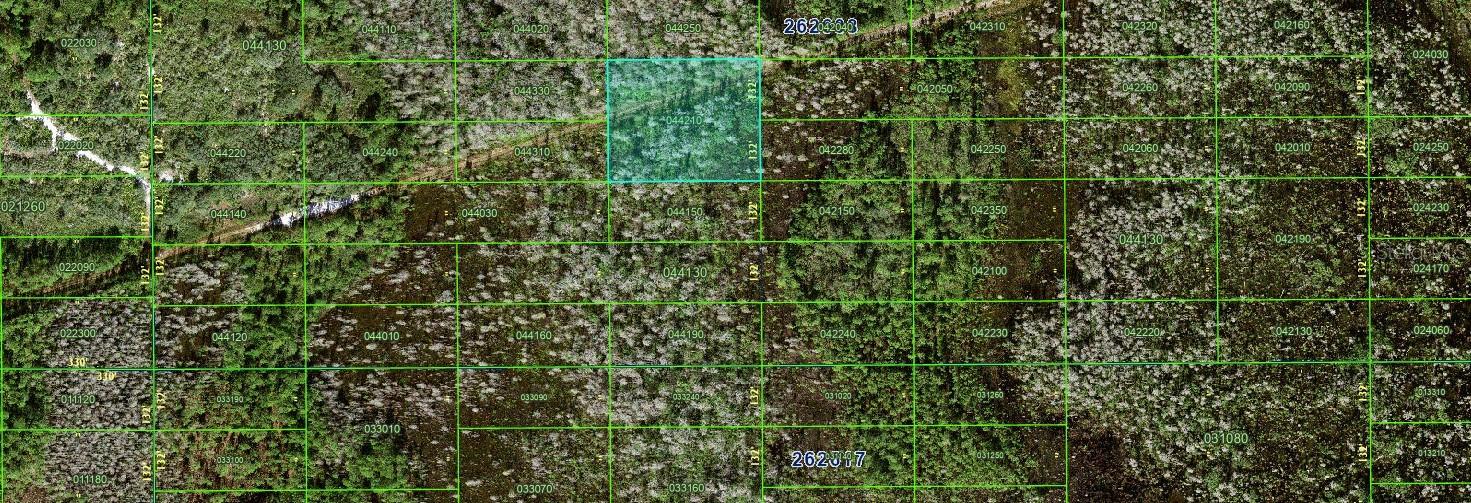
Look no further! This spacious 5 BDRM / 3 BA home offering 2,260 SF on 10 acres is the perfect private retreat. Nestled among native hardwoods and pines along a county-maintained limerock road, this private 10-acre tract features a cleared homesite surrounded by wooded acreage along the front, sides, and rear for exceptional privacy. Built in 2020, the main home offers a covered back porch—an ideal spot to unwind while watching deer and other wildlife. Inside, the thoughtfully designed split floor plan includes a large family room with a fireplace, separated by stylish barn doors from the dining and kitchen area, plus an additional formal living room perfect for entertaining. The home features 9-foot ceilings with transom windows, allowing for abundant natural light, along with tape and textured walls throughout. Vinyl flooring runs through the main living areas, while new carpet adds comfort in the bedrooms. The kitchen has been fully renovated and is a standout feature, boasting custom cabinetry, new appliances, Corian countertops, a cast iron farmhouse sink, stainless steel 4-door refrigerator, Bosch dishwasher, stone subway tile backsplash, and a large island with seating for four and built-in microwave with recessed outlet. The utility room off the kitchen provides access to the back porch and a generously sized pantry with floor-to-ceiling shelving and space for a freezer. The primary suite has been completely upgraded, featuring a beautifully renovated bathroom with a tile shower, soaking tub, and double vanity with upgraded custom cabinetry and Corian countertops. Additional upgrades include an improved hall bath and a convenient Jack-and-Jill bathroom between two bedrooms, while a third full bath is located off the hallway between bedrooms four and five. Major system updates include upgraded windows and HVAC system, offering improved efficiency and comfort. The property also features a utility shed, chicken coop, and an RV hookup with 50-amp service—perfect for visitors or additional flexibility. Located in the northern part of Gilchrist County, this property is just a short drive to the Santa Fe River and Suwannee River, as well as several nearby freshwater springs known for swimming, kayaking, and outdoor recreation. If you're looking for peaceful country living not far from a paved road—but with the feel of total seclusion—this property is a must-see. Schedule your private showing today and experience this unique retreat for yourself!
Estimated monthly payment
Estimate only. Taxes use the listing's reported amount where available; insurance is a Florida-average estimate. Your actual payment will vary — run a full calculation or talk to a lender.
Price & listing history38 days on market
- Status: ActiveApr 18, 2026
- Listed$425,000Apr 18, 2026
- Price reduced$415,000
Virtual Tour
Facts & features
- Property type
- Residential
- Sub type
- Manufactured Home
- Status
- Active
- Days on market
- 38
- Cumulative DOM
- 183
- Subdivision
- Not In Subdivision
- County
- Gilchrist
- Year built
- 2020
- Living area
- 2,260 sq ft
- Price/sq ft
- $184
- Lot size
- 443,441 sq ft
- Lot category
- 10 to less than 20
- Flood zone
- X (12041C0039D)
- Annual taxes
- $995 (2025)
- Parcel #
- 04-07-15-0000-0003-0000
- Zoning
- RES
- MLS #
- GC539569
Interior Details
- Bedrooms
- 5
- Full bathrooms
- 3
- Flooring
- Carpet, Luxury Vinyl
- Appliances
- Microwave, Range, Range Hood, Refrigerator
- Interior features
- Ceiling Fans(s), Crown Molding, Open Floorplan
- Laundry
- Inside, Laundry Room
- Stories / Levels
- One
- Direction faces
- West
- Fireplace
- Yes
Heating & Cooling
- Heating
- Central, Electric
- Cooling
- Central Air
Parking
- Carport
- Yes
HOA & Financial
- Total monthly fees
- $0/mo
- Total annual fees
- $0
- CDD
- No
- Homestead exemption
- Yes
- Listing terms
- Cash, Conventional, FHA, VA Loan
- Ownership
- Fee Simple
- Available for lease
- No
Exterior & Construction
- Exterior features
- Other, Storage
- Construction materials
- Vinyl Siding
- Roof
- Shingle
- Foundation
- Pillar/Post/Pier
- Road surface
- Limerock
Utilities
- Sewer
- Septic Tank
- Water source
- Well
- Utilities
- Electricity Connected
Room Details
| Room | Level | Dimensions |
|---|---|---|
| Living Room | First | |
| Great Room | First | |
| Kitchen | First | |
| Primary Bedroom | First |
Listing Details
- Listing date
- 2026-04-16
- On market date
- 2026-04-18
- Original list price
- $425,000
- Occupant type
- Owner
- MLS area
- 32008 - Branford
- Listing AOR
- Gainesville-Alachua
- Status changed
- 2026-04-18
- Tax legal description
- COM AT S/4 SEC COR OF 4-7-15 THENCE RUN N 681.69 FT TO POB THENCE FROM SAID POB CONT N 330.09 FT THENCE S 89 DEG E 1346.23 FT THENCE S 330 FT THENCE N 89 DEG W 1340.55 FT TO POB CONT 10.18 AC 170/28 183/612 184/580 215/197 218/ 618 266/351 2000/2280 2000/ 2281 UTIL EASEMENT 2002/5202 201921000503 201921000504
Flood risk
Minimal-risk area outside the mapped floodplain. Flood insurance is optional and typically low-cost.
Source: FEMA flood zone reported on the listing. Confirm current designation at FEMA Flood Map Service Center.
Location
Directions
From Bell, head north on US 129 for 9.4 miles. Turn right onto NW County Road 138 for 2.5 miles. Turn left onto NW 5th Ave for 0.7 mi and the property will be located on the right.
More homes like this
$20,000
N/A
Polk City, FL 33868
2 acres
Not In Subdivision
MLS# FC306961
$75,000
8760 County Road 127
Sanderson, FL 32087
3 bd · 2 ba · 1,414 sqft
Not In Subdivision
MLS# GC538832
$85,000
3386 Maple Ln
Haines City, FL 33844
1 bd · 1 ba · 360 sqft
Not In Subdivision
MLS# L4960515
$99,000
130 Forest Ave
Davenport, FL 33837
3 bd · 1 ba · 1,242 sqft
Not In Subdivision
MLS# S5129361

Listings courtesy of Stellar MLS as distributed by MLS GRID
IDX information is provided exclusively for consumers’ personal, non-commercial use and may not be used for any purpose other than to identify prospective properties consumers may be interested in purchasing.
Based on information submitted to the MLS GRID as of May 26, 2026 at 12:24 PM ET. All data is obtained from various sources and may not have been verified by broker or MLS GRID. Supplied Open House Information is subject to change without notice. All information should be independently reviewed and verified for accuracy. Properties may or may not be listed by the office/agent presenting the information.
Ryan Solberg, Broker · MaxLife Realty LLC · FL License #BK3354351 · Equal Housing Opportunity · Full disclaimer · DMCA