$295,000
9262 Alpinia Drive
Citrus Springs, FL 34434
About this home
Inquire about our Builder incentives including interest rate buydowns and closing cost incentives up to $7,500! Move-In ready 4-bedroom 3-bathroom 2 car garage concrete block home in a great central location in the Citrus Springs Community. Tons of Builder upgraded design options throughout including stainless-steel Samsung Kitchen appliance package w/ washer and dryer, water and scratch resistant Mohawk Revwood laminate flooring throughout the common areas and Owner Suite, top of the line Calacatta White Quartz countertops, and designer tile bathrooms. This modern open floor plan showcase the living room, dining room, and kitchen all flowing together flawlessly! The owner's retreat features His & Hers walk-in closets, dual sink vanity, stunning floor to ceiling tile shower with glass enclosure, and tray ceiling. Hallway Guest bathroom also features a dual sink vanity and tub/shower combo with floor to ceiling tile. Front Bedroom with en-suite bathroom is ideal for a guest room or in-law suite. Don't forget the cover back patio perfect for grilling or spending time unwinding with family and friends. You will fall in love with this modern, light and bright, open layout floor plan. Scheduled your showing today!
Estimated monthly payment
$1,994/mo
Estimate only. Taxes use the listing's reported amount where available; insurance is a Florida-average estimate. Your actual payment will vary — run a full calculation or talk to a lender.
Price & listing history41 days on market
- Status: ActiveApr 16, 2026
- Listed$309,900Apr 16, 2026
- Price reduced$295,000
Facts & features
- Property type
- Residential
- Sub type
- Single Family Residence
- Status
- Active
- Days on market
- 41
- Subdivision
- Citrus Spgs Unit 01
- County
- Citrus
- Year built
- 2024
- Living area
- 2,081 sq ft
- Price/sq ft
- $142
- Building area
- 2,681 sq ft (Builder)
- Lot size
- 10,052 sq ft
- Lot category
- 0 to less than 1/4
- Flood zone
- X
- Garage
- 2 spaces
- Annual taxes
- $4,409 (2025)
- Parcel #
- 18E-17S-10-0010-00450-0080
- Zoning
- PDR
- MLS #
- O6399960
Interior Details
- Bedrooms
- 4
- Full bathrooms
- 3
- Flooring
- Carpet, Ceramic Tile, Laminate
- Appliances
- Dishwasher, Disposal, Dryer, Electric Water Heater, Microwave, Range, Refrigerator, Washer
- Interior features
- Living Room/Dining Room Combo, Open Floorplan, Primary Bedroom Main Floor, Solid Wood Cabinets, Split Bedroom, Stone Counters, Thermostat, Walk-In Closet(s)
- Laundry
- Electric Dryer Hookup, Inside, Laundry Room, Washer Hookup
- Stories / Levels
- One
- Direction faces
- Southeast
- New construction
- Yes
Heating & Cooling
- Heating
- Central, Electric
- Cooling
- Central Air
Parking
- Garage spaces
- 2
- Attached garage
- Yes
- Parking features
- Driveway, Garage Door Opener
HOA & Financial
- Total monthly fees
- $0/mo
- Total annual fees
- $0
- CDD
- No
- Min lease term
- 6 Months
- Listing terms
- Cash, Conventional, FHA, USDA Loan, VA Loan
- Ownership
- Fee Simple
- Available for lease
- Yes
- Lease restrictions
- No
- Additional lease restrictions
- Confirm all lease restrictions with Citrus County/Citrus Springs.
- Approval process
- Confirm all lease approval processes with Citrus County/Citrus Springs.
Exterior & Construction
- Exterior features
- Lighting, Sliding Doors
- Construction materials
- Block, Stucco
- Roof
- Shingle
- Foundation
- Slab
- Road surface
- Asphalt, Paved
Utilities
- Sewer
- Aerobic Septic
- Water source
- Public
- Utilities
- Cable Available, Electricity Connected, Private, Public, Water Connected
Community
- Pets allowed
- Yes
Room Details
| Room | Level | Dimensions |
|---|---|---|
| Living Room | First | 16x20 |
| Dining Room | First | 12x10 |
| Kitchen | First | 11x17 |
| Primary Bedroom | First | 15x13 |
Listing Details
- Listing date
- 2026-04-16
- On market date
- 2026-04-16
- Original list price
- $309,900
- Occupant type
- Vacant
- MLS area
- 34434 - Dunnellon/Citrus Springs
- Listing AOR
- Orlando Regional
- Status changed
- 2026-04-16
- Tax legal description
- CITRUS SPGS UNIT 1 LOT 8 BLK 45 DESC IN OR BK A38 PG 557
Location
- Flood zone
- X
Directions
Highway 41 and N Lecanto Highway: Head north on N Florida Ave toward E Yorkshire Ln; Turn left onto W Country Club Blvd; Turn right onto N Santos Dr; Turn right onto N Arcadia Way; Turn left at the 1st cross street onto N Alpinia Dr; Destination will be on the left.
More homes like this
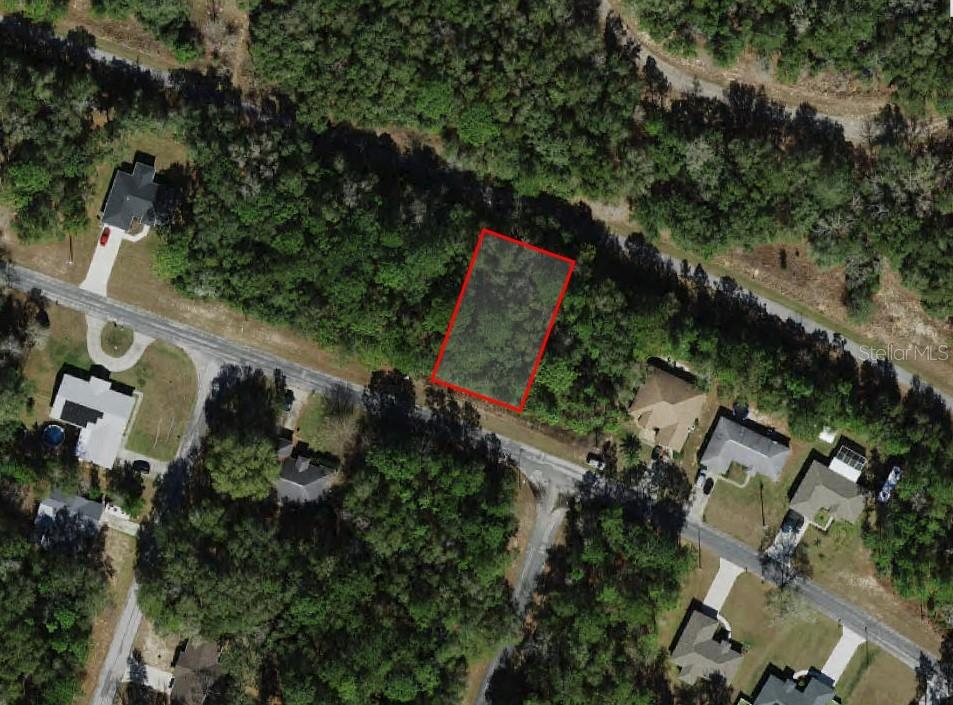
$18,500
9875 N Sandree Dr
Citrus Springs, FL 34434
0.25 acres
Citrus Spgs Unit 01
MLS# A4684575
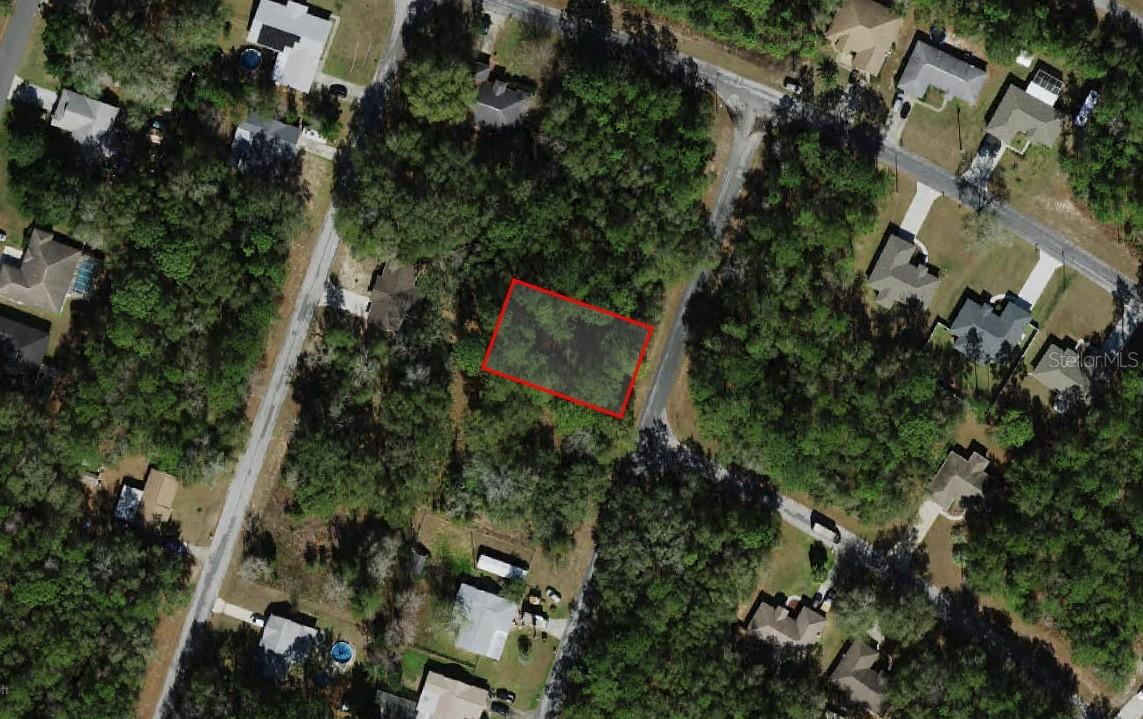
$18,500
9826 N Jourden Dr
Citrus Springs, FL 34434
0.23 acres
Citrus Spgs Unit 01
MLS# A4684579
$19,900
10441 N Biscayne Dr
Citrus Springs, FL 34434
0.24 acres
Citrus Spgs Unit 01
MLS# G5104701
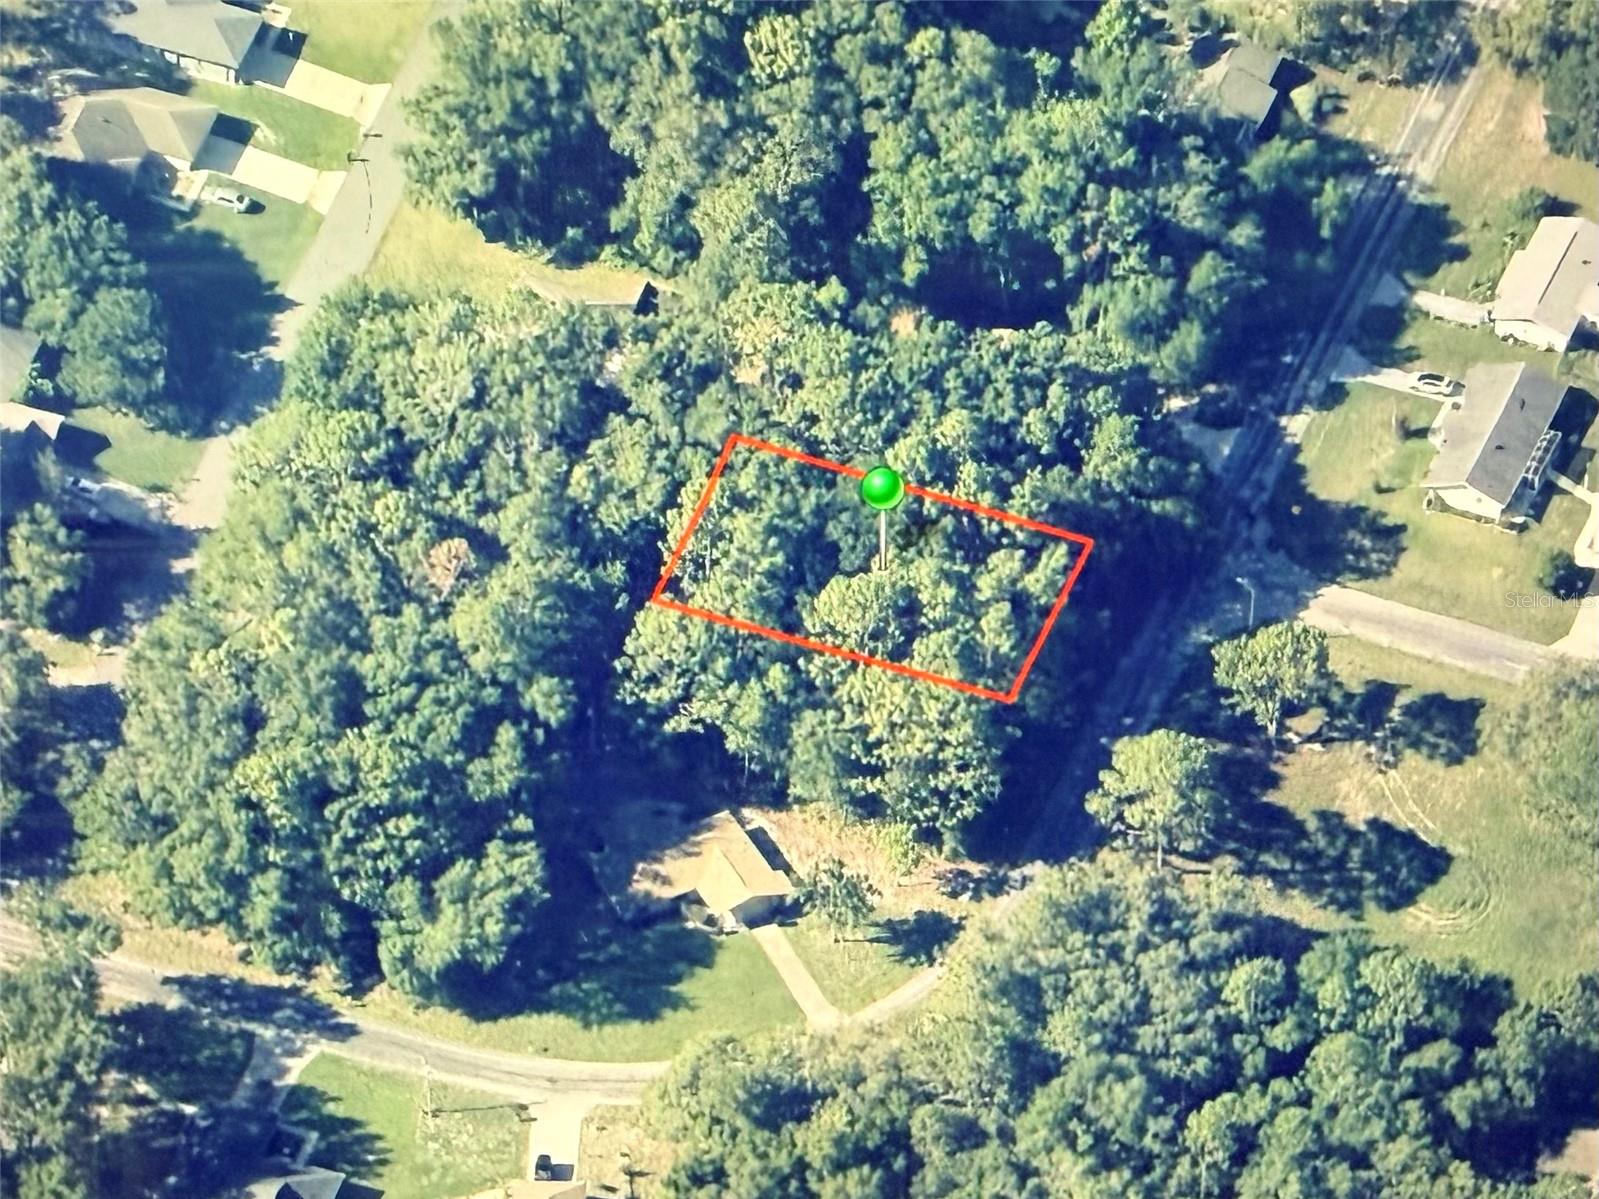
$20,000
9948 N Sandree Dr
Citrus Springs, FL 34434
0.23 acres
Citrus Spgs Unit 01
MLS# OM721001

Listings courtesy of Stellar MLS as distributed by MLS GRID
IDX information is provided exclusively for consumers’ personal, non-commercial use and may not be used for any purpose other than to identify prospective properties consumers may be interested in purchasing.
Based on information submitted to the MLS GRID as of May 27, 2026 at 2:53 PM ET. All data is obtained from various sources and may not have been verified by broker or MLS GRID. Supplied Open House Information is subject to change without notice. All information should be independently reviewed and verified for accuracy. Properties may or may not be listed by the office/agent presenting the information.
Ryan Solberg, Broker · MaxLife Realty LLC · FL License #BK3354351 · Equal Housing Opportunity · Full disclaimer · DMCA