$445,000
9512 Southern Garden Circle
Altamonte Springs, FL 32714
Property type
Year built
Lot size
Price / sq ft
HOA dues
Days on market
Garage spaces
Flood zone
About this home
SELLER IS OFFERING A 1% CREDIT WHEN USING THE SELLER'S PREFERRED LENDER! Looking for something well maintained, move-in ready with unique features, but still room to make it your own over time? This 3-bedroom, 2-bath block home is located in a gated community in the highly desirable Altamonte Springs/Maitland area and features a thoughtfully modified floor plan that offers more spacious rooms, along with vaulted ceilings and abundant natural light throughout. The kitchen opens seamlessly to the family room, creating a functional layout for everyday living and entertaining. Interior features include beautiful tile throughout the main living areas, new vinyl flooring in the bedrooms, plantation shutters, and interior laundry. Wow your guests with a beautiful TV feature wall complete with built-in smart lighting and a 85-inch TV with sound system (optional inclusion). Smart HUE lighting continues throughout the home for added convenience and a modern touch. French doors lead to a covered porch and backyard, providing great indoor-outdoor flow. Major updates include a newer AC (2024), roof replaced in 2018, and interior paint in 2024. The HOA includes lawn care, along with access to a community pool, playground, and sidewalks, offering easy, low-maintenance living. Conveniently located just minutes from I-4, shopping, dining, and the Genesis Athletic Club, with easy access to Downtown Orlando, Winter Park, and surrounding areas. Located in an established area of Central Florida known for its convenience, connectivity, and strong long-term value. A true balance of convenience, lifestyle, and value. Don’t hesitate and schedule your showing today!
Estimated monthly payment
Estimate only. Taxes use the listing's reported amount where available; insurance is a Florida-average estimate. Your actual payment will vary — run a full calculation or talk to a lender.
Price & listing history9 days on market
- Status: ActiveMay 18, 2026
- Listed$445,000May 18, 2026
- Price increased$445,000
Virtual Tour
Facts & features
- Property type
- Residential
- Sub type
- Single Family Residence
- Status
- Active
- Days on market
- 9
- Subdivision
- Camden Club
- County
- Seminole
- Year built
- 2000
- Living area
- 1,930 sq ft
- Price/sq ft
- $231
- Building area
- 2,591 sq ft (Public Records)
- Lot size
- 5,499 sq ft
- Lot category
- 0 to less than 1/4
- Flood zone
- X (12117C0140F)
- Garage
- 2 spaces
- Annual taxes
- $5,675 (2024)
- Parcel #
- 20-21-29-520-0000-0740
- Zoning
- PUD-RES
- MLS #
- O6399922
Interior Details
- Bedrooms
- 3
- Full bathrooms
- 2
- Flooring
- Tile
- Appliances
- Dishwasher, Disposal, Microwave, Range, Refrigerator
- Interior features
- Ceiling Fans(s), Kitchen/Family Room Combo, Living Room/Dining Room Combo, Vaulted Ceiling(s), Walk-In Closet(s)
- Laundry
- Inside
- Stories / Levels
- One
- Direction faces
- South
Heating & Cooling
- Heating
- Central, Electric
- Cooling
- Central Air
Parking
- Garage spaces
- 2
- Attached garage
- Yes
- Parking features
- Driveway, Garage Door Opener
HOA & Financial
- HOA fee
- $175 / Monthly
- Monthly HOA
- $175/mo
- Total monthly fees
- $175/mo
- Total annual fees
- $2,100
- HOA name
- Sentry Management
- CDD
- No
- Homestead exemption
- Yes
- Min lease term
- 8-12 Months
- Listing terms
- Cash, Conventional, FHA, VA Loan
- Ownership
- Fee Simple
- Available for lease
- Yes
- Lease restrictions
- No
Exterior & Construction
- Exterior features
- French Doors, Sidewalk
- Construction materials
- Block, Stucco
- Roof
- Shingle
- Foundation
- Slab
- Road surface
- Asphalt
Utilities
- Sewer
- Public Sewer
- Water source
- Public
- Utilities
- Electricity Connected, Public, Sewer Connected, Water Connected
Community
- Pets allowed
- Cats OK, Dogs OK
Schools
Letter grades: Florida DOE 2024–25 school grades (Orange, Seminole, Lake, Osceola, Brevard). Assigned schools from the listing agent — verify enrollment with the district.
Room Details
| Room | Level | Dimensions |
|---|---|---|
| Kitchen | First | 19x16 |
| Living Room | First | 18x15 |
| Dining Room | First | 9x13 |
| Family Room | First | 15x20 |
| Primary Bedroom | First | 15x17 |
| Primary Bathroom | First | |
| Bedroom 2 | Basement | 12x10 |
| Bedroom 3 | First | 13x16 |
| Bathroom 2 | First |
Listing Details
- Listing date
- 2026-04-10
- On market date
- 2026-05-18
- Original list price
- $445,000
- Occupant type
- Owner
- MLS area
- 32714 - Altamonte Springs West/Forest City
- Listing AOR
- Orlando Regional
- Status changed
- 2026-05-18
- Tax legal description
- LOT 74 CAMDEN CLUB PB 54 PGS 1 THRU 3
Flood risk
Minimal-risk area outside the mapped floodplain. Flood insurance is optional and typically low-cost.
Source: FEMA flood zone reported on the listing. Confirm current designation at FEMA Flood Map Service Center.
Location
Directions
I-4 on Maitland Blvd. Right on Eden Park, Left into Camden Club
More homes like this
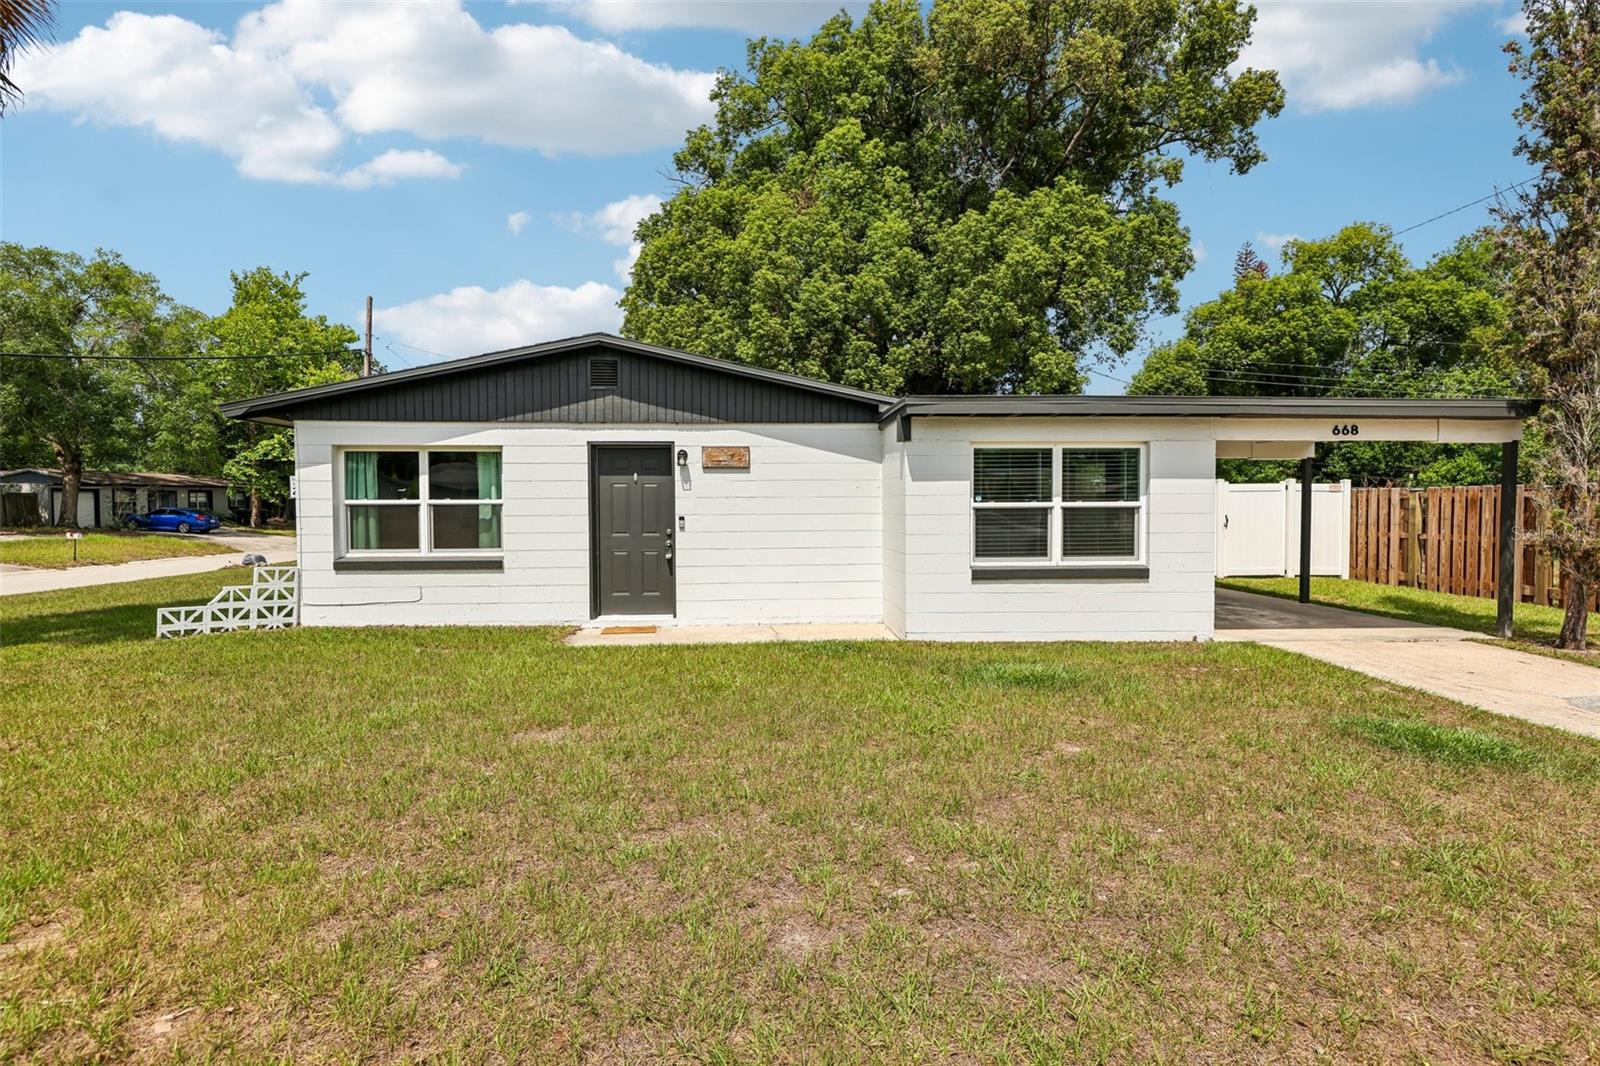
$305,000
668 Barbuda Way
Altamonte Springs, FL 32714
3 bd · 1 ba · 988 sqft
Oakland Hills
MLS# O6404199
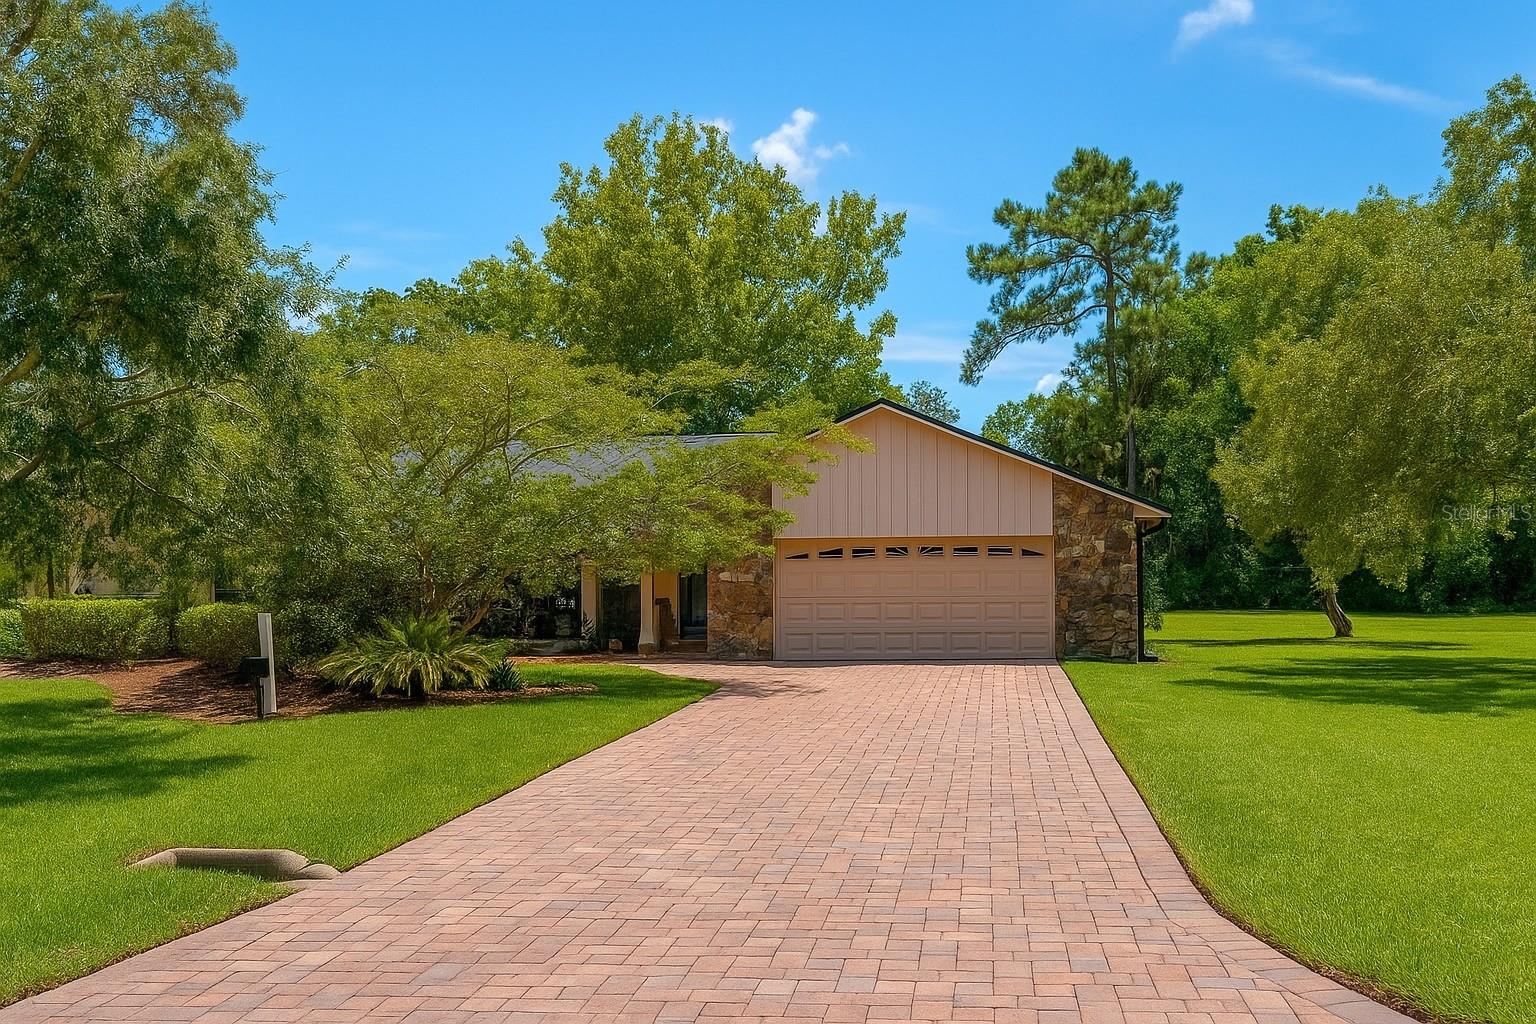
$499,000
605 Water Oak Ln
Longwood, FL 32779
3 bd · 2 ba · 1,831 sqft
Sabal Point Amd
MLS# S5149703
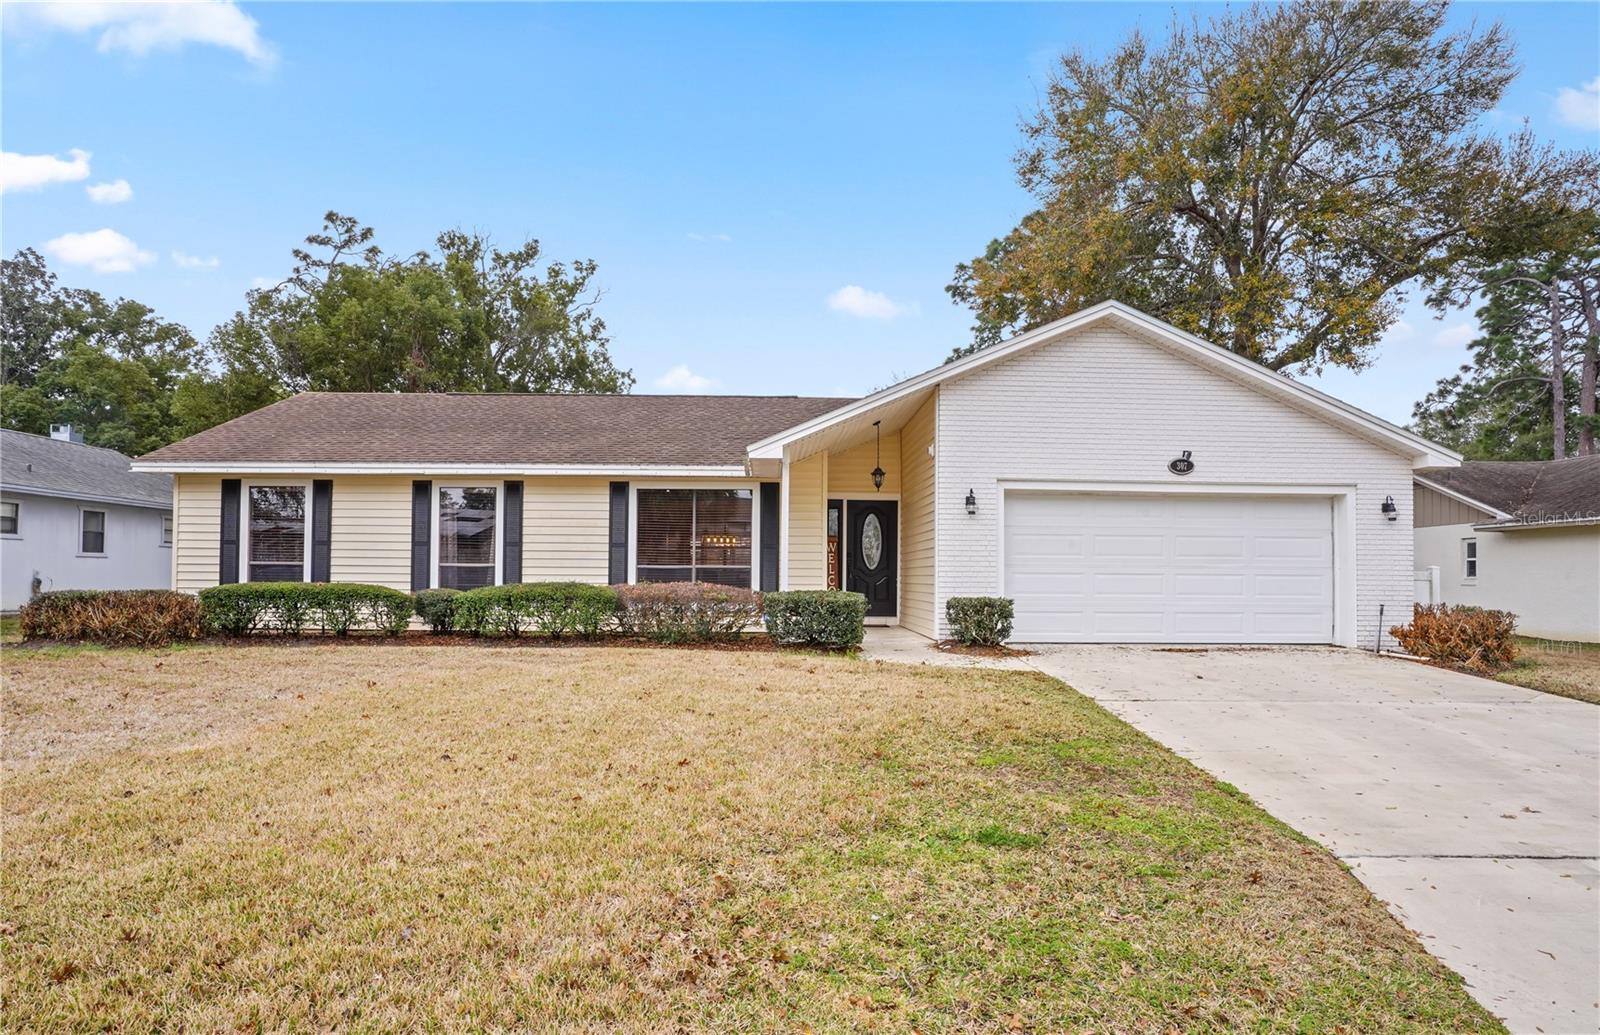
$475,000
307 Coble Dr
Longwood, FL 32779
4 bd · 2 ba · 1,987 sqft
Wekiva Hills Sec 04
MLS# O6380947
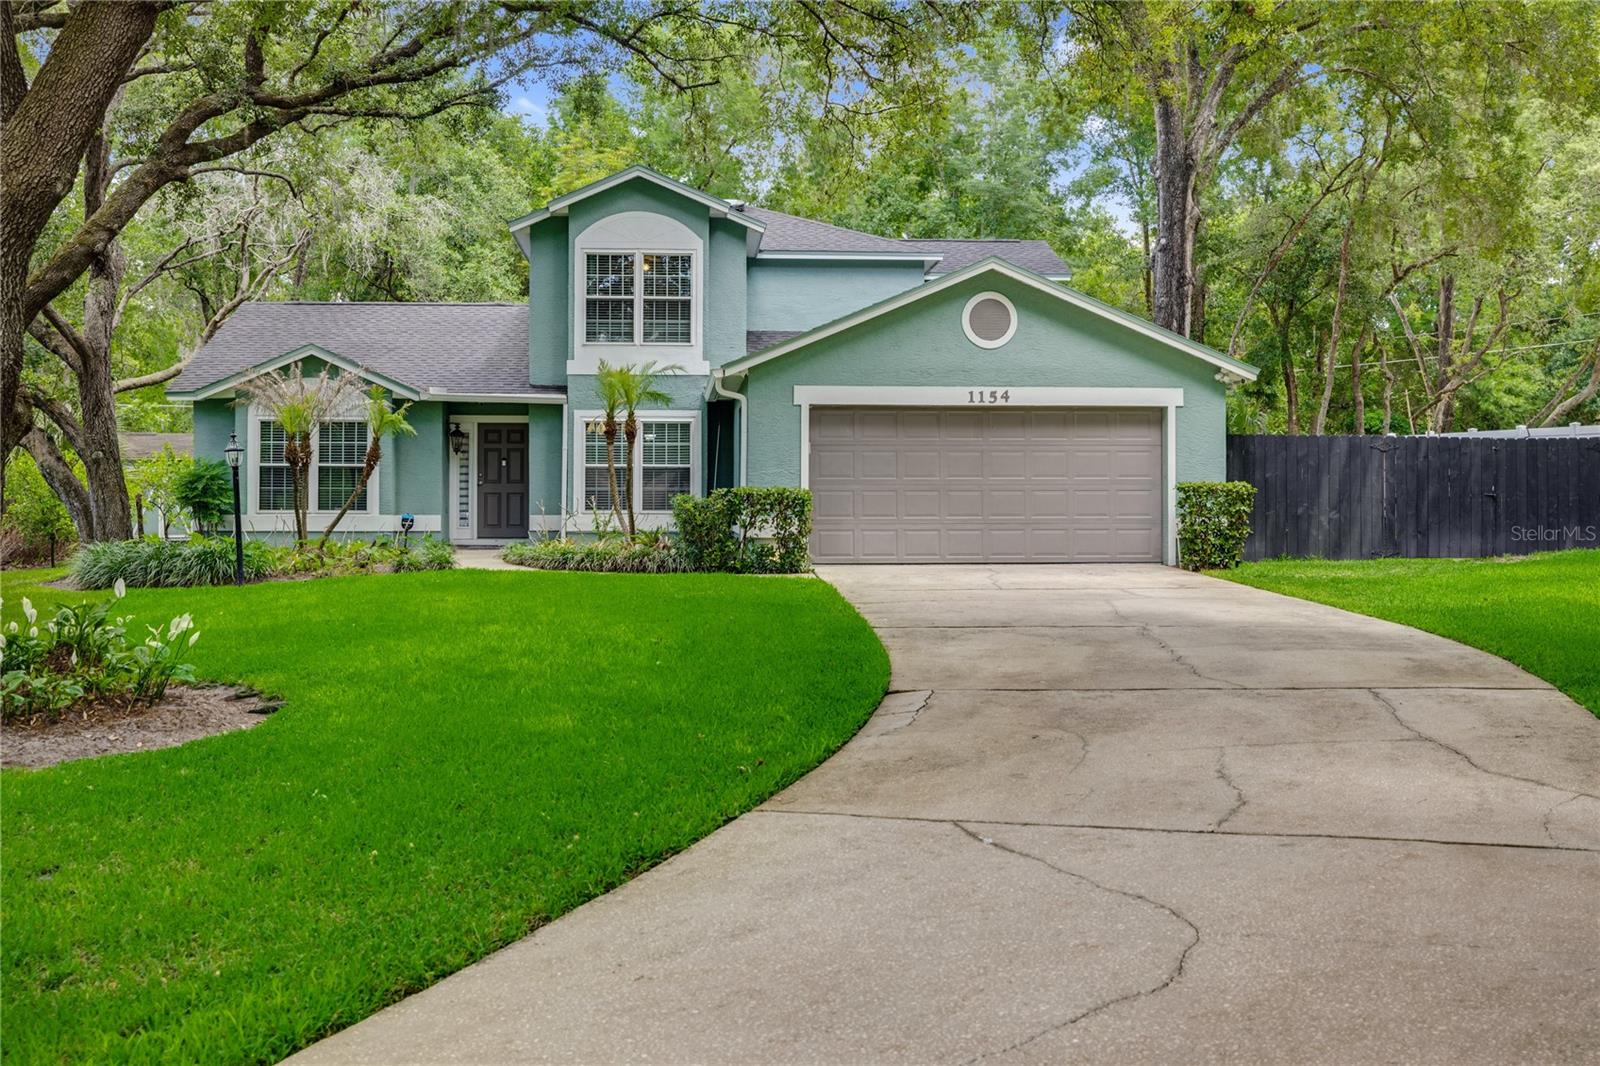
$552,000
1154 Deer Lake Cir
Apopka, FL 32712
4 bd · 3 ba · 2,178 sqft
Deer Lake Run
MLS# O6404943

Listings courtesy of Stellar MLS as distributed by MLS GRID
IDX information is provided exclusively for consumers’ personal, non-commercial use and may not be used for any purpose other than to identify prospective properties consumers may be interested in purchasing.
Based on information submitted to the MLS GRID as of May 27, 2026 at 3:02 PM ET. All data is obtained from various sources and may not have been verified by broker or MLS GRID. Supplied Open House Information is subject to change without notice. All information should be independently reviewed and verified for accuracy. Properties may or may not be listed by the office/agent presenting the information.
Ryan Solberg, Broker · MaxLife Realty LLC · FL License #BK3354351 · Equal Housing Opportunity · Full disclaimer · DMCA