$675,000
4019 Bay To Bay Boulevard
Tampa, FL 33629
Property type
Year built
Lot size
Price / sq ft
HOA dues
Days on market
Garage space
Flood zone
About this home
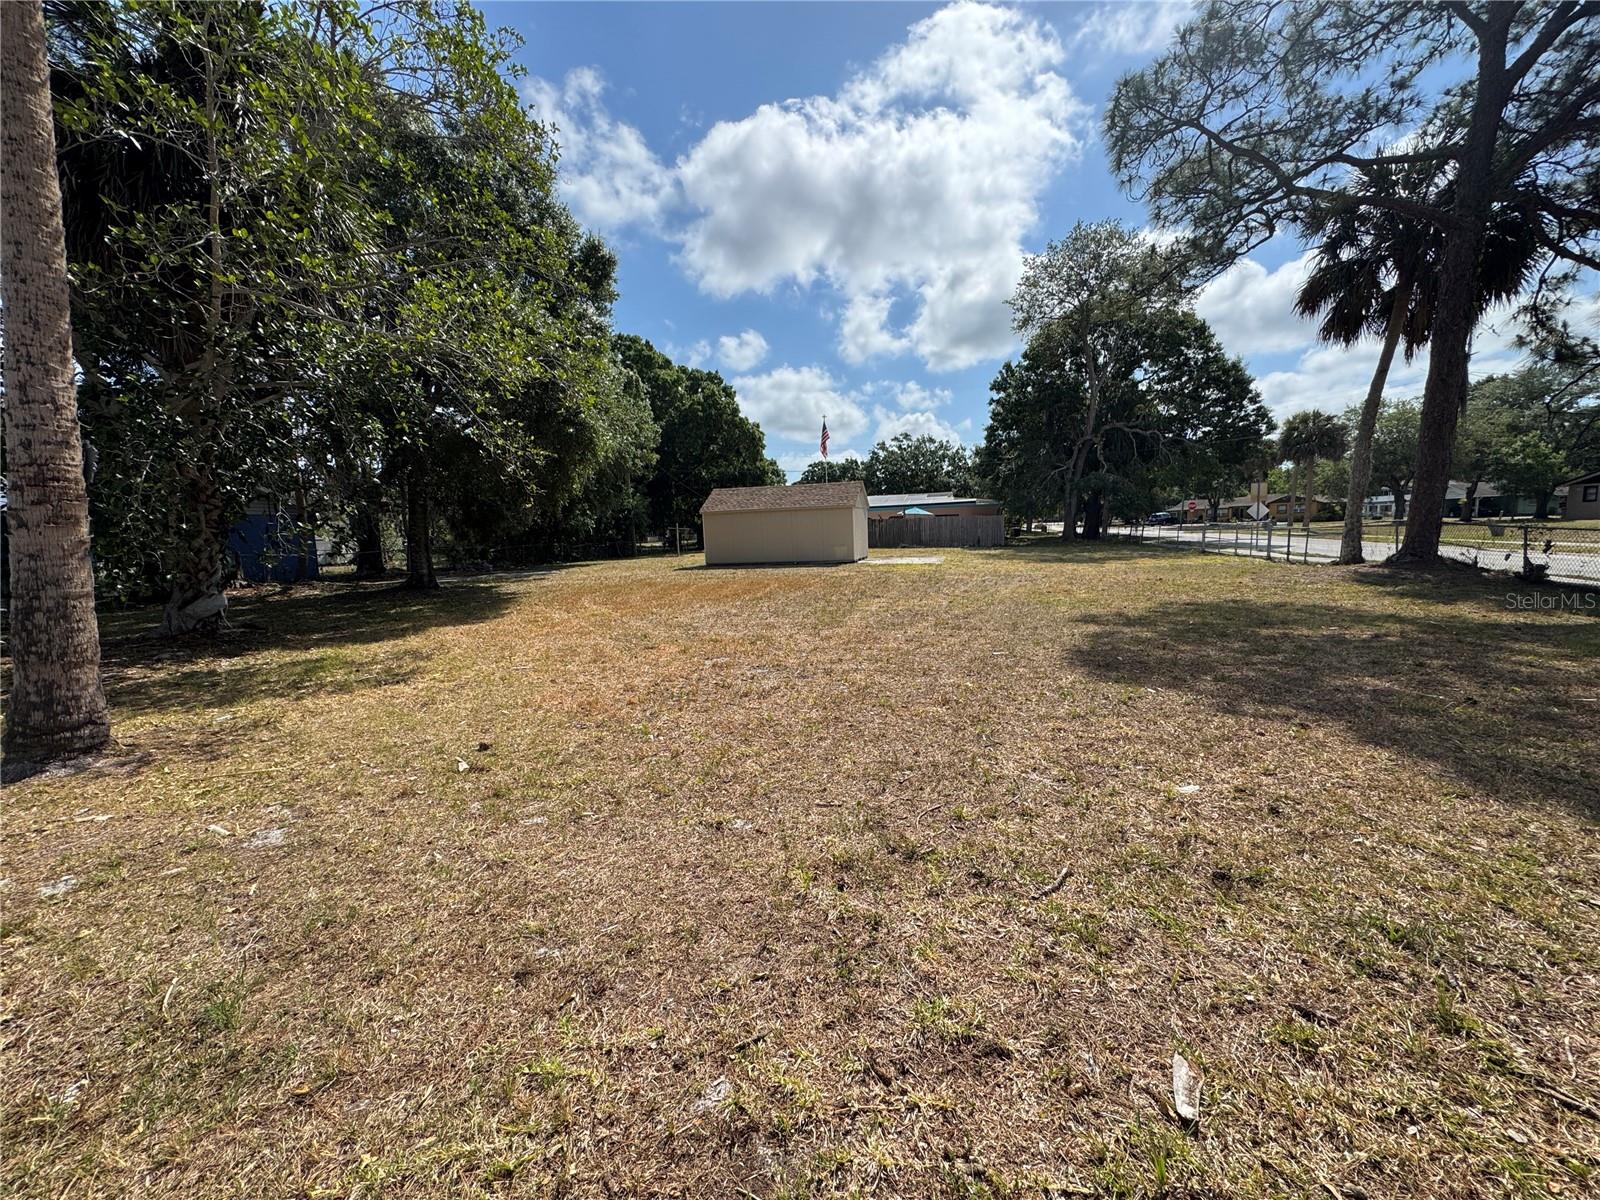
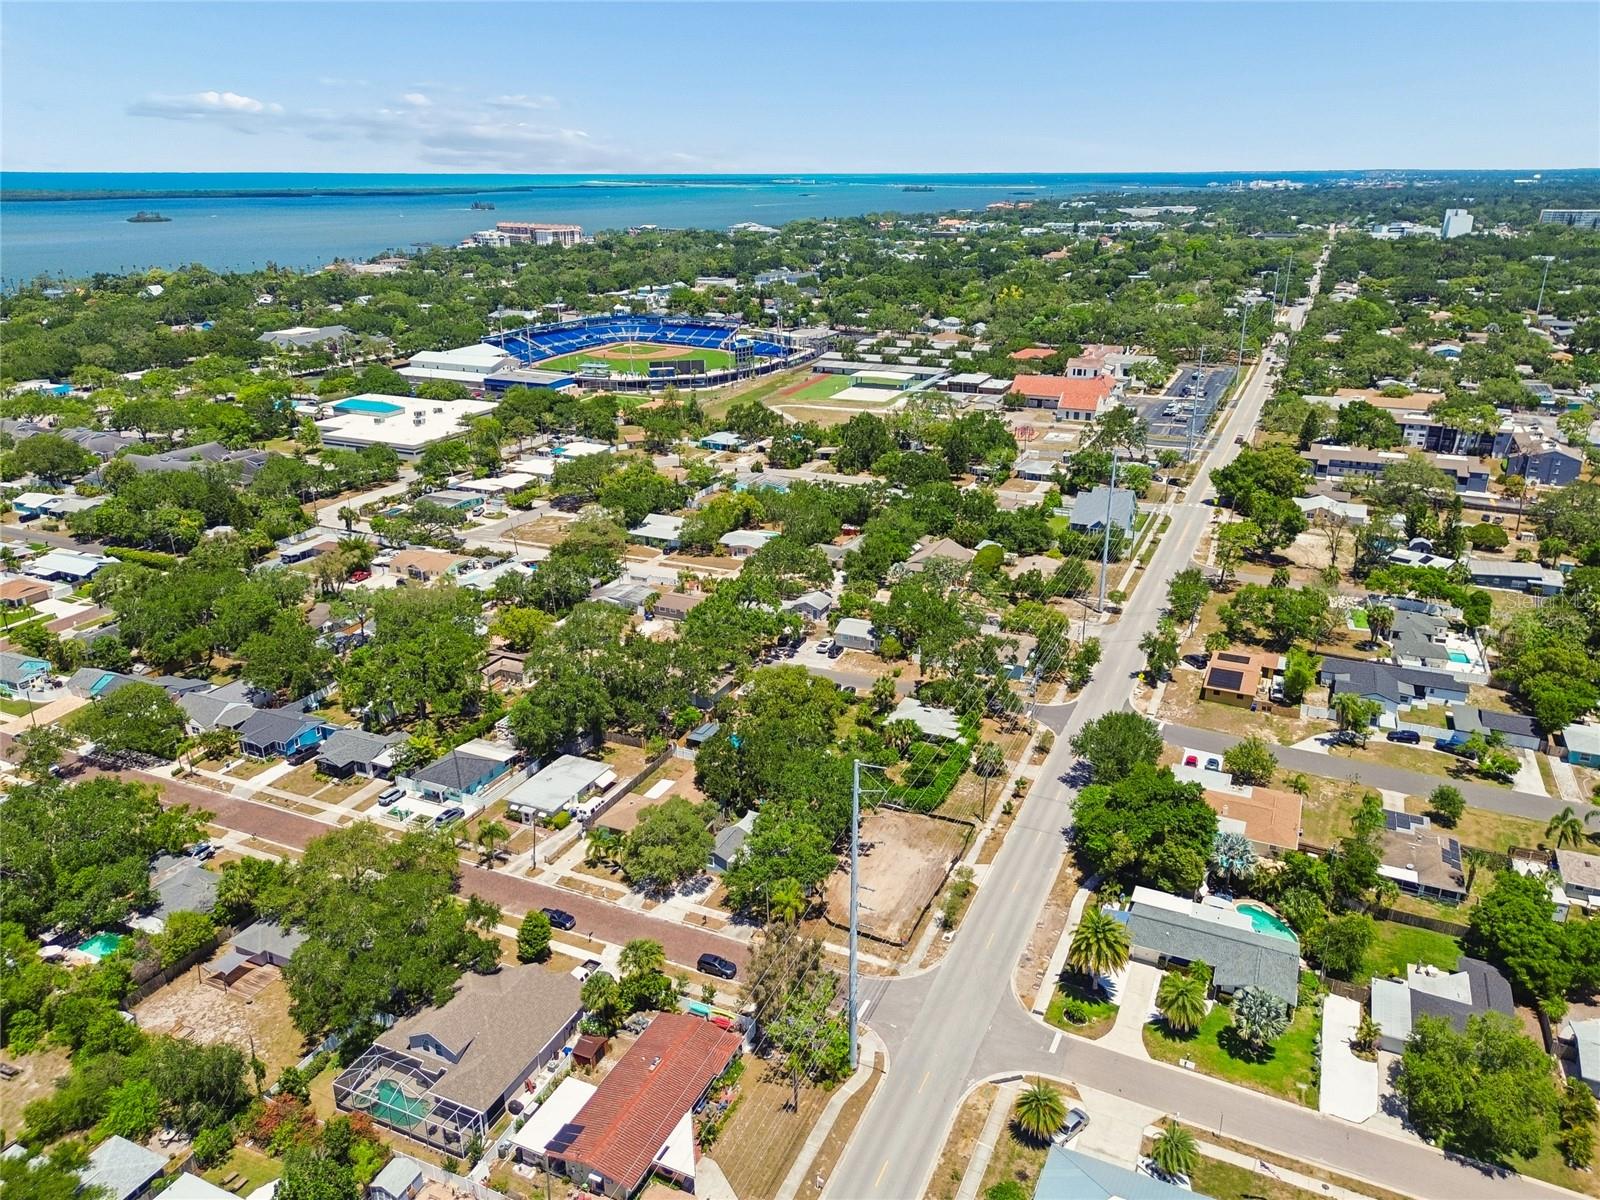
Welcome to this beautiful 4 bedroom, 2 bath ranch-style home where timeless character meets modern design. Thoughtfully renovated with style and intention, this residence offers a seamless blend of warmth, function, and elevated finishes throughout. At the heart of the home is a kitchen that makes a bold statement—featuring an expansive “Dulce de Leche” quartz countertop that maximizes both prep space and casual dining. A full dual refrigerator and freezer setup adds both luxury and practicality, while a dedicated coffee bar and beverage center—complete with a wine fridge—creates the perfect space to start your mornings or unwind in the evenings. The kitchen is further elevated by a stunning full-height backsplash that extends from countertop to ceiling, adding a dramatic design element. Designed with real living in mind, the kitchen offers all stainless appliances (2023) and an impressive amount of cabinetry storage, thoughtfully planned by the owner to ensure everything has its place. A designated pantry adds even more functionality and won’t disappoint. Original wood floors have been carefully preserved and refinished, bringing warmth and subtle modern charm while honoring the home’s character. Both bathrooms have been tastefully updated with clean, contemporary finishes, offering a move-in-ready experience throughout. Brand new high-quality plush carpet installed June 2024 on all 3 bedrooms. The interior layout is incredibly well thought out, with a natural flow that maximizes every inch of space—creating a home that feels both functional and inviting from the moment you step inside. The impressive outdoor space is great for gatherings around the fire pit, al fresco dining beneath string lights and under the stars. Situated on an oversized lot, the opportunities here are just as compelling as the home itself. Whether you envision adding a pool, expanding the footprint, or building new, the flexibility is unmatched. Full of charm, thoughtfully updated, and priced to move in today’s market—this is an opportunity you don’t want to miss. AC 2017 Water Heater 2023 Roof 2011 Exterior paint-2023
Estimated monthly payment
Estimate only. Taxes use the listing's reported amount where available; insurance is a Florida-average estimate. Your actual payment will vary — run a full calculation or talk to a lender.
Price & listing history23 days on market
- Status: ActiveApr 16, 2026
- Listed$675,000Apr 16, 2026
- Price increased$675,000
Virtual Tour
Facts & features
- Property type
- Residential
- Sub type
- Single Family Residence
- Status
- Active
- Days on market
- 23
- Subdivision
- Virginia Park
- County
- Hillsborough
- Year built
- 1950
- Living area
- 1,213 sq ft
- Price/sq ft
- $556
- Lot size
- 10,000 sq ft
- Lot category
- 0 to less than 1/4
- Flood zone
- X (12057C0342J)
- Garage
- 1 spaces
- Annual taxes
- $8,692 (2025)
- Parcel #
- 123458-0000
- Zoning
- RS-60
- MLS #
- TB8498366
Interior Details
- Bedrooms
- 4
- Full bathrooms
- 2
- Flooring
- Carpet, Wood
- Appliances
- Dishwasher, Dryer, Electric Water Heater, Exhaust Fan, Ice Maker, Microwave, Range, Refrigerator, Washer, Wine Refrigerator
- Interior features
- Ceiling Fans(s), Eat-in Kitchen, Kitchen/Family Room Combo, Open Floorplan, Primary Bedroom Main Floor, Stone Counters, Thermostat, Walk-In Closet(s)
- Laundry
- In Garage
- Stories / Levels
- One
- Direction faces
- East
Heating & Cooling
- Heating
- Central
- Cooling
- Central Air
Parking
- Garage spaces
- 1
- Attached garage
- Yes
- Parking features
- Driveway
HOA & Financial
- Total monthly fees
- $0/mo
- Total annual fees
- $0
- CDD
- No
- Homestead exemption
- Yes
- Min lease term
- 1 Week
- Listing terms
- Cash, Conventional, FHA
- Ownership
- Fee Simple
- Available for lease
- Yes
- Lease restrictions
- Yes
- Additional lease restrictions
- Please refer to city guidelines for rental restrictions. Current lease was for long term rental.
Exterior & Construction
- Exterior features
- Private Entrance, Private Yard, Rain Gutters, Storage
- Construction materials
- Wood Siding
- Roof
- Shingle
- Foundation
- Block
- Road surface
- Asphalt, Concrete
Utilities
- Sewer
- Public Sewer
- Water source
- None
- Utilities
- Cable Connected, Electricity Connected, Sewer Connected, Water Connected
Schools
Letter grades: Florida DOE 2024–25 school grades (Orange, Seminole, Lake, Osceola, Brevard). Assigned schools from the listing agent — verify enrollment with the district.
Room Details
| Room | Level | Dimensions |
|---|---|---|
| Kitchen | First | 8x11 |
| Primary Bedroom | First | 11x12 |
| Living Room | First | 11x20 |
| Primary Bathroom | First | 8x10 |
Listing Details
- Listing date
- 2026-04-16
- On market date
- 2026-04-16
- Original list price
- $675,000
- Occupant type
- Tenant
- MLS area
- 33629 - Tampa / Palma Ceia
- Listing AOR
- Suncoast Tampa
- Status changed
- 2026-04-16
- Tax legal description
- VIRGINIA PARK LOTS 14 AND 15 BLOCK 29
Flood risk
Minimal-risk area outside the mapped floodplain. Flood insurance is optional and typically low-cost.
Source: FEMA flood zone reported on the listing. Confirm current designation at FEMA Flood Map Service Center.
Location
Directions
South on Dale Mabry turn R on Bay to Bay. Home will be on your right between Clark and Grady
More homes like this
$60,000
633 S Varr Ave
Cocoa, FL 32922
0.28 acres
Virginia Park
MLS# O6379222
$189,900
618 S Varr Ave
Cocoa, FL 32922
3 bd · 1 ba · 1,097 sqft
Virginia Park
MLS# A4683153
$299,999
558 Roanoke St
Dunedin, FL 34698
0.13 acres
Virginia Park
MLS# TB8508838
$389,000
520 Roanoke St
Dunedin, FL 34698
3 bd · 2 ba · 1,112 sqft
Virginia Park
MLS# TB8464687

Listings courtesy of Stellar MLS as distributed by MLS GRID
IDX information is provided exclusively for consumers’ personal, non-commercial use and may not be used for any purpose other than to identify prospective properties consumers may be interested in purchasing.
Based on information submitted to the MLS GRID as of May 9, 2026 at 4:06 PM ET. All data is obtained from various sources and may not have been verified by broker or MLS GRID. Supplied Open House Information is subject to change without notice. All information should be independently reviewed and verified for accuracy. Properties may or may not be listed by the office/agent presenting the information.
Ryan Solberg, Broker · MaxLife Realty LLC · FL License #BK3354351 · Equal Housing Opportunity · Full disclaimer · DMCA