$1,300,000
573 Holmes Avenue
Lake Placid, FL 33852
Property type
Year built
Lot size
Price / sq ft
HOA dues
Day on market
Garage spaces
Flood zone
About this home
One or more photo(s) has been virtually staged. You've found your Lakefront Vacation Home! Welcome to Lake Placid, Florida's private waterfront sanctuary on the breathtaking shores of Lake Huntley, located 5 minutes from popular Lake June. This charming and upscale one story ranch style home offers over 9,000 sqft and just over 4,600 sqft of living space providing the perfect blend of luxury and serenity- designed for grand entertaining, peaceful everyday living, and a vacation/rental opportunity. Boasting with 6 spacious bedrooms plus an additional bonus room that can be used as an office. Car enthusiast and outdoor lovers alike will appreciate the expansive four car garage ideal for vehicles, boats, water toys, and golf carts. At the heart of the home, a chef inspired kitchen features dual oversized islands and two refrigerators, making hosting effortless and elegant. The open layout flows seamlessly into an entertainers dream with pool table and game room. This split floorplan, includes a primary suite with a walk-in closet and bathroom with dual sinks and shower. Step outside into your personal resort with a screened in pool, a jacuzzi framed by lush arbor for ultimate privacy and a tranquil screened lanai off of the primary suite. The properties beach entry leads directly into the lake where your private dual boat dock awaits and plenty of space for your water toys. Encased with a privacy estate wall with an electric gate and keypad entry, this home offers unmatched exclusivity and security. This is more than a home- it's a Lifestyle!
Estimated monthly payment
Estimate only. Taxes use the listing's reported amount where available; insurance is a Florida-average estimate. Your actual payment will vary — run a full calculation or talk to a lender.
Price & listing history1 days on market
- Status: ActiveApr 15, 2026
- Listed$1,300,000Apr 15, 2026
- Price increased$1,300,000
Virtual Tour
Facts & features
- Property type
- Residential
- Sub type
- Single Family Residence
- Status
- Active
- Days on market
- 1
- Subdivision
- S 150 Ft Of N 600 Ft Of Se 1/4 Of Ne 1/4 Of Sec 8
- County
- Highlands
- Year built
- 1975
- Living area
- 4,617 sq ft
- Price/sq ft
- $282
- Building area
- 9,373 sq ft (Public Records)
- Lot size
- 73,628 sq ft
- Lot category
- 1 to less than 2
- Flood zone
- X* (12055C0389C)
- Garage
- 4 spaces
- Pool
- Private pool
- Annual taxes
- $9,307 (2025)
- Parcel #
- C-08-37-30-A00-0160-0000
- Zoning
- EU
- MLS #
- TB8498257
Interior Details
- Bedrooms
- 6
- Full bathrooms
- 4
- Flooring
- Carpet, Tile, Wood
- Appliances
- Bar Fridge, Built-In Oven, Dishwasher, Disposal, Electric Water Heater, Exhaust Fan, Freezer, Gas Water Heater, Ice Maker, Microwave, Refrigerator, Washer
- Interior features
- Ceiling Fans(s), Crown Molding, High Ceilings, Open Floorplan, Primary Bedroom Main Floor, Split Bedroom, Thermostat, Walk-In Closet(s), Window Treatments
- Laundry
- In Garage
- Stories / Levels
- One
- Direction faces
- East
Heating & Cooling
- Heating
- Central, Electric
- Cooling
- Central Air
Parking
- Garage spaces
- 4
- Attached garage
- Yes
HOA & Financial
- Total monthly fees
- $0/mo
- Total annual fees
- $0
- CDD
- No
- Min lease term
- No Minimum
- Listing terms
- Cash, Conventional, FHA
- Ownership
- Fee Simple
- Available for lease
- Yes
- Lease restrictions
- No
Exterior & Construction
- Exterior features
- French Doors, Garden, Lighting, Outdoor Shower, Private Entrance, Private Mailbox, Private Yard, Rain Gutters, Storage
- Construction materials
- Block
- Roof
- Other, Shingle
- Foundation
- Block
- Pool
- Private pool
- Waterfront
- Yes
- Water access
- Yes
- Water view
- Yes
- Road surface
- Asphalt, Paved
Utilities
- Sewer
- None, Septic Tank
- Water source
- Private, Well
- Utilities
- BB/HS Internet Available, Cable Connected, Electricity Connected, Natural Gas Connected
Room Details
| Room | Level | Dimensions |
|---|---|---|
| Primary Bedroom | First | |
| Bathroom 1 | First | |
| Bathroom 2 | First | |
| Bathroom 3 | First | |
| Bedroom 4 | First | |
| Bedroom 5 | First | |
| Kitchen | First | |
| Living Room | First | |
| Family Room | First | |
| Great Room | First | |
| Den | First | |
| Bonus Room | First | |
| Game Room | First |
Listing Details
- Listing date
- 2026-04-15
- On market date
- 2026-04-15
- Original list price
- $1,300,000
- Occupant type
- Vacant
- MLS area
- 33852 - Lake Placid
- Listing AOR
- Suncoast Tampa
- Status changed
- 2026-04-15
- Tax legal description
- S 150 FT OF N 600 FT OF SE 1/4 OF NE 1/4 OF SEC 8 8-37-30/16 1.6 ACRES
Flood risk
See FEMA for this zone’s designation and insurance requirements.
Source: FEMA flood zone reported on the listing. Confirm current designation at FEMA Flood Map Service Center.
Location
Directions
Use GPS
More homes like this
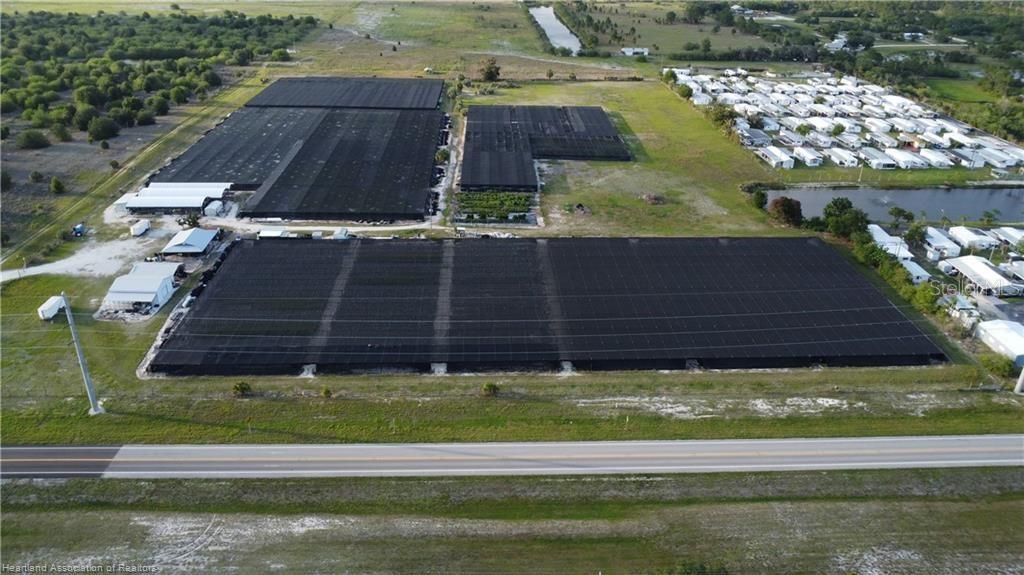
$1,350,000
300 Sr-70 E
Lake Placid, FL 33852
23.25 acres
MLS# L4962198
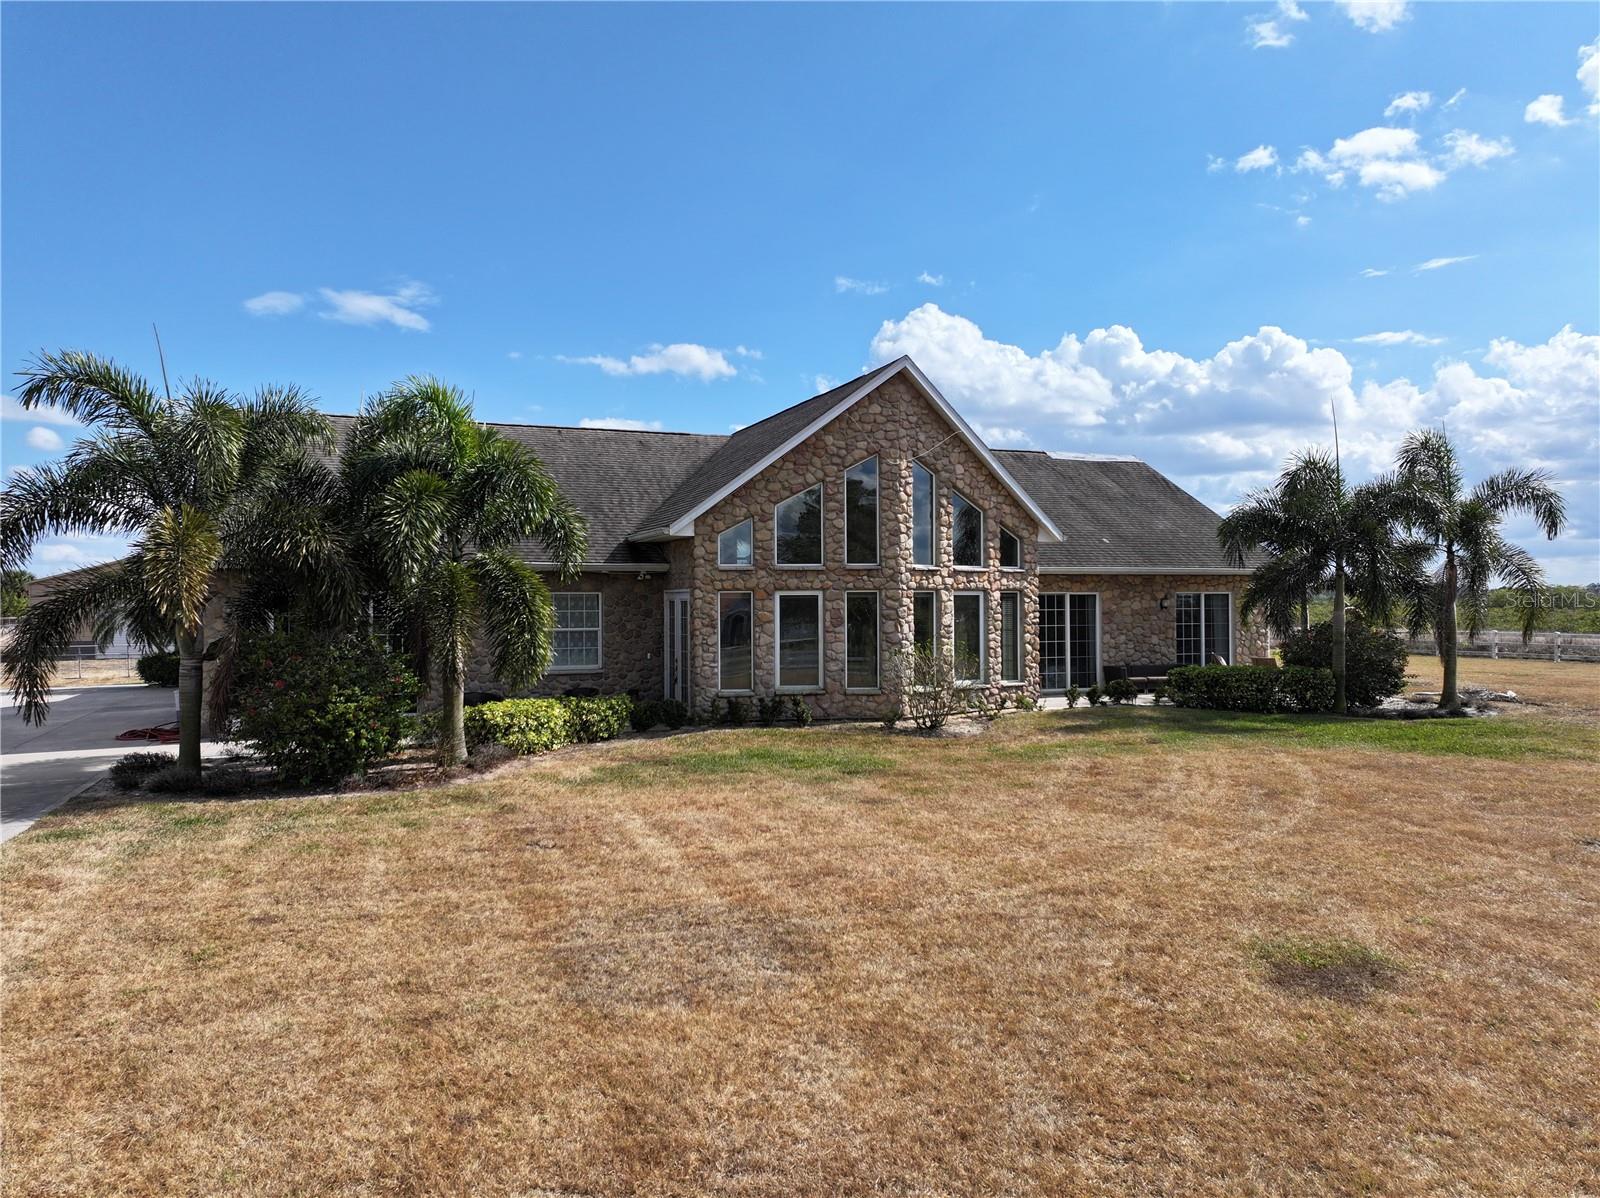
$850,000
186 S Bear Pointe Dr
Lake Placid, FL 33852
3 bd · 3 ba · 2,665 sqft
South Bear Pointe Ranches Unrec
MLS# O6383032
$1,349,999
424 Lake Mirror Dr
Lake Placid, FL 33852
5 bd · 4 ba · 2,746 sqft
Childs Bay
MLS# C7525295
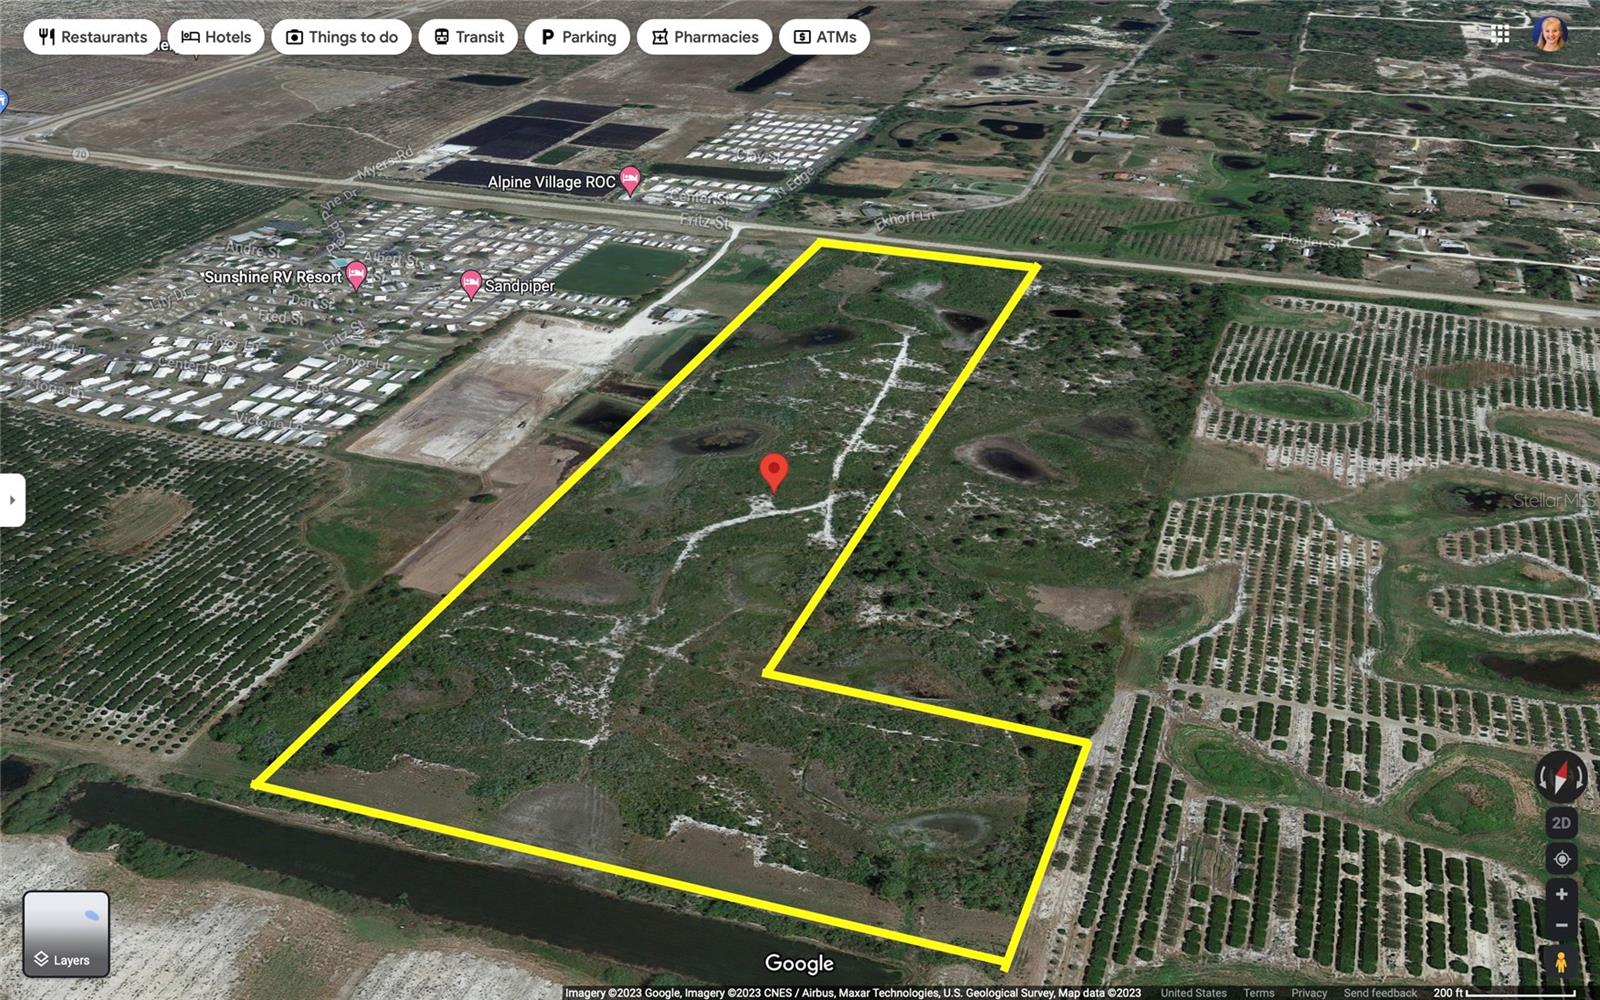
$1,499,900
475 State Road 70 E
Lake Placid, FL 33852
38.58 acres
MLS# L4950685

Listings courtesy of Stellar MLS as distributed by MLS GRID
IDX information is provided exclusively for consumers’ personal, non-commercial use and may not be used for any purpose other than to identify prospective properties consumers may be interested in purchasing.
Based on information submitted to the MLS GRID as of April 16, 2026 at 6:53 AM ET. All data is obtained from various sources and may not have been verified by broker or MLS GRID. Supplied Open House Information is subject to change without notice. All information should be independently reviewed and verified for accuracy. Properties may or may not be listed by the office/agent presenting the information.
Ryan Solberg, Broker · MaxLife Realty LLC · FL License #BK3354351 · Equal Housing Opportunity · Full disclaimer · DMCA