$935,000
3956 Isle Vista Avenue
Belle Isle, FL 32812
Property type
Year built
Lot size
Price / sq ft
HOA dues
Days on market
Garage spaces
Flood zone
About this home
Tucked within the highly sought-after Belle Vista community in Belle Isle, this 4-bedroom, 3-bath residence is thoughtfully designed for both refined living and everyday ease, featuring a true split floor plan with a private primary suite on one side and additional bedrooms with a separate living space on the other for added flexibility and privacy. From the moment you enter, natural light and seamless flow define the home, leading into an open-concept kitchen that serves as the heart of the space, complete with a large island and updated backsplash, perfect for both casual gatherings and entertaining. A dedicated office/study offers a quiet space for productivity, while the formal dining room creates an inviting setting for hosting. The primary suite provides a peaceful retreat with abundant natural light and a spacious walk-in closet, while thoughtful details like remote-controlled blackout shades and surround sound in the living area enhance comfort and convenience. Outdoors, the home transforms into a private sanctuary where a sparkling pool with a tranquil water feature is surrounded by lush landscaping, complemented by a summer kitchen and pergola designed for relaxing afternoons and evenings spent entertaining. Brand new exterior Trimlights and landscape lighting add a distinctive touch, allowing for customizable, year-round ambiance that enhances the home’s curb appeal. Ideally located just minutes from the airport, downtown Orlando, the SODO district, and major highways, and set within a community known for its established character and appeal, this property offers a rare opportunity to experience elevated living in one of Belle Isle’s most desirable neighborhoods.
Estimated monthly payment
Estimate only. Taxes use the listing's reported amount where available; insurance is a Florida-average estimate. Your actual payment will vary — run a full calculation or talk to a lender.
Price & listing history36 days on market
- Status: ActiveApr 16, 2026
- Listed$970,000Apr 16, 2026
- Price reduced$935,000
Virtual Tour
Facts & features
- Property type
- Residential
- Sub type
- Single Family Residence
- Status
- Active
- Days on market
- 36
- Subdivision
- Belle Vista/Lk Conway
- County
- Orange
- Year built
- 2009
- Living area
- 3,111 sq ft
- Price/sq ft
- $301
- Building area
- 4,110 sq ft (Public Records)
- Lot size
- 14,639 sq ft
- Lot category
- 1/4 to less than 1/2
- Flood zone
- X (12095C0430F)
- Garage
- 3 spaces
- Pool
- Private pool
- Annual taxes
- $8,110 (2025)
- Parcel #
- 20-23-30-0668-00-190
- Zoning
- R-1-AA
- MLS #
- O6399402
Interior Details
- Bedrooms
- 4
- Full bathrooms
- 3
- Flooring
- Ceramic Tile, Wood
- Appliances
- Built-In Oven, Cooktop, Dishwasher, Dryer, Microwave, Refrigerator, Washer
- Interior features
- Ceiling Fans(s), Crown Molding, Eat-in Kitchen, High Ceilings, Kitchen/Family Room Combo, Open Floorplan, Primary Bedroom Main Floor, Solid Surface Counters, Solid Wood Cabinets, Split Bedroom, Stone Counters, Thermostat, Walk-In Closet(s)
- Laundry
- Inside
- Stories / Levels
- One
- Direction faces
- North
Heating & Cooling
- Heating
- Central, Electric
- Cooling
- Central Air
Parking
- Garage spaces
- 3
- Attached garage
- No
- Parking features
- Driveway, Garage Door Opener
HOA & Financial
- HOA fee
- $1,002 / Semi-Annually
- Monthly HOA
- $167/mo
- Total monthly fees
- $167/mo
- Total annual fees
- $2,004
- HOA name
- Edison Management | Melissa Maldanado
- CDD
- No
- Homestead exemption
- Yes
- Min lease term
- 8-12 Months
- Listing terms
- Cash, Conventional, FHA, VA Loan
- Ownership
- Fee Simple
- Available for lease
- Yes
- Lease restrictions
- Yes
- Additional lease restrictions
- Please reach out to the County and HOA to confirm all information.
- Approval process
- Please reach out to the County and HOA to confirm all information.
Exterior & Construction
- Exterior features
- French Doors, Outdoor Grill, Outdoor Kitchen, Private Yard, Rain Gutters, Sidewalk
- Construction materials
- Block, Stucco
- Roof
- Shingle
- Foundation
- Slab
- Pool
- Private pool
- Road surface
- Paved
Utilities
- Sewer
- Public Sewer
- Water source
- Public
- Utilities
- Public
Community
- Pets allowed
- Yes
Schools
Letter grades: Florida DOE 2024–25 school grades (Orange, Seminole, Lake, Osceola, Brevard). Assigned schools from the listing agent — verify enrollment with the district.
Room Details
| Room | Level | Dimensions |
|---|---|---|
| Kitchen | First | 11x17 |
| Dinette | First | 11x11 |
| Great Room | First | 19x21 |
| Dining Room | First | 12x14 |
| Game Room | First | 20x14 |
| Primary Bedroom | First | 17x37 |
| Primary Bathroom | First | 12x17 |
| Bedroom 2 | First | 18x12 |
| Bedroom 3 | First | 14x10 |
| Bedroom 4 | First | 15x11 |
| Bathroom 2 | First | 10x5 |
| Bathroom 3 | First | 5x11 |
| Balcony/Porch/Lanai | First | 29x11 |
| Laundry | First | 6x10 |
| Den | First | 12x12 |
Listing Details
- Listing date
- 2026-04-16
- On market date
- 2026-04-16
- Original list price
- $970,000
- Occupant type
- Owner
- MLS area
- 32812 - Orlando/Conway / Belle Isle
- Listing AOR
- Orlando Regional
- Status changed
- 2026-04-16
- Tax legal description
- BELLE VISTA ON LAKE CONWAY 69/12 LOT 19
Flood risk
Minimal-risk area outside the mapped floodplain. Flood insurance is optional and typically low-cost.
Source: FEMA flood zone reported on the listing. Confirm current designation at FEMA Flood Map Service Center.
Location
Directions
From FL-528 E, Take exit 9 for Tradeport Dr toward Conway Rd, Merge onto Jetport Rd, Use the 2 left lanes to turn left onto Tradeport Dr, continue onto Conway Rd, Turn left onto Isle Vista Ave , Destination will be on the left
More homes like this
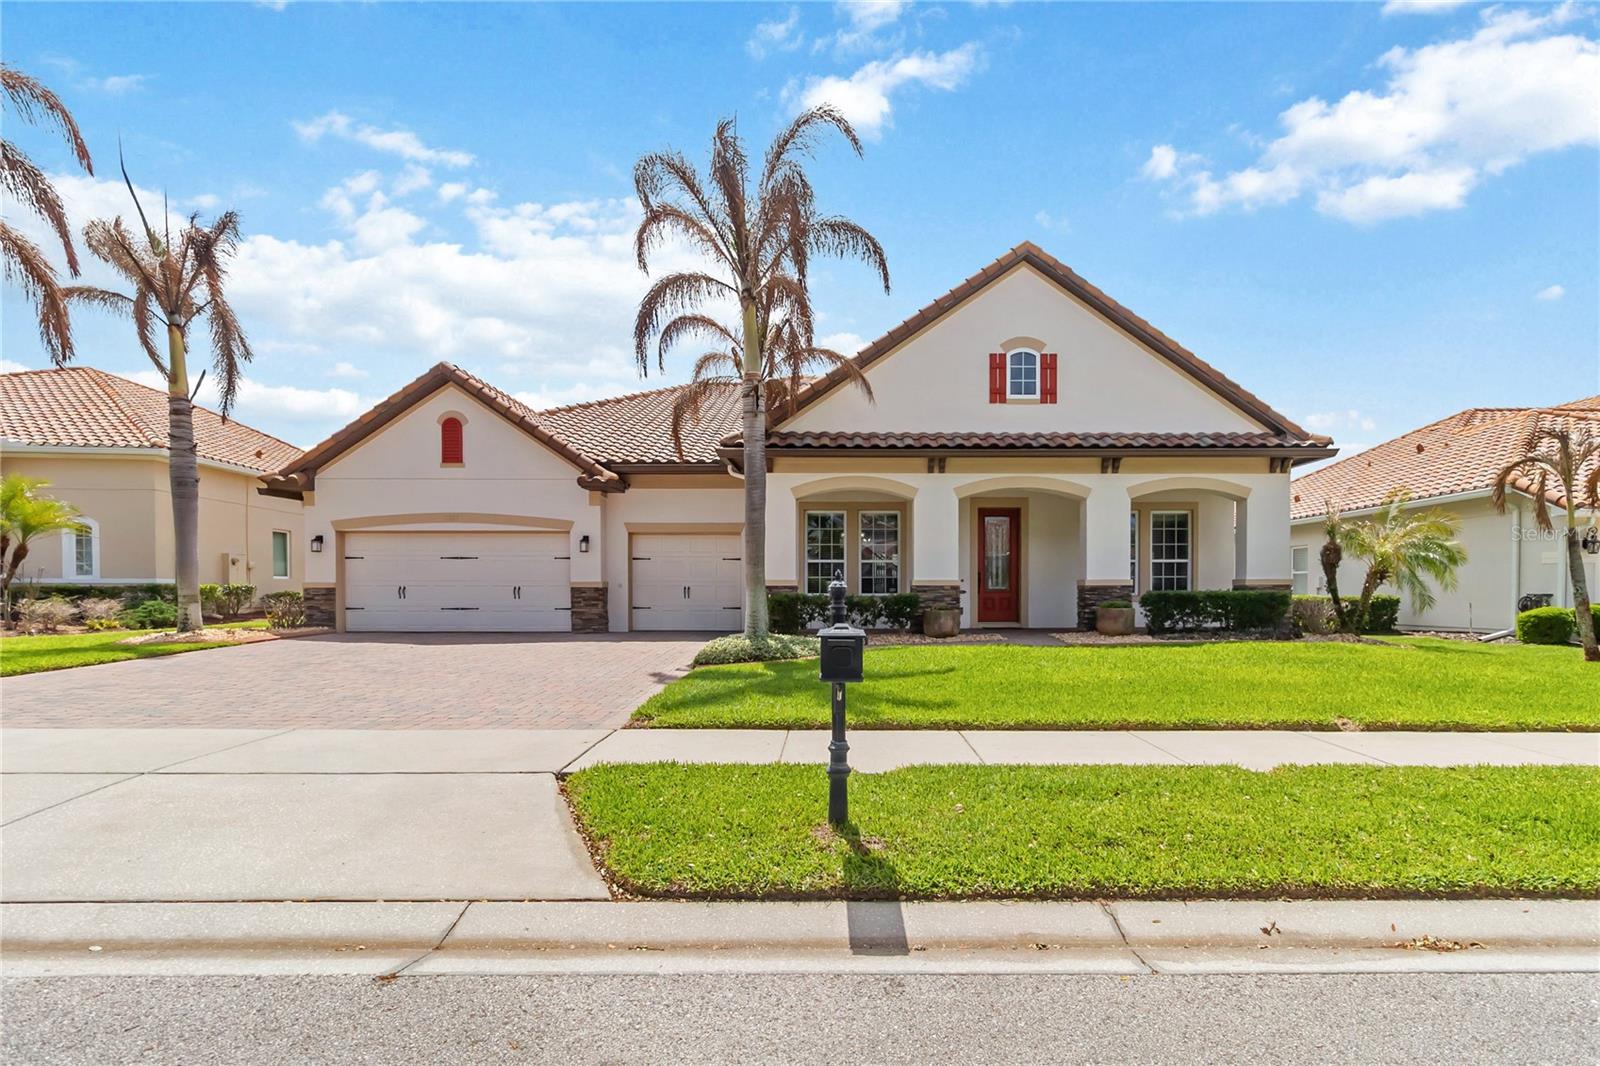
$949,900
4257 Isle Vista Ave
Belle Isle, FL 32812
4 bd · 4 ba · 3,758 sqft
Belle Vista/Lk Conway
MLS# O6398541
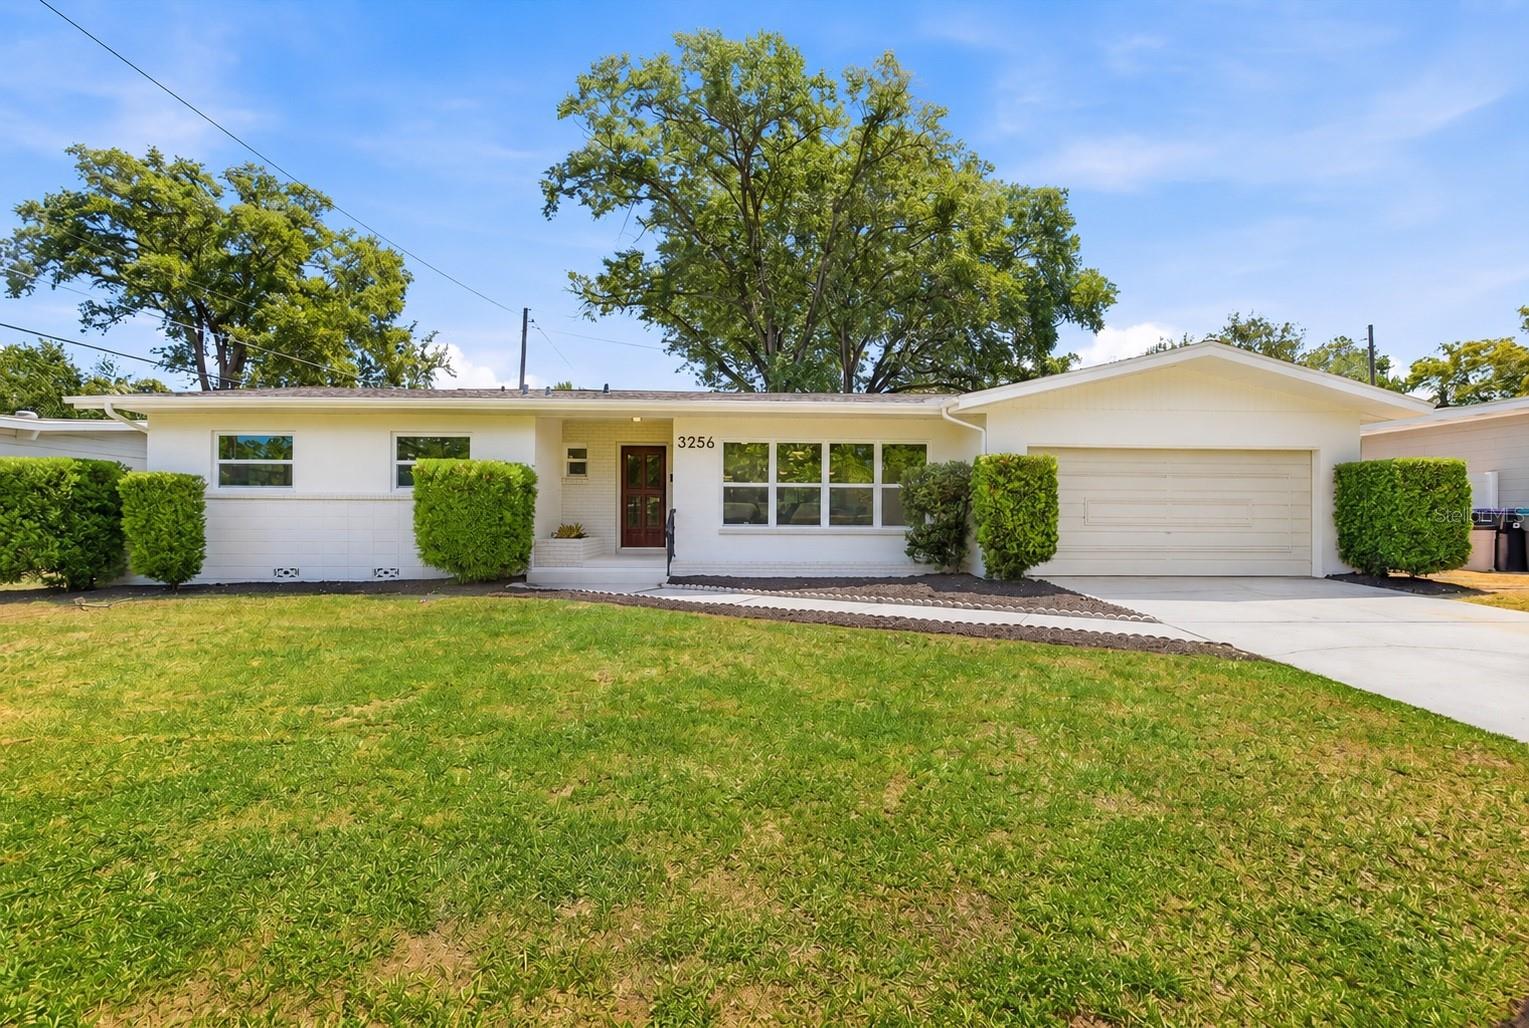
$700,000
3256 Wickersham Ct
Orlando, FL 32806
4 bd · 4 ba · 2,344 sqft
Skycrest
MLS# O6406022
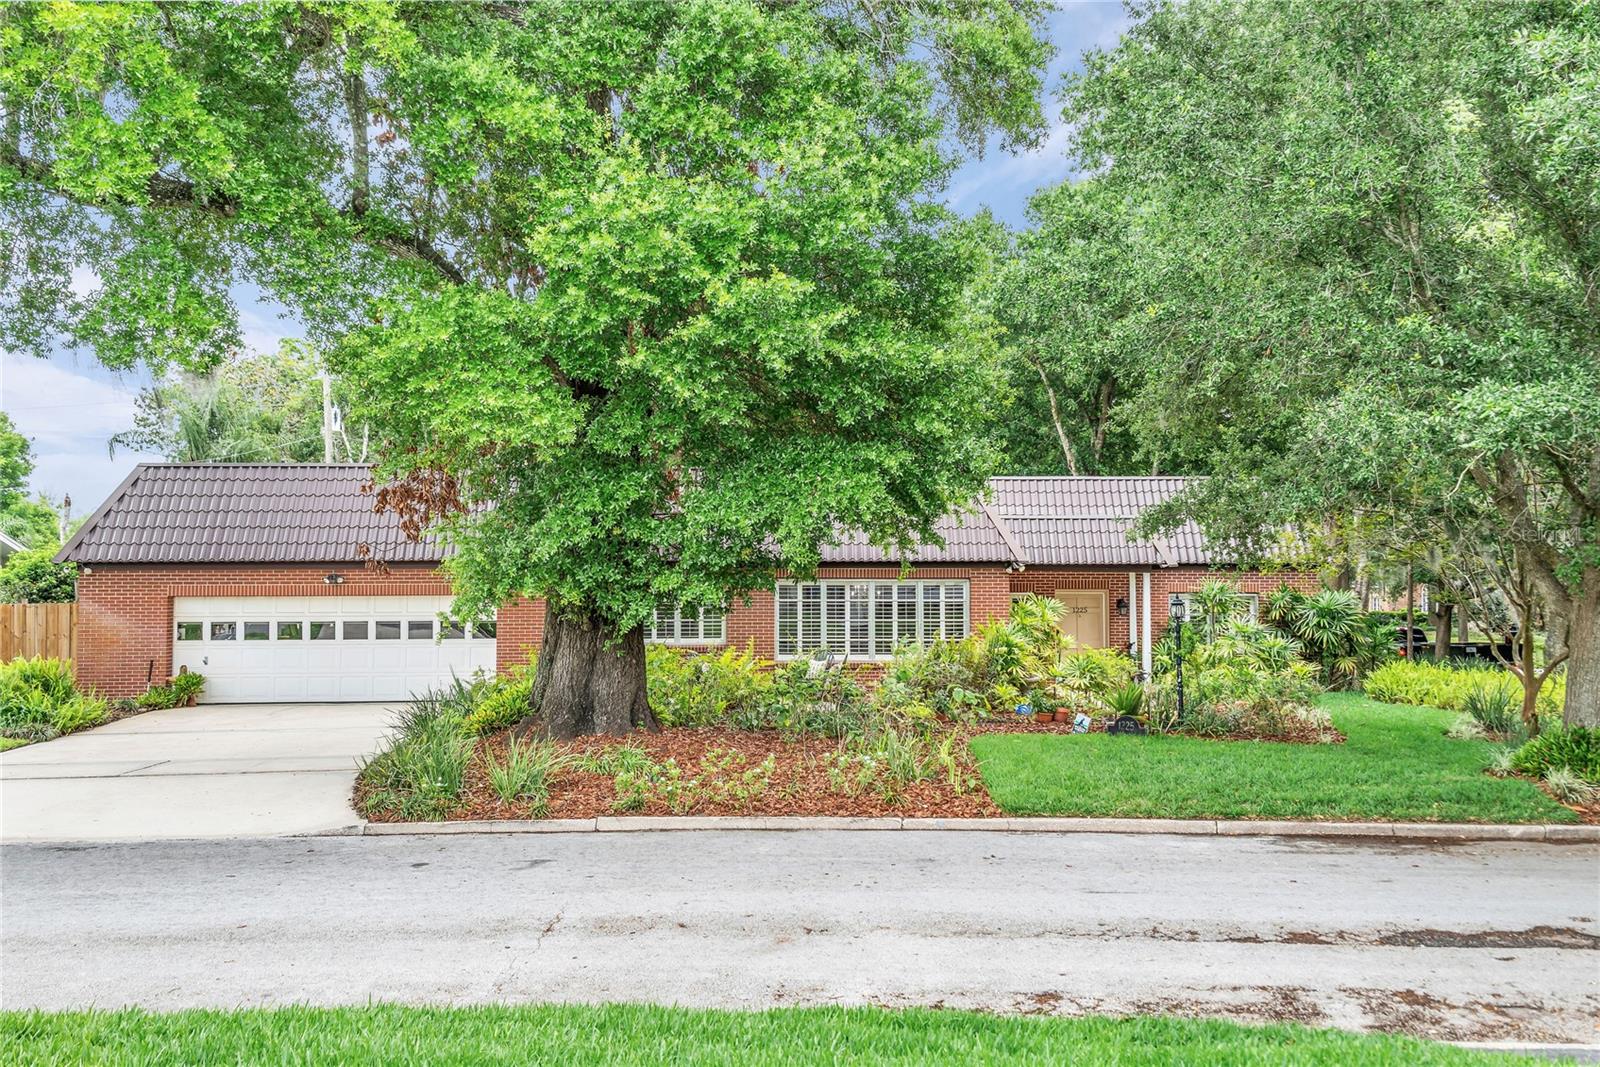
$899,000
1225 Austin Rd
Orlando, FL 32806
4 bd · 5 ba · 3,092 sqft
Valencia Heights
MLS# O6397434
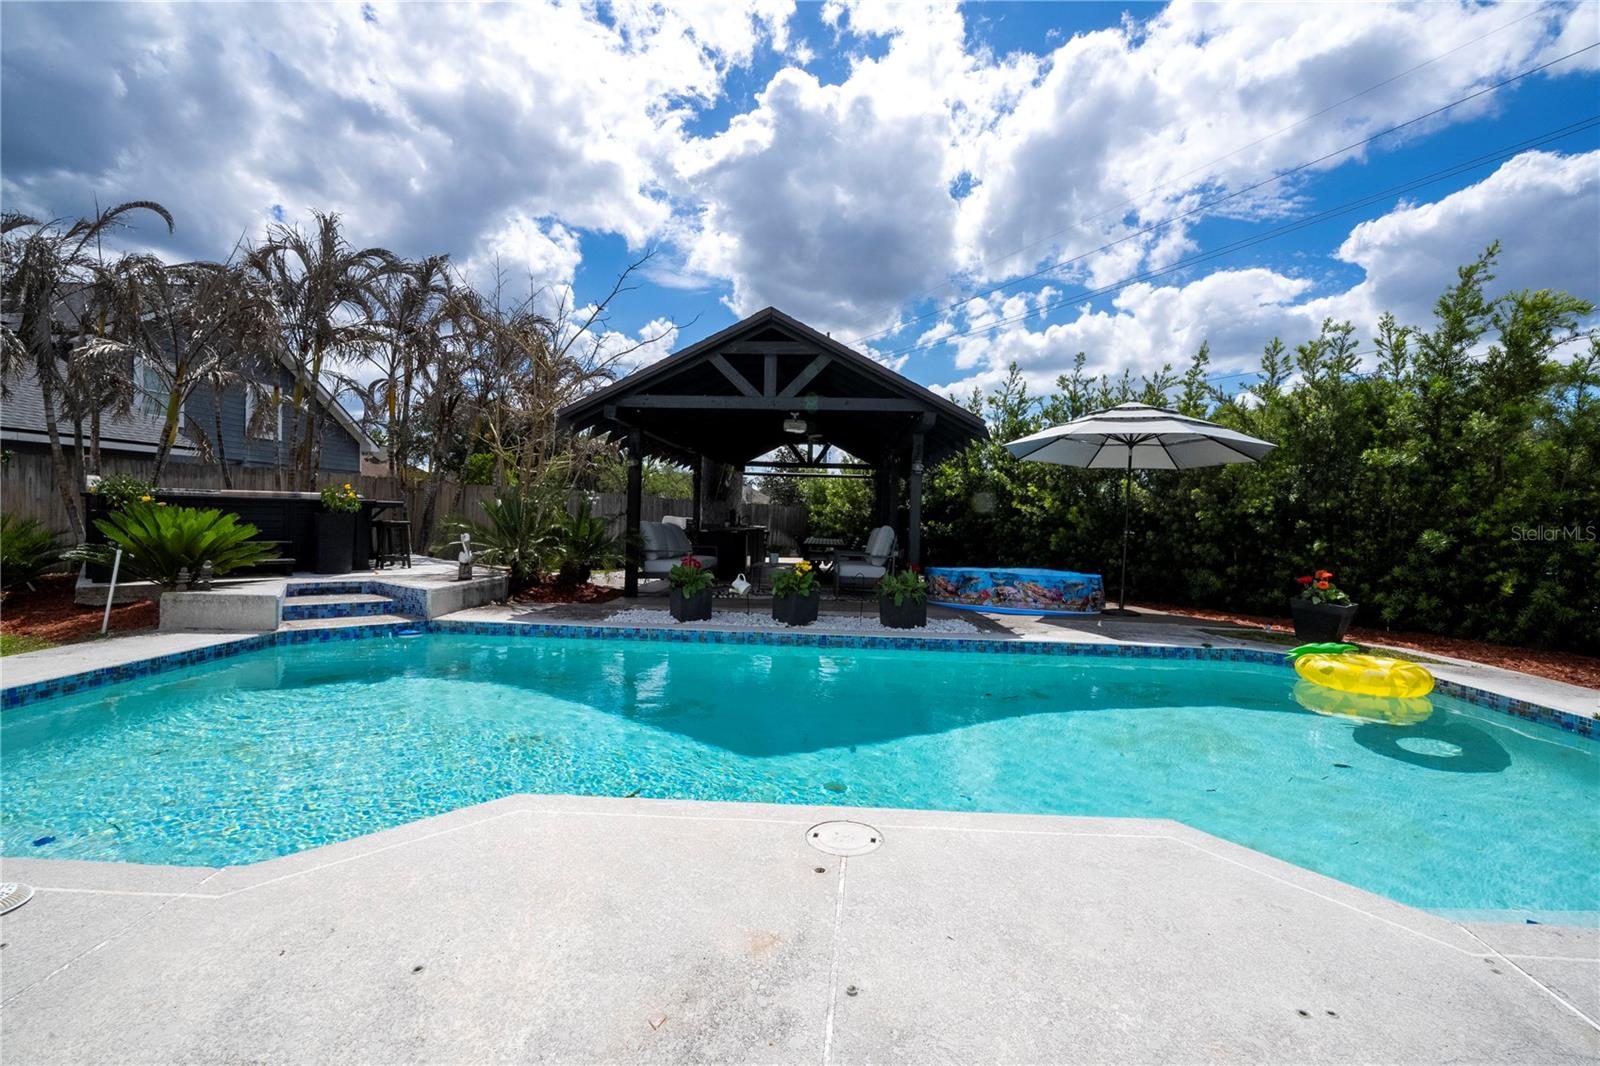
$599,900
3620 Danby Ct
Orlando, FL 32812
3 bd · 3 ba · 2,222 sqft
Bryn Mawr Ph 01
MLS# O6411103

Listings courtesy of Stellar MLS as distributed by MLS GRID
IDX information is provided exclusively for consumers’ personal, non-commercial use and may not be used for any purpose other than to identify prospective properties consumers may be interested in purchasing.
Based on information submitted to the MLS GRID as of May 22, 2026 at 12:43 PM ET. All data is obtained from various sources and may not have been verified by broker or MLS GRID. Supplied Open House Information is subject to change without notice. All information should be independently reviewed and verified for accuracy. Properties may or may not be listed by the office/agent presenting the information.
Ryan Solberg, Broker · MaxLife Realty LLC · FL License #BK3354351 · Equal Housing Opportunity · Full disclaimer · DMCA