$1,750,000
1498 Markham Woods Road
Longwood, FL 32779
Property type
Year built
Lot size
Price / sq ft
HOA dues
Days on market
Garage spaces
Flood zone
About this home
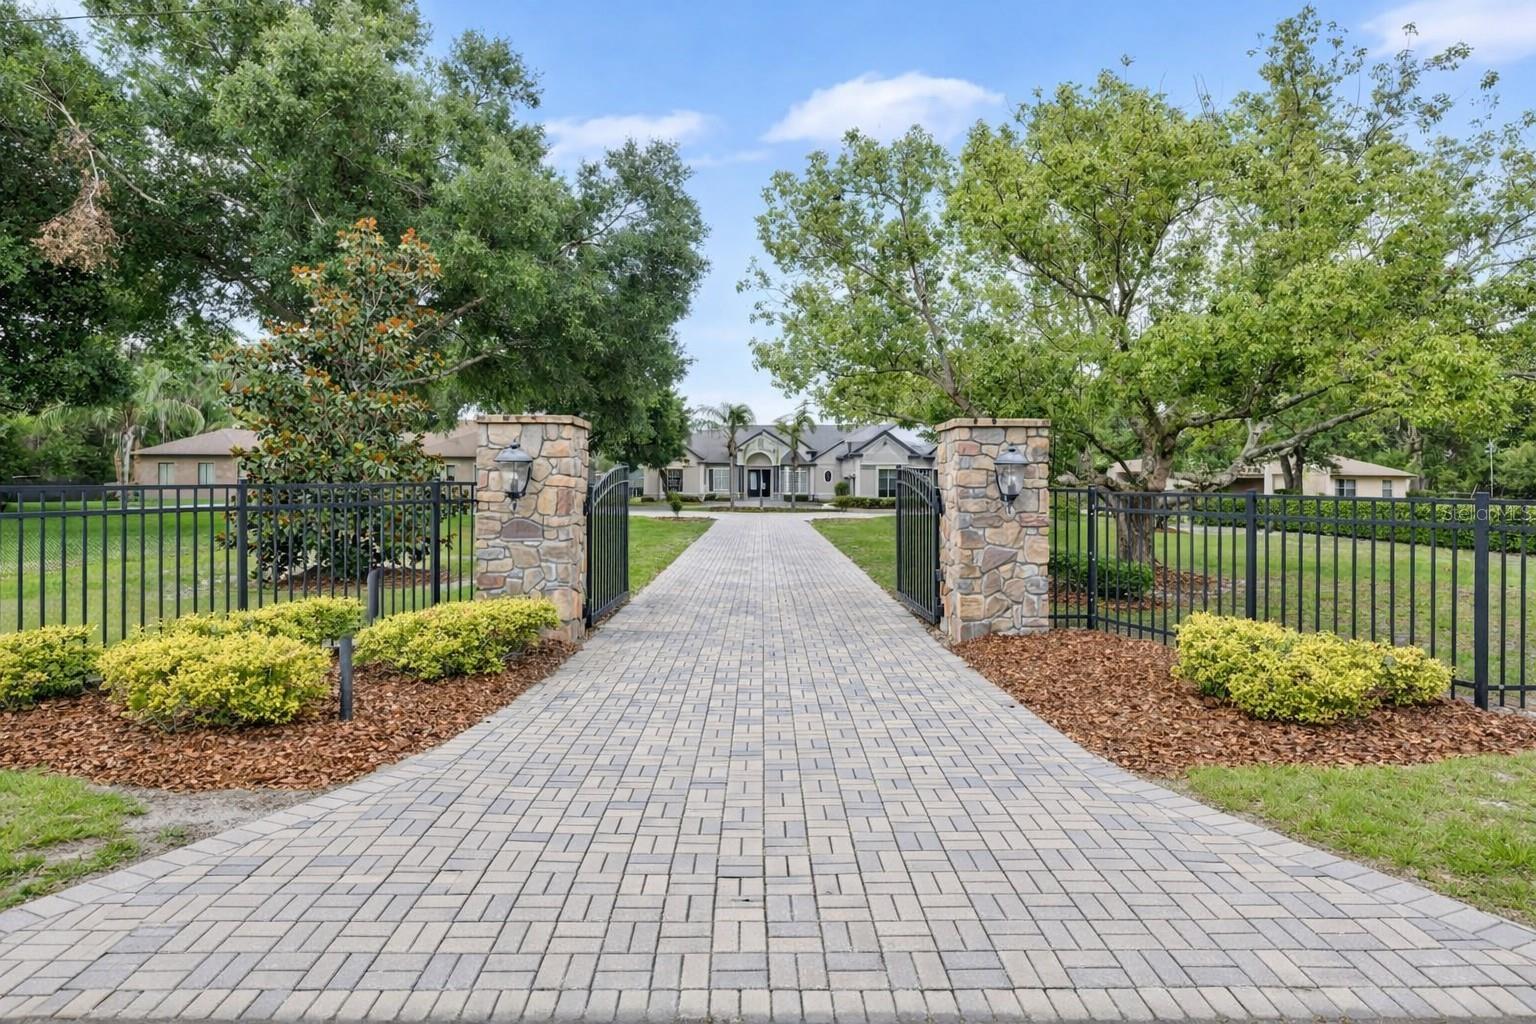
One or more photo(s) has been virtually staged. Owner Financing Options Available...Call For Details. Looking for a private, multi-acre estate with the flexibility to expand, entertain, or create a true multi-generational compound? Welcome to the prestigious Markham Woods Corridor. Set on a cleared, high-and-dry 5+ acre homesite with no HOA restrictions, this property offers rare freedom and tranquility, feeling like your own private park complete with gorgeous mature oak trees, lush living privacy walls, and a dual-gated entrance. The beautifully renovated main residence spans nearly 5,600 square feet and has been meticulously updated within the last year to offer ultimate peace of mind. Major recent upgrades include completely brand-new plumbing throughout the entire home, four new HVAC units, and fully modernized bathrooms featuring pristine new tile, hardware, lighting, and vanities. Luxurious Main Residence Features include a Flexible Layout with up to 8 bedrooms (including 5 en-suites) and 8 bathrooms. Three spacious primary suites feature private baths and walk-in closets, plus a separate in-law suite with its own entrance, living area, kitchenette, and full bath. The Gourmet Kitchen is The heart of the home and boasts granite countertops, a massive center island, and premium appliances, including a Samsung 3-door refrigerator, Samsung dishwasher, and an Electrolux Icon dual oven/freezer stack. With Smart Home Technology; Enjoy automated luxury blinds on the main floor, smart-controlled exterior fountains, and customizable, color-changing boundary wall lighting. With Unrivaled Entertainment & Outdoor Living features include a separate Ballroom / Theater with a $30,000 state-of-the-art automated LED lighting system that transforms this exceptional space. Featuring smart-controlled curtains, an LG mini-beam short-throw projector, a dedicated stage, and eight surrounding screens, it is perfect for hosting large-scale events, weddings, yoga retreats, or epic movie nights. Outdoor Entertaining doesn't get any better than this. Step out onto +/- 4,000 square feet of luxury brick pavers. The outdoor summer kitchen area is a chef's dream, featuring a commercial Vulcan convection oven complete with a full-sized pizza stone for authentic, restaurant-quality entertaining. *BONUS*- Exclusive Custom Pool Opportunity: While the expansive grounds offer a blank canvas, the seller—a commercial pool contractor—is offering an exclusive buyer incentive to build a custom pool to your exact specifications at their direct cost, allowing you to design your dream oasis without the retail markup! The Detached Guest Quarters is Connected to the main home by a beautiful red-tiled covered breezeway. The massive two-story detached building offers a fully climate-controlled space. Upstairs features a 3-bedroom, 1-bath apartment with a spacious lounge. Downstairs boasts a beautiful stainless steel kitchen, a storage room, and a garage—ideal for guests, staff, or incredible income-producing potential. Zoned for horses and offering ample space for boats, RVs, and recreational vehicles, this estate is perfectly suited for a variety of uses. Conveniently located near Heathrow shopping, top-rated schools, area golf courses, and just 30 minutes from Orlando and the East Coast beaches. This is more than a home; it’s an investment in endless possibilities. Properties with this level of versatility, luxury, and land in this corridor rarely hit the market, and they never stay long. Call Today!
Estimated monthly payment
Estimate only. Taxes use the listing's reported amount where available; insurance is a Florida-average estimate. Your actual payment will vary — run a full calculation or talk to a lender.
Price & listing history38 days on market
- Status: ActiveApr 20, 2026
- Listed$1,870,000Apr 19, 2026
- Price reduced$1,750,000
Virtual Tour
Facts & features
- Property type
- Residential
- Sub type
- Single Family Residence
- Status
- Active
- Days on market
- 38
- Subdivision
- Markham Woods Corridor
- County
- Seminole
- Year built
- 1991
- Living area
- 7,675 sq ft
- Price/sq ft
- $228
- Building area
- 8,272 sq ft (Public Records)
- Lot size
- 229,126 sq ft
- Lot category
- 5 to less than 10
- Flood zone
- X (12117C0135F)
- Garage
- 3 spaces
- Parcel #
- 26-20-29-300-017D-0000
- Zoning
- RC-1
- MLS #
- O6399260
Interior Details
- Bedrooms
- 8
- Full bathrooms
- 8
- Flooring
- Bamboo, Ceramic Tile, Laminate, Tile, Travertine
- Appliances
- Bar Fridge, Built-In Oven, Cooktop, Dishwasher, Disposal, Dryer, Microwave, Range, Range Hood, Refrigerator, Tankless Water Heater, Washer, Water Filtration System, Wine Refrigerator
- Interior features
- Built-in Features, Ceiling Fans(s), Crown Molding, Dry Bar, High Ceilings, Primary Bedroom Main Floor, PrimaryBedroom Upstairs, Solid Surface Counters, Stone Counters, Thermostat, Walk-In Closet(s), Wet Bar, Window Treatments
- Laundry
- Inside, Laundry Room
- Stories / Levels
- Two
- Direction faces
- East
- Fireplace
- Yes
- In-law suite
- Yes
Heating & Cooling
- Heating
- Central, Electric, Zoned
- Cooling
- Central Air, Zoned
Parking
- Garage spaces
- 3
- Attached garage
- No
- Parking features
- Boat, Circular Driveway, Covered, Curb Parking, Driveway, Garage Faces Side, Parking Pad, RV Access/Parking
- Carport
- Yes
HOA & Financial
- Total monthly fees
- $0/mo
- Total annual fees
- $0
- CDD
- No
- Homestead exemption
- Yes
- Min lease term
- No Minimum
- Listing terms
- Cash, Conventional, Owner Financing
- Ownership
- Fee Simple
- Available for lease
- Yes
- Lease restrictions
- No
Exterior & Construction
- Exterior features
- Awning(s), Balcony, Courtyard, French Doors, Lighting, Outdoor Grill, Outdoor Kitchen, Private Entrance, Sliding Doors, Storage
- Construction materials
- Brick, Stucco, Vinyl Siding, Frame
- Roof
- Tile
- Foundation
- Slab
- Road surface
- Concrete
Utilities
- Sewer
- Septic Tank
- Water source
- Public, Well
- Utilities
- BB/HS Internet Available, Cable Available, Electricity Connected, Fiber Optics, Propane, Sprinkler Well, Water Connected
Schools
Letter grades: Florida DOE 2024–25 school grades (Orange, Seminole, Lake, Osceola, Brevard). Assigned schools from the listing agent — verify enrollment with the district.
Room Details
| Room | Level | Dimensions |
|---|---|---|
| Kitchen | First | 21x17 |
| Dining Room | First | 25x13 |
| Living Room | First | 24x15 |
| Bedroom 1 | First | 14x13 |
| Bedroom 2 | First | 15x13 |
| Media Room | First | 29x25 |
| Den | First | 16x15 |
| Additional Bedroom | First | 13x11 |
| Additional Bedroom | First | 13x11 |
| Foyer | First | 20x13 |
| Primary Bedroom | Second | 19x15 |
| Primary Bedroom 2 | Second | 19x15 |
| Bedroom 3 | Second | 15x13 |
Listing Details
- Listing date
- 2026-04-19
- On market date
- 2026-04-19
- Original list price
- $1,870,000
- Occupant type
- Owner
- MLS area
- 32779 - Longwood/Wekiva Springs
- Listing AOR
- Orlando Regional
- Status changed
- 2026-04-20
- Tax legal description
- SEC 26 TWP 20S RGE 29E E 648.06 FT OF N 1/4 OF NE 1/4 OF SW 1/4 & E 648.06 FT OF N 30 FT OF S 1/2 OF N 1/2 OF NE 1/4 OF SW 1/4 (LESS E 25 FT FOR RD)
Flood risk
Minimal-risk area outside the mapped floodplain. Flood insurance is optional and typically low-cost.
Source: FEMA flood zone reported on the listing. Confirm current designation at FEMA Flood Map Service Center.
Location
Directions
Driving Directions: I-4 to SR 434 and head West. Turn right on to Markham Woods Rd and head North. Property is located just past the intersection of Markham Woods Rd and EE Williamson on your left. There are two gated entrances.
More homes like this
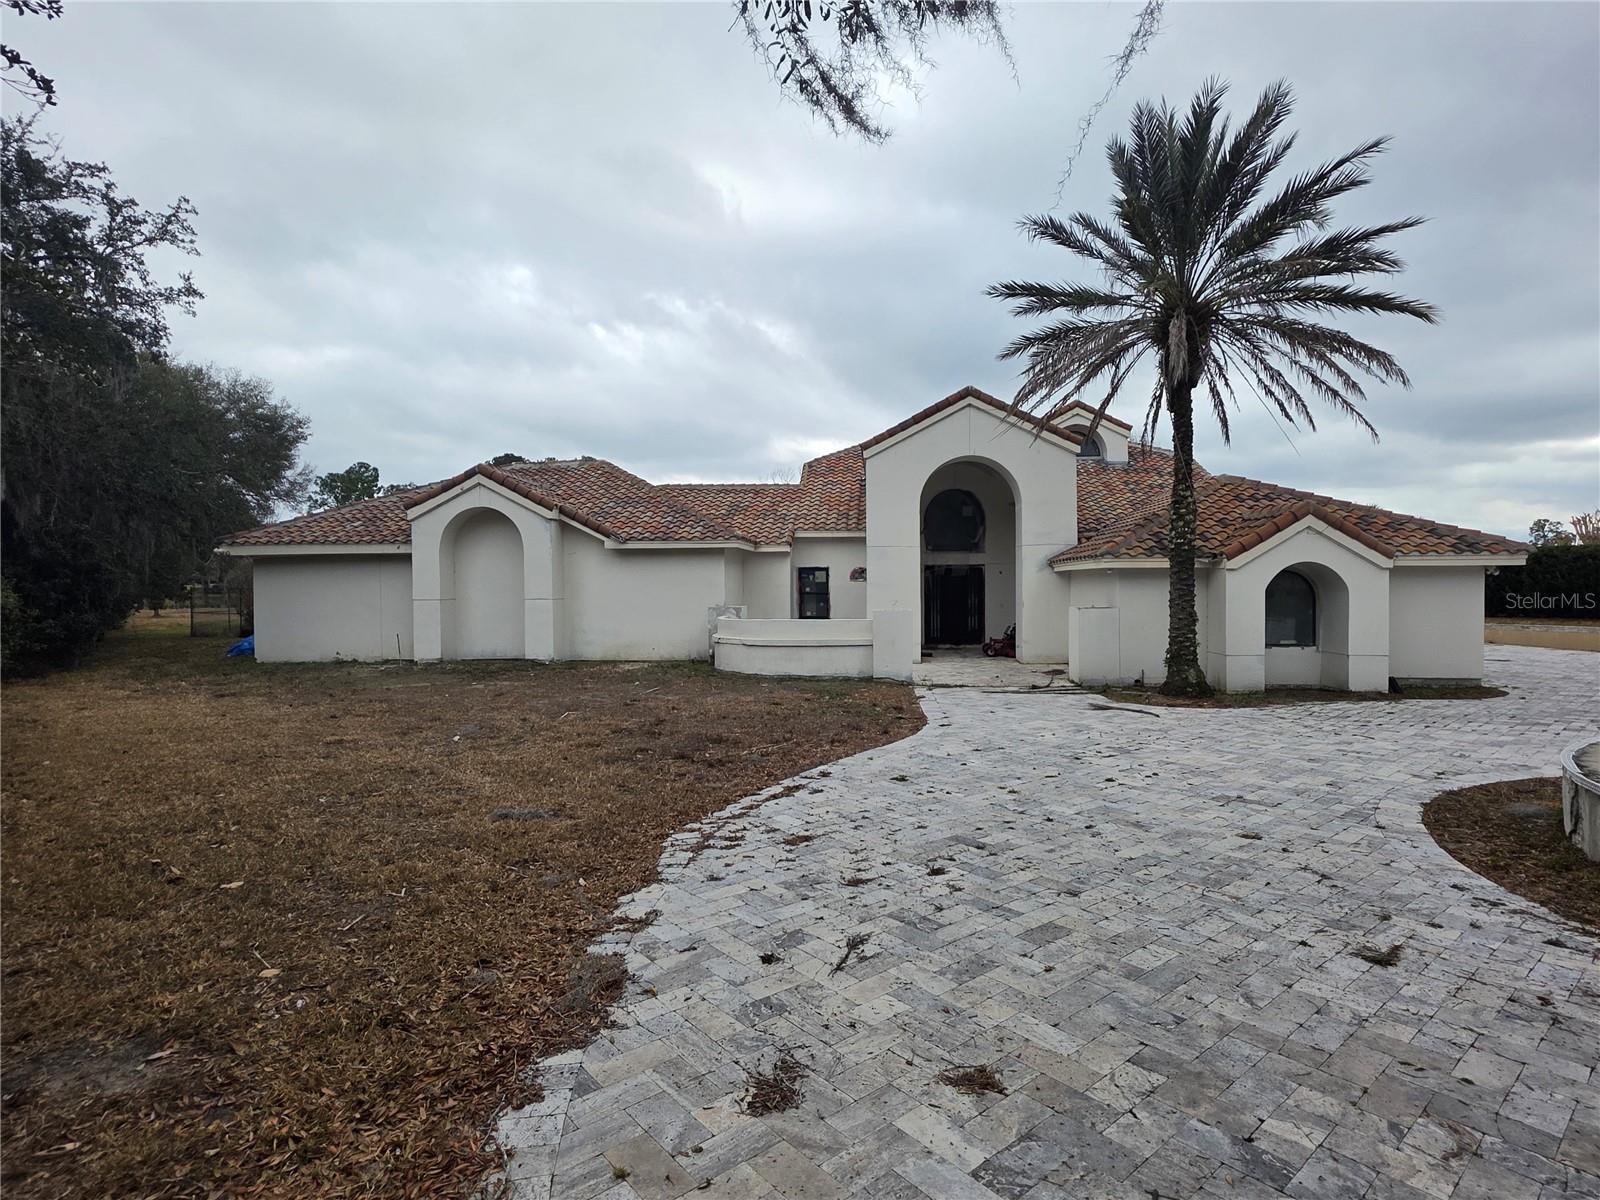
$1,200,000
5300 Cub Lake Dr
Apopka, FL 32703
5 bd · 4 ba · 3,238 sqft
Mc Neils Orange Villa
MLS# O6411816
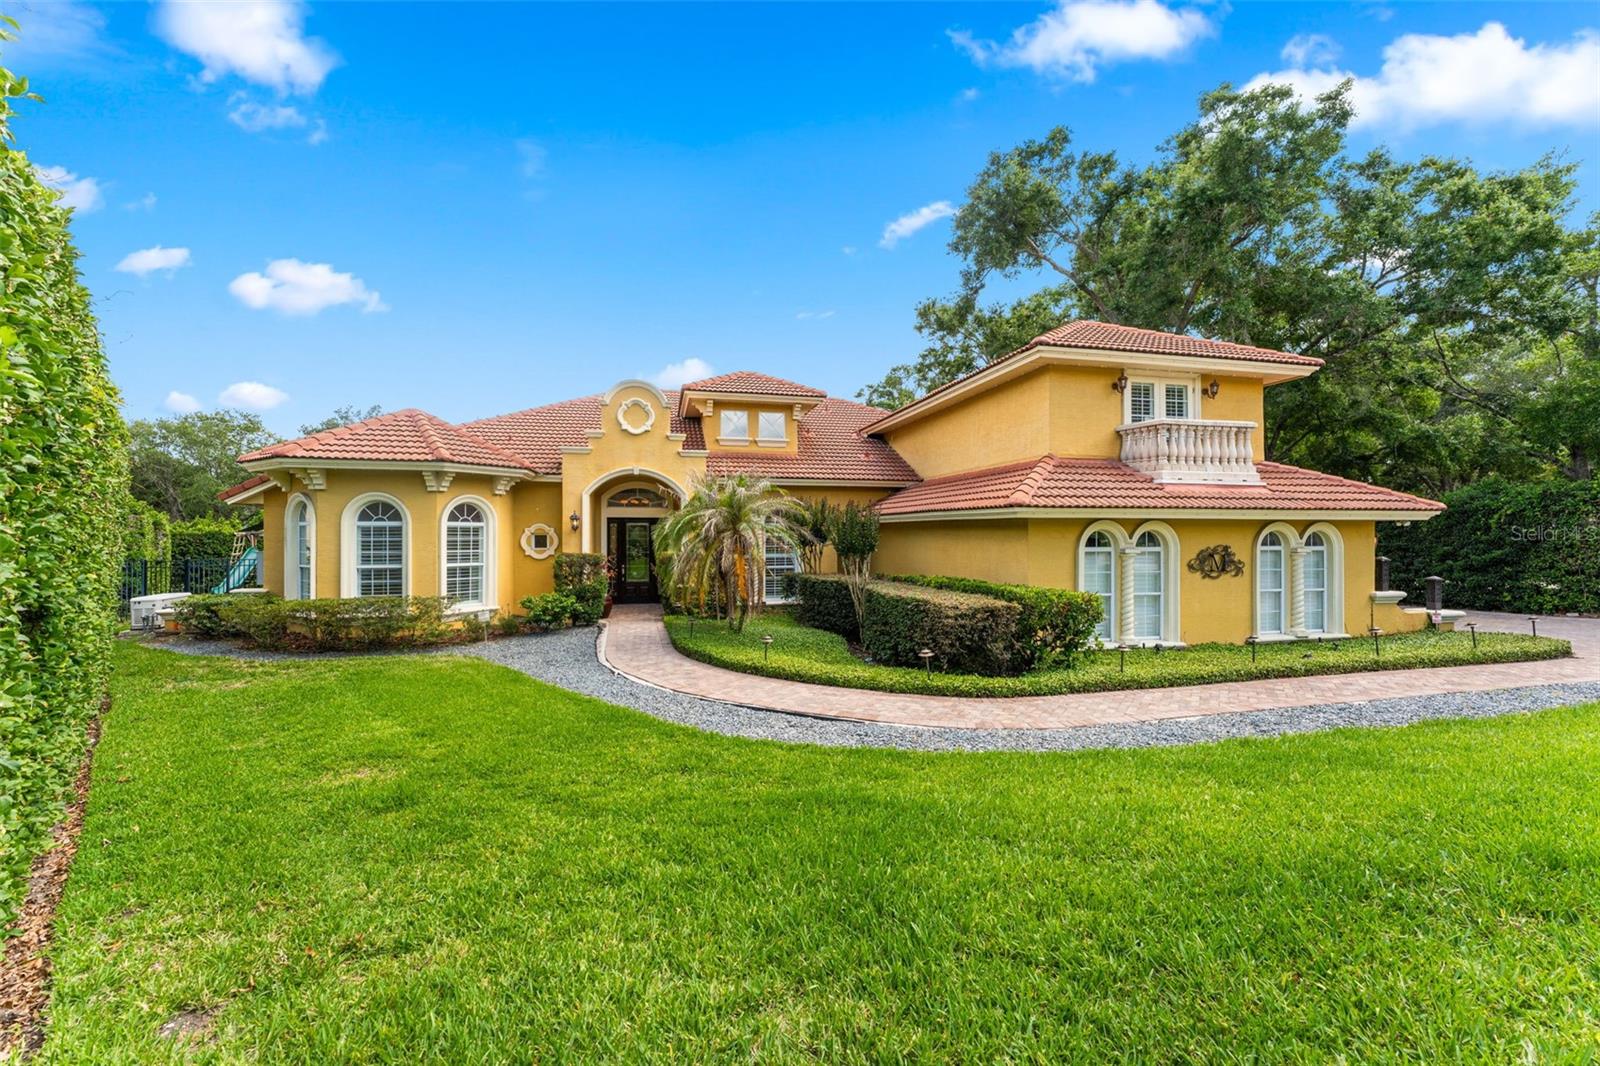
$1,700,000
1449 Shadwell Cir
Lake Mary, FL 32746
5 bd · 5 ba · 4,274 sqft
East Camden
MLS# O6384177
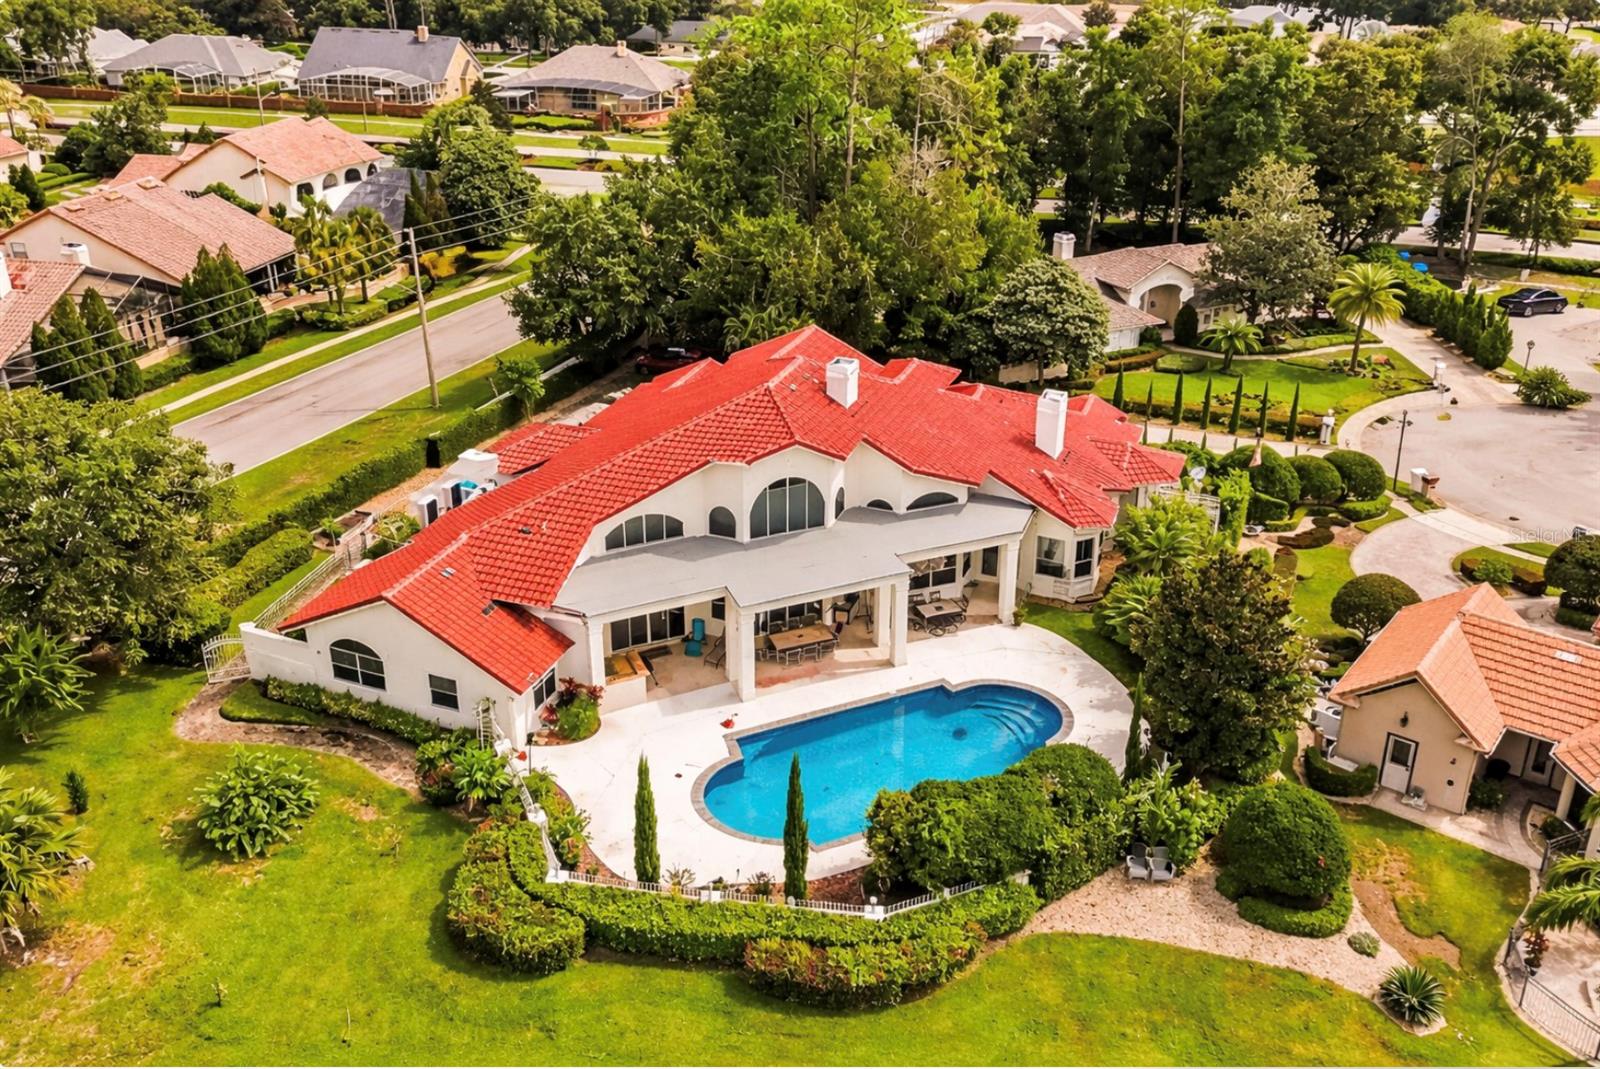
$1,200,000
3591 Terra Oaks Ct
Longwood, FL 32779
4 bd · 5 ba · 3,810 sqft
Terra Oaks
MLS# NS1088208
$1,100,000
1036 Golf Valley Dr
Apopka, FL 32712
4 bd · 3 ba · 3,691 sqft
Sweetwater Country Club Ph 02
MLS# O6393022

Listings courtesy of Stellar MLS as distributed by MLS GRID
IDX information is provided exclusively for consumers’ personal, non-commercial use and may not be used for any purpose other than to identify prospective properties consumers may be interested in purchasing.
Based on information submitted to the MLS GRID as of May 27, 2026 at 11:44 AM ET. All data is obtained from various sources and may not have been verified by broker or MLS GRID. Supplied Open House Information is subject to change without notice. All information should be independently reviewed and verified for accuracy. Properties may or may not be listed by the office/agent presenting the information.
Ryan Solberg, Broker · MaxLife Realty LLC · FL License #BK3354351 · Equal Housing Opportunity · Full disclaimer · DMCA