$949,999
8796 Peachtree Park Court
Windermere, FL 34786
Property type
Year built
Lot size
Price / sq ft
HOA dues
Days on market
Garage spaces
Flood zone
About this home
Come live in paradise!! Minutes from the Magic Kingdom with amazing fireworks view from front porch and private pool. This exceptional builder model offers an unmatched combination of luxury upgrades, thoughtful design, and a premier location in the coveted Peachtree Park community. Perfectly positioned with conservation views and no rear neighbors, this home delivers privacy, style, and a true Windermere lifestyle. Step inside to discover custom upgrades throughout the house, including beams, shiplap accents, built-ins, and designer finishes that elevate every room. The first-floor features engineered hardwood flooring and a beautifully upgraded powder room, while the second floor offers upgraded carpet, a spacious loft with custom built-in shelving and a cushioned bench overlooking the backyard, and a fully outfitted laundry room with soft-close cabinetry and a farmhouse sink. The gourmet kitchen is a showstopper with a quartz island, open shelving, built-in appliances, a stainless steel vent hood, and a stylish backsplash. A custom cushioned bench at the kitchen table seats 8+ and stays with the home. Retreat to the luxurious primary suite featuring a custom shiplap wall, large pendant lighting, and a mounted TV, along with a spa-inspired bath offering dual vanities and a large walk-in shower. The expansive California Closets–designed primary closet is large enough to function as a second office, and the desk remains with the home. Outdoor living shines with a heated electric pool with water fountains, upgraded landscaping including a turfed backyard, bamboo and hedging for privacy, and extensive black rock accents. The pavered lanai features a motorized awning, a mounted TV, and a cedar tongue-and-groove ceiling, mirrored on the charming front porch. Professional landscape lighting enhances both the front and back yards. Insulated garage door, quiet side-winder opener, and a temperature-controlled storage closet with a keypad lock. Epoxy flooring and ceiling storage racks in the garage. Custom plantation shutters, curtains, blinds, and motorized shades. The HOA also takes care of the lawn, trees, fertilizer and hedge trimming. This home is zoned for A+ Windermere schools and offers the rare opportunity to own a meticulously upgraded, model-quality residence in one of the area’s most desirable neighborhoods.
Estimated monthly payment
Estimate only. Taxes use the listing's reported amount where available; insurance is a Florida-average estimate. Your actual payment will vary — run a full calculation or talk to a lender.
Price & listing history31 days on market
- Status: ActiveApr 16, 2026
- Listed$979,999Apr 15, 2026
- Price reduced$949,999
Virtual Tour
Facts & features
- Property type
- Residential
- Sub type
- Single Family Residence
- Status
- Active
- Days on market
- 31
- Subdivision
- Peachtree Park
- County
- Orange
- Year built
- 2014
- Living area
- 3,299 sq ft
- Price/sq ft
- $288
- Building area
- 4,241 sq ft (Public Records)
- Lot size
- 6,547 sq ft
- Lot category
- 0 to less than 1/4
- Flood zone
- AE (12095C0390)
- Garage
- 2 spaces
- Pool
- Private pool
- Annual taxes
- $9,513 (2025)
- Parcel #
- 35-23-27-6350-00-020
- Zoning
- P-D
- MLS #
- O6399023
Interior Details
- Bedrooms
- 4
- Full bathrooms
- 3
- Half bathrooms
- 1
- Flooring
- Carpet, Ceramic Tile, Wood
- Appliances
- Bar Fridge, Built-In Oven, Cooktop, Dishwasher, Disposal, Dryer, Electric Water Heater, Exhaust Fan, Microwave, Range Hood, Refrigerator, Washer, Wine Refrigerator
- Interior features
- Built-in Features, Ceiling Fans(s), Crown Molding, Eat-in Kitchen, High Ceilings, Kitchen/Family Room Combo, Open Floorplan, Solid Surface Counters, Solid Wood Cabinets, Tray Ceiling(s), Walk-In Closet(s), Window Treatments
- Laundry
- Laundry Room
- Stories / Levels
- Two
- Direction faces
- Southeast
Heating & Cooling
- Heating
- Central, Heat Pump, Zoned
- Cooling
- Central Air
Parking
- Garage spaces
- 2
- Attached garage
- Yes
HOA & Financial
- HOA fee
- $654 / Quarterly
- Monthly HOA
- $218/mo
- Total monthly fees
- $218/mo
- Total annual fees
- $2,618
- HOA name
- Vista Community Assoc. Mgmt/Jullie Angell
- CDD
- No
- Homestead exemption
- Yes
- Min lease term
- 1-2 Years
- Listing terms
- Cash, Conventional, VA Loan
- Ownership
- Fee Simple
- Available for lease
- Yes
- Lease restrictions
- Yes
- Additional lease restrictions
- Buyer responsible for verifying lease restrictions with HOA and Orange County.
Exterior & Construction
- Exterior features
- Awning(s), Lighting, Sidewalk
- Construction materials
- Block, Stucco
- Roof
- Shingle
- Foundation
- Slab
- Pool
- Private pool
- Road surface
- Concrete
Utilities
- Sewer
- Public Sewer
- Water source
- Public
- Utilities
- Cable Connected, Electricity Connected, Sewer Connected, Sprinkler Meter, Sprinkler Recycled, Water Connected
Community
- Pets allowed
- Yes
Schools
Letter grades: Florida DOE 2024–25 school grades (Orange, Seminole, Lake, Osceola, Brevard). Assigned schools from the listing agent — verify enrollment with the district.
Room Details
| Room | Level | Dimensions |
|---|---|---|
| Living Room | First | 11x16 |
| Family Room | First | 15x17 |
| Kitchen | First | 11x15 |
| Dining Room | First | 11x11 |
| Loft | Second | 12x18 |
| Primary Bedroom | Second | 14x16 |
| Bedroom 3 | Second | 11x12 |
| Dinette | First | 10x14 |
Listing Details
- Listing date
- 2026-04-15
- On market date
- 2026-04-15
- Original list price
- $979,999
- Occupant type
- Owner
- MLS area
- 34786 - Windermere
- Listing AOR
- Orlando Regional
- Status changed
- 2026-04-16
- Tax legal description
- PEACHTREE PARK - A REPLAT 83/49 LOT 2
Flood risk
FEMA Special Flood Hazard Area (1% annual-chance / “100-year” floodplain). Flood insurance is generally required by mortgage lenders.
Source: FEMA flood zone reported on the listing. Confirm current designation at FEMA Flood Map Service Center.
Location
Directions
From I-4 West to Exit 78-Conroy Rd. West on Conroy Road about 6 miles to round about. Drive around to complete a left turn. Turn right on Chase Rd. Follow Chase Rd. to CR 535. Go left on 535.Turn right at Lakeside Village Rd(turns into Reams Rd.). Peachtree Park is approx 2 miles on the right.
More homes like this
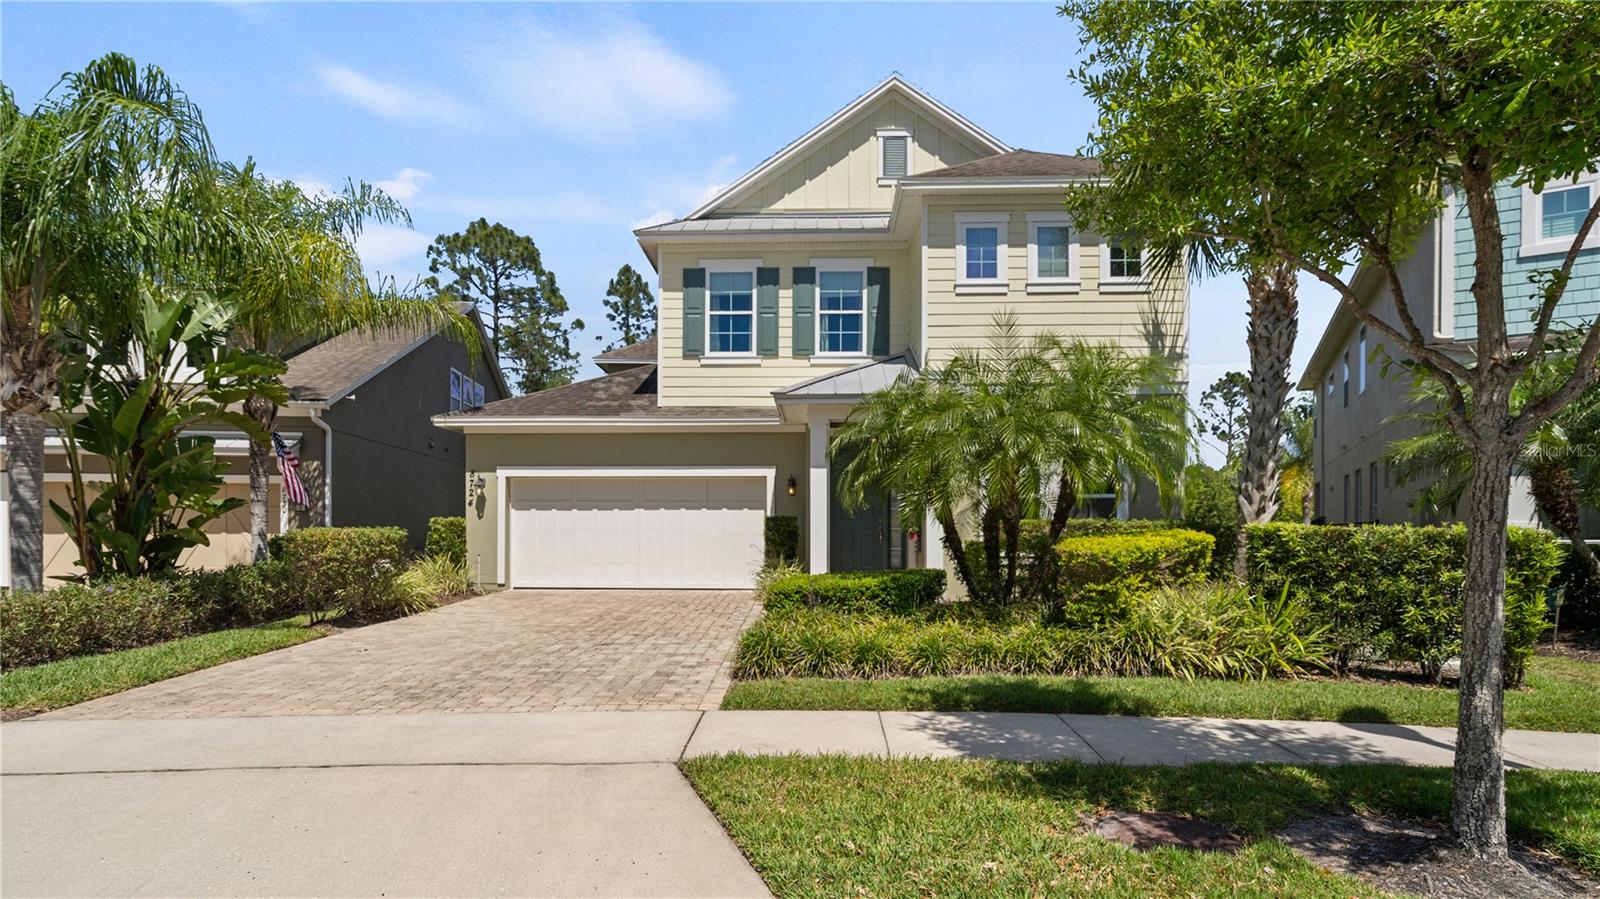
$850,000
8724 Peachtree Park Ct
Windermere, FL 34786
4 bd · 4 ba · 3,315 sqft
Peachtree Park
MLS# S5135795
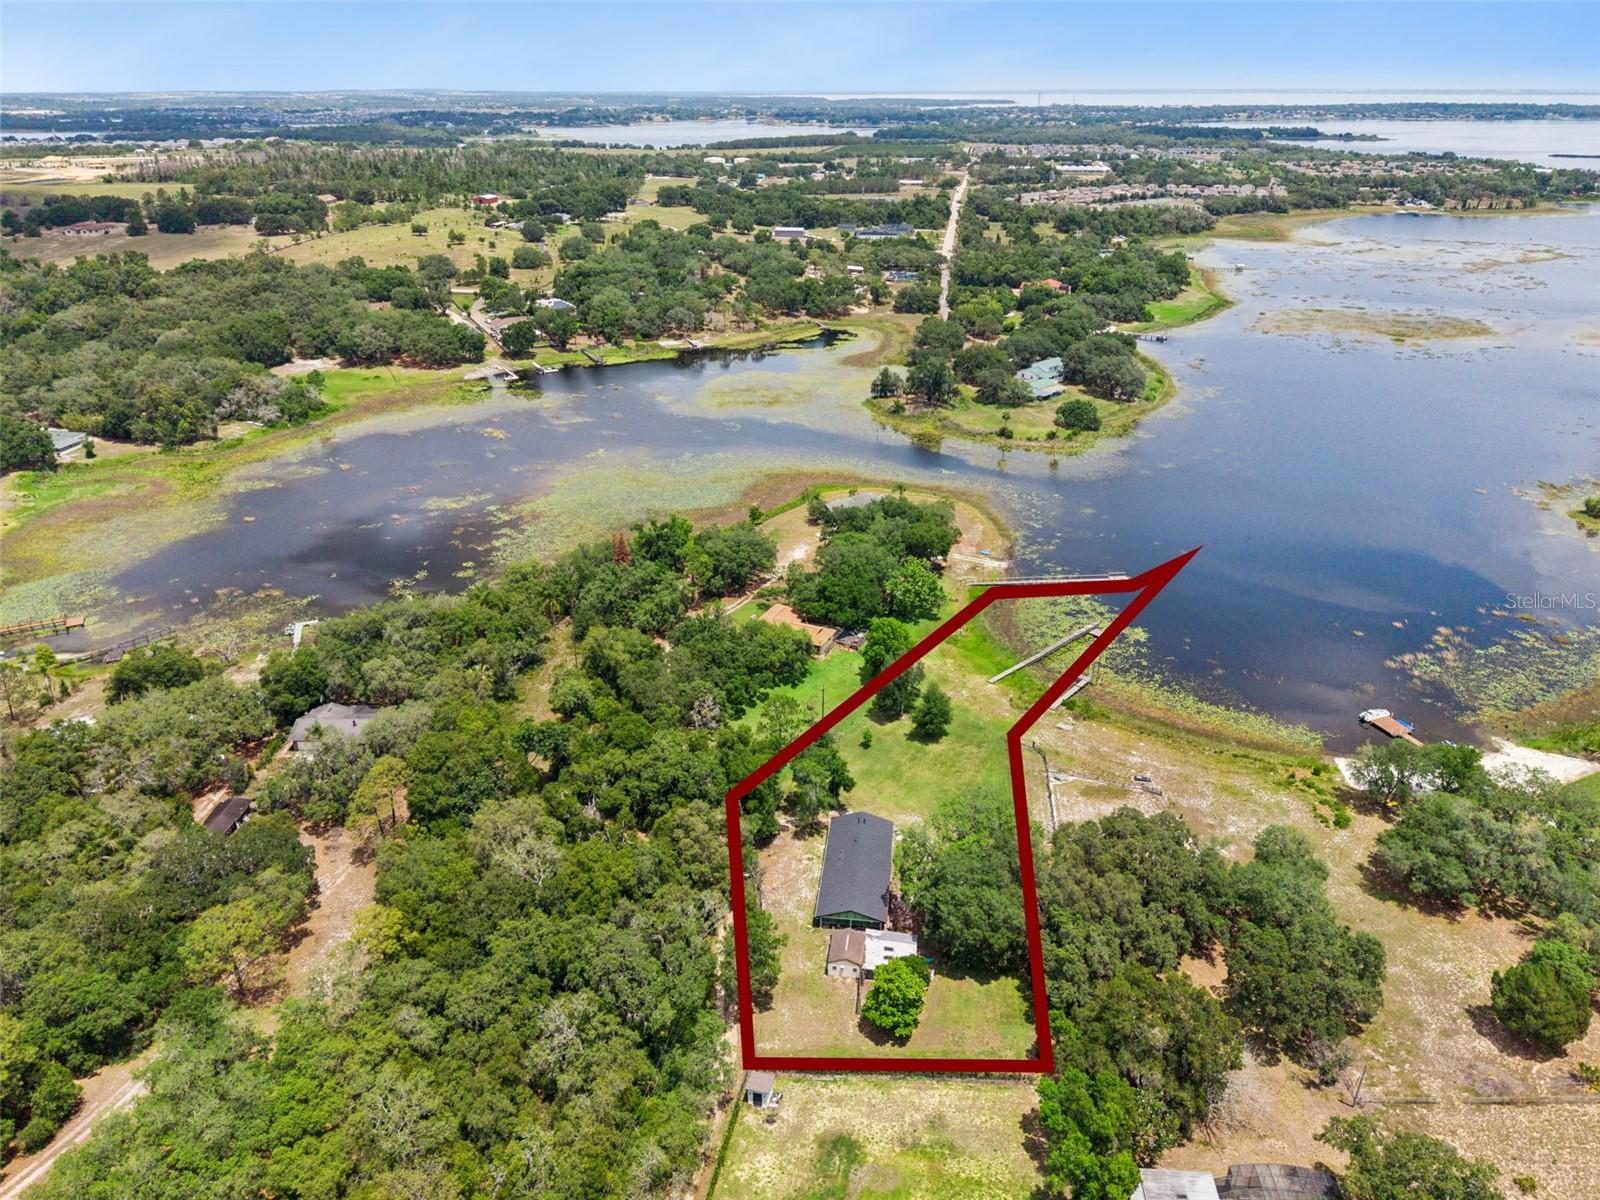
$850,000
3421 Rex Dr
Winter Garden, FL 34787
1.79 acres
Lake Avalon Heights
MLS# O6410341
$730,000
15591 Gentle Rain Dr
Winter Garden, FL 34787
5 bd · 4 ba · 2,896 sqft
Osprey Ranch Ph 1
MLS# O6411803
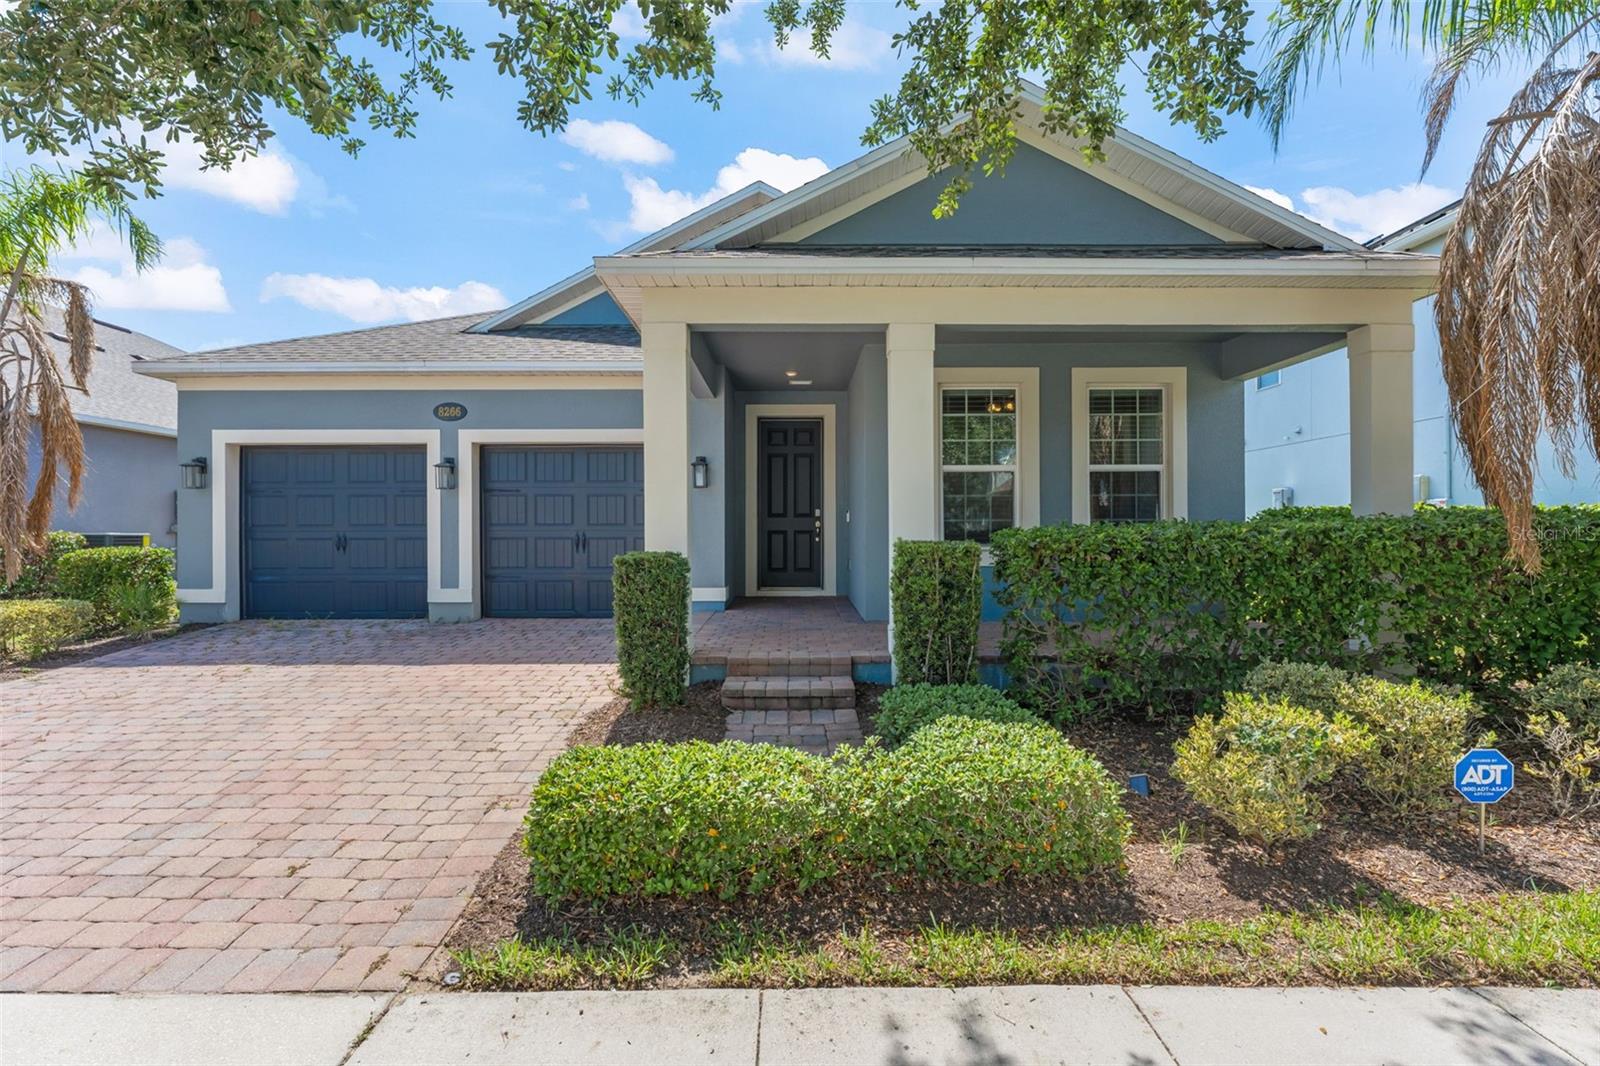
$639,000
8266 Purple Sandpiper Ave
Winter Garden, FL 34787
4 bd · 3 ba · 2,274 sqft
Summerlake Pd Ph 4b
MLS# O6411387

Listings courtesy of Stellar MLS as distributed by MLS GRID
IDX information is provided exclusively for consumers’ personal, non-commercial use and may not be used for any purpose other than to identify prospective properties consumers may be interested in purchasing.
Based on information submitted to the MLS GRID as of May 16, 2026 at 4:33 PM ET. All data is obtained from various sources and may not have been verified by broker or MLS GRID. Supplied Open House Information is subject to change without notice. All information should be independently reviewed and verified for accuracy. Properties may or may not be listed by the office/agent presenting the information.
Ryan Solberg, Broker · MaxLife Realty LLC · FL License #BK3354351 · Equal Housing Opportunity · Full disclaimer · DMCA