$545,000
491 Harlow Lane
The Villages, FL 32163
Property type
Year built
Lot size
Price / sq ft
HOA dues
Days on market
Garage spaces
Flood zone
About this home
Beautifully maintained 3-bedroom, 2-bath home on a private corner lot in the highly desirable Village of La Belle—Location, location, location! Ideally situated near Belle Glade Championship Country Club, with a friendly neighborhood pool just down the street and Burnsed Family Recreation Center only a short golf cart ride away. Enjoy convenient access to shopping, including Walmart and Publix, as well as banks, healthcare facilities, and restaurants—all just minutes away. This home features an open floor plan with volume ceilings, crown molding, luxury vinyl plank and tile flooring, and an abundance of natural light. The kitchen is designed for both style and function, offering white cabinetry, stainless steel appliances, a breakfast bar, casual dining nook, and a built-in wine rack. The spacious primary suite boasts a tray ceiling, dual vanities, a walk-in tiled shower, and a custom walk-in closet. Guest accommodations include generously sized bedrooms and a newly remodeled guest bathroom. Relax year-round in the enclosed glass lanai or unwind outdoors on the pergola-covered patio, offering added privacy and comfort. Additional highlights include a 2-car garage plus golf cart garage with epoxy flooring, insulated garage door, attic insulation with a solar fan for improved energy efficiency, indoor laundry with cabinetry, a Nova water filtration system, and a 4-seat Yamaha golf cart included. Most furniture conveys, making this home truly move-in ready. This property is also equipped with gas service (a rare feature in the area), with the option to convert back to electric if desired. Newer exterior paint enhances curb appeal, while convenient golf cart access makes it easy to enjoy nearby golf, recreation, dining, and everyday essentials.
Estimated monthly payment
Estimate only. Taxes use the listing's reported amount where available; insurance is a Florida-average estimate. Your actual payment will vary — run a full calculation or talk to a lender.
Price & listing history40 days on market
- Status: ActiveApr 19, 2026
- Listed$545,000Apr 18, 2026
- Price increased$545,000
Virtual Tour
Facts & features
- Property type
- Residential
- Sub type
- Single Family Residence
- Status
- Active
- Days on market
- 40
- Cumulative DOM
- 227
- Subdivision
- Villages/Sumter
- County
- Sumter
- Year built
- 2015
- Living area
- 1,958 sq ft
- Price/sq ft
- $278
- Building area
- 2,823 sq ft (Public Records)
- Lot size
- 7,906 sq ft
- Lot category
- 0 to less than 1/4
- Flood zone
- X (12119C0152D)
- Garage
- 3 spaces
- Annual taxes
- $3,568 (2025)
- Parcel #
- G12Q001
- Zoning
- X
- MLS #
- G5111006
Interior Details
- Bedrooms
- 3
- Full bathrooms
- 2
- Flooring
- Ceramic Tile, Luxury Vinyl
- Appliances
- Dishwasher, Dryer, Electric Water Heater, Microwave, Range, Refrigerator, Washer, Water Filtration System
- Interior features
- Ceiling Fans(s), Eat-in Kitchen, High Ceilings, Kitchen/Family Room Combo, Open Floorplan, Split Bedroom, Thermostat, Tray Ceiling(s)
- Laundry
- Inside, Laundry Room
- Stories / Levels
- One
- Direction faces
- Southwest
Heating & Cooling
- Heating
- Central
- Cooling
- Central Air
Parking
- Garage spaces
- 3
- Attached garage
- Yes
- Parking features
- Driveway, Garage Door Opener, Golf Cart Garage
HOA & Financial
- HOA fee
- $204 / Monthly
- Monthly HOA
- $204/mo
- Total monthly fees
- $204/mo
- Total annual fees
- $2,448
- HOA name
- n/a
- CDD
- Yes
- Homestead exemption
- Yes
- Min lease term
- No Minimum
- Listing terms
- Cash, Conventional, FHA, VA Loan
- Ownership
- Fee Simple
- Available for lease
- Yes
- Lease restrictions
- No
Exterior & Construction
- Exterior features
- Garden
- Construction materials
- Stucco
- Roof
- Shingle
- Foundation
- Block
- Road surface
- Paved
Utilities
- Sewer
- Public Sewer
- Water source
- None
- Utilities
- Electricity Connected, Propane
Community
- Pets allowed
- Cats OK, Dogs OK
- Senior community
- Yes
Room Details
| Room | Level | Dimensions |
|---|---|---|
| Primary Bedroom | First | 17.5x12.5 |
| Bedroom 2 | First | 12x13 |
| Kitchen | First | 11.75x10 |
| Dining Room | First | 15.41x8 |
| Living Room | First | 14x15 |
Listing Details
- Listing date
- 2026-04-16
- On market date
- 2026-04-18
- Original list price
- $545,000
- Occupant type
- Owner
- MLS area
- 32163 - The Villages
- Listing AOR
- Orlando Regional
- Status changed
- 2026-04-19
- Tax legal description
- LOT 1 THE VILLAGES OF SUMTER UNIT NO 185 PB 15 PGS 31-31G
Flood risk
Minimal-risk area outside the mapped floodplain. Flood insurance is optional and typically low-cost.
Source: FEMA flood zone reported on the listing. Confirm current designation at FEMA Flood Map Service Center.
Location
Directions
Driving from 466A go south on Morse Blvd to Moyer Loop turn left, follow Moyer loop to Harlow Ln
More homes like this
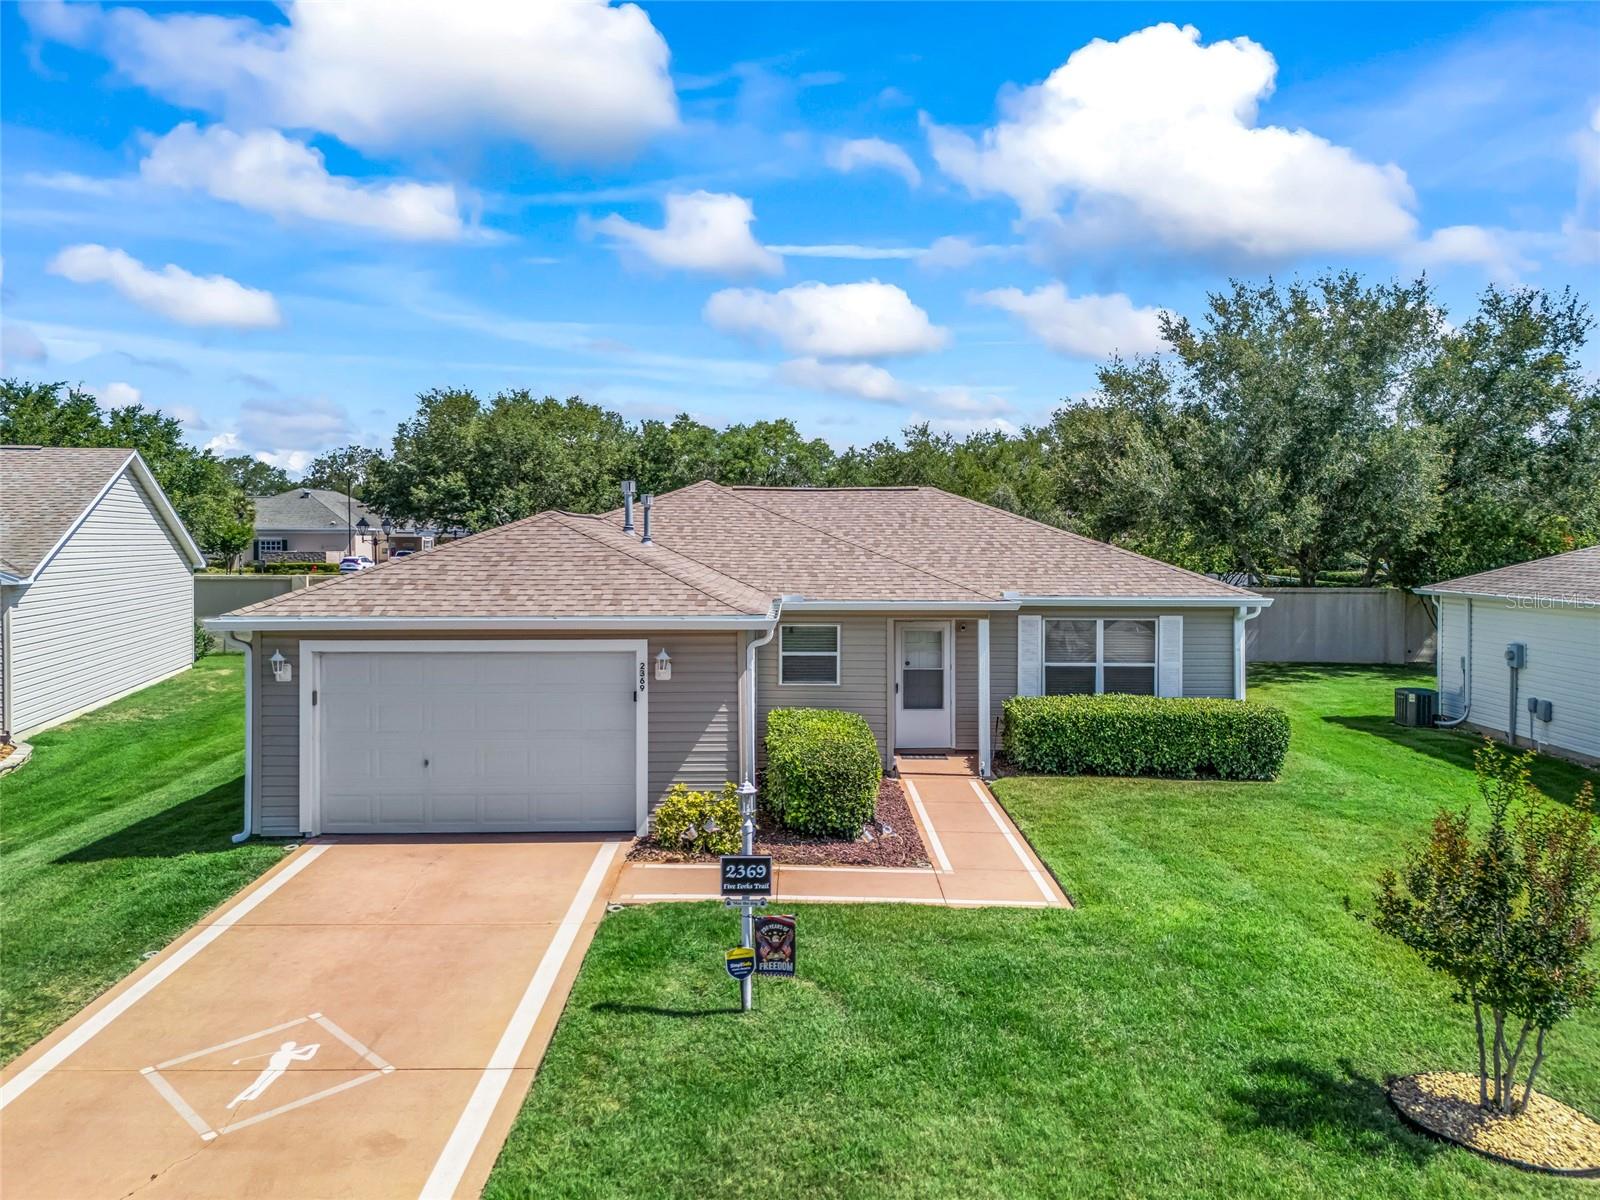
$310,000
2369 Five Forks Trl
The Villages, FL 32162
3 bd · 2 ba · 1,240 sqft
Villages/Sumter
MLS# G5112327
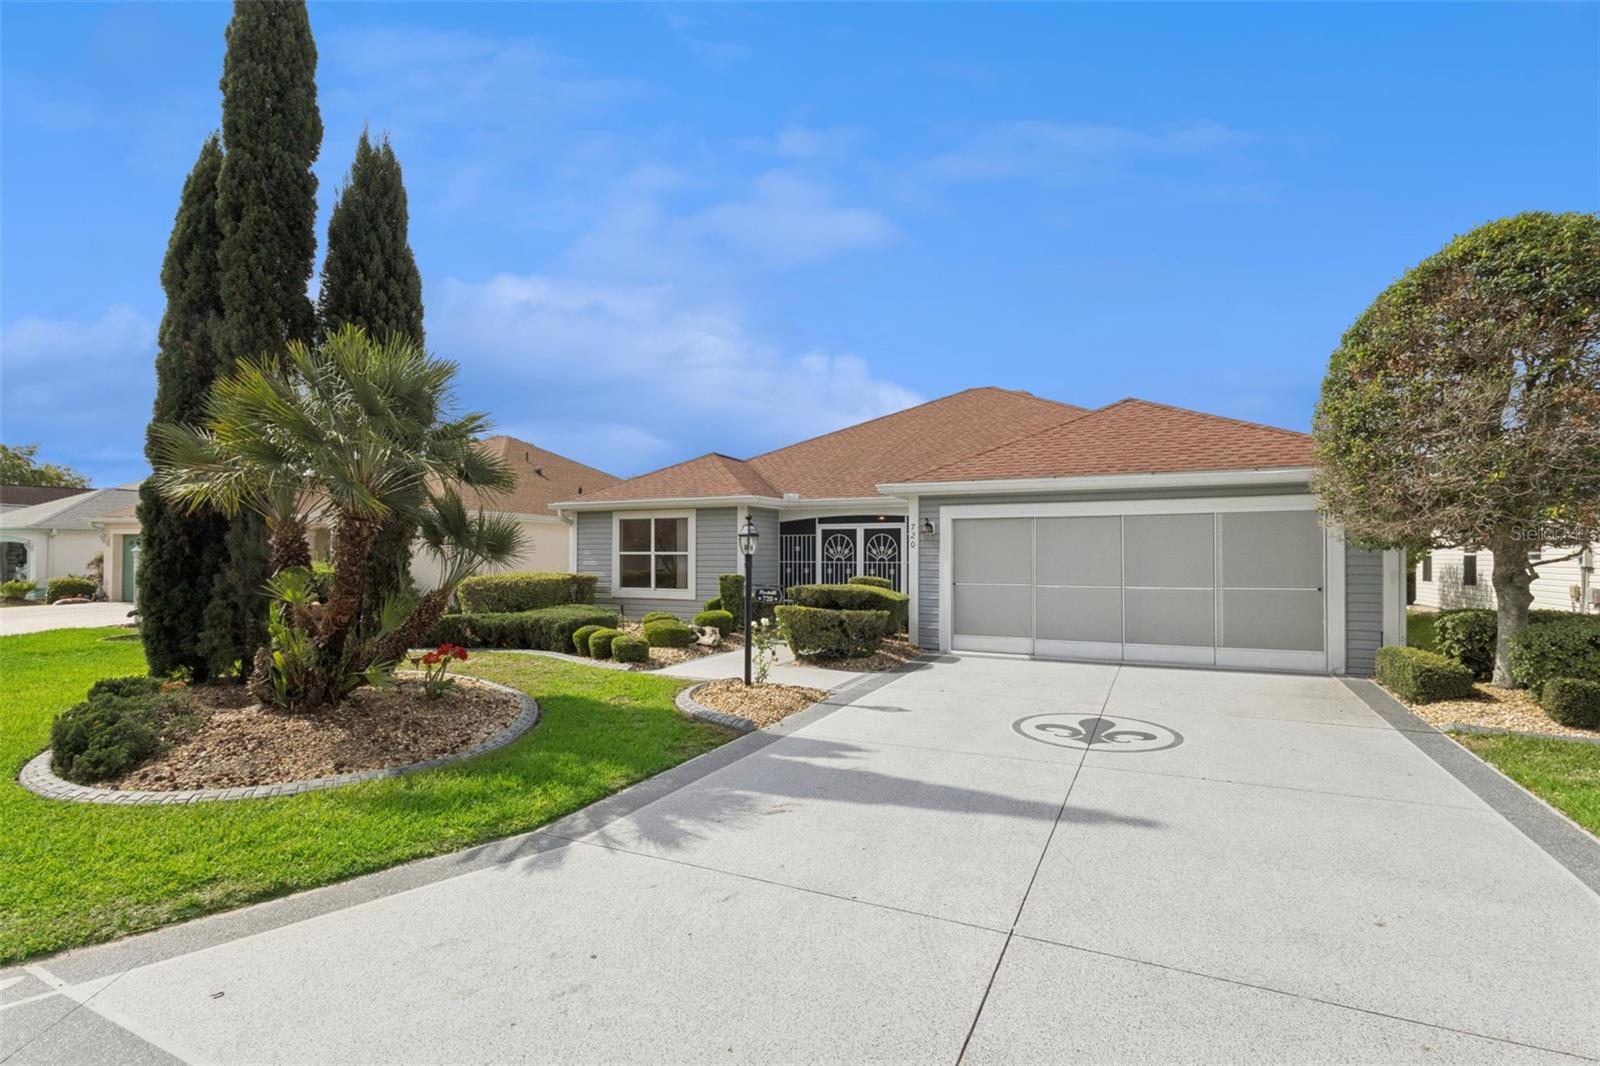
$320,000
720 San Marino Dr
The Villages, FL 32159
2 bd · 2 ba · 1,613 sqft
Villages/Sumter
MLS# G5110492
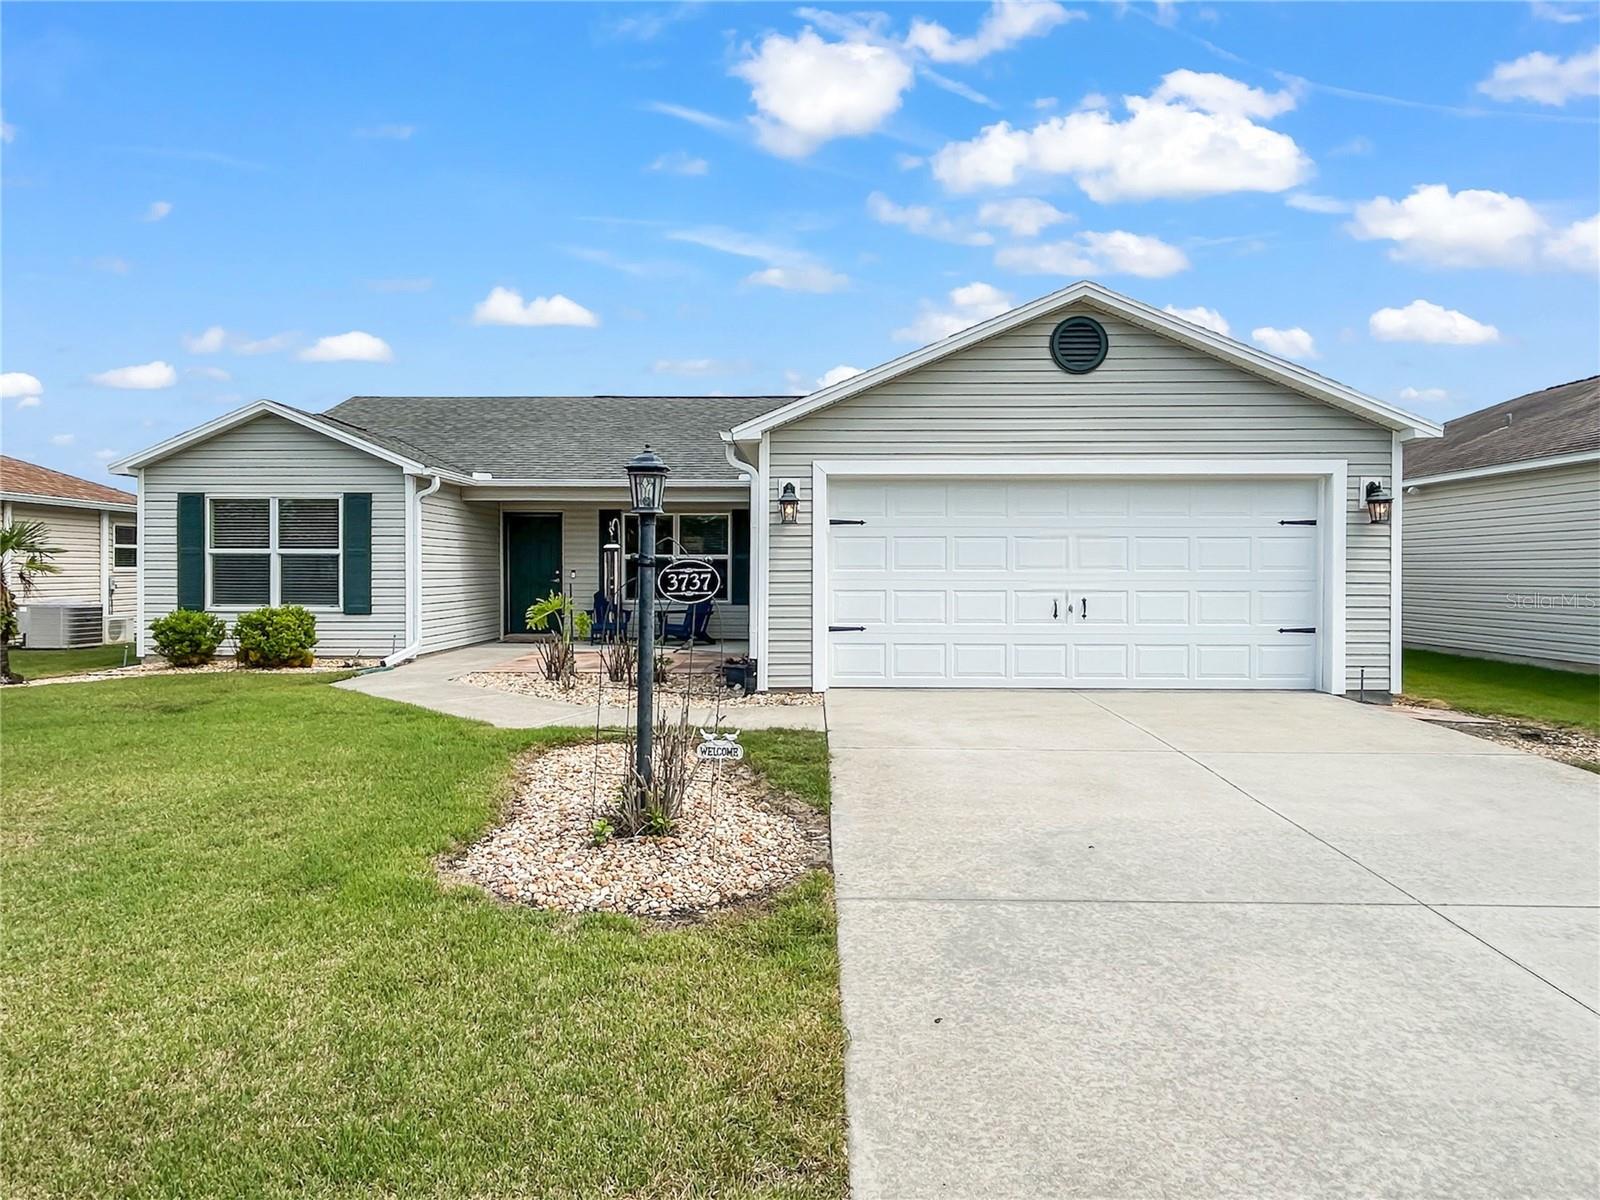
$334,900
3737 Cosmos Way
The Villages, FL 32163
3 bd · 2 ba · 1,392 sqft
Villages/Sumter
MLS# O6395357
$340,000
1304 Guadalupe Ct
The Villages, FL 32159
3 bd · 2 ba · 1,392 sqft
Villages/Sumter
MLS# A4693754

Listings courtesy of Stellar MLS as distributed by MLS GRID
IDX information is provided exclusively for consumers’ personal, non-commercial use and may not be used for any purpose other than to identify prospective properties consumers may be interested in purchasing.
Based on information submitted to the MLS GRID as of May 28, 2026 at 7:05 PM ET. All data is obtained from various sources and may not have been verified by broker or MLS GRID. Supplied Open House Information is subject to change without notice. All information should be independently reviewed and verified for accuracy. Properties may or may not be listed by the office/agent presenting the information.
Ryan Solberg, Broker · MaxLife Realty LLC · FL License #BK3354351 · Equal Housing Opportunity · Full disclaimer · DMCA