$1,100,000
110 Portofino Drive
North Venice, FL 34275
Property type
Year built
Lot size
Price / sq ft
HOA dues
Days on market
Garage spaces
Flood zone
About this home
Stunning full-time Florida residence Medeterian styeled estate villa or your summer home. This home is being sold furnished and or unfurnished and boasts furniture value of well over $150,000. Move in ready if you want it that way just bring your suitcase and this home is ready to go. Welcome to your Amazing New Home by WCI. This property has all the bells and whistles one would expect from a private Mediterranean villa. Luxury flooring throughout, with accents on walls and ceilings, and moldings throughout. This home is the highly sought-after Francesca Model located conveniently close to the Venetian River Club. Simply stunning throughout. Beautifully designed to feel like you are traveling in the Mediterranean with amazing European accents such as Travertine marble flooring throughout the living area, wood floors in the formal dining and office, as well as in the master bedroom. Custom, coffered ceilings and niches. Moldings and details galore give this home a warm feeling, while the 13.5 ft tall ceilings give the home a larger sense of space. The large, open kitchen features stainless steel appliances and granite countertops. One of the bedrooms is currently set up as a gym. The master bedroom has an extended seating area or a reading with French doors that lead out to the lanai, built-in closets, and shoe shelving, as well as mood-dimming lighting in the coffered ceiling. The master bath has upgraded individual vanities and mirrors. The new guest suites share a jack-n-jill bath. The lanai faces west, where you can enjoy all the gorgeous Florida sunsets year-round. The 32-ft swimming pool decking is harlequin patterned travertine marble as well, and a 6-person hot tub with marble spillover. The lanai backs to an amazing lake front water view with the golf course right behind the lake to enjoy the views of the lush greens, everywhere you look you have spectacular water and pool views from this masterful home offering a fabulous view while maintaining privacy. The gas line runs directly into the lanai area for easy cookouts and grilling. The extended, three-car garage (761 sq ft) gives you plenty of space to store your golf cart. This home also has Tesla Charging and an upgraded pool heating system, no exp[ense spared on this home. All this, and the resort-style living of the Venetian River Club with its clubhouse with a private restaurant for dining and dancing, gym, bar for happy hour, exercise room, and all sorts of activities. The Venetian Golf & River Club offers a variety of amenities, including 6 Har-Tru tennis courts, a resort pool area that has a 3-lane lap pool, and a large pool and spa serviced by a TikiBar for drinks, lunch, and happy hours. 6 tennis courts with lights and a great pro. If you still have time on your hands, take a stroll on the 1/2-mile boardwalk to an observation deck on the Myakka River. The 18-hole championship golf course anchors the community, and memberships are available but not mandatory. The community is also just a short drive from the beaches, shopping, and dining of downtown Venice and Sarasota. Come and enjoy this European villa, you will feel at home and on vacation all at the same time.
Estimated monthly payment
Estimate only. Taxes use the listing's reported amount where available; insurance is a Florida-average estimate. Your actual payment will vary — run a full calculation or talk to a lender.
Price & listing history36 days on market
- Status: ActiveApr 14, 2026
- Listed$110,000Apr 14, 2026
- Price increased$1,100,000
Virtual Tour
Facts & features
- Property type
- Residential
- Sub type
- Single Family Residence
- Status
- Active
- Days on market
- 36
- Subdivision
- Venetian Golf & River Club Pha
- County
- Sarasota
- Year built
- 2004
- Living area
- 3,136 sq ft
- Price/sq ft
- $351
- Building area
- 4,296 sq ft (Public Records)
- Lot size
- 12,498 sq ft
- Lot category
- 1/4 to less than 1/2
- Flood zone
- X (12115C0263F)
- Garage
- 3 spaces
- Pool
- Private pool
- Annual taxes
- $16,746 (2025)
- Parcel #
- 0373030030
- Zoning
- PUD
- MLS #
- A4689971
Interior Details
- Bedrooms
- 3
- Full bathrooms
- 3
- Flooring
- Carpet, Travertine, Wood
- Appliances
- Built-In Oven, Cooktop, Dishwasher, Disposal, Dryer, Gas Water Heater, Microwave, Range, Washer, Wine Refrigerator
- Interior features
- Built-in Features, Ceiling Fans(s), Coffered Ceiling(s), Crown Molding, High Ceilings, Living Room/Dining Room Combo, Primary Bedroom Main Floor, Open Floorplan, Other, Solid Wood Cabinets, Split Bedroom, Stone Counters, Thermostat, Tray Ceiling(s), Walk-In Closet(s), Window Treatments
- Laundry
- Inside, Laundry Room
- Stories / Levels
- One
- Direction faces
- East
Heating & Cooling
- Heating
- Central, Electric
- Cooling
- Central Air
Parking
- Garage spaces
- 3
- Attached garage
- Yes
HOA & Financial
- HOA fee
- $289 / Quarterly
- Monthly HOA
- $96/mo
- Total monthly fees
- $439/mo
- Total annual fees
- $5,270
- HOA name
- Grand Manors
- CDD
- Yes
- Min lease term
- 2 Months
- Listing terms
- Cash, Conventional, Lease Option, Lease Purchase, Other, Owner Financing, Private Financing Available
- Ownership
- Fee Simple
- Available for lease
- Yes
- Lease restrictions
- Yes
- Additional lease restrictions
- Please see HOA Docs, rules, and regulations for additional information
- Approval process
- Please see HOA Docs, rules, and regulations for additional information
Exterior & Construction
- Exterior features
- Private Mailbox, Rain Gutters, Sidewalk, Sliding Doors
- Construction materials
- Block, Stucco
- Roof
- Tile
- Foundation
- Slab
- Pool
- Private pool
- Road surface
- Paved
Utilities
- Sewer
- Public Sewer
- Water source
- Public
- Utilities
- Cable Connected, Electricity Connected, Natural Gas Connected, Phone Available, Public, Sewer Connected, Sprinkler Recycled, Underground Utilities, Water Connected
Community
- Pets allowed
- Yes
Schools
Letter grades: Florida DOE 2024–25 school grades (Orange, Seminole, Lake, Osceola, Brevard). Assigned schools from the listing agent — verify enrollment with the district.
Room Details
| Room | Level | Dimensions |
|---|---|---|
| Great Room | First | 19x18 |
| Dining Room | First | 15x9 |
| Kitchen | First | 16x12 |
| Laundry | First | 6x10 |
| Primary Bedroom | First | 17x22 |
| Bathroom 2 | First | 13x12 |
| Bathroom 3 | First | 11x13 |
| Den | First |
Listing Details
- Listing date
- 2026-04-14
- On market date
- 2026-04-14
- Original list price
- $110,000
- Occupant type
- Vacant
- MLS area
- 34275 - Nokomis/North Venice
- Listing AOR
- Sarasota - Manatee
- Status changed
- 2026-04-14
- Tax legal description
- LOT 3, VENETIAN GOLF & RIVER CLUB PHASE 2C-D
Flood risk
Minimal-risk area outside the mapped floodplain. Flood insurance is optional and typically low-cost.
Source: FEMA flood zone reported on the listing. Confirm current designation at FEMA Flood Map Service Center.
Location
Directions
About 2 miles east on Laurel from I-75. The entrance to Venetian Golf and River Club is on the left. Through the gate, turnright Pesaro to Portofino, home is on the right.
More homes like this
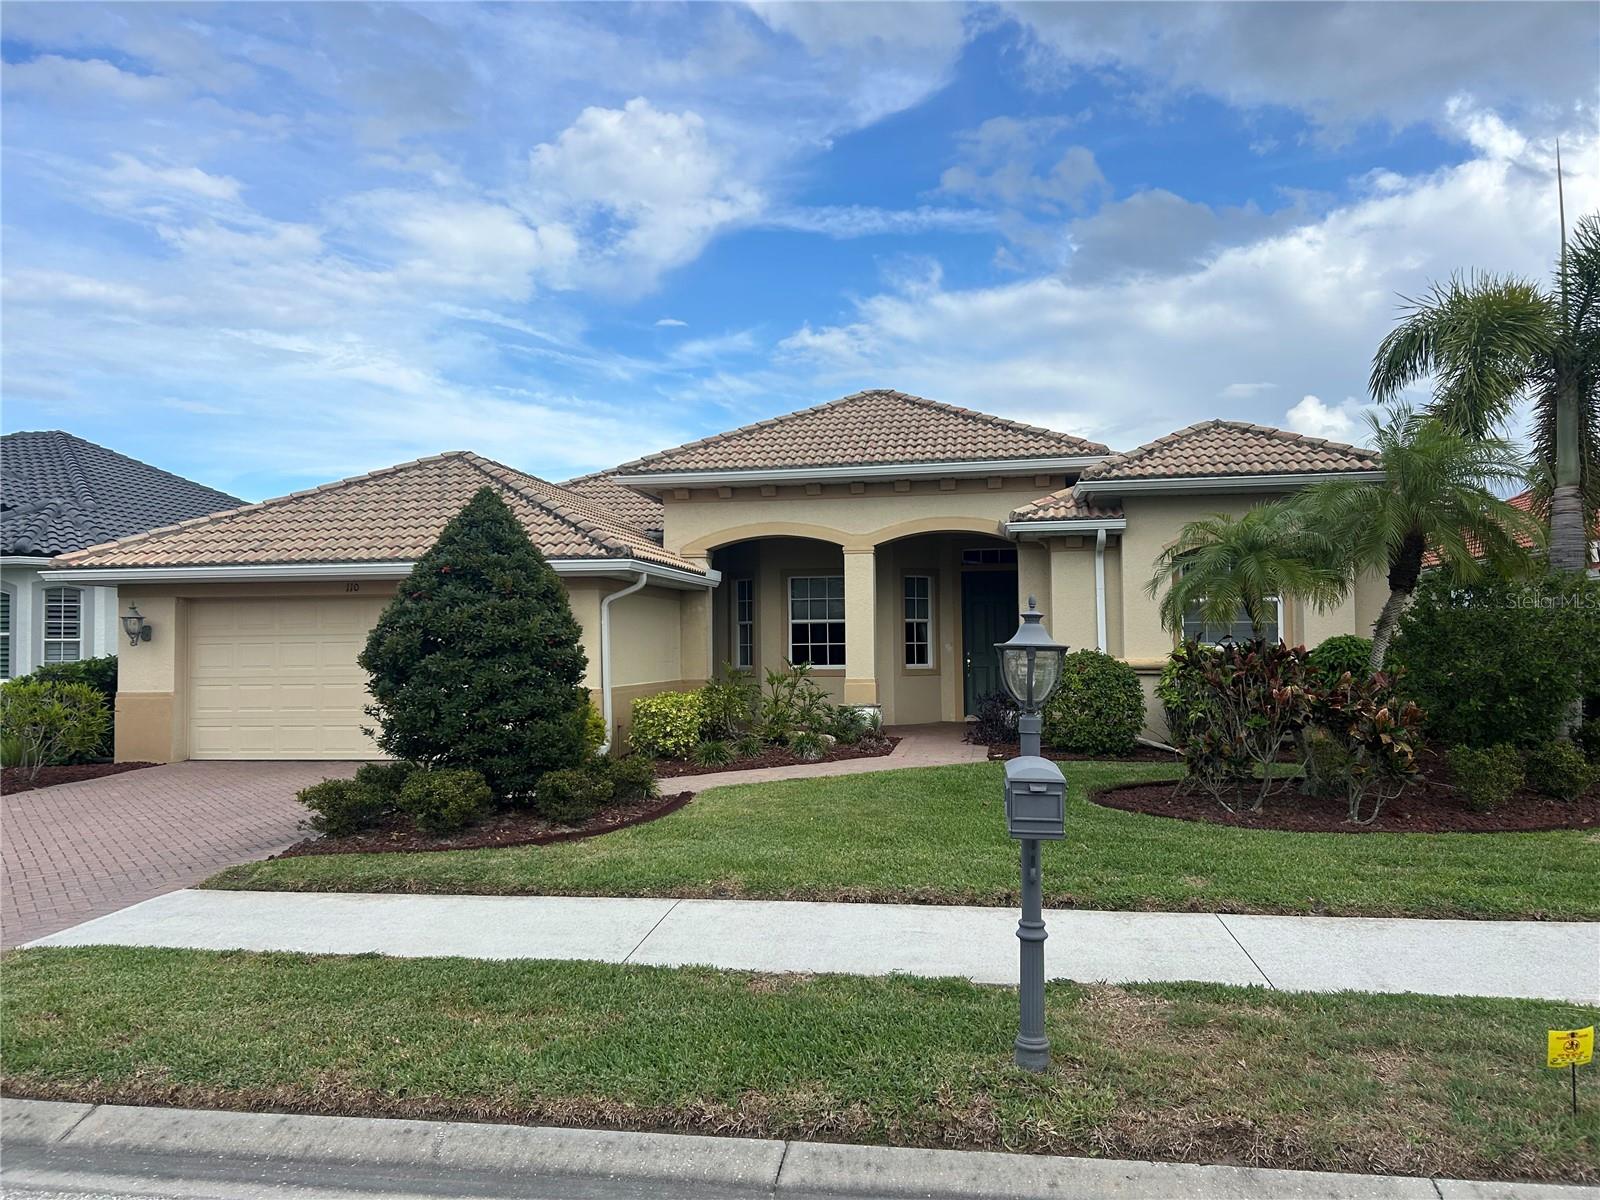
$618,000
110 Caneletto Way
North Venice, FL 34275
3 bd · 2 ba · 2,064 sqft
Venetian Golf & River Club Pha
MLS# A4688217
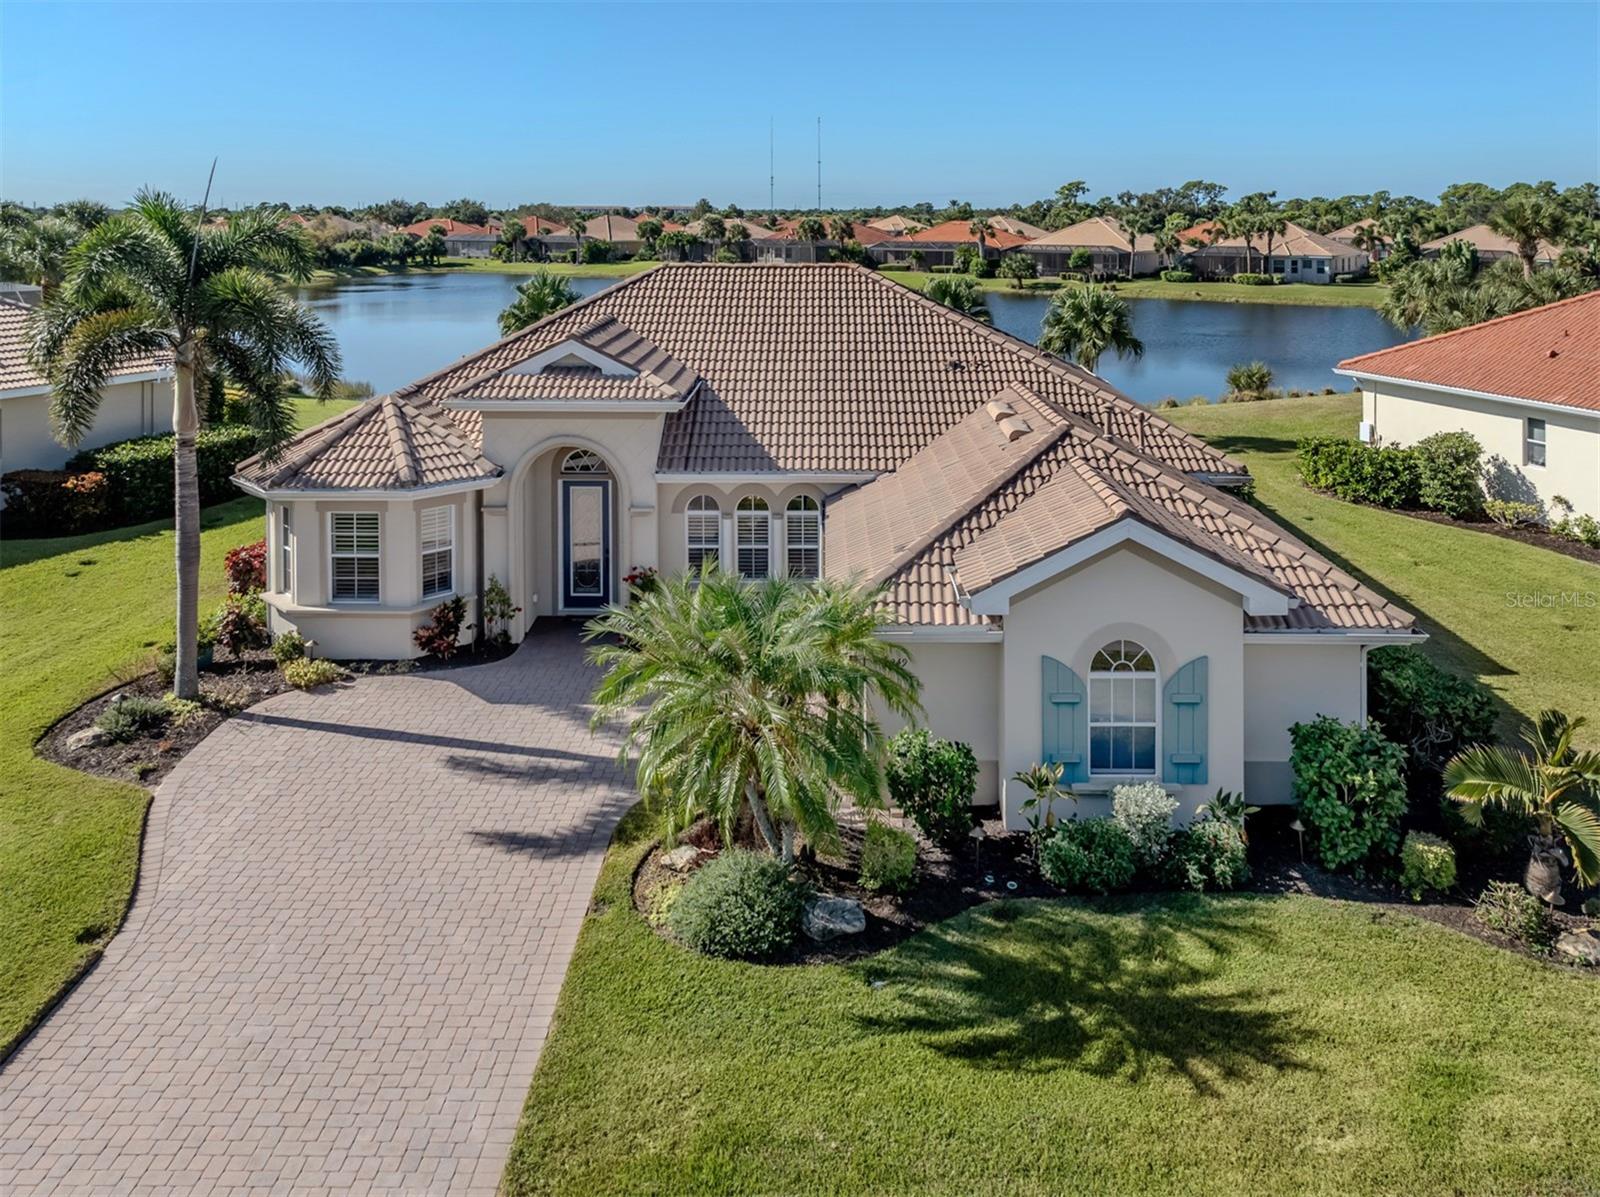
$824,900
249 Montelluna Dr
North Venice, FL 34275
3 bd · 2 ba · 2,262 sqft
Venetian Golf & River Club Pha
MLS# N6141030
$899,000
101 Portofino Dr
North Venice, FL 34275
4 bd · 3 ba · 3,463 sqft
Venetian Golf & River Club Pha
MLS# N6137983

Listings courtesy of Stellar MLS as distributed by MLS GRID
IDX information is provided exclusively for consumers’ personal, non-commercial use and may not be used for any purpose other than to identify prospective properties consumers may be interested in purchasing.
Based on information submitted to the MLS GRID as of May 20, 2026 at 12:01 PM ET. All data is obtained from various sources and may not have been verified by broker or MLS GRID. Supplied Open House Information is subject to change without notice. All information should be independently reviewed and verified for accuracy. Properties may or may not be listed by the office/agent presenting the information.
Ryan Solberg, Broker · MaxLife Realty LLC · FL License #BK3354351 · Equal Housing Opportunity · Full disclaimer · DMCA