$574,900
2425 Hawk Griffin Road
Plant City, FL 33565
Property type
Year built
Lot size
Price / sq ft
HOA dues
Days on market
Garage spaces
Flood zone
About this home
Welcome home to 2425 Hawk Griffin Road. With a gated entrance and long drive way, this 3 Bedroom, 2 Bath home features an open, split floor plan with vaulted ceilings in the main living area, a large lanai with pool and 2 car garage. When you enter the front door and walk through the foyer you see the spacious Living Room/Dining Room and Kitchen, all open to large windows that provide an abundance of warmth and light with a view to the Lanai, pool and oversized rear yard. Perfect for entertaining the Kitchen has a separate eat in area and a bar that is open to the Living Room. The private, Primary Bedroom which is located on one side of the home has a large walk-in closet with two entrances and en-suite bath. The large secondary bedrooms are located on the other side of the home with a shared bath. Located in the rear yard, there are two additional out-buildings. One is an aluminum storage shed can be used for storage. The second out-building is wood-frame and houses water treatment equipment but has ample space for storage of lawn equipment, parking a golf cart and/or hobby flex space. Seller replaced roof in 2023 and all windows and the french door were replaced with double-pained, hurricane resistant windows in 2020. With over 2 acres this property is located next to agricultural land and green pastures. Don't miss this opportunity to live in a quiet neighborhood surrounded by gardens with space and privacy and yet be in close proximity to Plant City's shopping and restaurants.
Estimated monthly payment
Estimate only. Taxes use the listing's reported amount where available; insurance is a Florida-average estimate. Your actual payment will vary — run a full calculation or talk to a lender.
Price & listing history27 days on market
- Status: ActiveApr 15, 2026
- Listed$584,000Apr 15, 2026
- Price reduced$574,900
Virtual Tour
Facts & features
- Property type
- Residential
- Sub type
- Single Family Residence
- Status
- Active
- Days on market
- 27
- Subdivision
- Unplatted
- County
- Hillsborough
- Year built
- 1987
- Living area
- 1,517 sq ft
- Price/sq ft
- $379
- Building area
- 2,354 sq ft (Public Records)
- Lot size
- 95,396 sq ft
- Lot category
- 2 to less than 5
- Flood zone
- X (12057C0266H)
- Garage
- 2 spaces
- Pool
- Private pool
- Annual taxes
- $2,482 (2025)
- Parcel #
- U-23-28-21-ZZZ-000003-67840.0
- Zoning
- ASC-1
- MLS #
- O6398587
Interior Details
- Bedrooms
- 3
- Full bathrooms
- 2
- Flooring
- Carpet, Ceramic Tile, Laminate
- Appliances
- Dishwasher, Disposal, Dryer, Electric Water Heater, Ice Maker, Microwave, Range, Range Hood, Refrigerator, Washer, Water Purifier, Water Softener
- Interior features
- Ceiling Fans(s), Eat-in Kitchen, High Ceilings, Living Room/Dining Room Combo, Open Floorplan, Primary Bedroom Main Floor, Solid Surface Counters, Thermostat, Vaulted Ceiling(s), Walk-In Closet(s)
- Laundry
- Inside, Laundry Room
- Stories / Levels
- One
- Direction faces
- East
Heating & Cooling
- Heating
- Central, Electric
- Cooling
- Central Air
Parking
- Garage spaces
- 2
- Attached garage
- Yes
HOA & Financial
- Total monthly fees
- $0/mo
- Total annual fees
- $0
- CDD
- No
- Homestead exemption
- Yes
- Min lease term
- No Minimum
- Listing terms
- Cash, Conventional, FHA, Other
- Ownership
- Fee Simple
- Available for lease
- Yes
- Lease restrictions
- No
Exterior & Construction
- Exterior features
- French Doors, Private Mailbox, Private Yard, Rain Gutters, Storage
- Construction materials
- Block
- Roof
- Shingle
- Foundation
- Slab
- Pool
- Private pool
- Road surface
- Asphalt, Dirt, Paved
Utilities
- Sewer
- Septic Tank
- Water source
- Well
- Utilities
- Cable Connected, Electricity Connected
Schools
Letter grades: Florida DOE 2024–25 school grades (Orange, Seminole, Lake, Osceola, Brevard). Assigned schools from the listing agent — verify enrollment with the district.
Room Details
| Room | Level | Dimensions |
|---|---|---|
| Living Room | First | 23x19 |
| Primary Bedroom | First | 14x16 |
| Kitchen | First | 19x11 |
| Bathroom 2 | First | 12x10 |
| Bathroom 3 | First | 11x10 |
| Laundry | First | 6x6 |
| Balcony/Porch/Lanai | First | 18x12 |
Listing Details
- Listing date
- 2026-04-13
- On market date
- 2026-04-15
- Original list price
- $584,000
- Occupant type
- Owner
- MLS area
- 33565 - Plant City
- Listing AOR
- Orlando Regional
- Status changed
- 2026-04-15
- Tax legal description
- S 150 FT OF E 733.2 FT OF NE 1/4 OF NW 1/4 LESS N 50 FT OF E 291 FT THEREOF...LESS R/W ON E SIDE THEREOF FOR HAWK GRIFFIN RD
Flood risk
Minimal-risk area outside the mapped floodplain. Flood insurance is optional and typically low-cost.
Source: FEMA flood zone reported on the listing. Confirm current designation at FEMA Flood Map Service Center.
Location
Directions
Take I-4 to Exit 19 - State Road 566 and Thonotosassa Road, got west 2.1 miles, turn Left on Hawk Griffin Road follow the road for 700 feet, the driveway to 2425 Hawk Griffin Road will be on the right.
More homes like this
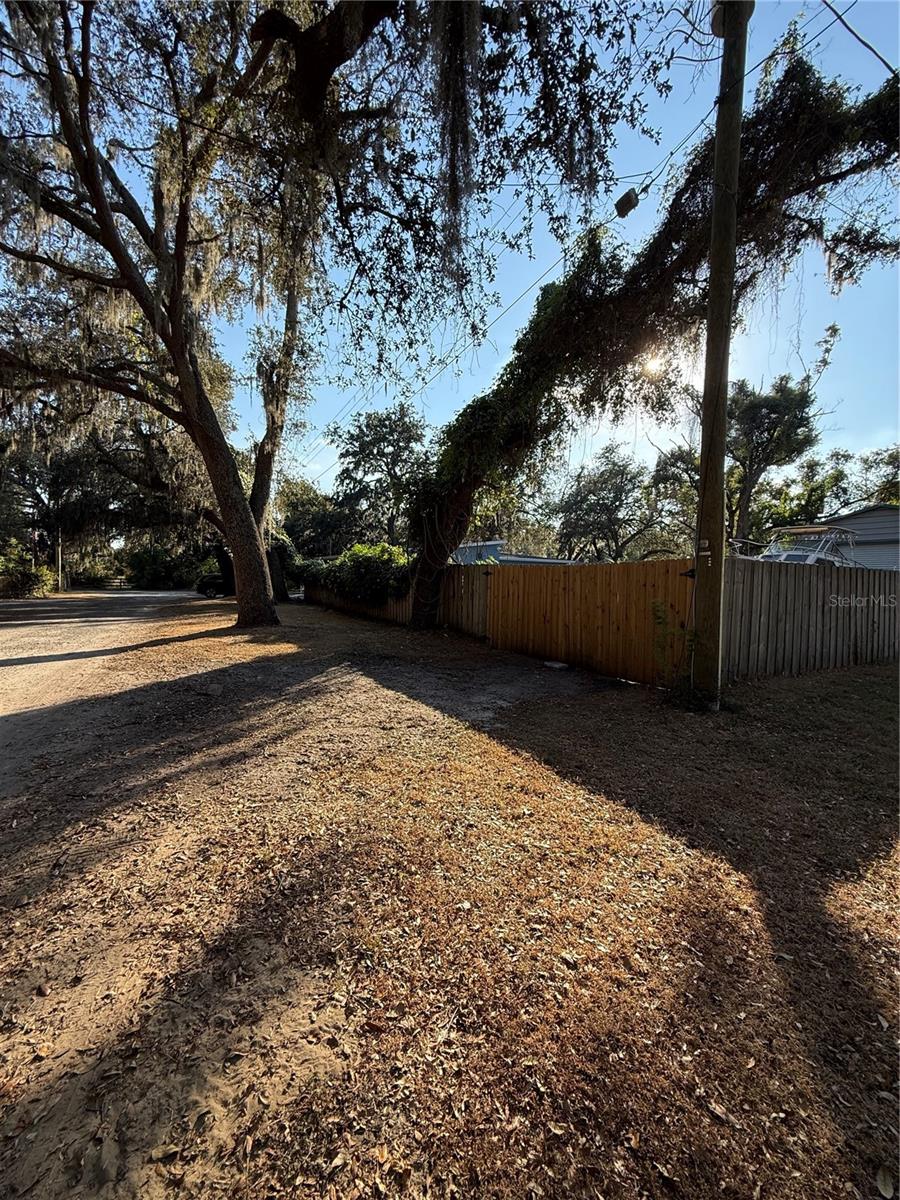
$20,000
Lakeside Dr
Brandon, FL 33510
0.09 acres
Unplatted
MLS# TB8502859
$45,000
Xxxx Raulerson Rd #Parcel B
Riverview, FL 33569
0.24 acres
Unplatted
MLS# TB8463928
$73,500
Canal
Ruskin, FL 33570
0.29 acres
Unplatted
MLS# TB8453038
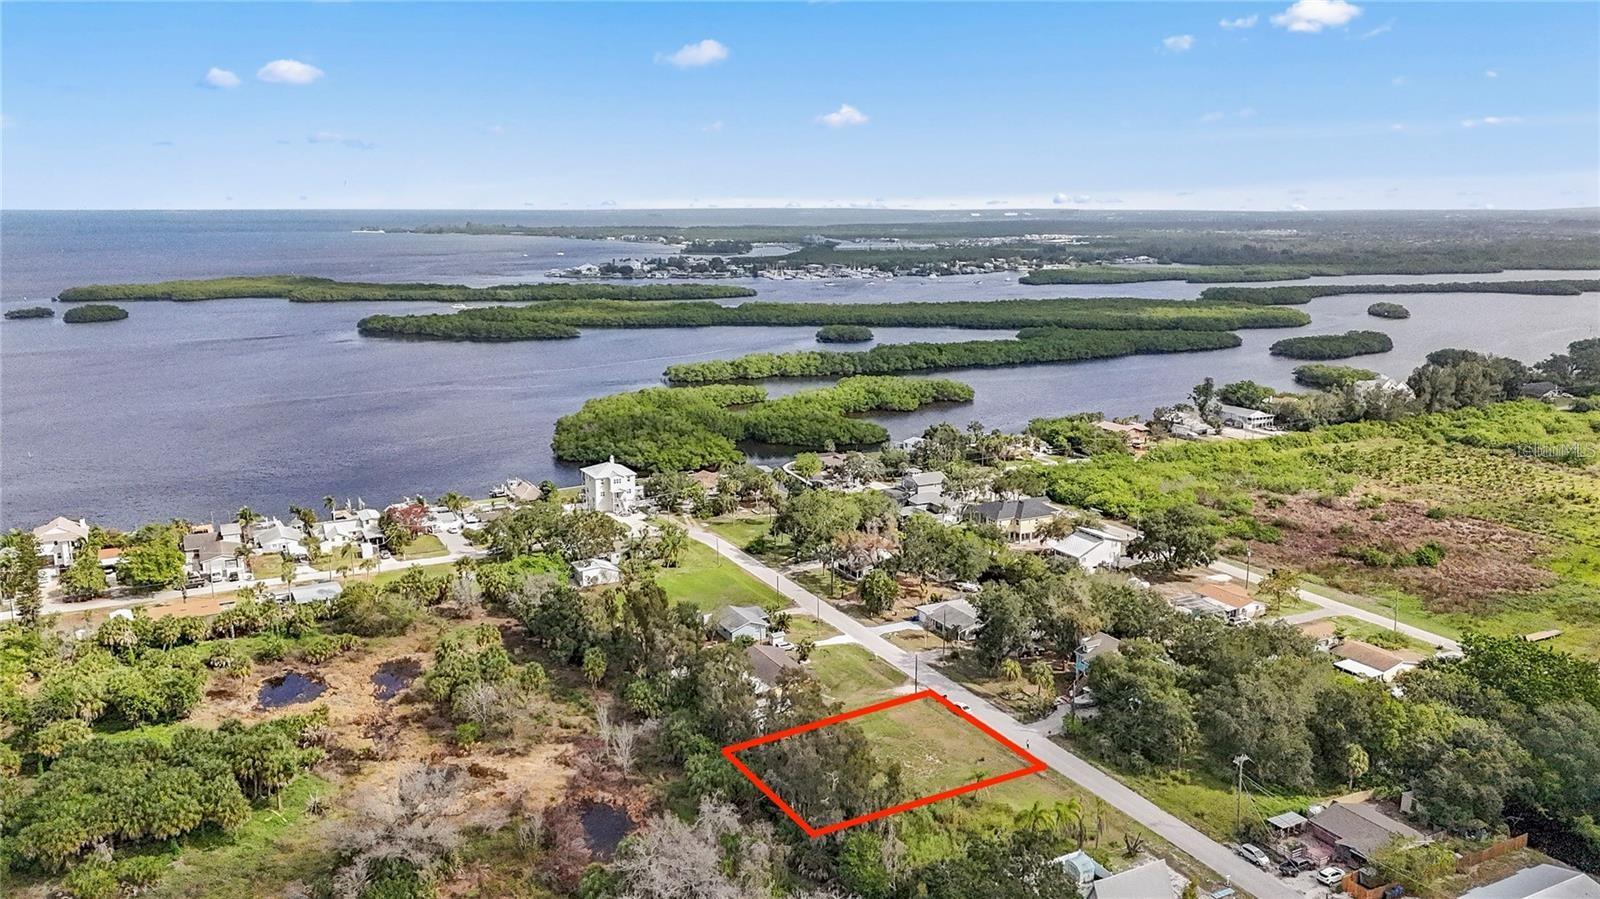
$80,000
1115 Canal St
Ruskin, FL 33570
0.27 acres
Unplatted
MLS# TB8411180

Listings courtesy of Stellar MLS as distributed by MLS GRID
IDX information is provided exclusively for consumers’ personal, non-commercial use and may not be used for any purpose other than to identify prospective properties consumers may be interested in purchasing.
Based on information submitted to the MLS GRID as of May 12, 2026 at 11:24 AM ET. All data is obtained from various sources and may not have been verified by broker or MLS GRID. Supplied Open House Information is subject to change without notice. All information should be independently reviewed and verified for accuracy. Properties may or may not be listed by the office/agent presenting the information.
Ryan Solberg, Broker · MaxLife Realty LLC · FL License #BK3354351 · Equal Housing Opportunity · Full disclaimer · DMCA