$399,998
12169 Downy Birch Drive
Riverview, FL 33569
Property type
Year built
Lot size
Price / sq ft
HOA dues
Days on market
Garage spaces
Flood zone
About this home
One or more photo(s) has been virtually staged. Welcome to this beautifully maintained 4-bedroom, 2.5-bath home built in 2021, offering over 2,300 square feet of thoughtfully designed living space in the sought-after Ridgewood community of Riverview. From the moment you step inside, you’ll notice the open, airy layout filled with natural light, high ceilings, and a seamless flow that’s perfect for both everyday living and entertaining. The spacious kitchen features granite countertops, ample cabinetry, and overlooks the main living area—making it the true heart of the home where everyone gathers. Upstairs, you’ll find generously sized bedrooms along with a private primary suite designed for comfort, complete with a walk-in closet and en suite bath featuring dual sinks and plenty of space to unwind at the end of the day. Step outside to your fully fenced backyard—ideal for pets, play, weekend barbecues, or simply relaxing in your own private outdoor space. Beyond the home itself, Ridgewood offers a welcoming neighborhood atmosphere with sidewalks, beautifully maintained surroundings, and community amenities including a resort-style pool and golf cart-friendly streets—perfect for enjoying Florida living at its best. Conveniently located just minutes from shopping, dining, schools, and major highways, with easy access to Tampa, MacDill AFB, and area beaches, this home truly combines comfort, convenience, and lifestyle. Move-in ready and better than new—this is one you don’t want to miss. Schedule your private showing today!
Estimated monthly payment
Estimate only. Taxes use the listing's reported amount where available; insurance is a Florida-average estimate. Your actual payment will vary — run a full calculation or talk to a lender.
Price & listing history18 days on market
- Status: ActiveApr 15, 2026
- Listed$409,000Apr 15, 2026
- Price reduced$399,998
Virtual Tour
Facts & features
- Property type
- Residential
- Sub type
- Single Family Residence
- Status
- Active
- Days on market
- 18
- Subdivision
- Ridgewood
- County
- Hillsborough
- Year built
- 2021
- Living area
- 2,328 sq ft
- Price/sq ft
- $172
- Lot size
- 4,600 sq ft
- Lot category
- 0 to less than 1/4
- Flood zone
- X (12057C0508H)
- Garage
- 2 spaces
- Annual taxes
- $8,003 (2025)
- Parcel #
- U-33-30-20-C0I-000010-00009.0
- Zoning
- PD
- MLS #
- TB8496828
Interior Details
- Bedrooms
- 4
- Full bathrooms
- 2
- Half bathrooms
- 1
- Flooring
- Carpet, Ceramic Tile
- Appliances
- Dishwasher, Dryer, Electric Water Heater, Microwave, Range, Refrigerator, Washer, Water Softener
- Interior features
- Ceiling Fans(s), High Ceilings, Kitchen/Family Room Combo, Open Floorplan, PrimaryBedroom Upstairs, Split Bedroom, Thermostat, Walk-In Closet(s)
- Laundry
- Laundry Room
- Stories / Levels
- Two
- Direction faces
- North
Heating & Cooling
- Heating
- Electric
- Cooling
- Central Air
Parking
- Garage spaces
- 2
- Attached garage
- Yes
- Parking features
- Driveway, Garage Door Opener
HOA & Financial
- HOA fee
- $199 / Annually
- Monthly HOA
- $17/mo
- Total monthly fees
- $17/mo
- Total annual fees
- $199
- HOA name
- Ridgewood
- CDD
- Yes
- Homestead exemption
- Yes
- Min lease term
- 6 Months
- Listing terms
- Cash, Conventional, FHA, VA Loan
- Ownership
- Fee Simple
- Available for lease
- Yes
- Lease restrictions
- No
- Additional lease restrictions
- Check with the HOA for any rules
- Approval process
- Check with the HOA
Exterior & Construction
- Exterior features
- Hurricane Shutters, Private Mailbox, Rain Gutters, Sidewalk, Sliding Doors
- Construction materials
- Block, Stucco
- Roof
- Shingle
- Foundation
- Slab
- Road surface
- Asphalt
Utilities
- Sewer
- Public Sewer
- Water source
- Public
- Utilities
- Cable Connected, Electricity Connected, Sprinkler Meter, Underground Utilities
Community
- Pets allowed
- Cats OK, Dogs OK
Room Details
| Room | Level | Dimensions |
|---|---|---|
| Balcony/Porch/Lanai | First | 10x8 |
| Great Room | First | 28x15 |
| Kitchen | First | 15x10 |
| Primary Bedroom | Second | 13x14 |
| Bedroom 1 | Second | 12x11 |
| Bedroom 2 | Second | 10x13 |
| Bedroom 3 | Second | 10x13 |
Listing Details
- Listing date
- 2026-04-15
- On market date
- 2026-04-15
- Original list price
- $409,000
- Occupant type
- Owner
- MLS area
- 33569 - Riverview
- Listing AOR
- Suncoast Tampa
- Status changed
- 2026-04-15
- Tax legal description
- RIDGEWOOD LOT 9 BLOCK 10
Flood risk
Minimal-risk area outside the mapped floodplain. Flood insurance is optional and typically low-cost.
Source: FEMA flood zone reported on the listing. Confirm current designation at FEMA Flood Map Service Center.
Location
Directions
From 301 take rhodine to the East and neighborhoon is on the right before Balm Riverview.
More homes like this
$255,000
7841 Osteen Rd
New Port Richey, FL 34653
3 bd · 2 ba · 1,595 sqft
Ridgewood
MLS# W7884744
$269,000
200 Columbia St
Arcadia, FL 34266
3 bd · 2 ba · 1,296 sqft
Ridgewood
MLS# C7515398
$305,000
7850 Royal Stewart Dr
New Port Richey, FL 34653
3 bd · 2 ba · 1,310 sqft
Ridgewood
MLS# TB8499335
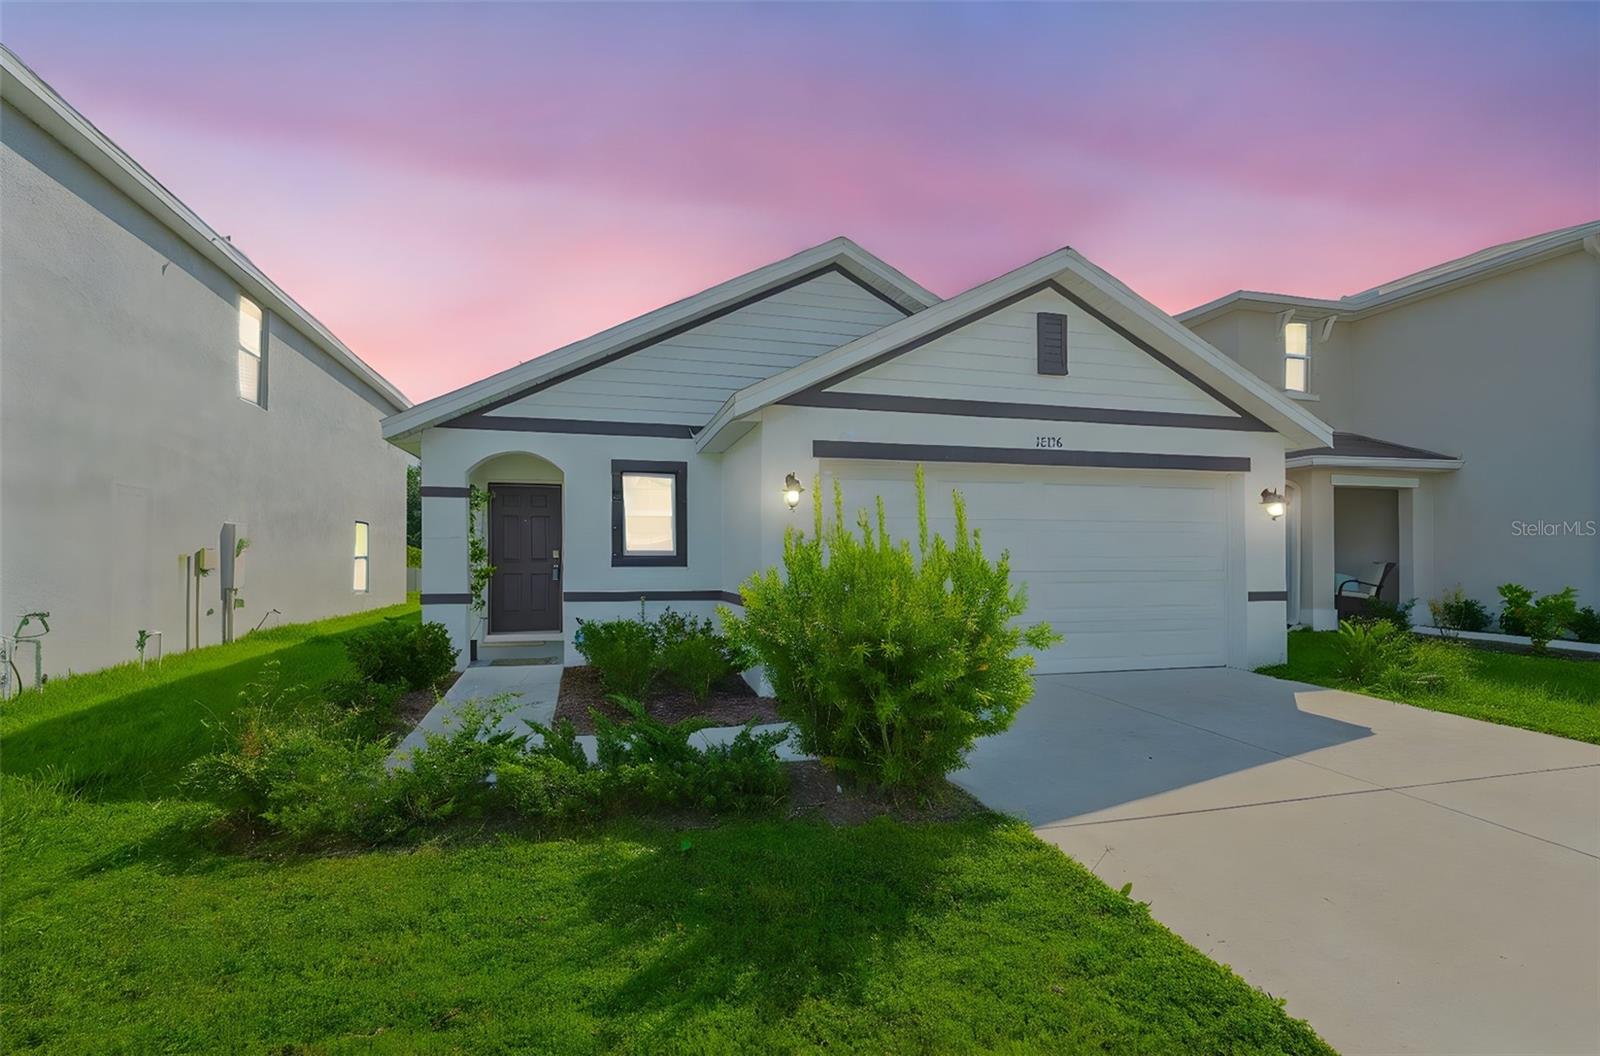
$339,000
12136 Lily Magnolia Ln
Riverview, FL 33569
3 bd · 2 ba · 1,516 sqft
Ridgewood
MLS# TB8438379

Listings courtesy of Stellar MLS as distributed by MLS GRID
IDX information is provided exclusively for consumers’ personal, non-commercial use and may not be used for any purpose other than to identify prospective properties consumers may be interested in purchasing.
Based on information submitted to the MLS GRID as of May 3, 2026 at 2:27 PM ET. All data is obtained from various sources and may not have been verified by broker or MLS GRID. Supplied Open House Information is subject to change without notice. All information should be independently reviewed and verified for accuracy. Properties may or may not be listed by the office/agent presenting the information.
Ryan Solberg, Broker · MaxLife Realty LLC · FL License #BK3354351 · Equal Housing Opportunity · Full disclaimer · DMCA