$308,900
5143 155th Loop
Ocala, FL 34473
Property type
Year built
Lot size
Price / sq ft
HOA dues
Days on market
Garage spaces
Flood zone
About this home
This is the one buyers have been waiting for. From the moment you arrive, 5143 SW 155th Loop delivers the features that make people stop scrolling and schedule a showing: 4 bedrooms, 2 bathrooms, over 2,000 square feet, a fenced backyard, and no HOA. Inside, you’ll find an open floorplan, cathedral ceilings, tile flooring throughout, generously sized bedrooms, and a flexible bonus room that works beautifully as a home office, playroom, media room, or guest space. The kitchen offers ample counter space, modern appliances, and a breakfast nook, while the adjoining dining area makes everyday living and entertaining easy. Outside, the screened front lanai, landscaped yard, and storage shed create the kind of outdoor setup buyers are looking for right now. Add in the newer roof, newer solar panels, and attached 2-car garage, and this home checks all the boxes for comfort, function, and lifestyle. Homes with this much space, versatility, and value do not come along often — this is one buyers will not want to miss. Qualified buyers may be eligible for a 1-0 temporary buydown through our preferred lender on eligible purchase contracts accepted by May 31. This may reduce the buyer’s mortgage payment for the first year only; beginning in year two, payments are based on the note rate. Subject to credit approval, loan program guidelines, property eligibility, available funds, and timely closing. Buyer is not required to use our preferred lender and may choose any lender.
Estimated monthly payment
Estimate only. Taxes use the listing's reported amount where available; insurance is a Florida-average estimate. Your actual payment will vary — run a full calculation or talk to a lender.
Price & listing history33 days on market
- Status: ActiveApr 11, 2026
- Listed$308,900Apr 10, 2026
- Price increased$308,900
Virtual Tour
Facts & features
- Property type
- Residential
- Sub type
- Single Family Residence
- Status
- Active
- Days on market
- 33
- Cumulative DOM
- 397
- Subdivision
- Marion Oaks Un 05
- County
- Marion
- Year built
- 2004
- Living area
- 2,030 sq ft
- Price/sq ft
- $152
- Building area
- 3,245 sq ft (Public Records)
- Lot size
- 12,632 sq ft
- Lot category
- 1/4 to less than 1/2
- Flood zone
- X (12083C0855D)
- Garage
- 2 spaces
- Pool
- Private pool
- Annual taxes
- $4,070 (2025)
- Parcel #
- 8005-0790-09
- Zoning
- R1
- MLS #
- GC539357
Interior Details
- Bedrooms
- 4
- Full bathrooms
- 2
- Flooring
- Tile
- Appliances
- Convection Oven, Dishwasher, Electric Water Heater, Microwave, Range, Refrigerator
- Interior features
- Cathedral Ceiling(s), Eat-in Kitchen, Open Floorplan, Walk-In Closet(s)
- Laundry
- Laundry Room
- Stories / Levels
- One
- Direction faces
- Southwest
Heating & Cooling
- Heating
- Central
- Cooling
- Central Air
Parking
- Garage spaces
- 2
- Attached garage
- Yes
- Parking features
- Driveway, Ground Level
HOA & Financial
- Total monthly fees
- $0/mo
- Total annual fees
- $0
- CDD
- No
- Min lease term
- No Minimum
- Listing terms
- Cash, Conventional, FHA, VA Loan
- Ownership
- Fee Simple
- Available for lease
- Yes
- Lease restrictions
- No
Exterior & Construction
- Exterior features
- Private Yard, Storage
- Construction materials
- Block, Stucco
- Roof
- Shingle
- Foundation
- Block, Other
- Pool
- Private pool
- Road surface
- Asphalt
Utilities
- Sewer
- Public Sewer
- Water source
- Public
- Utilities
- Electricity Connected, Sewer Connected, Water Connected
Community
- Pets allowed
- Cats OK, Dogs OK
Schools
Letter grades: Florida DOE 2024–25 school grades (Orange, Seminole, Lake, Osceola, Brevard). Assigned schools from the listing agent — verify enrollment with the district.
Room Details
| Room | Level | Dimensions |
|---|---|---|
| Primary Bedroom | First | 14x15 |
| Primary Bathroom | First | 8x10 |
| Bedroom 2 | First | 10x11 |
| Bedroom 3 | First | 10x11 |
| Bedroom 4 | First | 10x11 |
| Bathroom 2 | First | 5x8 |
| Dining Room | First | 10x10 |
| Living Room | First | 14x18 |
| Kitchen | First | 12x12 |
Listing Details
- Listing date
- 2026-04-10
- On market date
- 2026-04-10
- Original list price
- $308,900
- Occupant type
- Vacant
- MLS area
- 34473 - Ocala
- Listing AOR
- Gainesville-Alachua
- Status changed
- 2026-04-11
- Tax legal description
- SEC 21 TWP 17 RGE 21 PLAT BOOK O PAGE 081 MARION OAKS UNIT 5 BLK 790 LOT 9
Flood risk
Minimal-risk area outside the mapped floodplain. Flood insurance is optional and typically low-cost.
Source: FEMA flood zone reported on the listing. Confirm current designation at FEMA Flood Map Service Center.
Location
Directions
From downtown Ocala, head toward I-75 South and take Exit 341 for SW Hwy 484. Turn right onto SW Hwy 484, then turn right onto Marion Oaks Manor. Turn left onto SW 155th Street Rd, then right onto SW 155th Loop. The home will be on the right. The property’s published MLS directions begin from I-75/SW Hwy 484 and read, in substance, “turn right Marion Oaks, turn left, then 155th, turn right, home on right,” and I-75 Exit 341 is the SW Hwy 484 exit.
More homes like this
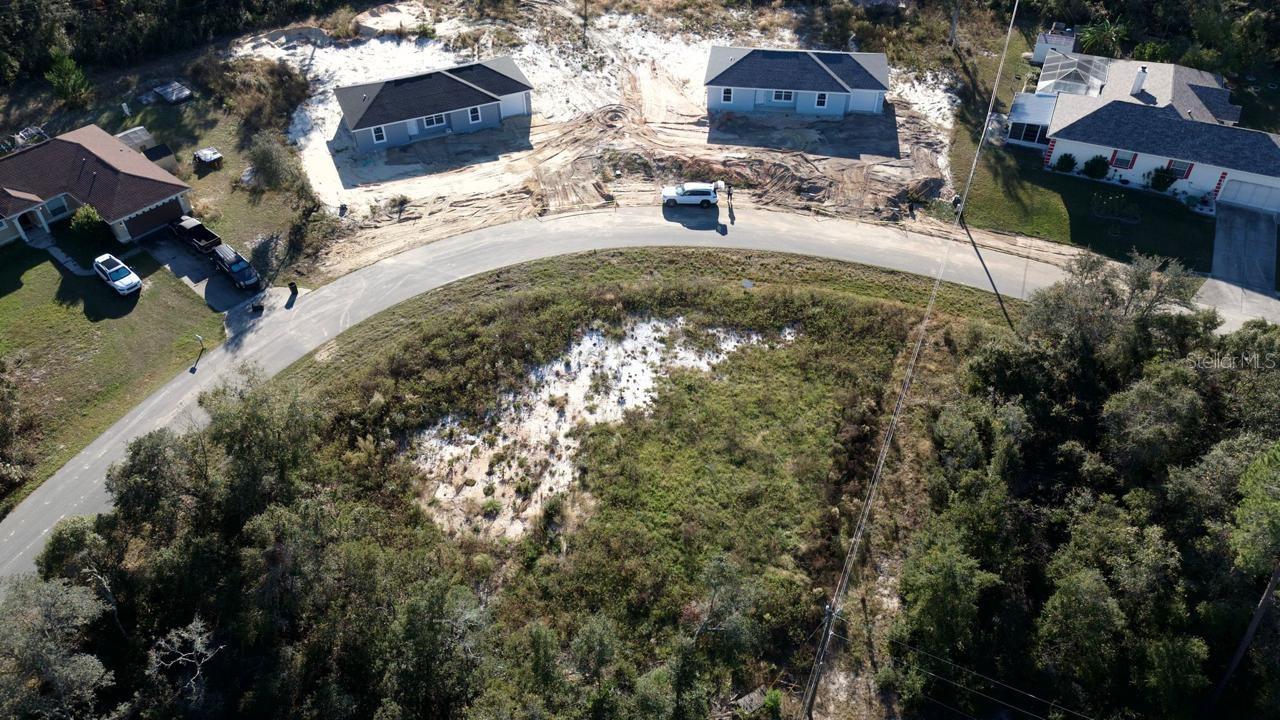
$41,000
15800 Sw 37th Cir
Ocala, FL 34473
0.36 acres
Marion Oaks Un 05
MLS# O6406824
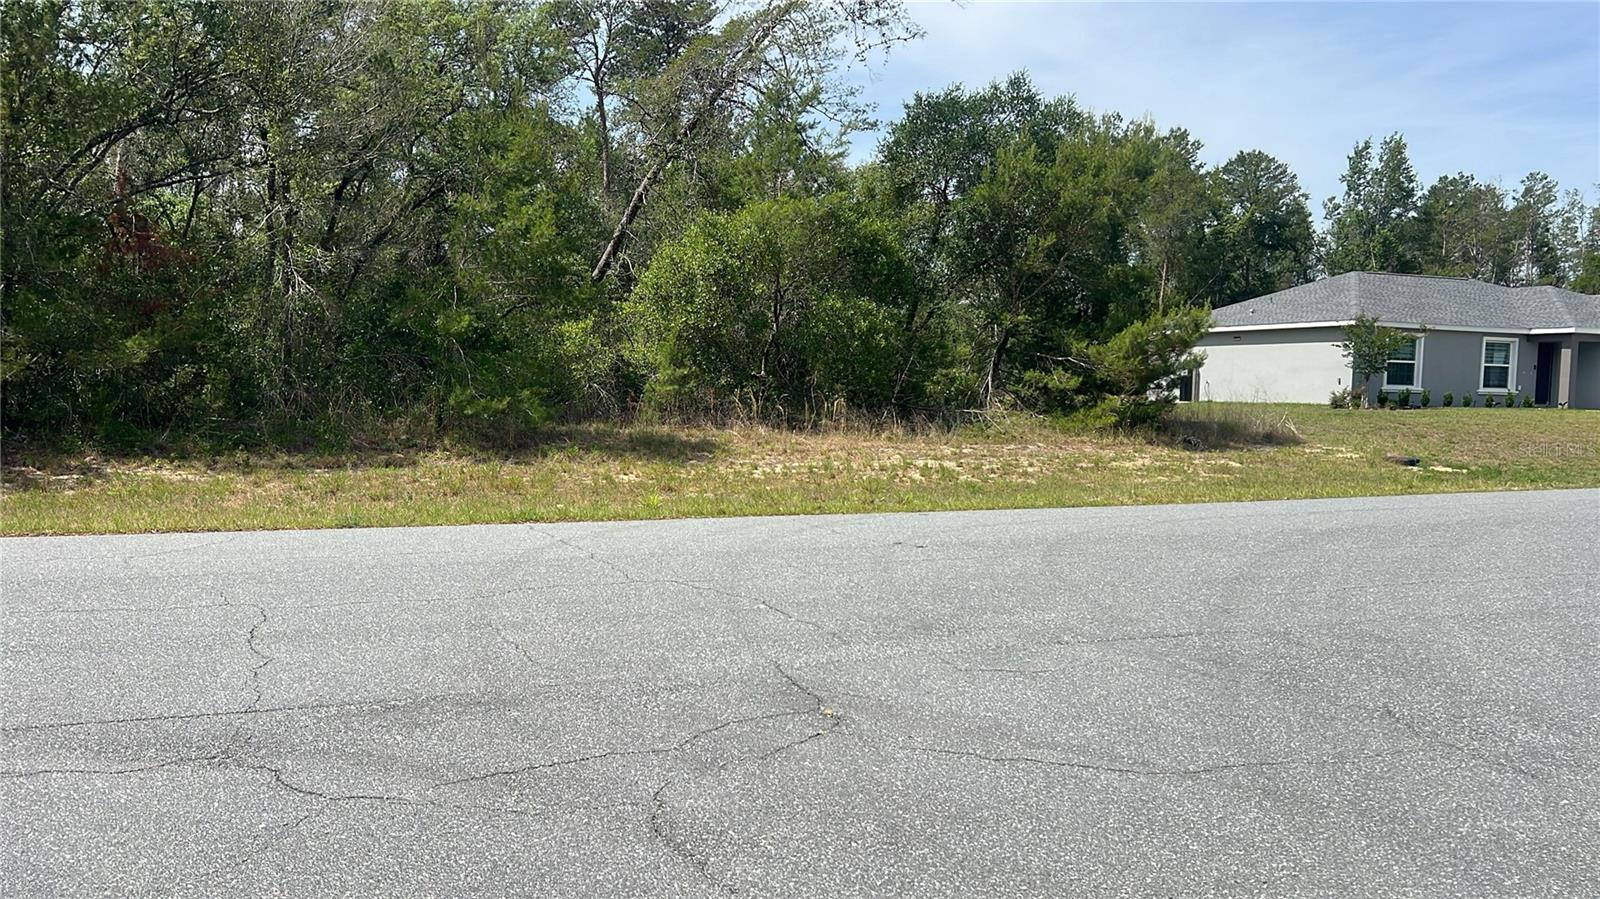
$49,500
Tbd Marion Oaks Dr
Ocala, FL 34473
0.34 acres
Marion Oaks Un 05
MLS# O6405692
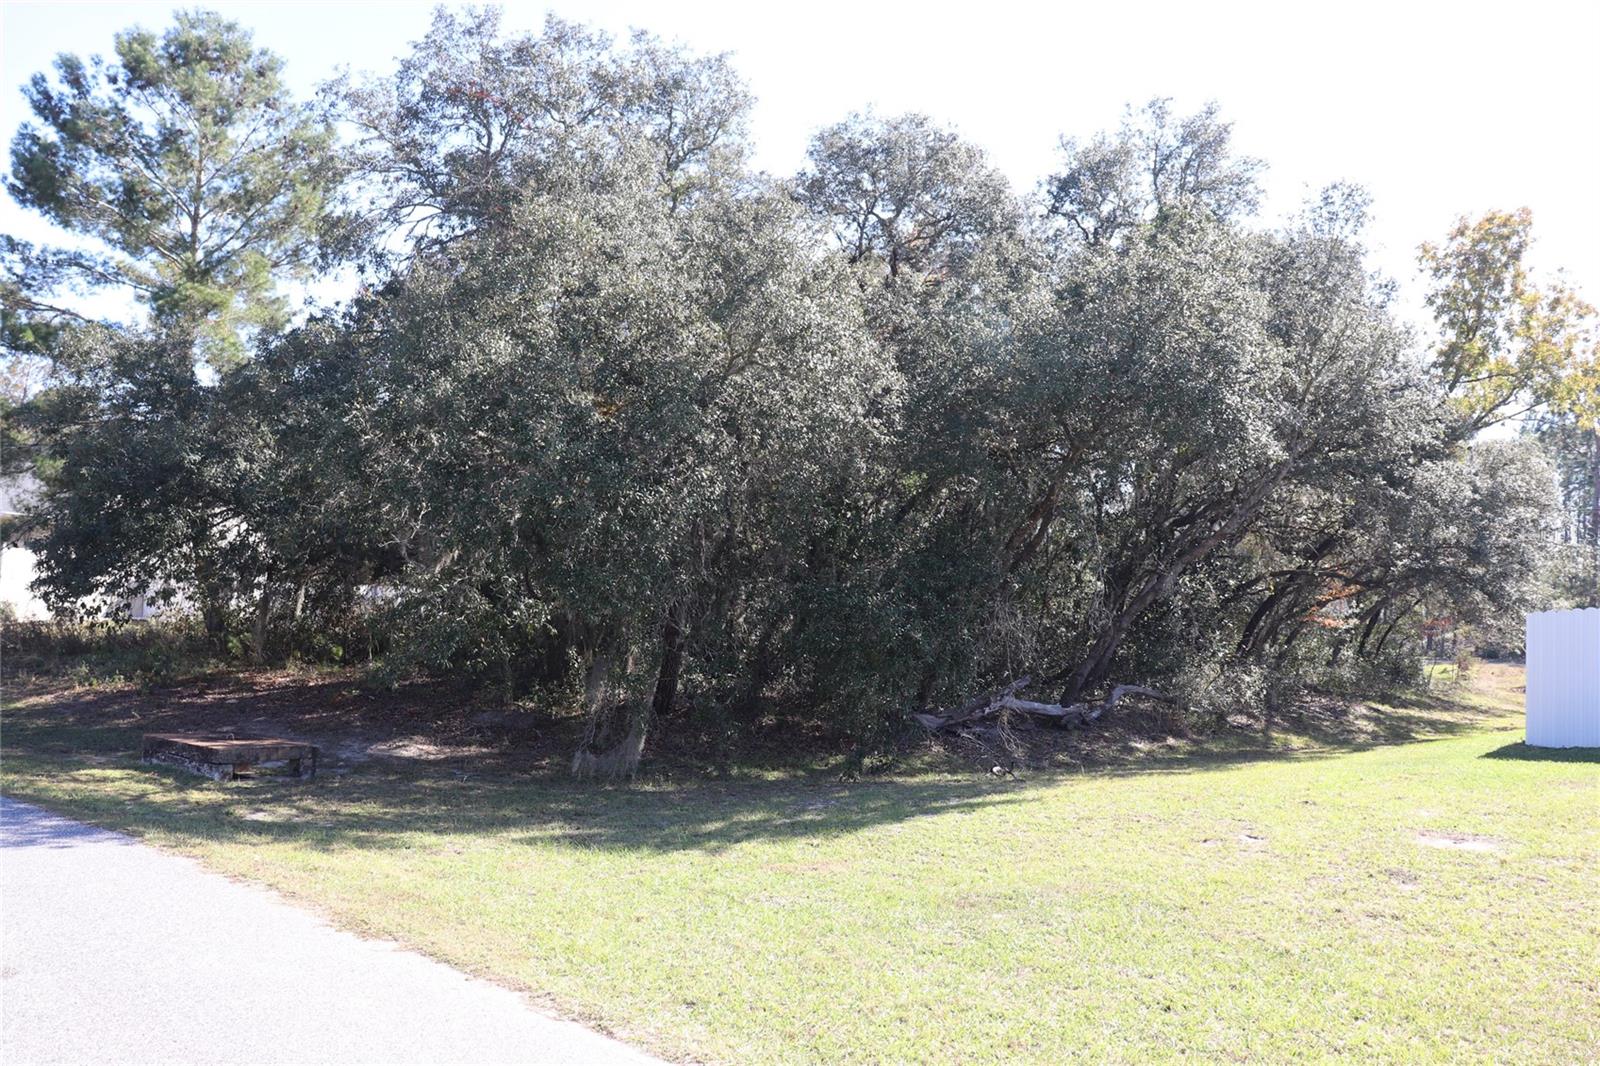
$51,400
Tbd Sw 157th Street
Ocala, FL 34473
0.31 acres
Marion Oaks Un 05
MLS# A4673083
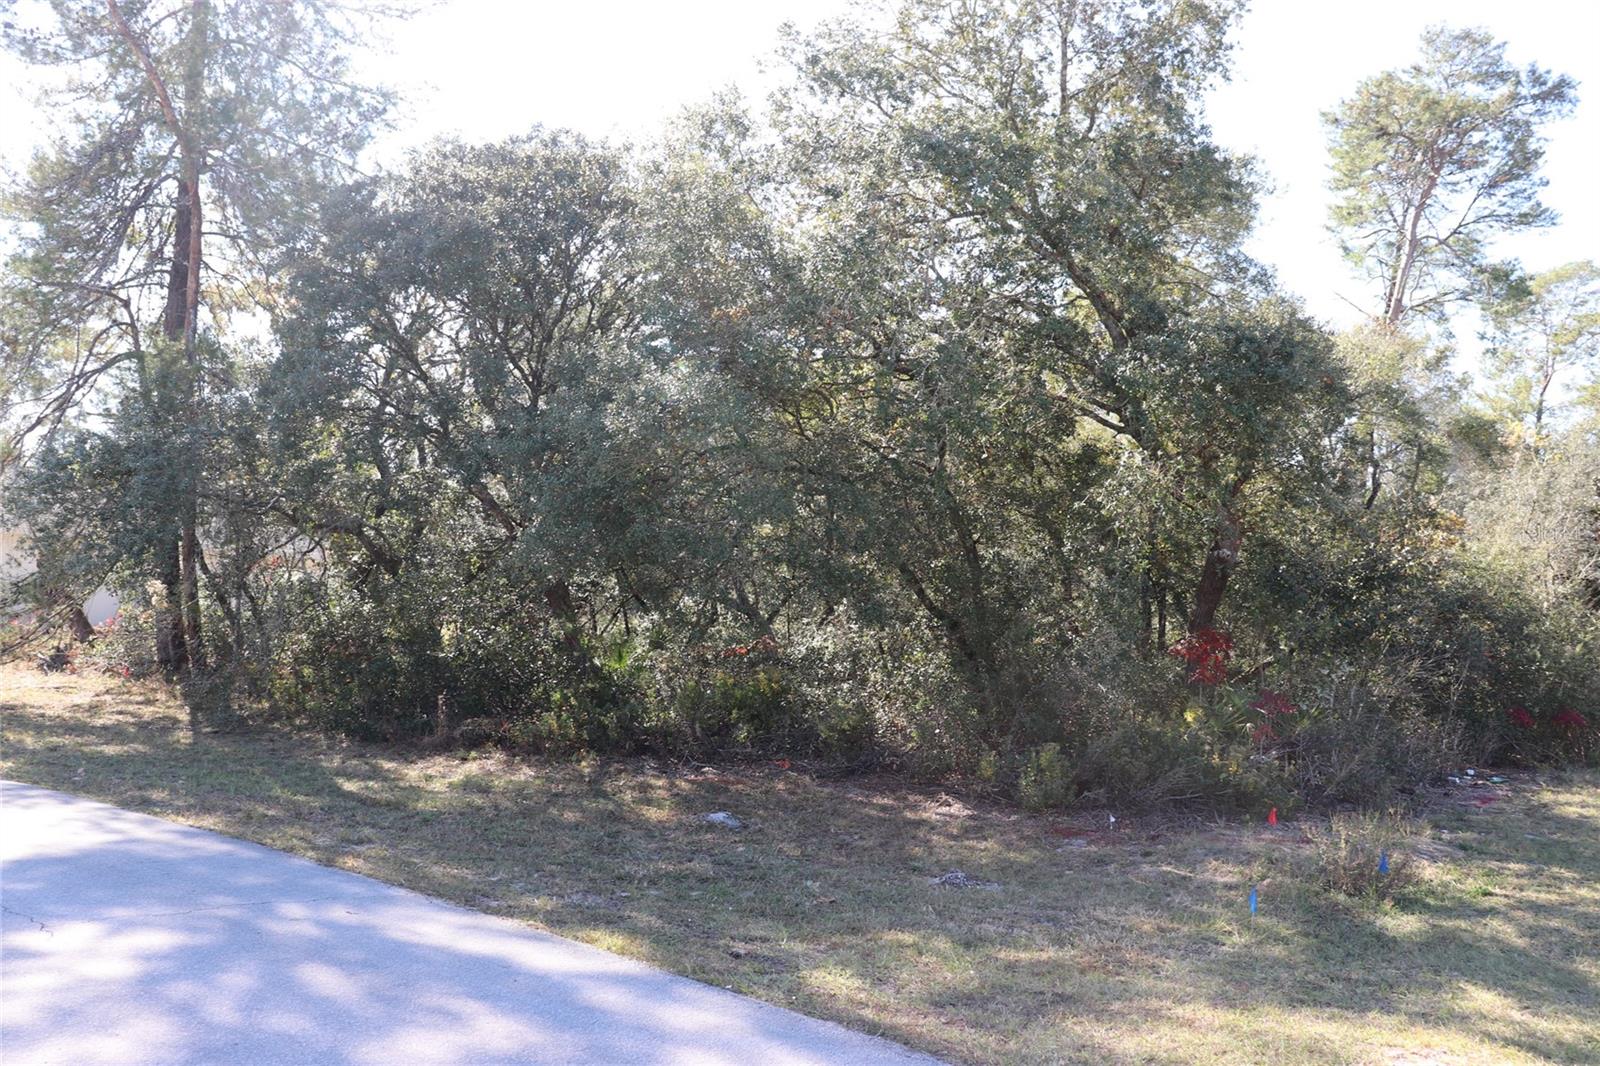
$53,500
Tbd Marion Oaks Golf Rd
Ocala, FL 34473
0.44 acres
Marion Oaks Un 05
MLS# A4673975

Listings courtesy of Stellar MLS as distributed by MLS GRID
IDX information is provided exclusively for consumers’ personal, non-commercial use and may not be used for any purpose other than to identify prospective properties consumers may be interested in purchasing.
Based on information submitted to the MLS GRID as of May 13, 2026 at 5:30 PM ET. All data is obtained from various sources and may not have been verified by broker or MLS GRID. Supplied Open House Information is subject to change without notice. All information should be independently reviewed and verified for accuracy. Properties may or may not be listed by the office/agent presenting the information.
Ryan Solberg, Broker · MaxLife Realty LLC · FL License #BK3354351 · Equal Housing Opportunity · Full disclaimer · DMCA