$1,150,000
19345 Mardi Gras Street
Orlando, FL 32833
About this home
One or more photo(s) has been virtually staged. Step into a private retreat designed for both everyday living and unforgettable entertaining. This beautifully appointed home situated on 1.24 acres with no wetlands, welcomes you with a fully fenced property and gated entrance, complemented by a paver driveway, walkways, and an inviting oversized, pavered front porch with grand double doors. Inside, you’ll find elegant formal living and dining spaces featuring coffered ceilings and serene views of the stunning outdoor oasis. The heart of the home is the open-concept kitchen, complete with rich cherry cabinetry, built-in double ovens, and a stovetop, all flowing seamlessly into the spacious living room with matching coffered ceilings. A charming breakfast nook overlooks the pool, while pocket sliding glass doors in the living room create effortless indoor-outdoor living. The expansive primary suite is a true sanctuary, offering private access to the pool and a luxurious en-suite bath with a garden tub, walk-in shower, dual vanities, and his-and-her walk-in closets with custom shelving. Bedroom four is ideally located near the primary suite and adjacent to a full pool bath, perfect for guests or a home office. Bedrooms two and three are situated on the opposite side of the home and share a convenient Jack-and-Jill bathroom. All bedrooms feature walk-in closets with custom shelving. Upstairs, a versatile bonus/media room with new carpet and a half bath provides the perfect space for a game room, theater, or additional living area. Step outside to your personal paradise...a heated saltwater pool with spa, surrounded by a screened paver lanai, perfect for relaxing or entertaining year-round. The property continues to impress with a fully insulated workshop featuring spray foam insulation and a large storage loft. Attached is an incredible in-law suite offering 2 bedrooms, 2 bathrooms, a full kitchen, laundry room, and screened porch, ideal for extended family or income potential (total building 1,948 sq ft; heated sq ft is 1,106 sq ft). Additional highlights include a separate shed with electricity, whole-property generator, and a charming “secret garden” draped in jasmine, an ideal spot to unwind and enjoy breathtaking sunsets. Roof 2024, Pool 2018, Generator 2020, In-Law Suite Installed- 2024, New Septic 2024. With no HOA, access to a nearby community park and nature trails, and a prime location just 30 minutes to beaches and theme parks and 20 minutes to the airport, this property truly offers the best of privacy, luxury, and convenience. This is more than a home...it’s a lifestyle.
Estimated monthly payment
$6,402/mo
Estimate only. Taxes use the listing's reported amount where available; insurance is a Florida-average estimate. Your actual payment will vary — run a full calculation or talk to a lender.
Price & listing history42 days on market
- Status: ActiveApr 17, 2026
- Listed$1,150,000Apr 11, 2026
- Price increased$1,150,000
Virtual Tour
Facts & features
- Property type
- Residential
- Sub type
- Single Family Residence
- Status
- Active
- Days on market
- 42
- Subdivision
- Cape Orlando Estates
- County
- Orange
- Year built
- 2007
- Living area
- 4,635 sq ft
- Price/sq ft
- $248
- Building area
- 7,491 sq ft (Public Records)
- Lot size
- 54,004 sq ft
- Lot category
- 1 to less than 2
- Flood zone
- X (12095C0315F)
- Garage
- 6 spaces
- Pool
- Private pool
- Annual taxes
- $714 (2025)
- Parcel #
- 02-23-32-1221-21-010
- Zoning
- A-2
- MLS #
- O6398254
Interior Details
- Bedrooms
- 6
- Full bathrooms
- 5
- Half bathrooms
- 1
- Flooring
- Carpet, Ceramic Tile, Luxury Vinyl
- Appliances
- Built-In Oven, Cooktop, Dishwasher, Disposal, Electric Water Heater, Microwave, Range, Range Hood, Refrigerator, Water Filtration System
- Interior features
- Ceiling Fans(s), Central Vaccum, Crown Molding, High Ceilings, Kitchen/Family Room Combo, Living Room/Dining Room Combo, Primary Bedroom Main Floor
- Laundry
- Electric Dryer Hookup, Laundry Room
- Stories / Levels
- Two
- Direction faces
- South
- In-law suite
- Yes
Heating & Cooling
- Heating
- Central
- Cooling
- Central Air
Parking
- Garage spaces
- 6
- Attached garage
- Yes
HOA & Financial
- Total monthly fees
- $0/mo
- Total annual fees
- $0
- CDD
- No
- Homestead exemption
- Yes
- Min lease term
- 1 Month
- Listing terms
- Cash, Conventional, VA Loan
- Ownership
- Fee Simple
- Available for lease
- Yes
- Lease restrictions
- No
- Additional lease restrictions
- BUYER TO VERIFY LEASE RESTRICTIONS WITH THE COUNTY
Exterior & Construction
- Exterior features
- Private Entrance, Private Mailbox, Rain Gutters, Sliding Doors, Storage
- Construction materials
- Block, Stucco
- Roof
- Shingle
- Foundation
- Slab
- Pool
- Private pool
- Water view
- Yes
- Road surface
- Asphalt
Utilities
- Sewer
- Septic Tank
- Water source
- Private, Well
- Utilities
- Electricity Connected, Water Connected
Community
- Pets allowed
- Yes
Schools
School data from listing agent. Verify enrollment with the district.
Room Details
| Room | Level | Dimensions |
|---|---|---|
| Family Room | First | 13.1x8 |
| Dining Room | First | 11x14 |
| Kitchen | First | 14.8x20.2 |
| Living Room | First | 23.7x17.7 |
| Primary Bedroom | First | 16.2x23.1 |
| Bathroom 2 | First | 18x11 |
| Bedroom 3 | First | 16x11 |
| Bedroom 4 | First | 13.4x11 |
| Primary Bedroom 2 | First | 11.9x11.7 |
| Additional Bedroom | First | 9.1x10 |
| Living Room | First | 20.6x10 |
| Kitchen | First | 10.1x20.6 |
Listing Details
- Listing date
- 2026-04-10
- On market date
- 2026-04-11
- Original list price
- $1,150,000
- Occupant type
- Vacant
- MLS area
- 32833 - Orlando/Wedgefield/Rocket City/Cape Orlando
- Listing AOR
- Orlando Regional
- Status changed
- 2026-04-17
- Tax legal description
- CAPE ORLANDO ESTATES UNIT 31A 3/110 LOT101 BLK 2
Location
- Flood zone
- X(12095C0315F)
Directions
FROM DALLAS BLVD, TURN RIGHT ONTO MARDI GRAS. HOME IS ONE THE LEFT.
More homes like this
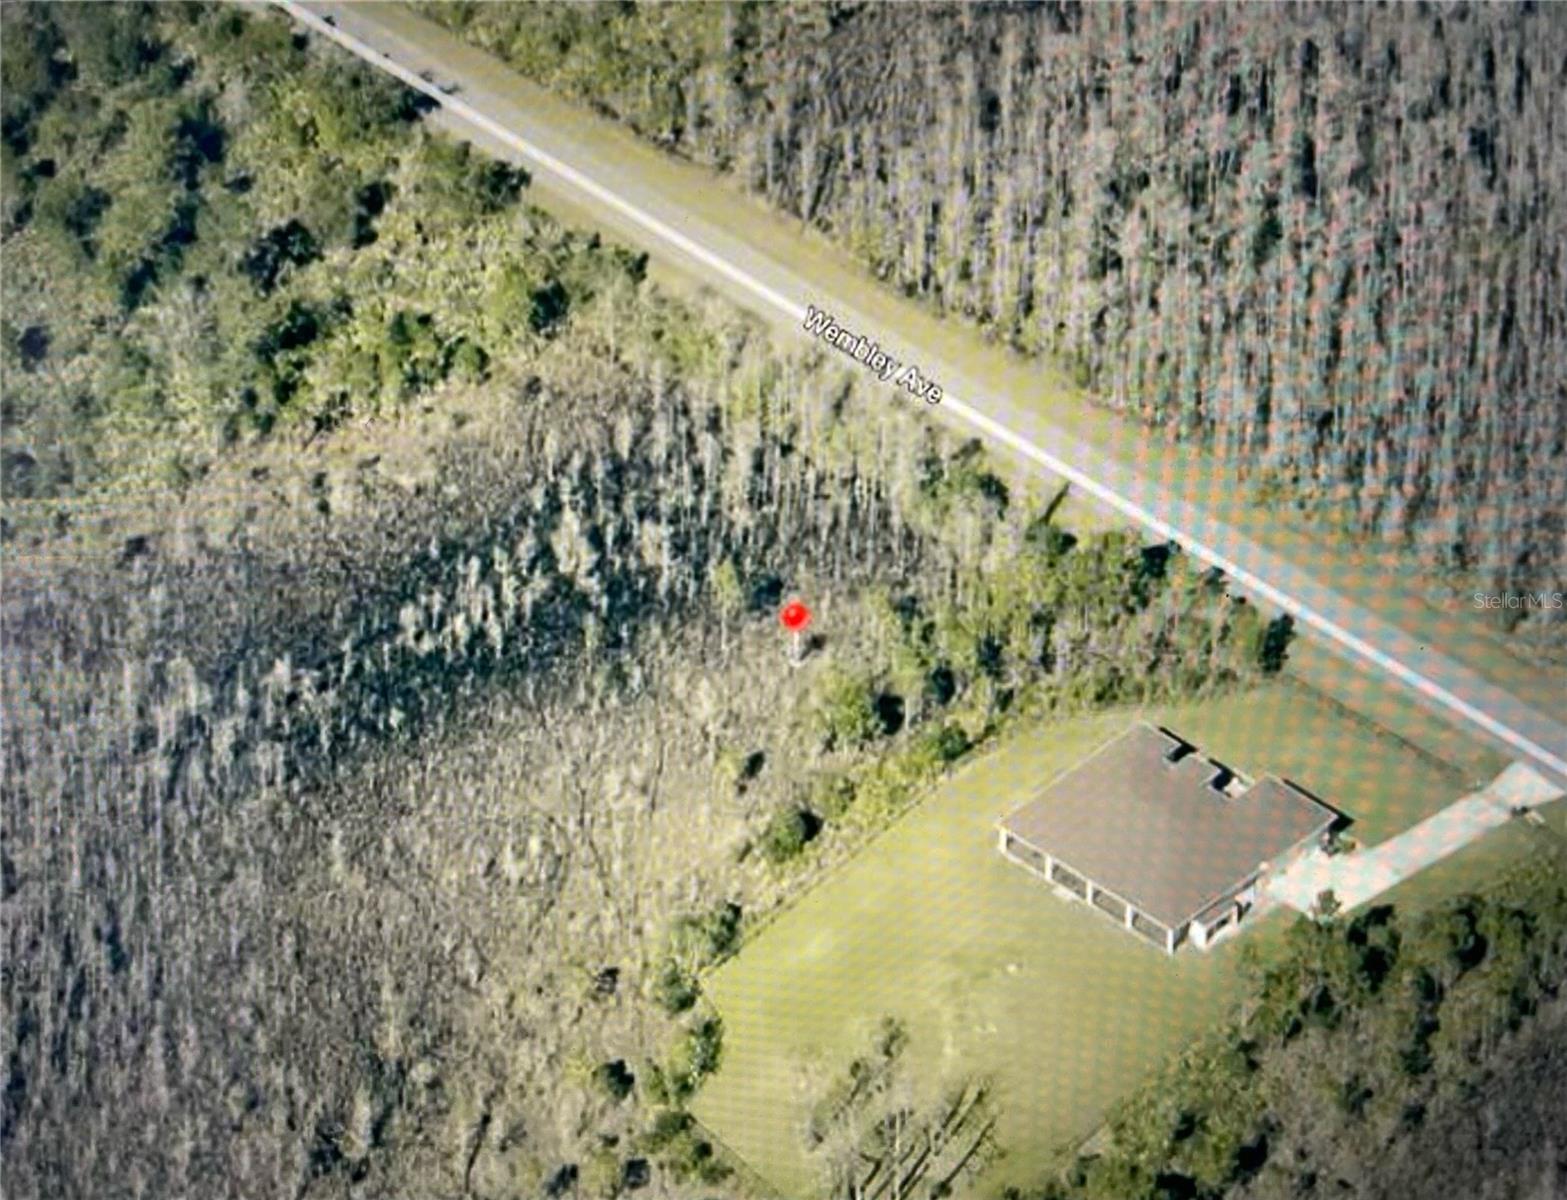
$85,000
0 Wembley Ave
Orlando, FL 32833
1.08 acres
Cape Orlando Estates
MLS# O6351646
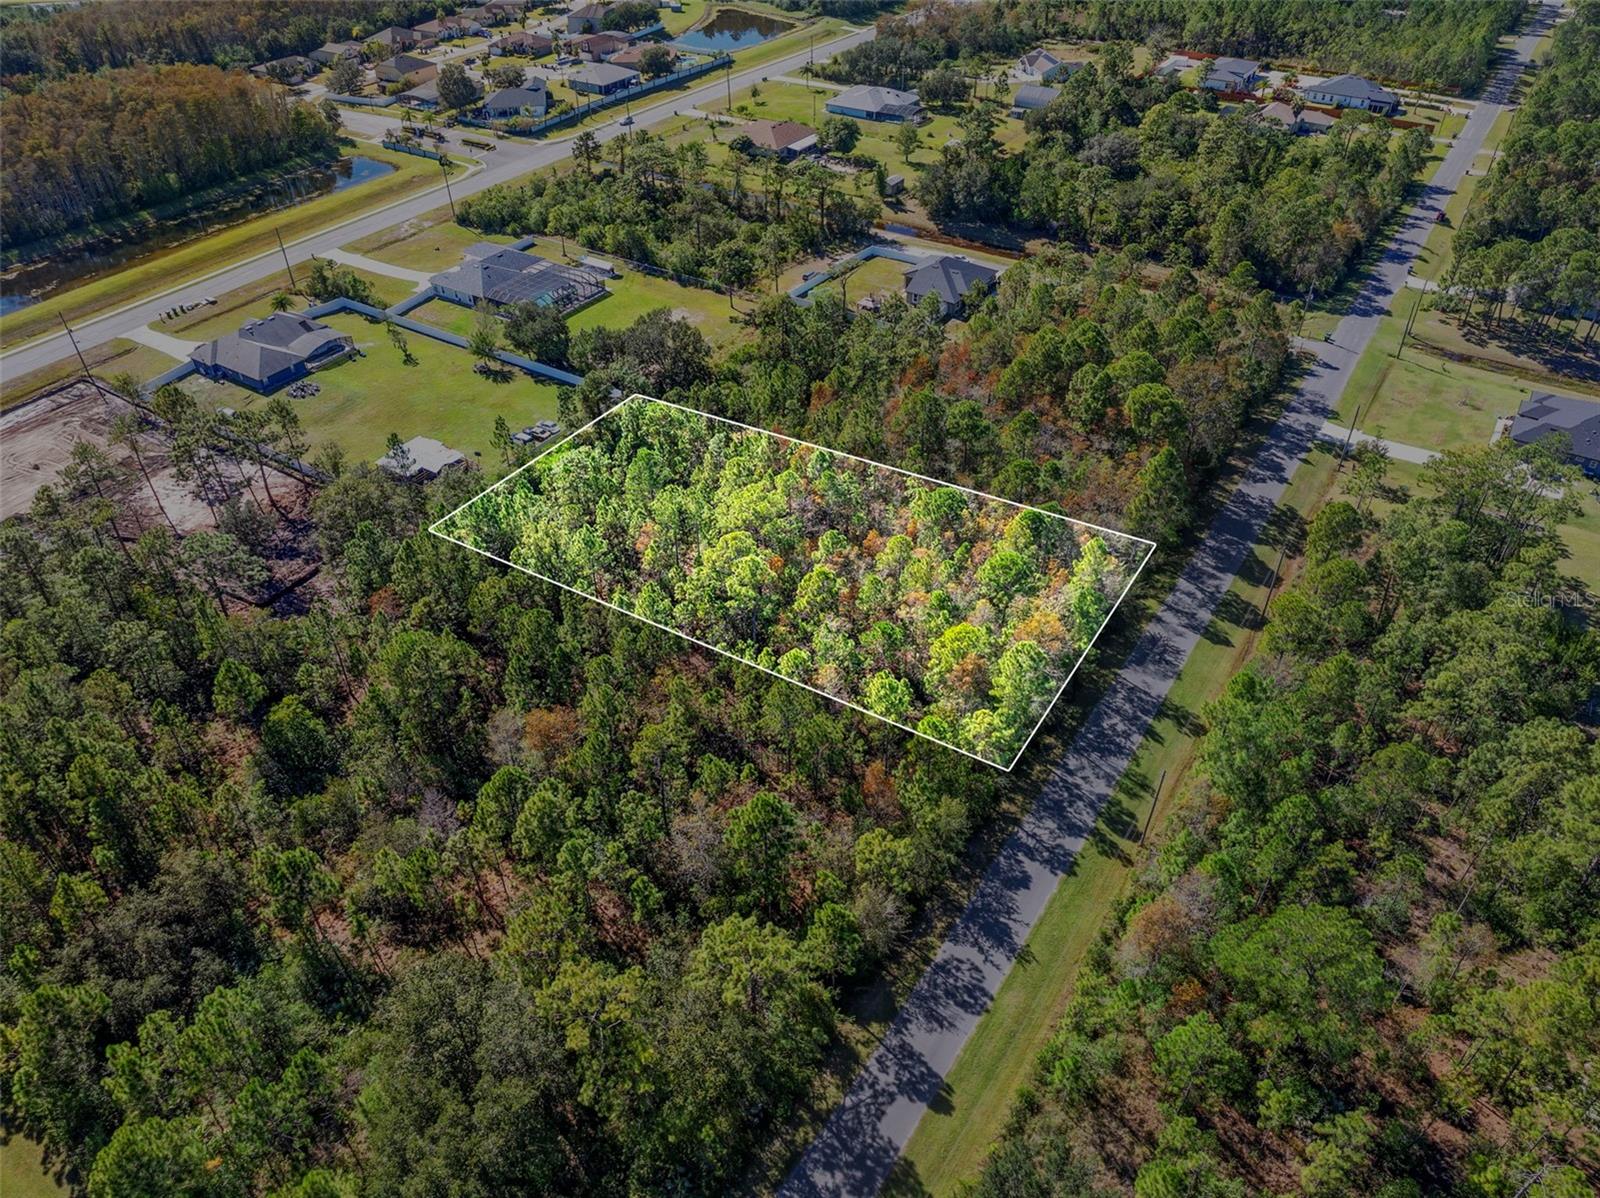
$85,000
Lansdowne St
Orlando, FL 32833
1.03 acres
Cape Orlando Estates
MLS# O6347665
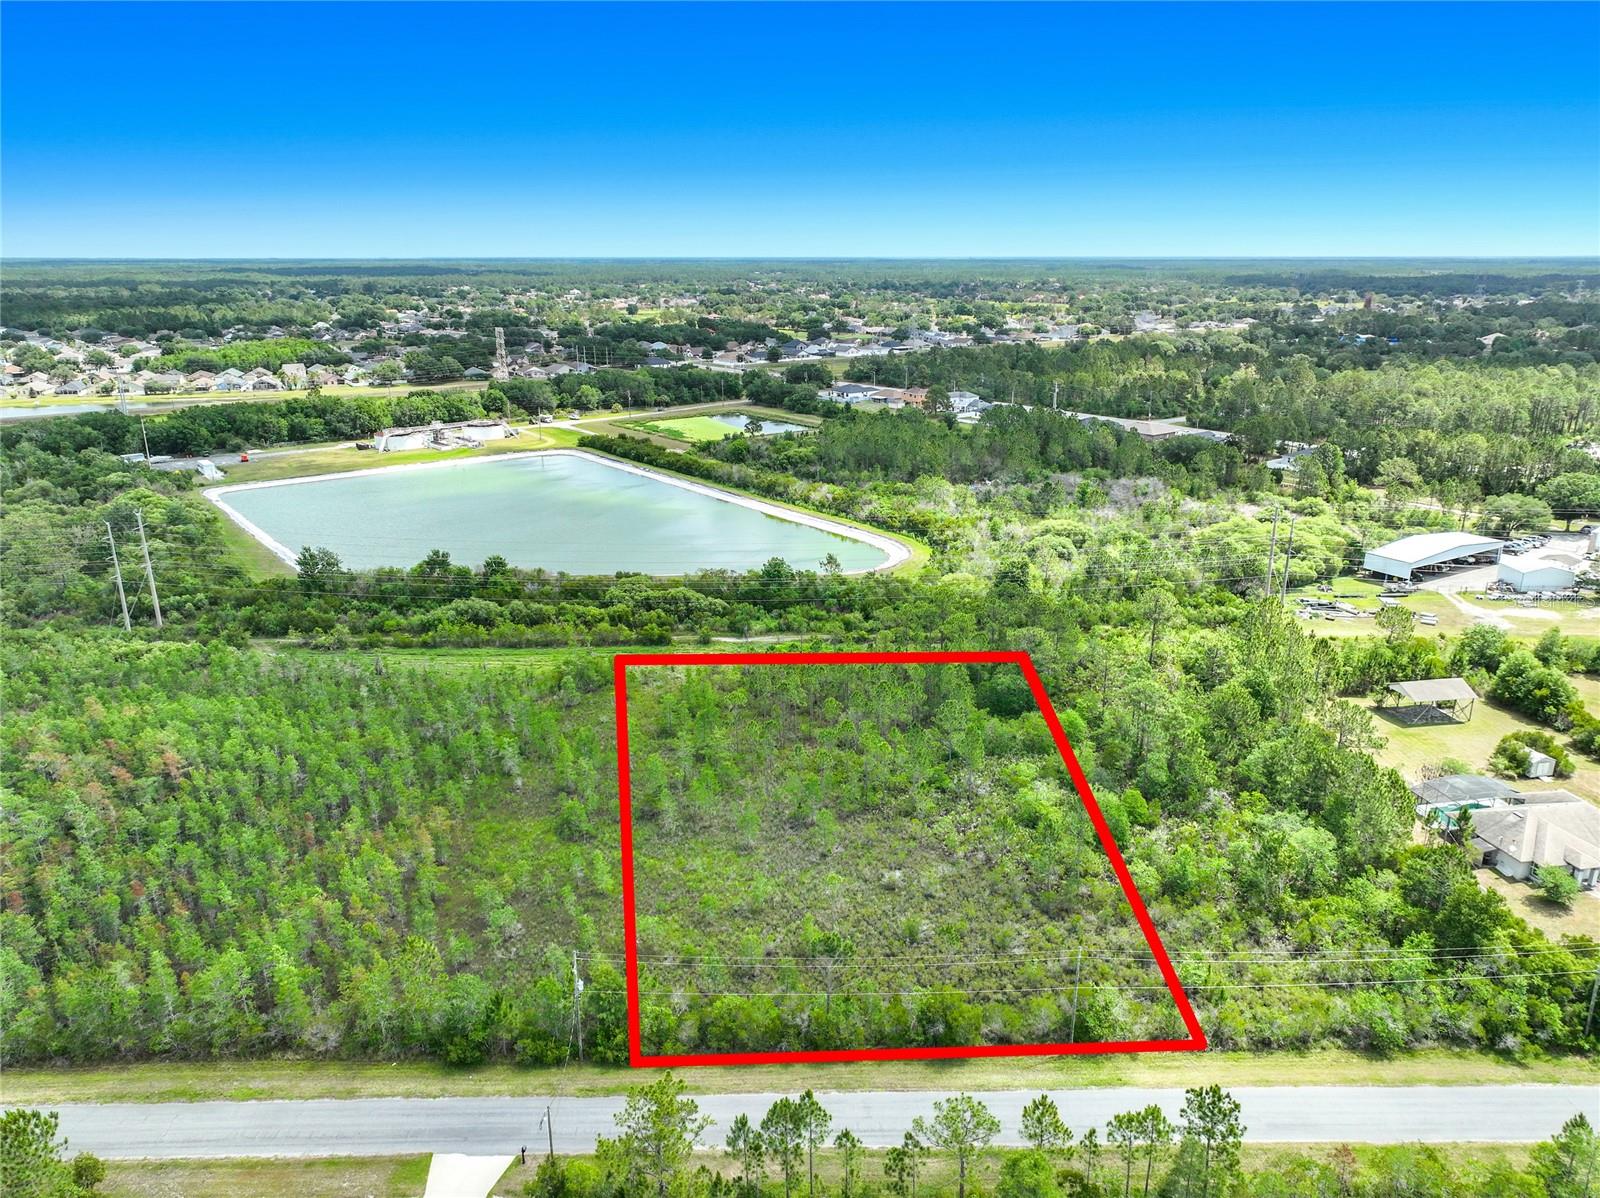
$95,000
00 Wembley Ave
Orlando, FL 32833
1.05 acres
Cape Orlando Estates
MLS# O6410278
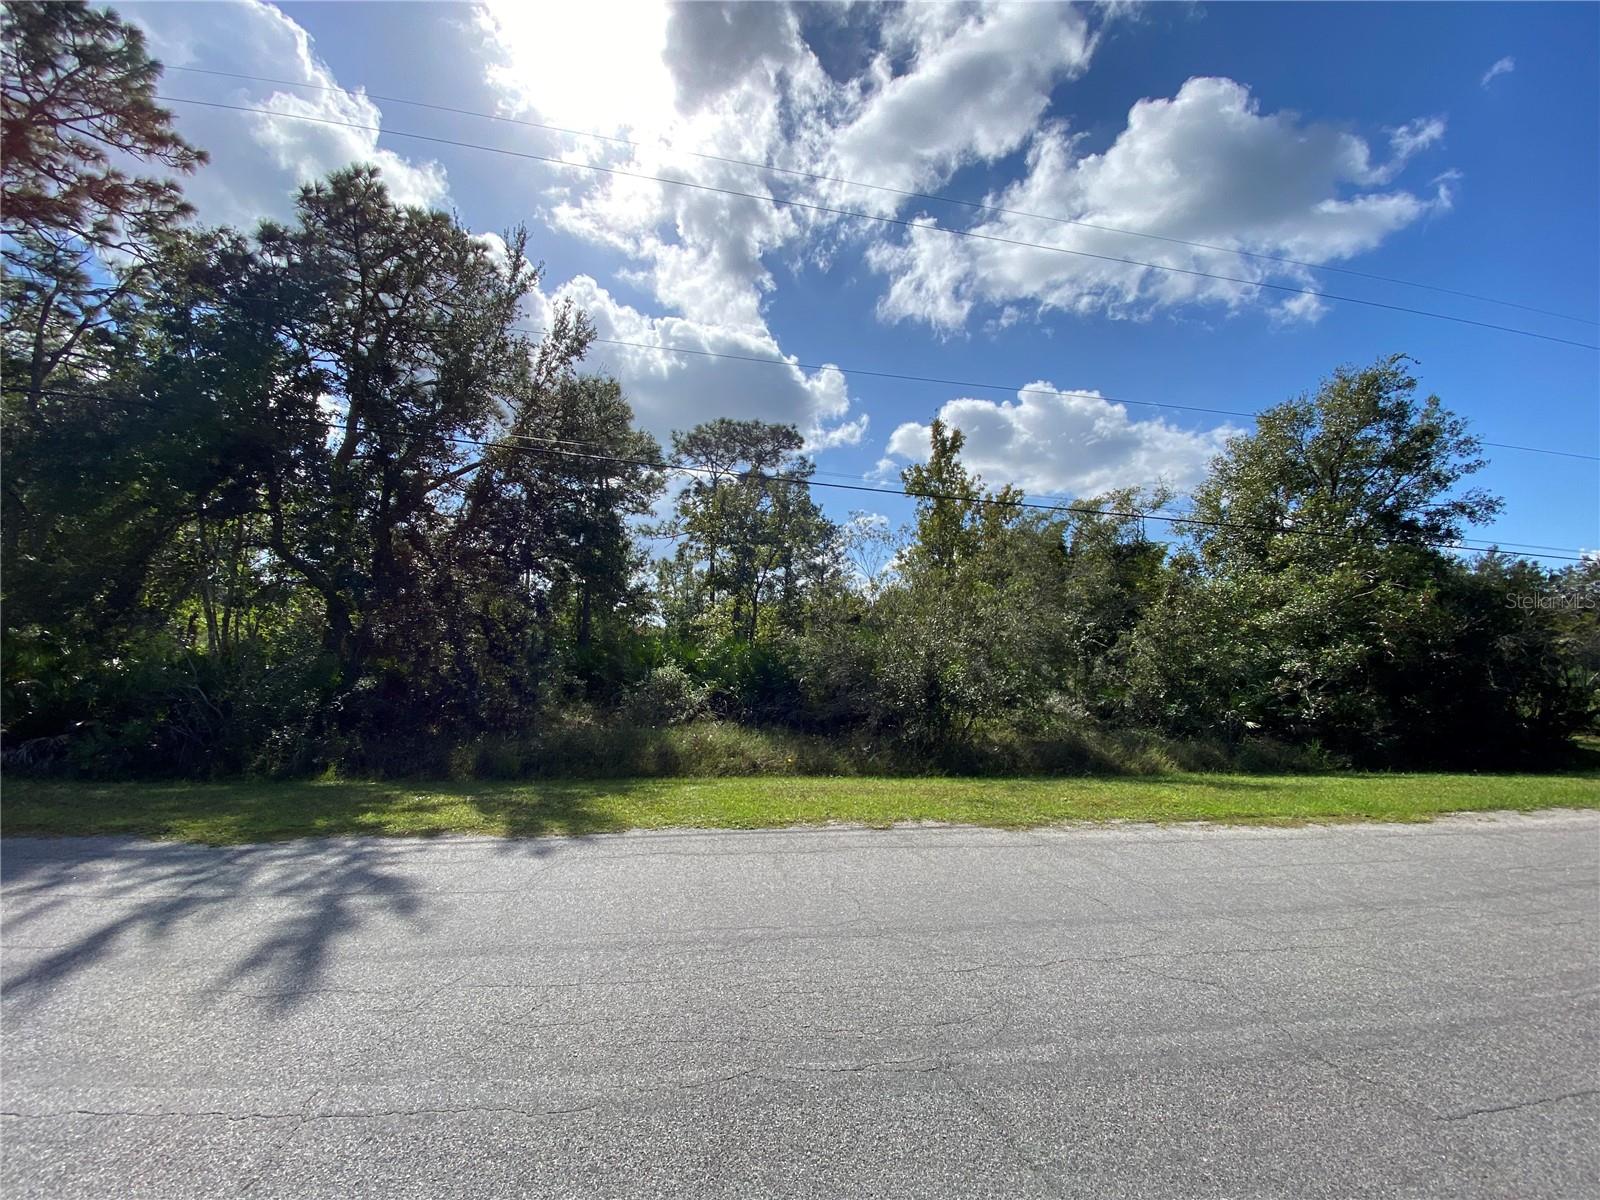
$95,000
Odham St
Orlando, FL 32833
1.03 acres
Cape Orlando Estates
MLS# O6256837

Listings courtesy of Stellar MLS as distributed by MLS GRID
IDX information is provided exclusively for consumers’ personal, non-commercial use and may not be used for any purpose other than to identify prospective properties consumers may be interested in purchasing.
Based on information submitted to the MLS GRID as of May 27, 2026 at 7:14 PM ET. All data is obtained from various sources and may not have been verified by broker or MLS GRID. Supplied Open House Information is subject to change without notice. All information should be independently reviewed and verified for accuracy. Properties may or may not be listed by the office/agent presenting the information.
Ryan Solberg, Broker · MaxLife Realty LLC · FL License #BK3354351 · Equal Housing Opportunity · Full disclaimer · DMCA