$345,000
506 Marion Oaks Trail
Ocala, FL 34473
About this home
Call the movers because that’s all that’s left to do with this completely move-in ready Brand-New construction home! This 4-Bedroom, 3-Bathroom, 3-Car garage home is this one you have been waiting for. Centrally located in the Marion Oaks community close to I75 and Highway 200. From the moment you arrive, you will notice the oversized driveway, tasteful stacked stone accents, and black rain gutters, which all create that HGTV curb appeal. When inside you are greeted by the open concept living space with the kitchen, living room, and dining room all seamless flowing together. The kitchen is the center of entertainment with beautiful Dolce White Quartz countertops, Samsung stainless-steel appliance suite, large entertaining island, 42" Upper cabinets, and walk-in pantry. Wood look easy care LVP flooring throughout the common space adds to the home’s elegance. The owner's suite features tray ceiling, His & Hers walk-in closets, dual sink vanity, and marble look fully tiled shower with glass enclosure. Guest Bedroom with en-suite bathroom is perfect for a private guest room or possible in-law room. Both secondary bathrooms showcase floor to ceiling tile as well with shower/tub combos. The covered back patio is a perfect extension of the homes living space for soaking up the Florida sunshine with friends and family. Peace of mind knowing all backed by Builder home warranty through 2-10 Home Buyers Warranty. Don't forget about our preferred lender program with up to 1% of the purchase price contributed towards closing cost! Schedule your showing today before this one is SOLD!
Estimated monthly payment
$1,934/mo
Estimate only. Taxes use the listing's reported amount where available; insurance is a Florida-average estimate. Your actual payment will vary — run a full calculation or talk to a lender.
Price & listing history47 days on market
- Status: ActiveMay 29, 2026
- Listed$345,000Apr 10, 2026
- Price increased$345,000
Facts & features
- Property type
- Residential
- Sub type
- Single Family Residence
- Status
- Active
- Days on market
- 47
- Subdivision
- Marion Oaks Un 06
- County
- Marion
- Year built
- 2025
- Living area
- 1,990 sq ft
- Price/sq ft
- $173
- Building area
- 2,800 sq ft (Builder)
- Lot size
- 10,019 sq ft
- Lot category
- 0 to less than 1/4
- Flood zone
- X
- Garage
- 3 spaces
- Annual taxes
- $378 (2024)
- Parcel #
- 8010-0993-17
- Zoning
- R1
- MLS #
- O6398151
Interior Details
- Bedrooms
- 4
- Full bathrooms
- 3
- Flooring
- Carpet, Ceramic Tile, Luxury Vinyl
- Appliances
- Dishwasher, Disposal, Dryer, Electric Water Heater, Microwave, Range, Refrigerator, Washer
- Interior features
- Living Room/Dining Room Combo, Open Floorplan, Primary Bedroom Main Floor, Solid Wood Cabinets, Split Bedroom, Stone Counters, Thermostat, Tray Ceiling(s), Walk-In Closet(s)
- Laundry
- Electric Dryer Hookup, Inside, Laundry Room, Washer Hookup
- Stories / Levels
- One
- Direction faces
- North
- New construction
- Yes
Heating & Cooling
- Heating
- Central, Electric
- Cooling
- Central Air
Parking
- Garage spaces
- 3
- Attached garage
- Yes
- Parking features
- Driveway, Garage Door Opener
HOA & Financial
- Total monthly fees
- $0/mo
- Total annual fees
- $0
- CDD
- No
- Min lease term
- 6 Months
- Listing terms
- Cash, Conventional, FHA, VA Loan
- Ownership
- Fee Simple
- Available for lease
- Yes
- Lease restrictions
- No
- Additional lease restrictions
- Confirm all lease restrictions with Marion County/Marion Oaks.
- Approval process
- Confirm all lease approval processes with Marion County/Marion Oaks.
Exterior & Construction
- Exterior features
- Lighting, Rain Gutters, Sliding Doors, Sprinkler Metered
- Construction materials
- Block, Stone, Stucco
- Roof
- Shingle
- Foundation
- Slab
- Road surface
- Asphalt, Paved
Utilities
- Sewer
- Septic Tank
- Water source
- Public
- Utilities
- Cable Available, Electricity Connected, Private, Public, Sprinkler Meter, Water Connected
Community
- Pets allowed
- Cats OK, Dogs OK, Yes
Schools
School data from listing agent. Verify enrollment with the district.
Room Details
| Room | Level | Dimensions |
|---|---|---|
| Living Room | First | 15x20 |
| Dining Room | First | 12x10 |
| Kitchen | First | 11x17 |
| Primary Bedroom | First | 14.4x13.5 |
| Bedroom 2 | First | 14x10.1 |
| Bedroom 3 | First | 10.2x10.8 |
| Bedroom 4 | First | 11.8x12.2 |
Listing Details
- Listing date
- 2026-04-10
- On market date
- 2026-04-10
- Original list price
- $345,000
- Occupant type
- Vacant
- MLS area
- 34473 - Ocala
- Listing AOR
- Orlando Regional
- Home warranty
- Yes
- Status changed
- 2026-05-29
- Tax legal description
- SEC 05 TWP 17 RGE 21 PLAT BOOK O PAGE 194 MARION OAKS UNIT 10 BLK 993 LOT 17
Location
- Flood zone
- X
Directions
I75 and Highway 484: Head west on SW Hwy 484 toward SW 27 Cir; Turn right onto Marion Oaks Pass; Turn right onto Marion Oaks Trail; Destination will be on the right.
More homes like this
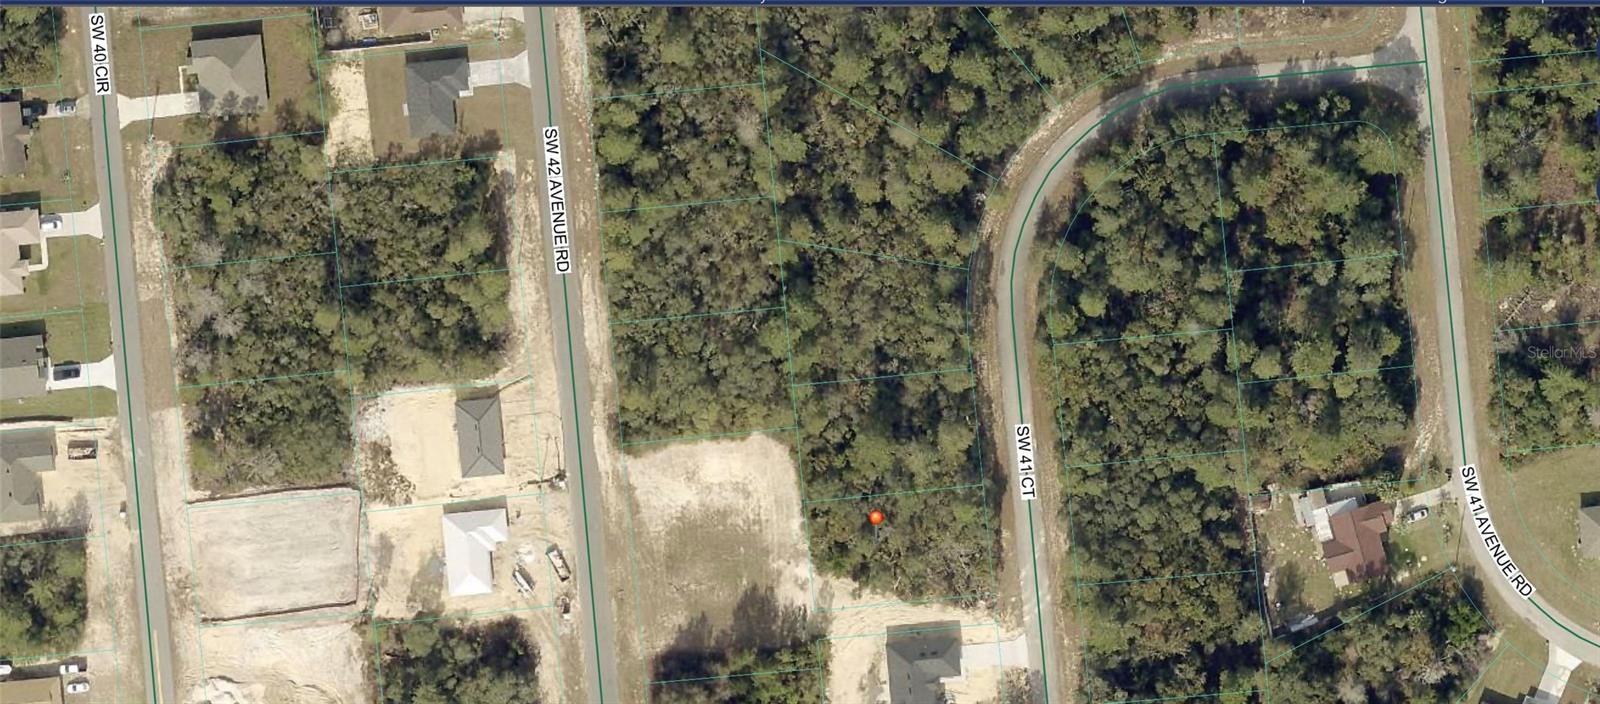
$30,000
Tbd Sw 41st Ct
Ocala, FL 34473
0.23 acres
Marion Oaks Un 06
MLS# OM720748
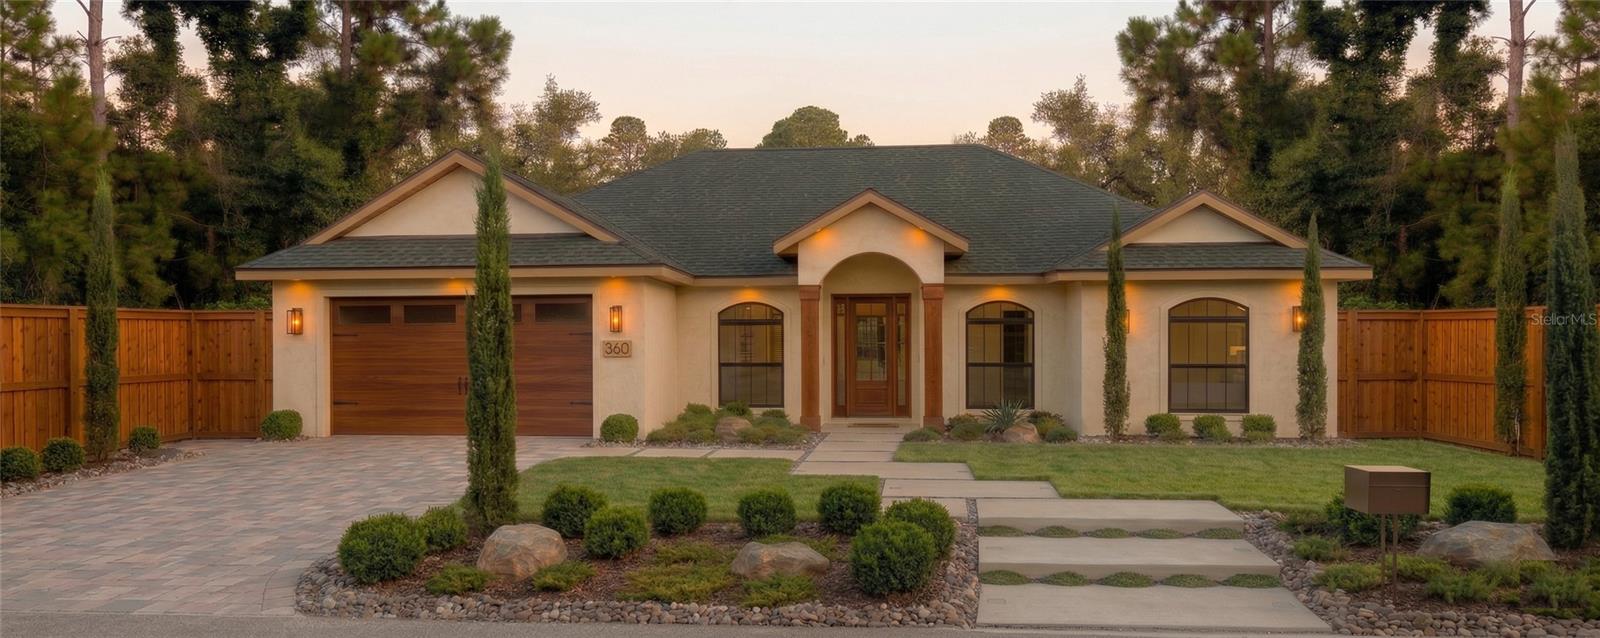
$34,000
Sw 37th Ct
Ocala, FL 34473
0.23 acres
Marion Oaks Un 06
MLS# O6392354
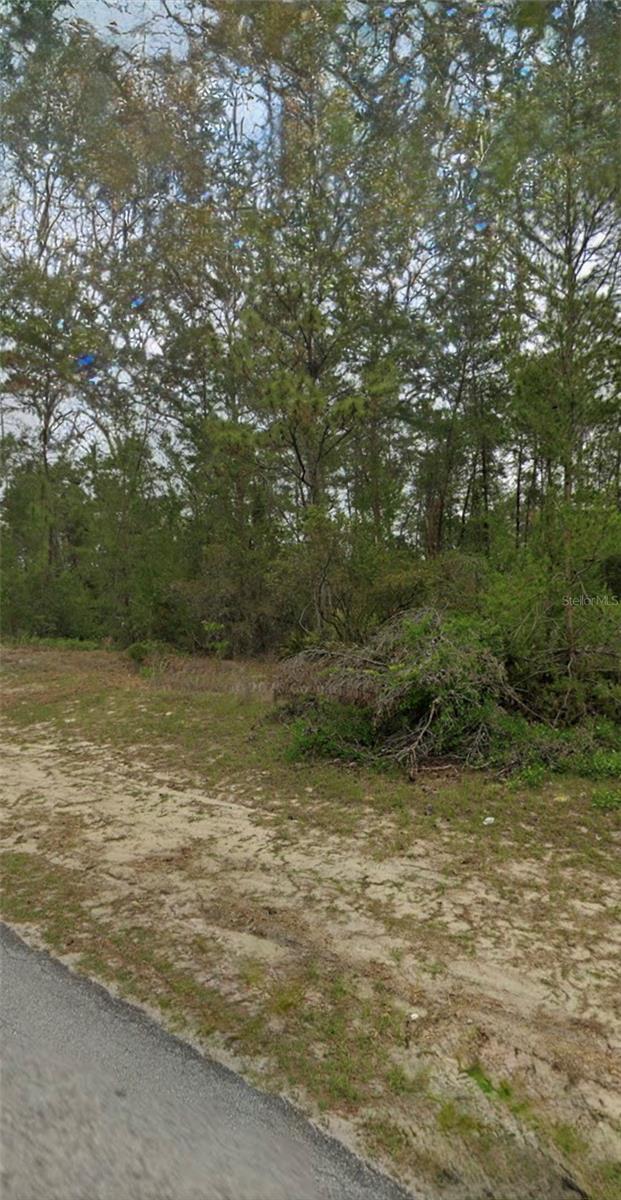
$42,000
Tbd Sw 44th Cir
Ocala, FL 34473
0.24 acres
Marion Oaks Un 06
MLS# OM718576
$42,000
39th Cir
Ocala, FL 34473
0.23 acres
Marion Oaks Un 06
MLS# O6390394

Listings courtesy of Stellar MLS as distributed by MLS GRID
IDX information is provided exclusively for consumers’ personal, non-commercial use and may not be used for any purpose other than to identify prospective properties consumers may be interested in purchasing.
Based on information submitted to the MLS GRID as of May 29, 2026 at 1:45 PM ET. All data is obtained from various sources and may not have been verified by broker or MLS GRID. Supplied Open House Information is subject to change without notice. All information should be independently reviewed and verified for accuracy. Properties may or may not be listed by the office/agent presenting the information.
Ryan Solberg, Broker · MaxLife Realty LLC · FL License #BK3354351 · Equal Housing Opportunity · Full disclaimer · DMCA