$660,000
3954 Mcclelland Road
St Cloud, FL 34772
About this home
BACK ON THE MARKET & BETTER THAN EVER! Buyer's financing fell through. This incredible property is back on the market. Highly Motivated Sellers. Recently installed a new pool pump and ready for the summer. The A/C was recently serviced keeping you cool in these Florida summers. The open-concept interior is a masterpiece of design, bathed in natural light and featuring high ceilings that create an airy atmosphere. The home has been curated with premium finishes, including designer wood-look flooring and a neutral color palette that complements any style. The chef’s kitchen serves as the true heart of the home, boasting sleek custom cabinetry, high-end appliances, and an oversized center island that is perfect for morning coffee or hosting large holiday gatherings. Retreat to the primary suite, a sanctuary designed for ultimate relaxation with its spacious layout and spa-inspired ensuite bath. While the interior is breathtaking, the outdoor amenities are equally impressive. Step outside to discover your own personal playground with room to roam, garden, or simply enjoy the Florida sunsets. The property features a detached carport and workshop—a dream come true for hobbyists or those needing secure, covered storage for boats, trailers, and RVs. With no HOA restrictions and a location that offers both seclusion and convenient access to the best of Central Florida, this property is a rare find for the discerning buyer seeking space, privacy, and impeccable style.
Estimated monthly payment
$3,838/mo
Estimate only. Taxes use the listing's reported amount where available; insurance is a Florida-average estimate. Your actual payment will vary — run a full calculation or talk to a lender.
Price & listing history15 days on market
- Status: ActiveMay 26, 2026
- Listed$670,000Apr 12, 2026
- Price reduced$660,000
Virtual Tour
Facts & features
- Property type
- Residential
- Sub type
- Single Family Residence
- Status
- Active
- Days on market
- 15
- Cumulative DOM
- 202
- Subdivision
- S L & I C
- County
- Osceola
- Year built
- 2005
- Living area
- 2,177 sq ft
- Price/sq ft
- $303
- Building area
- 2,667 sq ft (Public Records)
- Lot size
- 209,262 sq ft
- Lot category
- 2 to less than 5
- Flood zone
- A,X
- Garage
- 2 spaces
- Pool
- Private pool
- Annual taxes
- $2,373 (2025)
- Parcel #
- 35-26-30-4950-0001-1010
- Zoning
- OAC
- MLS #
- S5147612
Interior Details
- Bedrooms
- 3
- Full bathrooms
- 2
- Flooring
- Tile, Vinyl
- Appliances
- Convection Oven, Dishwasher, Disposal, Dryer, Electric Water Heater, Microwave, Refrigerator, Washer
- Interior features
- Ceiling Fans(s), Dry Bar, High Ceilings, Kitchen/Family Room Combo, Pest Guard System, Split Bedroom, Stone Counters, Thermostat, Walk-In Closet(s), Window Treatments
- Laundry
- Inside, Laundry Room
- Stories / Levels
- One
- Direction faces
- Northeast
Heating & Cooling
- Heating
- Central, Electric
- Cooling
- Central Air
Parking
- Garage spaces
- 2
- Attached garage
- No
- Parking features
- Boat, Circular Driveway, Workshop in Garage
- Carport
- Yes
HOA & Financial
- Total monthly fees
- $0/mo
- Total annual fees
- $0
- CDD
- No
- Homestead exemption
- Yes
- Min lease term
- 8-12 Months
- Ownership
- Fee Simple
- Available for lease
- Yes
- Lease restrictions
- No
- Additional lease restrictions
- Verify Lease Restrictions with Osceola County
Exterior & Construction
- Exterior features
- Rain Gutters, RV Hookup
- Construction materials
- Block, HardiPlank Type
- Roof
- Shingle
- Foundation
- Slab
- Pool
- Private pool
- Road surface
- Dirt
Utilities
- Sewer
- Septic Tank
- Water source
- Well
- Utilities
- Electricity Connected, Sewer Connected, Water Connected
Community
- Pets allowed
- Yes
Schools
School data from listing agent. Verify enrollment with the district.
Room Details
| Room | Level | Dimensions |
|---|---|---|
| Family Room | First | |
| Kitchen | First | |
| Living Room | First | |
| Primary Bedroom | First | |
| Primary Bathroom | First | |
| Office | First | |
| Bedroom 2 | First | |
| Bedroom 3 | First |
Listing Details
- Listing date
- 2026-04-10
- On market date
- 2026-04-12
- Original list price
- $670,000
- Occupant type
- Owner
- MLS area
- 34772 - St Cloud (Narcoossee Road)
- Listing AOR
- Osceola
- Status changed
- 2026-05-26
- Tax legal description
- S L & I C PB B PG 19 LOT 101
Location
- Flood zone
- A,X
Directions
from US-192. Turn Right onto Friars Cove Rd, then Left onto McClelland Rd. Property is on the Right.
More homes like this
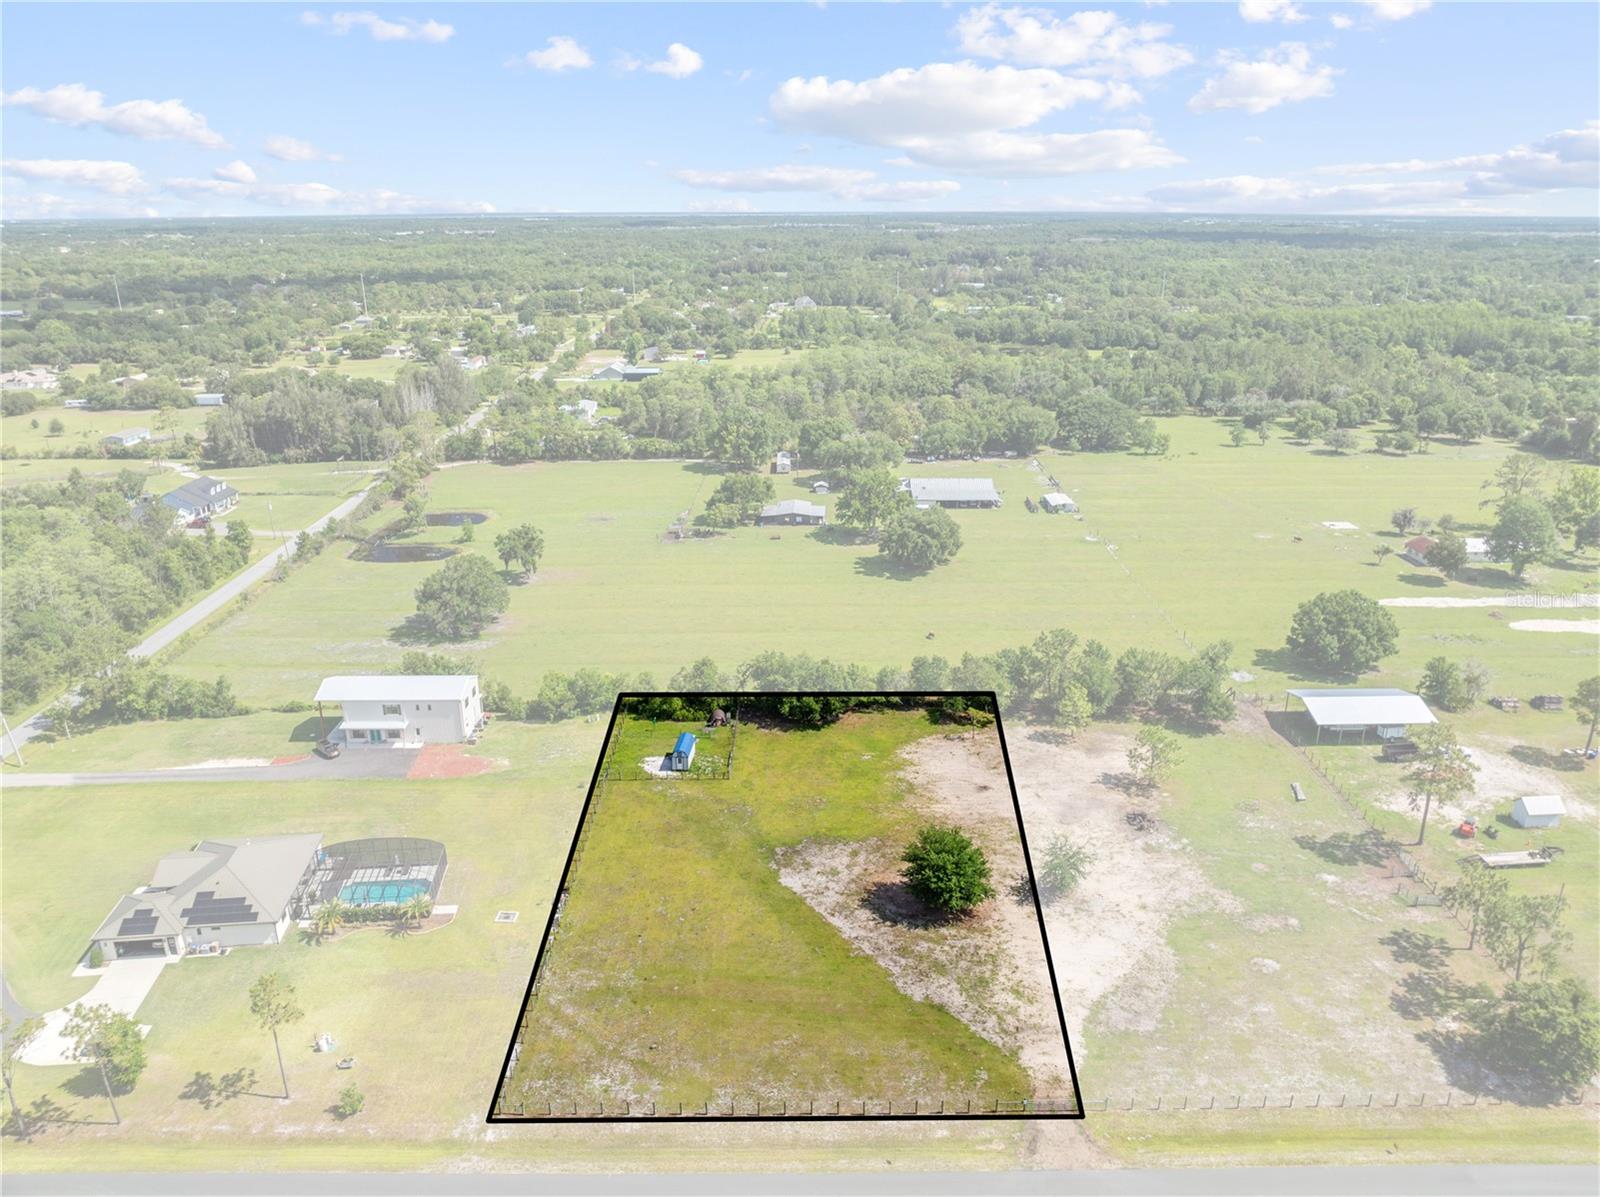
$175,000
Hunting Lodge Dr
St Cloud, FL 34772
1.15 acres
S L & I C
MLS# S5150448
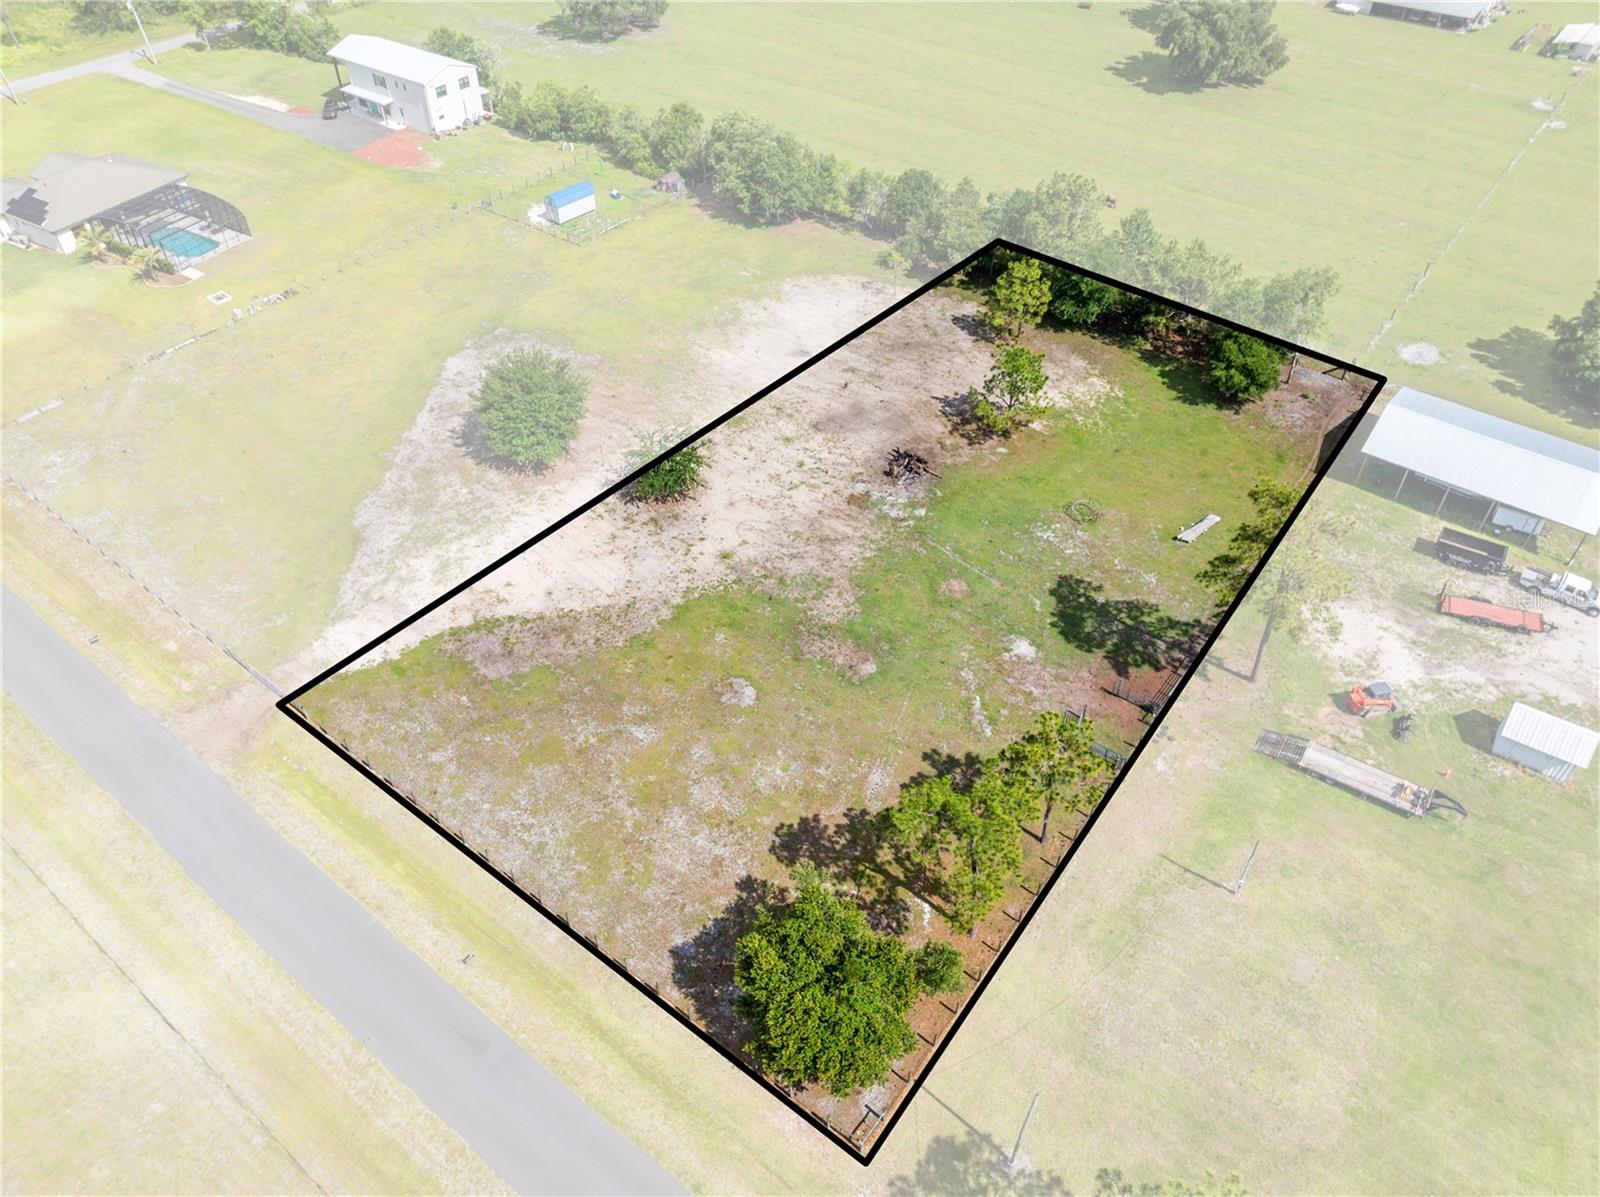
$175,000
Hunting Lodge Dr
St Cloud, FL 34772
1.15 acres
S L & I C
MLS# S5150449
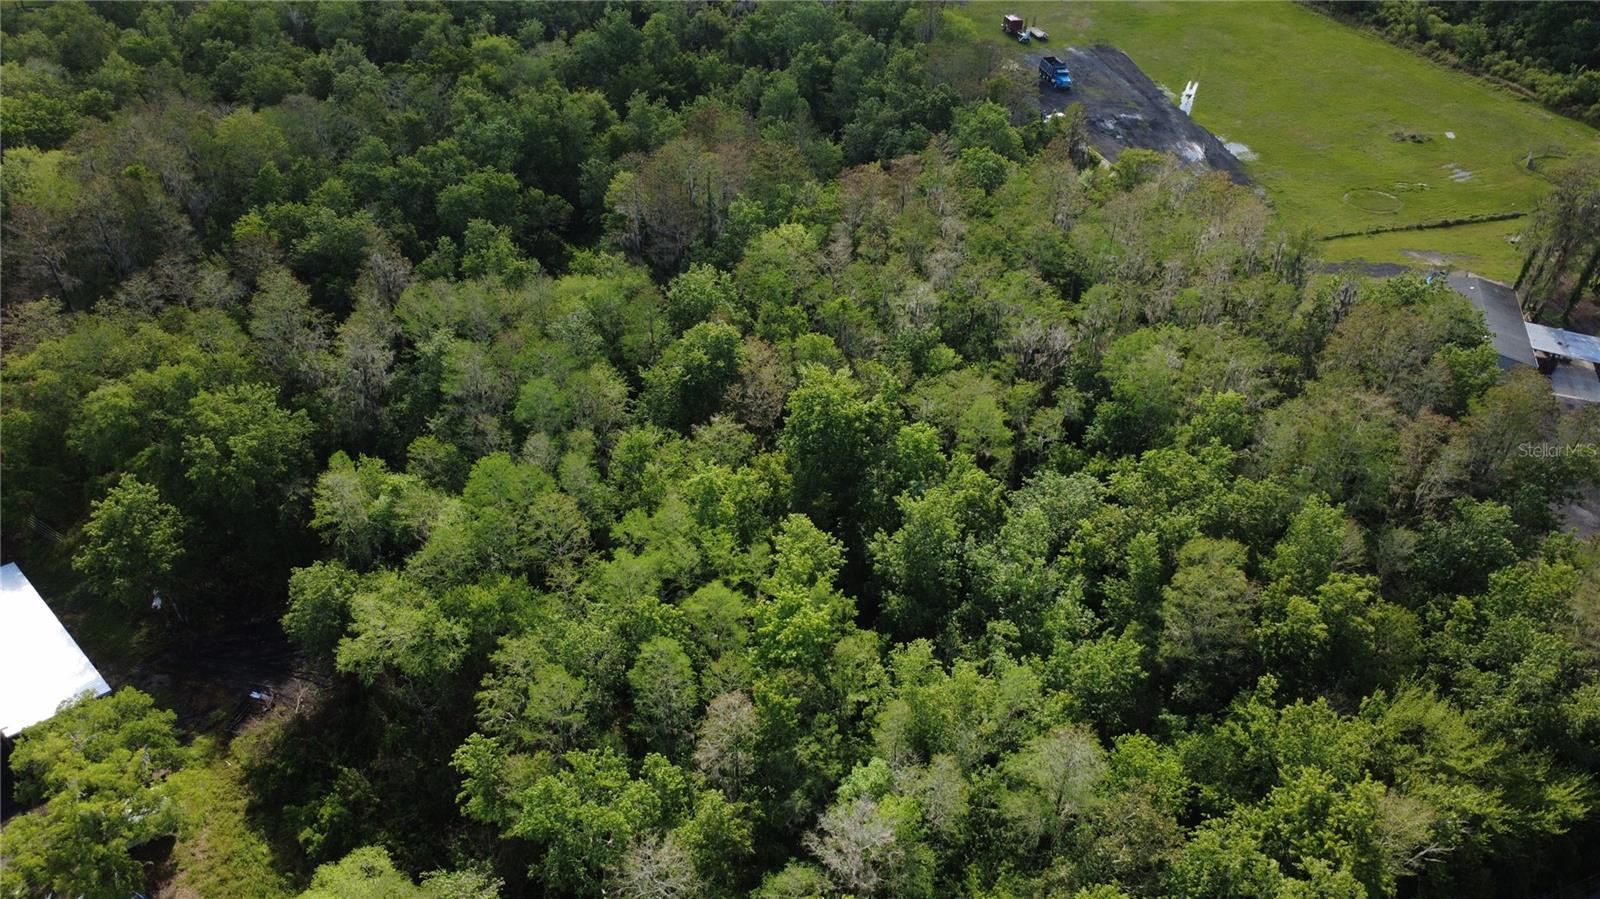
$175,000
0 Doe Dr
St Cloud, FL 34772
4.81 acres
S L & I C
MLS# O6399377
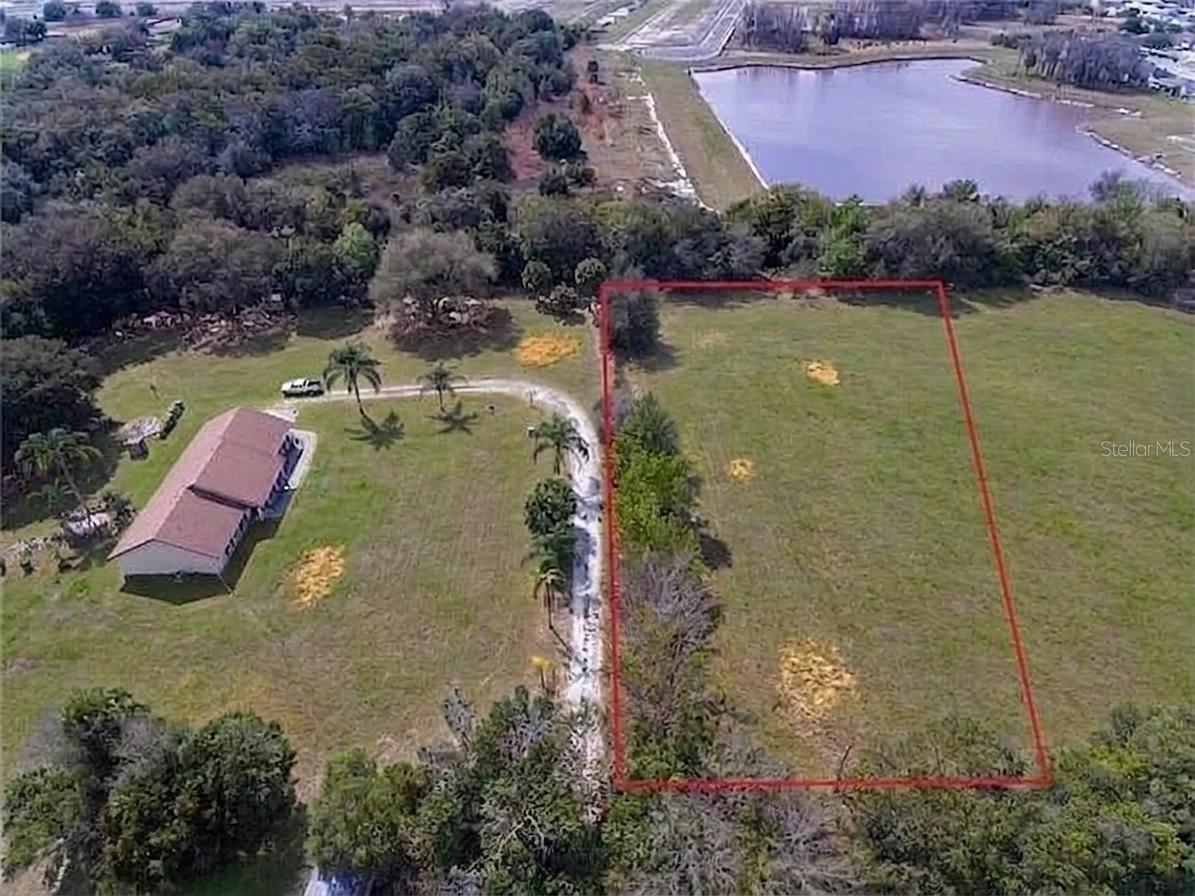
$199,900
Massachusetts Ave
St Cloud, FL 34769
1.05 acres
S L & I C
MLS# S5139108

Listings courtesy of Stellar MLS as distributed by MLS GRID
IDX information is provided exclusively for consumers’ personal, non-commercial use and may not be used for any purpose other than to identify prospective properties consumers may be interested in purchasing.
Based on information submitted to the MLS GRID as of May 26, 2026 at 5:24 PM ET. All data is obtained from various sources and may not have been verified by broker or MLS GRID. Supplied Open House Information is subject to change without notice. All information should be independently reviewed and verified for accuracy. Properties may or may not be listed by the office/agent presenting the information.
Ryan Solberg, Broker · MaxLife Realty LLC · FL License #BK3354351 · Equal Housing Opportunity · Full disclaimer · DMCA