$850,000
3304 Beazer Drive
Ocoee, FL 34761
About this home
Location says it all! On the edge of Windermere, this gated community remains one of the most popular communities in the area. With neighborhood access to Thornebrooke Elementary and Freedom Park, this family-oriented community is sure to please. A basketball court, playground and fishing dock on Lake Fernwood add to the appeal. On a private site, enjoy your morning coffee on the covered lanai, an evening barbecue, or a dip in the pool while mesmerized by the beauty of nature. With plenty of room to roam, the open floor plan of this well-maintained 5-bedroom / 4-bath home with a NEWER TILE ROOF is sure to impress. A spacious office or workout room could double as a formal living room, while the formal dining is the perfect venue for family gatherings. An elegant open kitchen, overlooking the family room, offers 42” cabinets, stainless steel appliances, and an island to make room for everyone to help the cook. When the day is done, retire to the first-floor master suite, which offers a spacious bath and walk-in closet. A second bedroom with a full bath downstairs will spoil your overnight guests. The split staircase will lead you to a huge (I mean huge, 28x17) bonus room with plenty of space for a foosball table plus a media center. As if that’s not enough, a tech area is the perfect space for homework or a craft station! A Jack & Jill bath connects two large bedrooms, and the 5th bedroom with a private bath is the perfect haven for the teenager in your life. The functionality of this home is only outdone by the tranquility and serenity of this gem. Welcome Home! Highlights include: • New Tile Roof (November 2024) • Replaced and Sealed Pavers on Lanai (January 2025) • Jandy Pool Vacuum (September 2023) • Whole Home Central Vac Motor and Hose Replaced (August 2023) • Pool Pump Replaced (November 2022) • Spa Heater Replaced (March 2022) • First Floor AC Unit – 3.5 Ton (May 2021) • Second Floor AC Unit Replaced – 4 Ton (November 2020) • Water Heater Replaced (March 2021). Be sure to visit the virtual tour for an interactive walk-through of this wonderful home.
Estimated monthly payment
$5,402/mo
Estimate only. Taxes use the listing's reported amount where available; insurance is a Florida-average estimate. Your actual payment will vary — run a full calculation or talk to a lender.
Price & listing history27 days on market
- Status: ActiveApr 30, 2026
- Listed$850,000Apr 30, 2026
- Price increased$850,000
Virtual Tour
Facts & features
- Property type
- Residential
- Sub type
- Single Family Residence
- Status
- Active
- Days on market
- 27
- Subdivision
- Windsor Landing
- County
- Orange
- Year built
- 2002
- Living area
- 3,909 sq ft
- Price/sq ft
- $217
- Building area
- 4,744 sq ft (Public Records)
- Lot size
- 9,809 sq ft
- Lot category
- 0 to less than 1/4
- Flood zone
- X (12095C0220H)
- Garage
- 2 spaces
- Pool
- Private pool
- Annual taxes
- $7,293 (2025)
- Parcel #
- 28-22-32-2621-01-890
- Zoning
- R-1AA
- MLS #
- O6397932
Interior Details
- Bedrooms
- 5
- Full bathrooms
- 4
- Flooring
- Carpet, Ceramic Tile, Wood
- Appliances
- Built-In Oven, Cooktop, Dishwasher, Disposal, Dryer, Electric Water Heater, Microwave, Refrigerator, Washer
- Interior features
- Ceiling Fans(s), Central Vaccum, Kitchen/Family Room Combo, Open Floorplan, Primary Bedroom Main Floor, Split Bedroom, Thermostat, Walk-In Closet(s), Window Treatments
- Laundry
- Inside, Laundry Room
- Stories / Levels
- Two
- Direction faces
- West
Heating & Cooling
- Heating
- Central, Electric
- Cooling
- Central Air
Parking
- Garage spaces
- 2
- Attached garage
- Yes
- Parking features
- Driveway, Garage Door Opener
HOA & Financial
- HOA fee
- $640 / Semi-Annually
- Monthly HOA
- $107/mo
- Total monthly fees
- $107/mo
- Total annual fees
- $1,280
- HOA name
- Kaley Celentano
- CDD
- No
- Homestead exemption
- Yes
- Min lease term
- 1-2 Years
- Listing terms
- Cash, Conventional
- Ownership
- Fee Simple
- Available for lease
- Yes
- Lease restrictions
- Yes
- Additional lease restrictions
- Buyer to verify with governing bodies.
- Approval process
- Buyer to verify with governing bodies.
Exterior & Construction
- Exterior features
- Lighting, Outdoor Shower, Private Yard, Rain Gutters, Sidewalk, Sliding Doors, Sprinkler Metered
- Construction materials
- Block, Stucco, Frame
- Roof
- Tile
- Foundation
- Slab
- Pool
- Private pool
- Road surface
- Asphalt, Paved
Utilities
- Sewer
- Public Sewer
- Water source
- Public
- Utilities
- BB/HS Internet Available, Electricity Connected, Sewer Connected, Sprinkler Recycled, Underground Utilities, Water Connected
Community
- Pets allowed
- Yes
Schools
School data from listing agent. Verify enrollment with the district.
Room Details
| Room | Level | Dimensions |
|---|---|---|
| Office | First | 15x12 |
| Dining Room | First | 12x14 |
| Great Room | First | 18x16 |
| Kitchen | First | 12x22 |
| Dinette | First | 12x8 |
| Primary Bedroom | First | 17x32 |
| Primary Bathroom | First | 15x14 |
| Bedroom 2 | First | 11x12 |
| Bedroom 3 | Second | 14x12 |
| Bedroom 4 | Second | 12x13 |
| Bedroom 5 | Second | 13x10 |
| Bonus Room | Second | 28x17 |
| Loft | Second | 13x22 |
| Balcony/Porch/Lanai | First | 42x42 |
Listing Details
- Listing date
- 2026-04-10
- On market date
- 2026-04-30
- Original list price
- $850,000
- Occupant type
- Owner
- MLS area
- 34761 - Ocoee
- Listing AOR
- Orlando Regional
- Status changed
- 2026-04-30
- Tax legal description
- WINDSOR LANDING PHASE 1 46/26 LOT 189
Location
- Flood zone
- X(12095C0220H)
Directions
From Highway 50 and Maguire Road, head south on Maguire Road for 2 miles. Cross over Moore Road. Enter Windsor Landing on the left onto Sagecrest Drive. Take Sagecrest Drive to the roundabout, exit at the first opening on Beazer Drive. Follow Beazer Drive to 3304 Beazer Drive on the left.
More homes like this
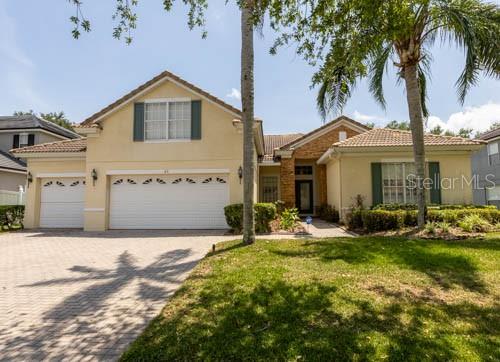
$700,000
65 Calliope St
Ocoee, FL 34761
4 bd · 3 ba · 2,192 sqft
Windsor Landing
MLS# O6411663
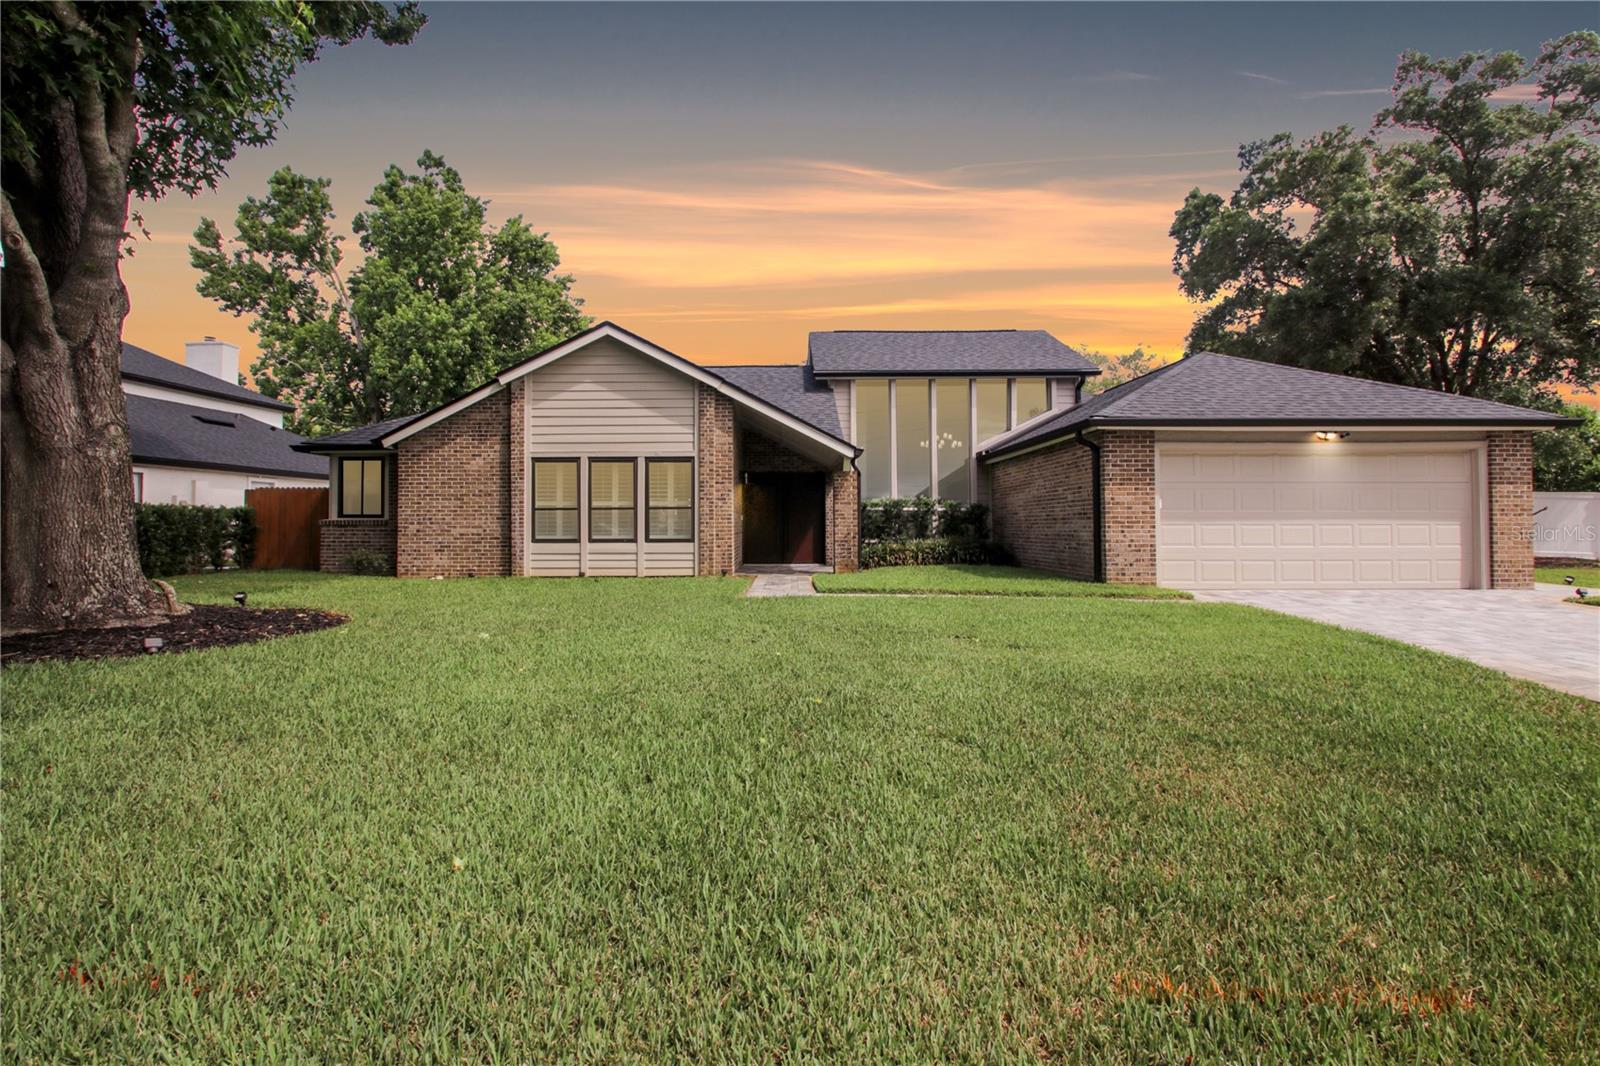
$715,000
7921 Palmdale Dr
Orlando, FL 32819
4 bd · 3 ba · 2,176 sqft
Sandy Spgs
MLS# O6411256
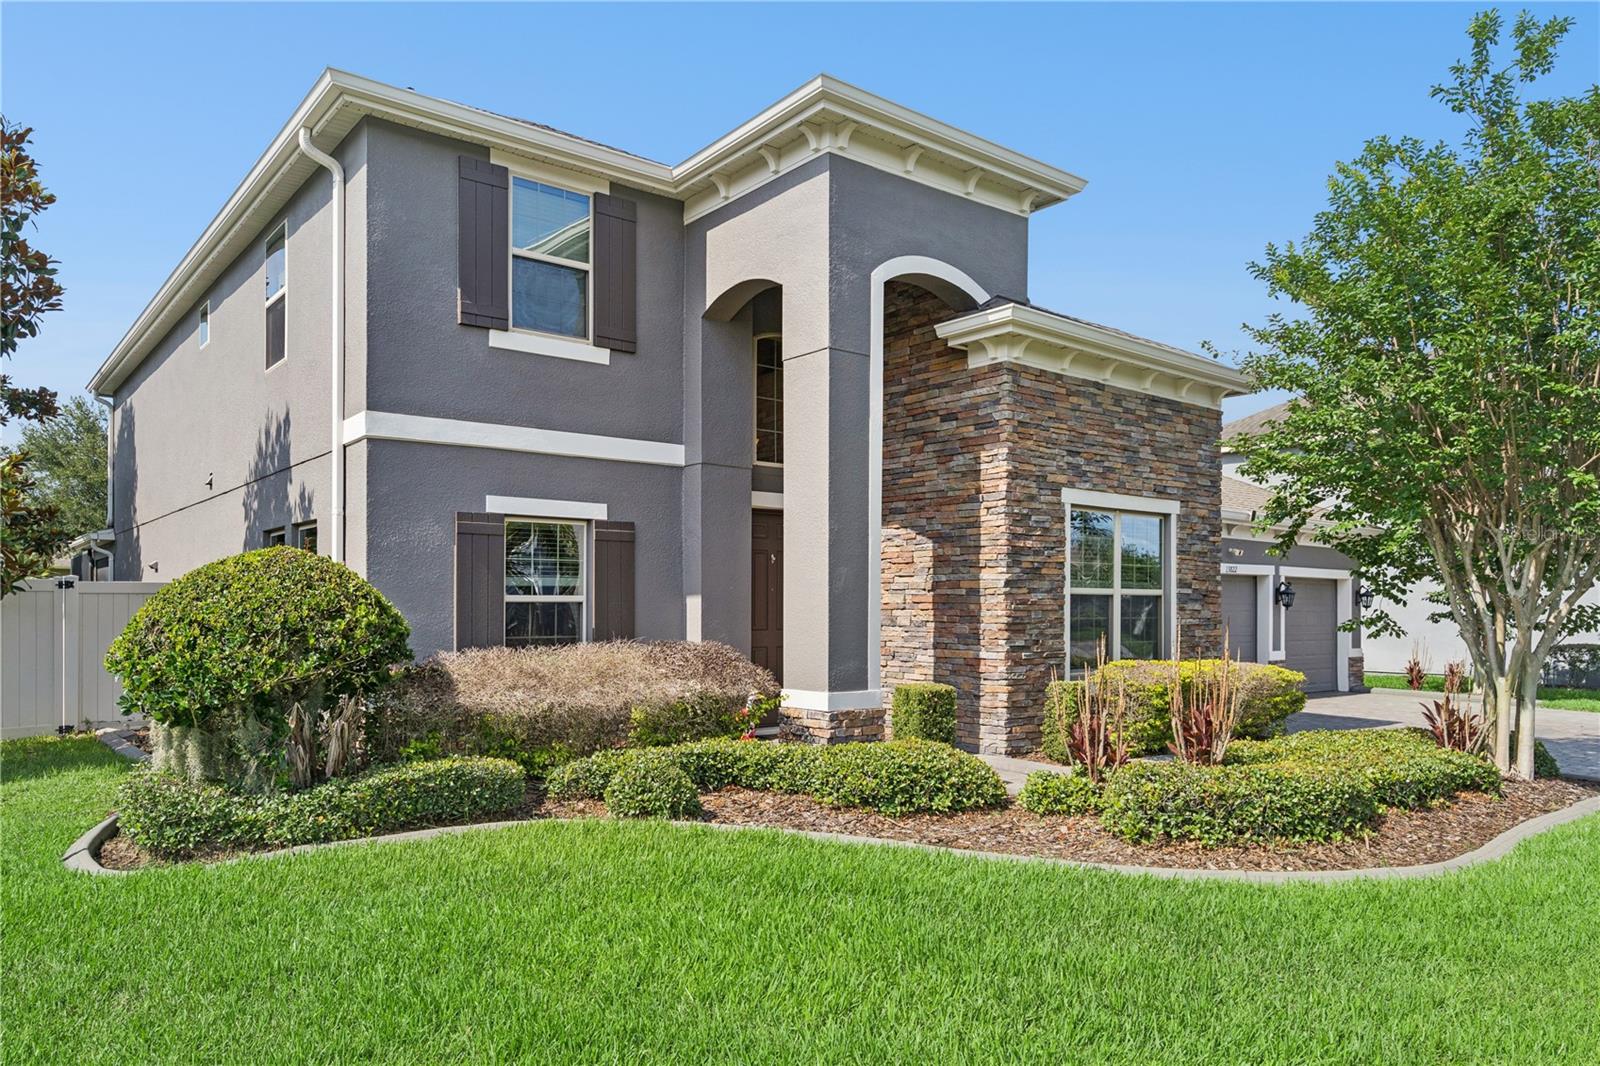
$1,000,000
13822 Jomatt Loop
Winter Garden, FL 34787
4 bd · 4 ba · 3,828 sqft
Cypress Reserve Ph 1
MLS# O6411926
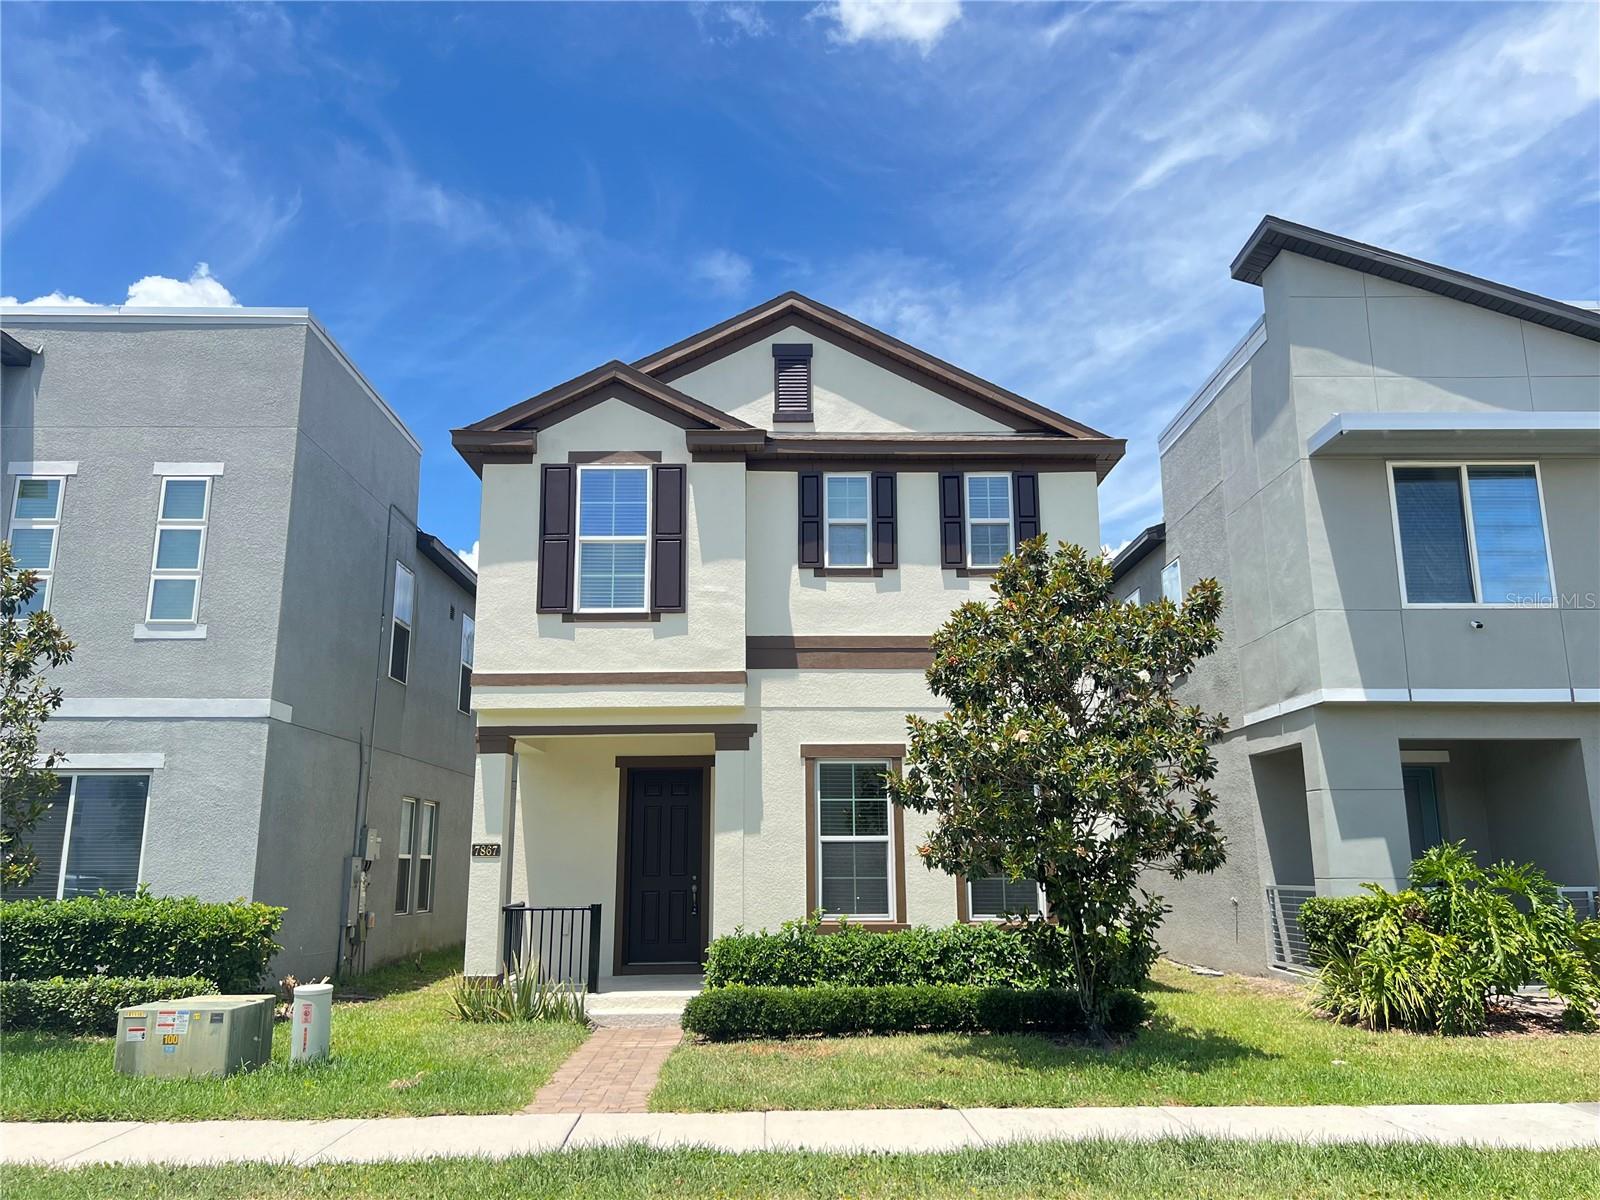
$539,000
7867 Berkshire Oak Aly
Windermere, FL 34786
4 bd · 3 ba · 2,221 sqft
Westside Village
MLS# S5149947

Listings courtesy of Stellar MLS as distributed by MLS GRID
IDX information is provided exclusively for consumers’ personal, non-commercial use and may not be used for any purpose other than to identify prospective properties consumers may be interested in purchasing.
Based on information submitted to the MLS GRID as of May 27, 2026 at 9:40 AM ET. All data is obtained from various sources and may not have been verified by broker or MLS GRID. Supplied Open House Information is subject to change without notice. All information should be independently reviewed and verified for accuracy. Properties may or may not be listed by the office/agent presenting the information.
Ryan Solberg, Broker · MaxLife Realty LLC · FL License #BK3354351 · Equal Housing Opportunity · Full disclaimer · DMCA