$599,900
21827 Billowy Jaunt Drive
Land O Lakes, FL 34637
Property type
Year built
Lot size
Price / sq ft
HOA dues
Days on market
Garage spaces
Flood zone
About this home
MOVE-IN READY and packed with upgrades, this stunning Connerton home offers the ideal Florida lifestyle with a RESORT-STYLE 16x32' saltwater POOL featuring a SPA and TANNING SHELF, an expansive COVERED LANAI, peaceful FRONT PORCH, and a fully FENCED backyard with mature tropical landscaping. Additional highlights include a THREE CAR GARAGE, three FULL bathrooms, updated LIGHTING, and an upgraded LAUNDRY ROOM with extensive CABINETRY and counter space. GAS service powers the cooktop, water heater, and pool for added efficiency. Inside, the OPEN-CONCEPT floor plan features high ceilings, fresh interior paint, and ceramic tile throughout the main living areas. The GOURMET KITCHEN has been beautifully updated with QUARTZ countertops, abundant cabinetry, cabinet pulls, pendant lighting, an updated faucet, stainless steel appliances, and a large center island overlooking the living and dining spaces. The split-bedroom layout offers privacy, with a spacious primary suite featuring POOL VIEWS, dual walk-in closets, dual vanities, a GARDEN TUB, and a walk-in shower. Three additional bedrooms and two additional full bathrooms provide flexible space for guests, family, or a home office. Located in the highly sought-after Connerton community with resort-style amenities, scenic trails, parks, and convenient access to shopping and dining, this home is the complete package.
Estimated monthly payment
Estimate only. Taxes use the listing's reported amount where available; insurance is a Florida-average estimate. Your actual payment will vary — run a full calculation or talk to a lender.
Price & listing history46 days on market
- Status: ActiveApr 10, 2026
- Listed$630,000Apr 10, 2026
- Price reduced$599,900
Virtual Tour
Facts & features
- Property type
- Residential
- Sub type
- Single Family Residence
- Status
- Active
- Days on market
- 46
- Subdivision
- Connerton Village 2 Prcl 211
- County
- Pasco
- Year built
- 2015
- Living area
- 2,408 sq ft
- Price/sq ft
- $249
- Building area
- 3,454 sq ft (Public Records)
- Lot size
- 7,865 sq ft
- Lot category
- 0 to less than 1/4
- Flood zone
- X (12101C0239F)
- Garage
- 3 spaces
- Pool
- Private pool
- Annual taxes
- $9,006 (2025)
- Parcel #
- 18-25-25-0080-02700-0130
- Zoning
- MPUD
- MLS #
- TB8495772
Interior Details
- Bedrooms
- 4
- Full bathrooms
- 3
- Flooring
- Carpet, Ceramic Tile, Laminate
- Appliances
- Built-In Oven, Dishwasher, Gas Water Heater, Microwave, Refrigerator, Water Softener
- Interior features
- Ceiling Fans(s), Eat-in Kitchen, Kitchen/Family Room Combo, Living Room/Dining Room Combo, Open Floorplan, Solid Wood Cabinets, Split Bedroom, Stone Counters, Thermostat, Tray Ceiling(s), Walk-In Closet(s), Window Treatments
- Laundry
- Gas Dryer Hookup, Laundry Room
- Stories / Levels
- One
- Direction faces
- Southeast
Heating & Cooling
- Heating
- Central
- Cooling
- Central Air
Parking
- Garage spaces
- 3
- Attached garage
- Yes
- Parking features
- Driveway, Garage Door Opener, Tandem
HOA & Financial
- HOA fee
- $261 / Quarterly
- Monthly HOA
- $87/mo
- Total monthly fees
- $87/mo
- Total annual fees
- $1,044
- HOA name
- Jesmeri Ortiz
- CDD
- Yes
- Homestead exemption
- Yes
- Min lease term
- 1-2 Years
- Listing terms
- Cash, Conventional, VA Loan
- Ownership
- Fee Simple
- Available for lease
- Yes
- Lease restrictions
- Yes
- Additional lease restrictions
- Buyer and buyer's agent to confirm Additional Lease Restrictions with HOA
- Approval process
- Buyer and buyer's agent to confirm Approval Process with HOA
Exterior & Construction
- Exterior features
- Lighting, Private Yard, Rain Gutters, Sidewalk, Sliding Doors, Sprinkler Metered
- Construction materials
- Block, Stucco
- Roof
- Shingle
- Foundation
- Slab
- Pool
- Private pool
- Road surface
- Asphalt
Utilities
- Sewer
- Public Sewer
- Water source
- Public
- Utilities
- BB/HS Internet Available, Cable Available, Electricity Connected, Natural Gas Connected, Phone Available, Sewer Connected, Sprinkler Recycled, Underground Utilities, Water Connected
Community
- Pets allowed
- Yes
Schools
Letter grades: Florida DOE 2024–25 school grades (Orange, Seminole, Lake, Osceola, Brevard). Assigned schools from the listing agent — verify enrollment with the district.
Room Details
| Room | Level | Dimensions |
|---|---|---|
| Primary Bedroom | First | |
| Bedroom 2 | First | |
| Bedroom 3 | First | |
| Bedroom 4 | First | |
| Kitchen | First | |
| Living Room | First |
Listing Details
- Listing date
- 2026-04-10
- On market date
- 2026-04-10
- Original list price
- $630,000
- Occupant type
- Owner
- MLS area
- 34637 - Land O Lakes
- Listing AOR
- Suncoast Tampa
- Status changed
- 2026-04-10
- Tax legal description
- CONNERTON VILLAGE TWO PARCEL 211 PB 58 PG 056 BLOCK 27 LOT 13
Flood risk
Minimal-risk area outside the mapped floodplain. Flood insurance is optional and typically low-cost.
Source: FEMA flood zone reported on the listing. Confirm current designation at FEMA Flood Map Service Center.
Location
Directions
From US 41, turn on Pleasant Plains Pkwy. Turn right onto Wonderment Way. Turn right onto Southern Charm. Home is the 5th house on the left.
More homes like this
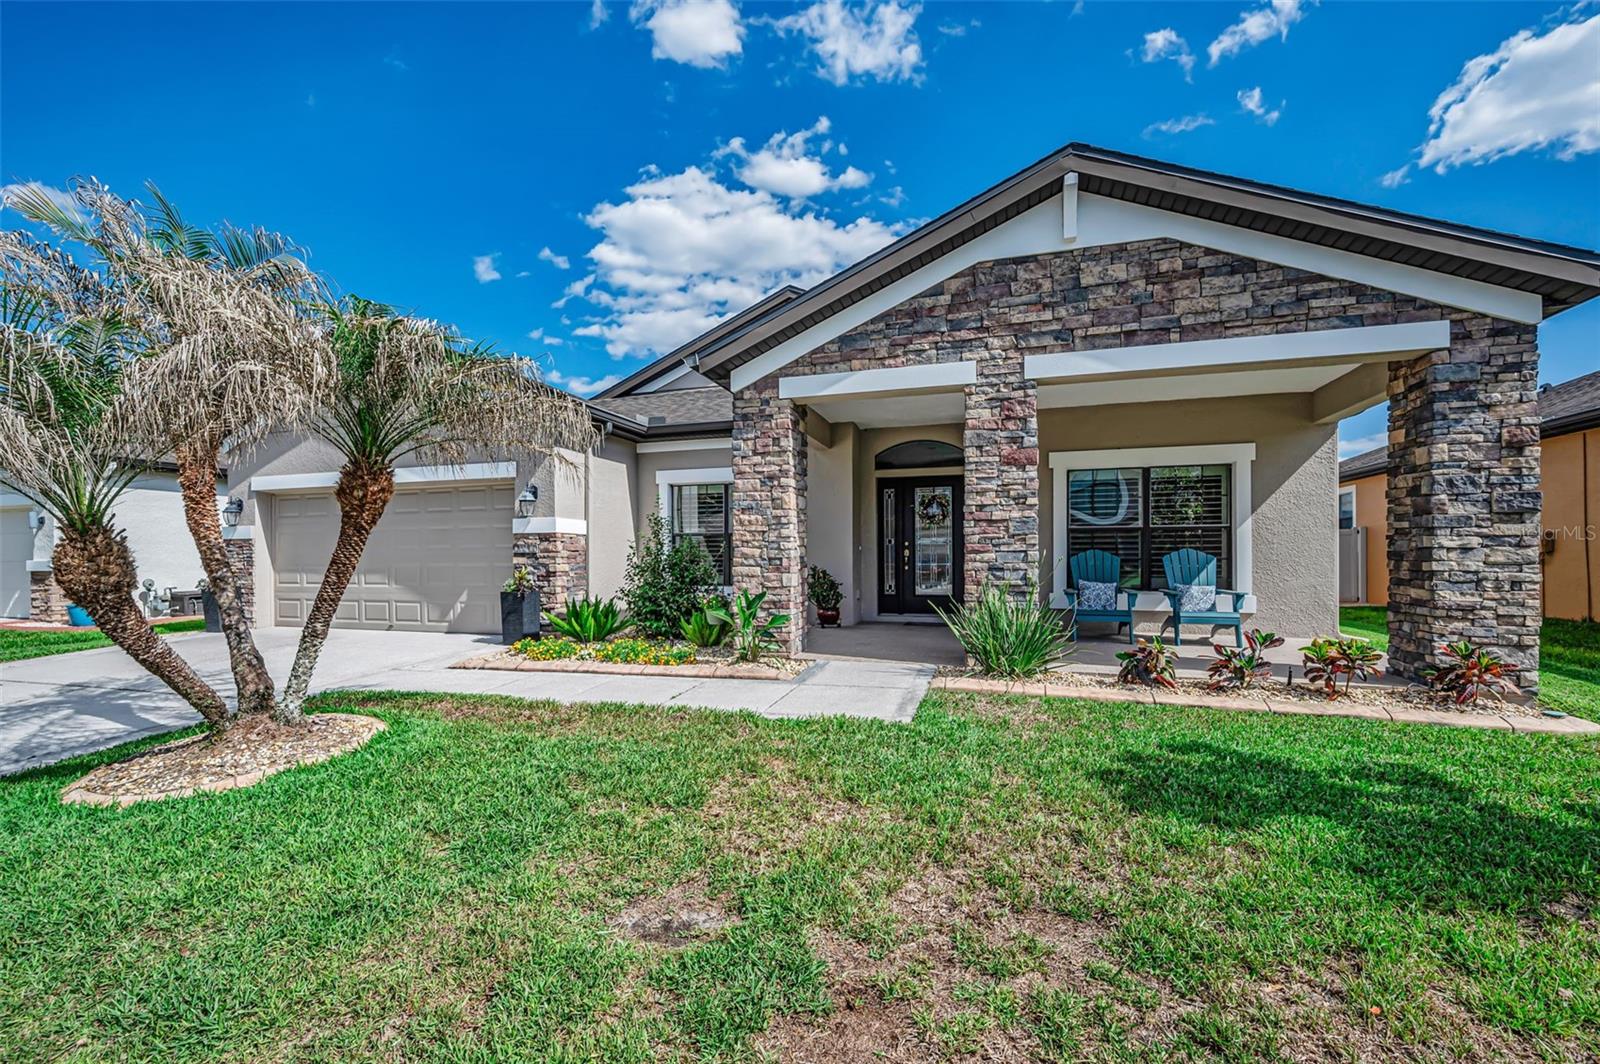
$664,900
8449 Bluevine Sky Dr
Land O Lakes, FL 34637
3 bd · 3 ba · 2,408 sqft
Connerton Village 2 Prcl 211
MLS# TB8501048
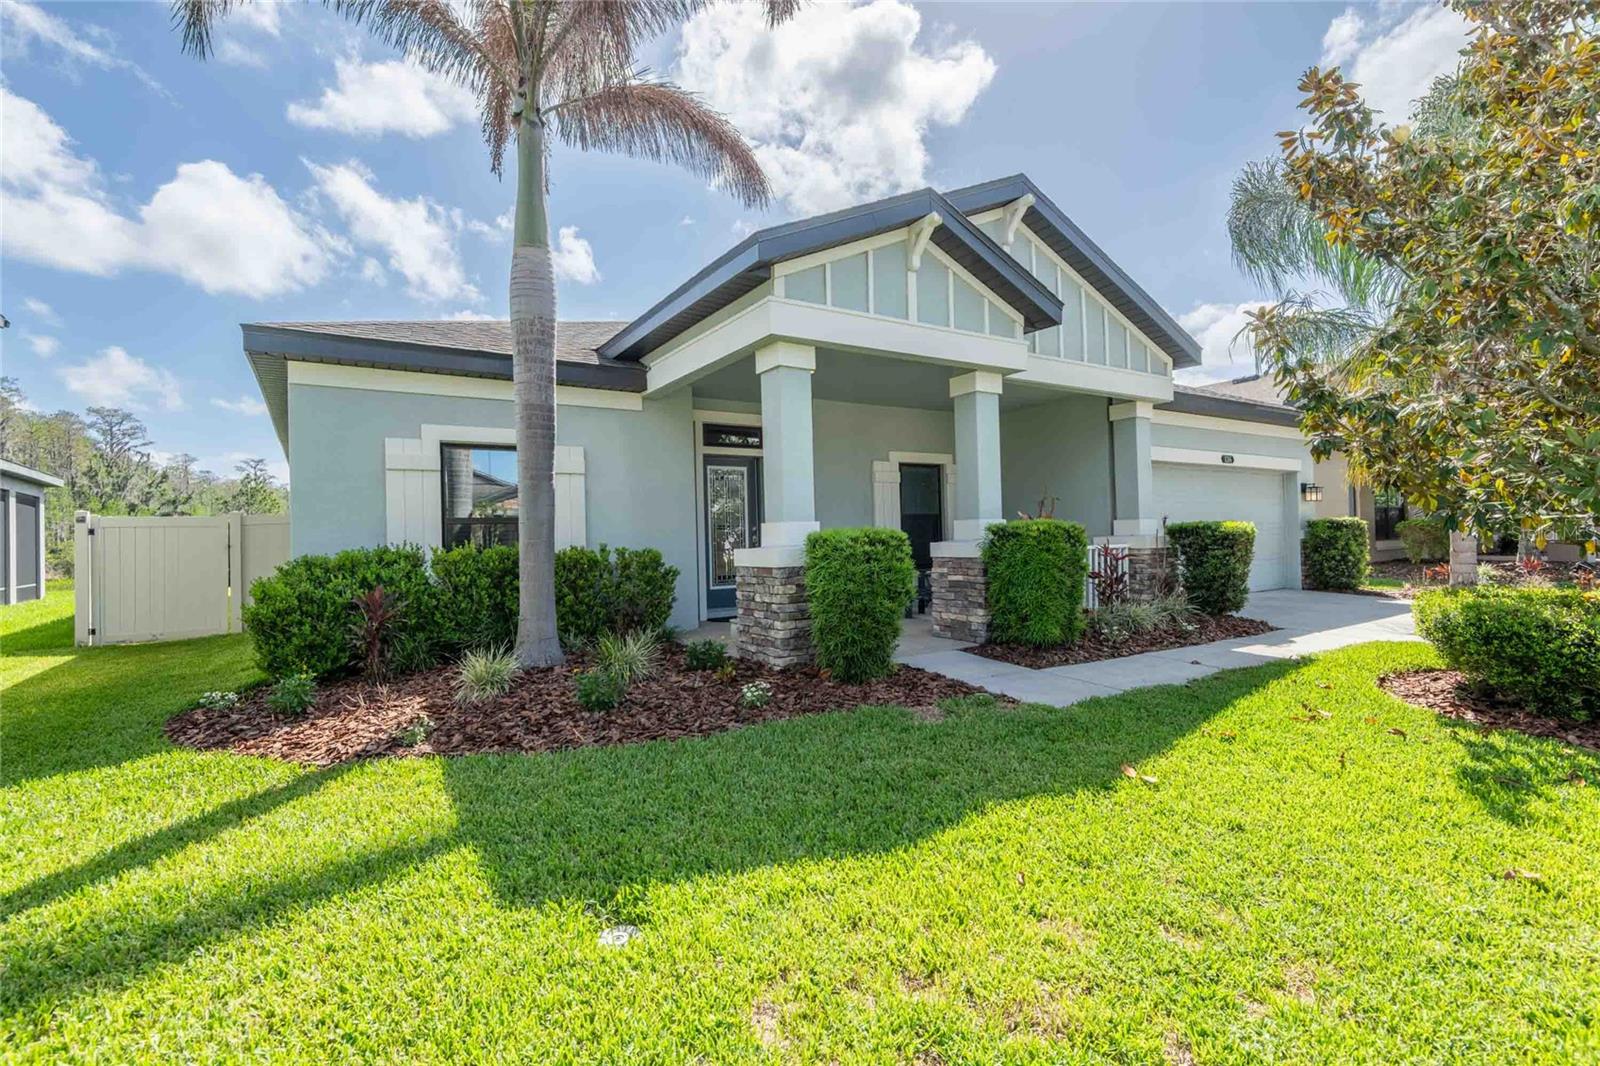
$674,900
8306 Bluevine Sky Dr
Land O Lakes, FL 34637
3 bd · 3 ba · 2,408 sqft
Connerton Village 2 Prcl 211
MLS# TB8494263
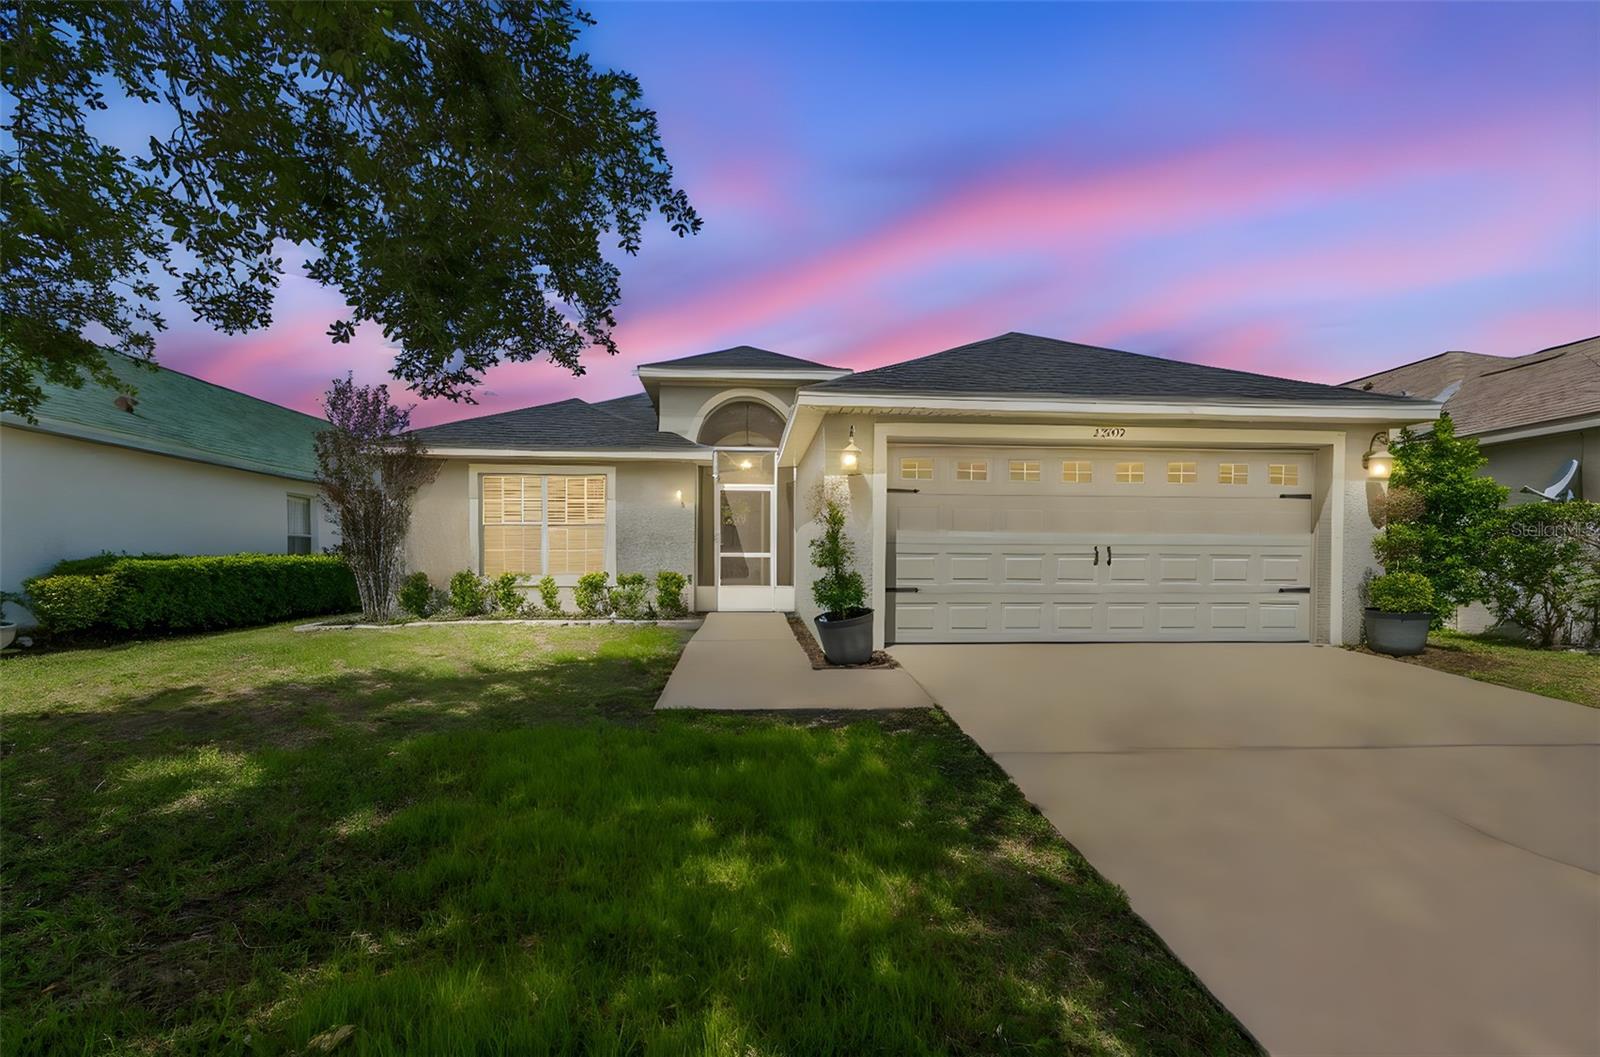
$375,000
2909 Billingham Dr
Land O Lakes, FL 34639
3 bd · 2 ba · 1,758 sqft
Valencia Gardens Phase One
MLS# TB8487836
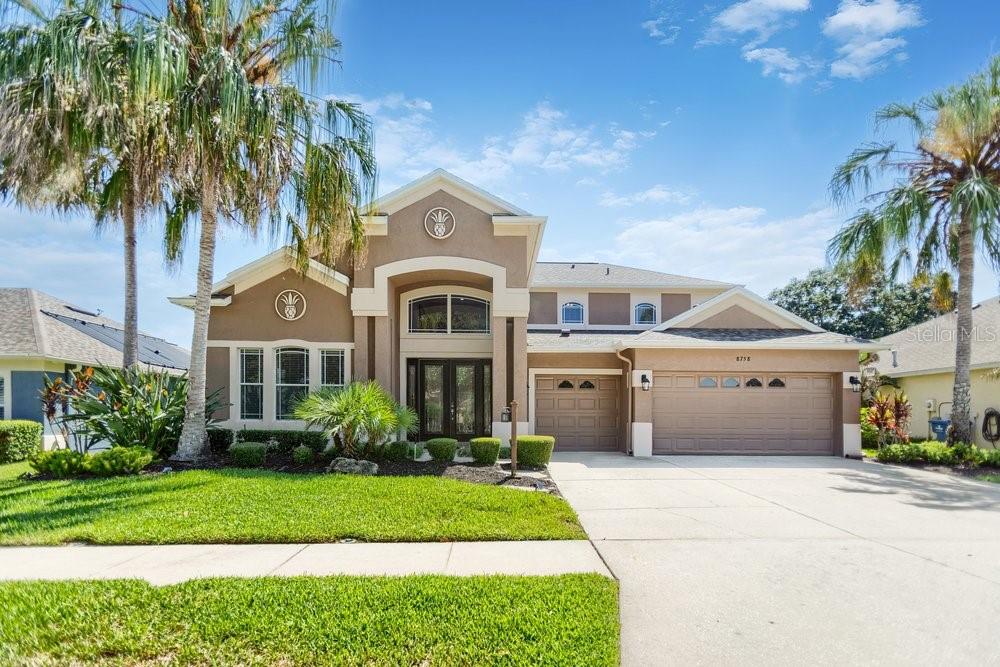
$839,900
8758 Crystal Creek Ct
Land O Lakes, FL 34638
4 bd · 4 ba · 3,345 sqft
Lakeshore Ranch Ph I
MLS# TB8513004

Listings courtesy of Stellar MLS as distributed by MLS GRID
IDX information is provided exclusively for consumers’ personal, non-commercial use and may not be used for any purpose other than to identify prospective properties consumers may be interested in purchasing.
Based on information submitted to the MLS GRID as of May 26, 2026 at 2:33 PM ET. All data is obtained from various sources and may not have been verified by broker or MLS GRID. Supplied Open House Information is subject to change without notice. All information should be independently reviewed and verified for accuracy. Properties may or may not be listed by the office/agent presenting the information.
Ryan Solberg, Broker · MaxLife Realty LLC · FL License #BK3354351 · Equal Housing Opportunity · Full disclaimer · DMCA