$1,425,000
1811 Brackenhurst Place
Lake Mary, FL 32746
Property type
Year built
Lot size
Price / sq ft
HOA dues
Days on market
Garage spaces
Flood zone
About this home
Welcome to Carisbrooke, an exclusive gated enclave of just 43 estates set on sprawling one-acre homesites within the sought-after Markham Woods Corridor. Surrounded by scenic walking trails, community parks and the refined charm of the Lake Mary lifestyle, this exceptional location offers effortless access to major interstates and beltways, placing world-class attractions, pristine beaches and top-tier regional hospitals all within easy reach. From the moment of arrival, a beautifully maintained landscape, fresh designer exterior paint and an elegant circular drive create a striking first impression, leading to grand custom double entry doors. Inside, a dramatic introduction unfolds as floor-to-ceiling windows to frame serene views of the lanai and resort-style pool, while rich travertine flooring and intricate applied moldings elevate the home’s architectural presence. The interior has been lavishly reimagined with uncompromising attention to detail. The chef’s kitchen is a showpiece, appointed with Sub-Zero and Thermador appliances, bespoke cabinetry and exotic granite surfaces. Distinctive design elements, including an Invisacook cooktop and a Waterstone copper faucet set above an impressive 42-inch sink, create both visual intrigue and functional excellence. The adjoining family room, anchored by a custom-built entertainment center, flows seamlessly to the outdoor living spaces. The primary suite is a private retreat, offering rich hardwood flooring and a beautifully renovated spa-inspired bath designed for relaxation and indulgence. The private office enjoys a built-in closet with the versatility of a possible fifth bedroom if desired. Two additional bedrooms are thoughtfully positioned on the main level and share a jack-and-jill bath, while the fourth bedroom and a generously sized bonus room upstairs provide exceptional flexibility for lifestyle, entertainment or leisure. Outdoors, the experience continues with a newly installed limestone paver pool deck overlooking an expansive, meticulously manicured backyard. A striking 10-foot granite fire pit and a custom pergola set the stage for unforgettable evenings under the stars. Completing the residence is an oversized three-car garage with extended driveway parking, along with new mechanical systems, updated designer fixtures and whole-house audio, delivering a turnkey, move-in-ready estate defined by luxury, comfort and incredible Florida lifestyle.
Estimated monthly payment
Estimate only. Taxes use the listing's reported amount where available; insurance is a Florida-average estimate. Your actual payment will vary — run a full calculation or talk to a lender.
Price & listing history12 days on market
- Status: ActiveApr 9, 2026
- Listed$1,425,000Apr 9, 2026
- Price increased$1,425,000
Virtual Tour
Facts & features
- Property type
- Residential
- Sub type
- Single Family Residence
- Status
- Active
- Days on market
- 12
- Subdivision
- Carisbrooke
- County
- Seminole
- Year built
- 2004
- Living area
- 4,261 sq ft
- Price/sq ft
- $334
- Building area
- 5,328 sq ft (Appraiser)
- Lot size
- 43,562 sq ft
- Lot category
- 1 to less than 2
- Flood zone
- X (12117C0045F)
- Garage
- 3 spaces
- Pool
- Private pool
- Annual taxes
- $9,153 (2024)
- Parcel #
- 35-19-29-504-0000-0180
- Zoning
- A-1
- MLS #
- O6397402
Interior Details
- Bedrooms
- 5
- Full bathrooms
- 4
- Flooring
- Carpet, Hardwood, Travertine
- Appliances
- Bar Fridge
- Interior features
- Built-in Features, Ceiling Fans(s), Crown Molding, Eat-in Kitchen, High Ceilings, Kitchen/Family Room Combo, Primary Bedroom Main Floor, Solid Wood Cabinets, Split Bedroom, Stone Counters, Thermostat, Tray Ceiling(s), Walk-In Closet(s), Window Treatments
- Laundry
- Inside, Laundry Room
- Stories / Levels
- Two
- Direction faces
- North
- Fireplace
- Yes
Heating & Cooling
- Heating
- Central, Zoned
- Cooling
- Central Air, Zoned
Parking
- Garage spaces
- 3
- Attached garage
- Yes
- Parking features
- Circular Driveway, Driveway, Garage Door Opener, Garage Faces Side, Guest, Oversized
HOA & Financial
- HOA fee
- $850 / Quarterly
- Monthly HOA
- $283/mo
- Total monthly fees
- $283/mo
- Total annual fees
- $3,400
- HOA name
- Bono & Associates / Allen Cresgy
- CDD
- No
- Homestead exemption
- Yes
- Min lease term
- 7 Months
- Listing terms
- Cash, Conventional, VA Loan
- Ownership
- Fee Simple
- Available for lease
- Yes
- Lease restrictions
- No
- Additional lease restrictions
- Buyer to verify with HOA
- Approval process
- Buyer to verify with HOA
Exterior & Construction
- Exterior features
- Fire Pit, Lighting, Private Mailbox, Sidewalk, Sliding Doors
- Construction materials
- Block, Stucco, Frame
- Roof
- Tile
- Foundation
- Slab
- Pool
- Private pool
- Road surface
- Asphalt, Paved
Utilities
- Sewer
- Septic Tank
- Water source
- Public
- Utilities
- BB/HS Internet Available, Cable Available, Electricity Connected, Propane, Underground Utilities, Water Connected
Community
- Pets allowed
- Yes
Room Details
| Room | Level | Dimensions |
|---|---|---|
| Foyer | First | 12x10 |
| Living Room | First | 15x14 |
| Office | First | 13x12 |
| Primary Bedroom | First | 26x16 |
| Primary Bathroom | First | |
| Kitchen | First | 20x18 |
| Dinette | First | 12x9 |
| Family Room | First | 24x18 |
| Bedroom 3 | First | 14x11 |
| Bedroom 4 | First | 15x11 |
| Bedroom 5 | Second | 14x13 |
| Bonus Room | Second | 31x23 |
| Balcony/Porch/Lanai | First | 22x14 |
Listing Details
- Listing date
- 2026-04-09
- On market date
- 2026-04-09
- Original list price
- $1,425,000
- Occupant type
- Owner
- MLS area
- 32746 - Lake Mary / Heathrow
- Listing AOR
- Orlando Regional
- Status changed
- 2026-04-09
- Tax legal description
- LOT 18 CARISBROOKE PB 58 PGS 69 - 72
Flood risk
Minimal-risk area outside the mapped floodplain. Flood insurance is optional and typically low-cost.
Source: FEMA flood zone reported on the listing. Confirm current designation at FEMA Flood Map Service Center.
Location
Directions
From 46a (H.E. Thomas Blvd), N on Orange Blvd, L on Markham Rd, L on Brackenhurst Pl.
More homes like this
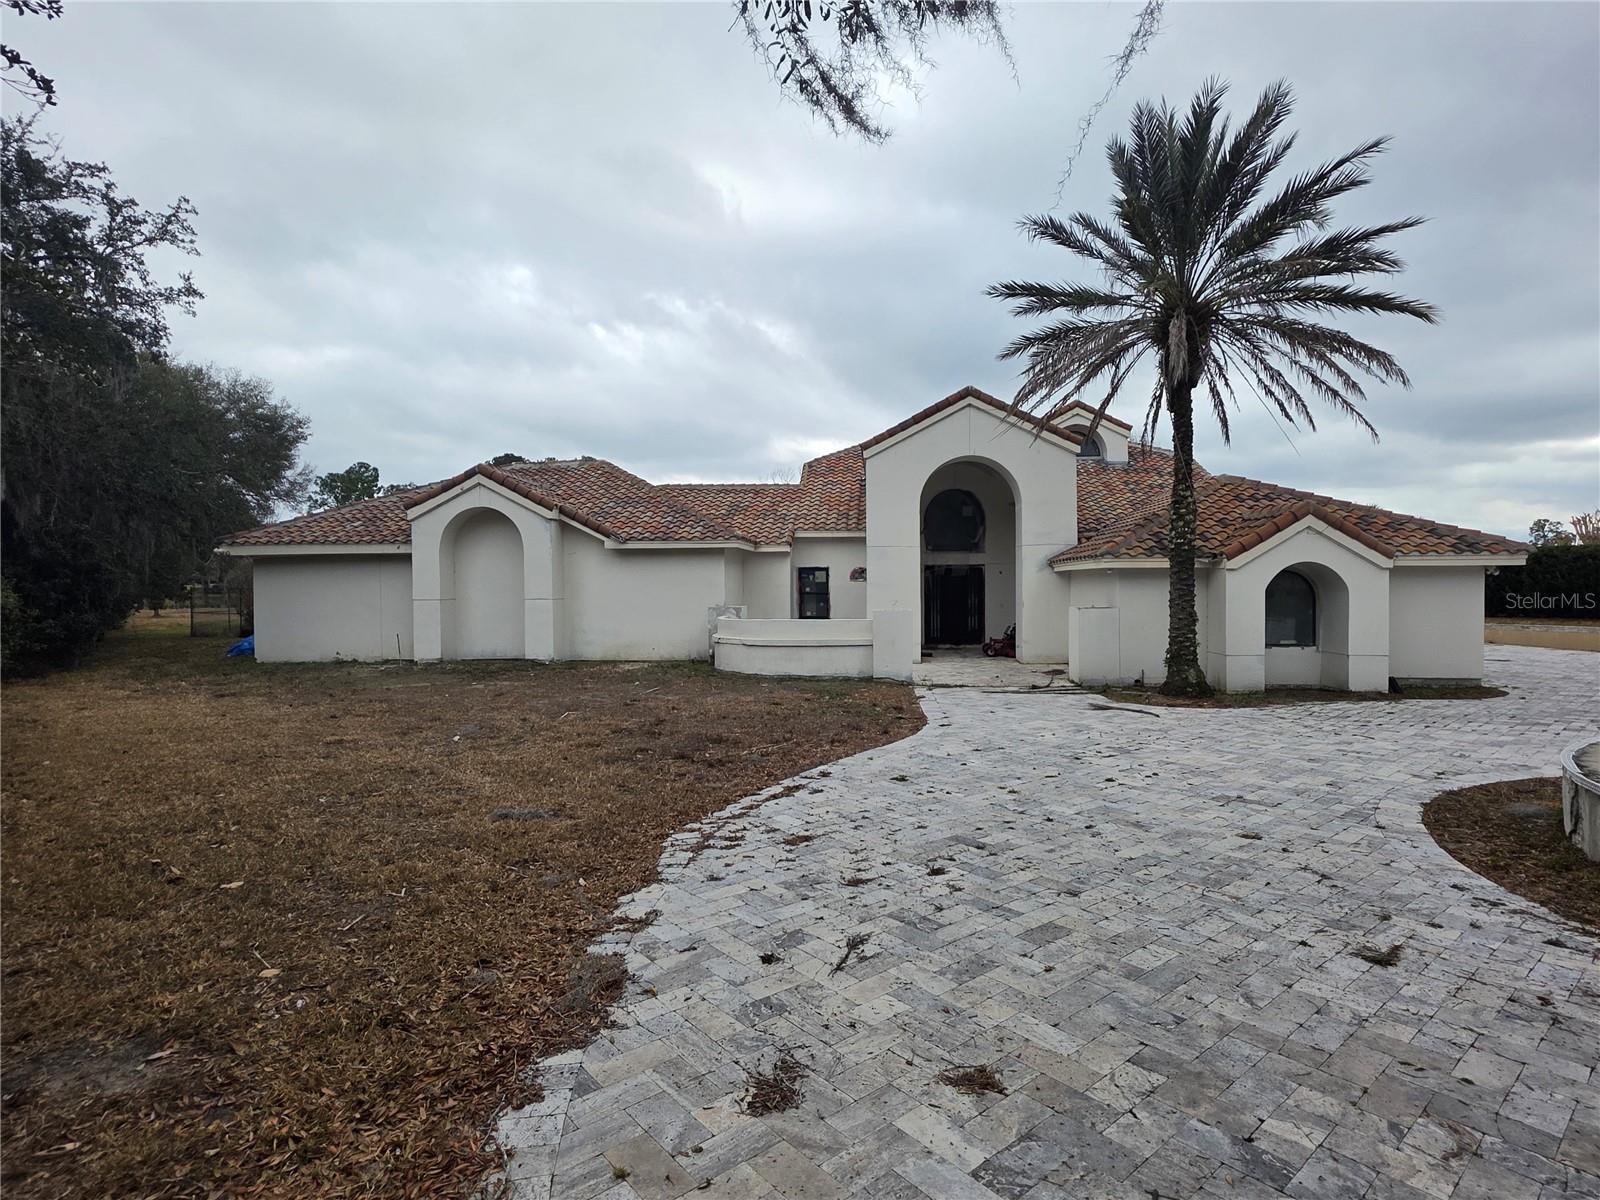
$1,700,000
1449 Shadwell Cir
Lake Mary, FL 32746
5 bd · 5 ba · 4,274 sqft
East Camden
MLS# O6384177
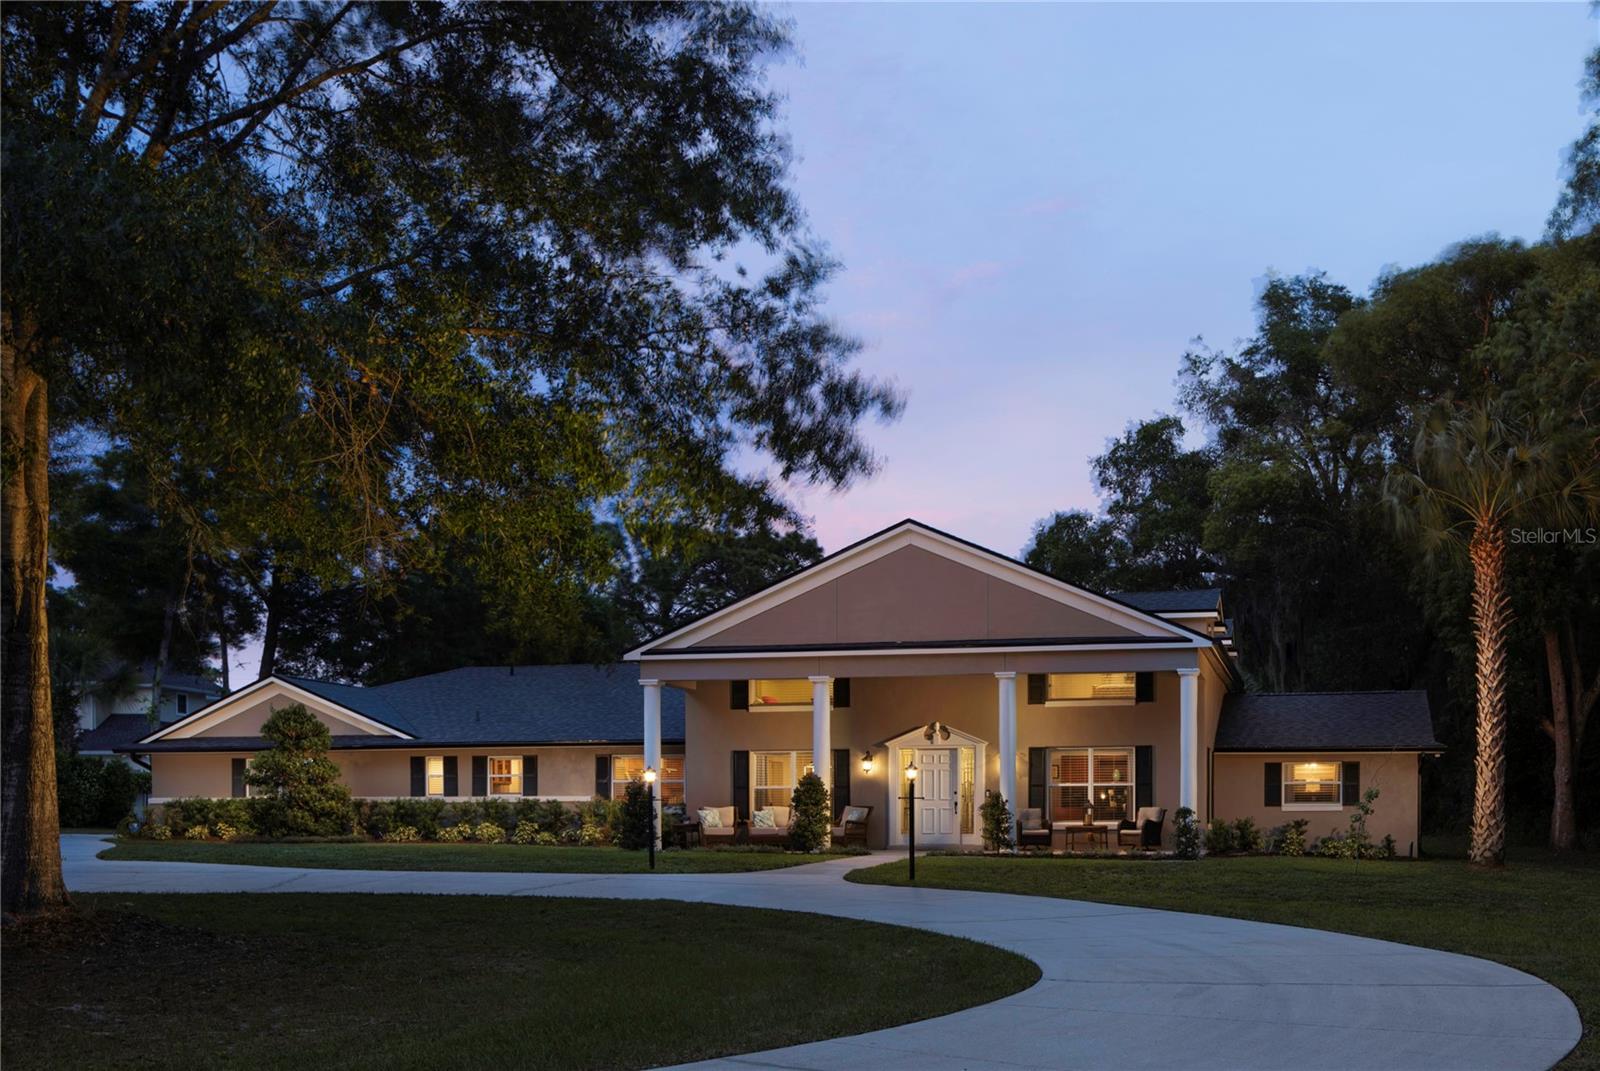
$998,000
891 Markham Woods Rd
Longwood, FL 32779
6 bd · 5 ba · 4,891 sqft
Des Pinar Acres
MLS# O6401694
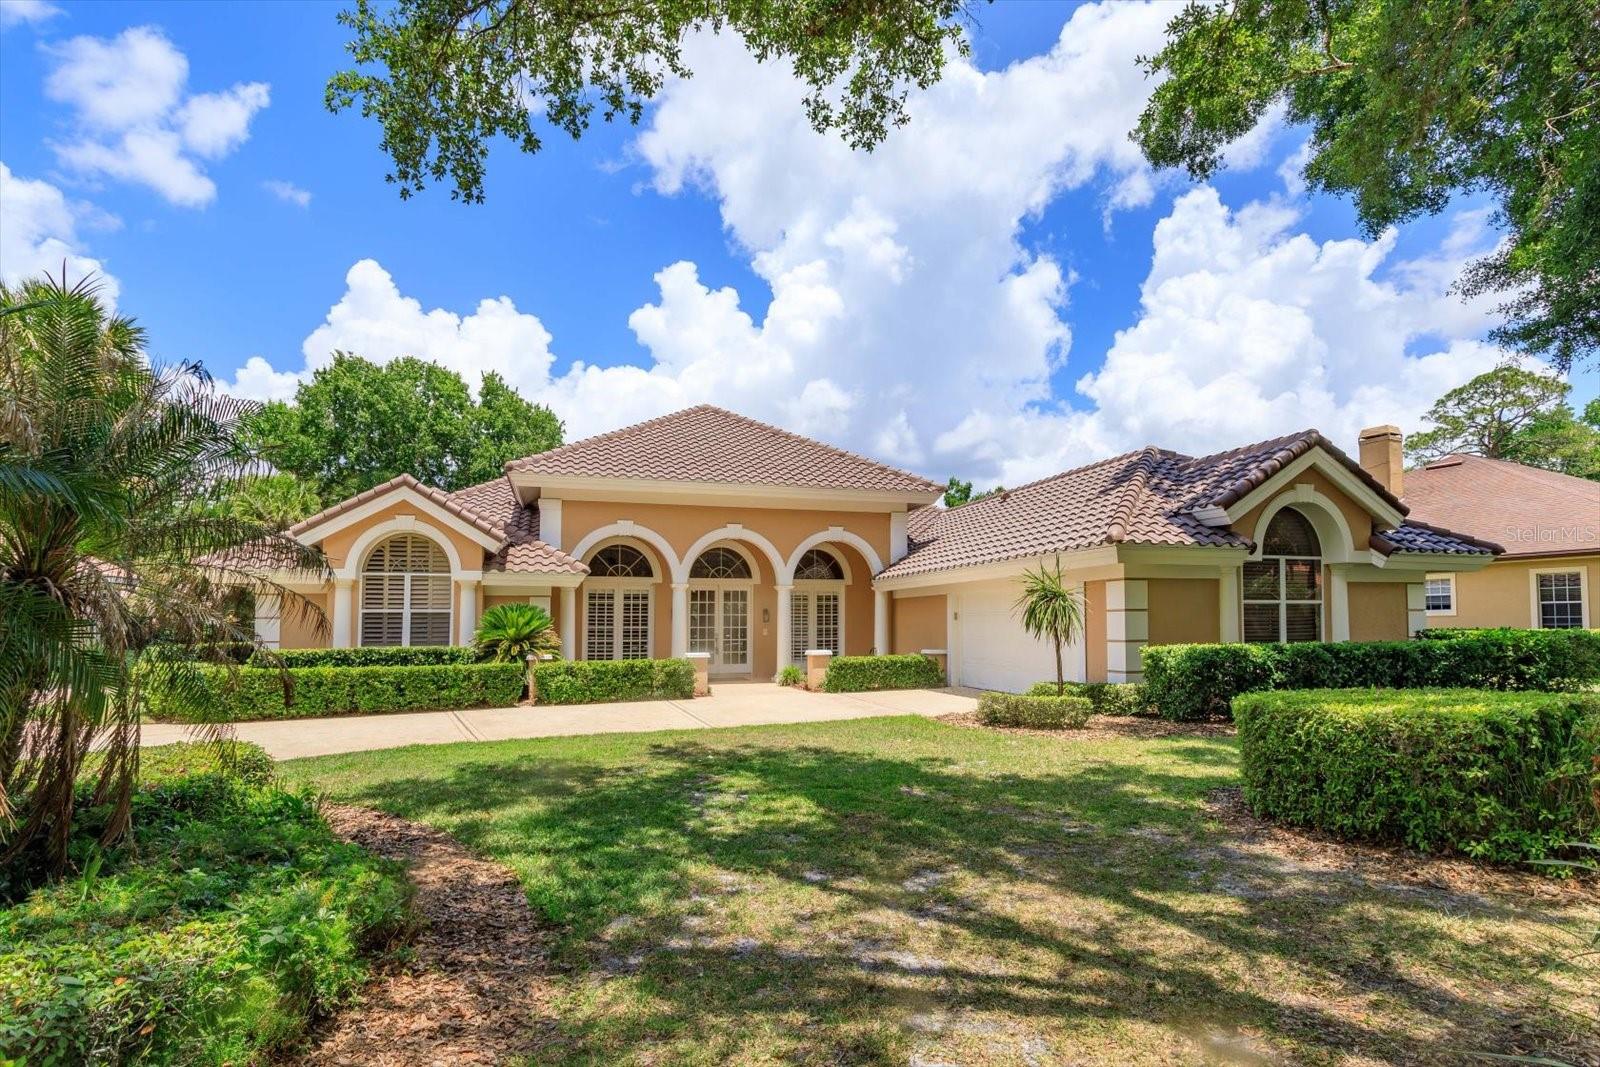
$929,000
4965 Shoreline Cir
Sanford, FL 32771
3 bd · 4 ba · 3,217 sqft
Lake Forest-Section Two B
MLS# O6408881
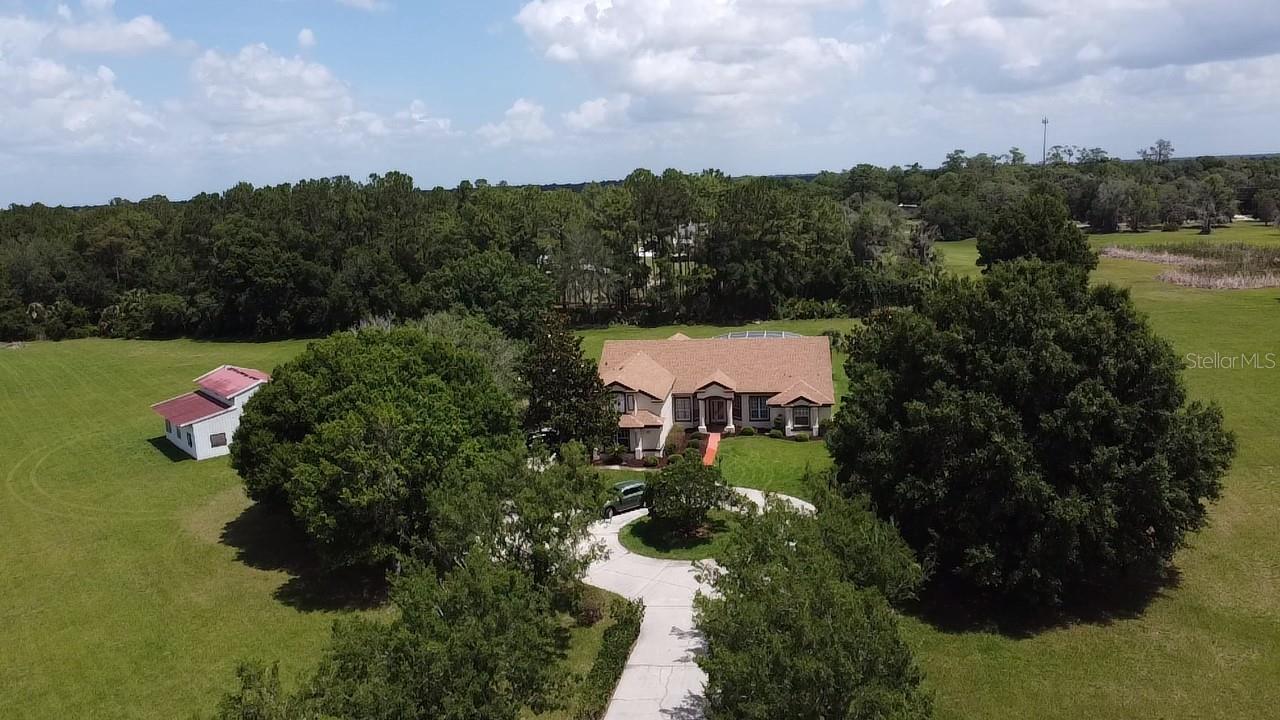
$1,290,000
31405 Bear Pond Dr
Sorrento, FL 32776
5 bd · 3 ba · 3,912 sqft
Wekiva Estates Run
MLS# O6410942

Listings courtesy of Stellar MLS as distributed by MLS GRID
IDX information is provided exclusively for consumers’ personal, non-commercial use and may not be used for any purpose other than to identify prospective properties consumers may be interested in purchasing.
Based on information submitted to the MLS GRID as of April 21, 2026 at 7:13 AM ET. All data is obtained from various sources and may not have been verified by broker or MLS GRID. Supplied Open House Information is subject to change without notice. All information should be independently reviewed and verified for accuracy. Properties may or may not be listed by the office/agent presenting the information.
Ryan Solberg, Broker · MaxLife Realty LLC · FL License #BK3354351 · Equal Housing Opportunity · Full disclaimer · DMCA