$550,000
2543 Chapala Drive
Kissimmee, FL 34746
Property type
Year built
Lot size
Price / sq ft
HOA dues
Days on market
Garage spaces
Flood zone
About this home
Welcome to this stunning 5-bedroom, 4-bathroom home, perfectly situated on a generous 1/3-acre lot with no rear neighbors for added privacy. With a NEW roof, 2 NEW A/C units, and NEW laminate flooring, this home is truly move-in ready and built for comfortable, modern living. The first floor features a spacious living area just off the kitchen- ideal for gatherings and family time- as well as a breakfast nook and convenient access to a full bathroom that opens to the covered back porch. At the front of the home, you'll find a formal dining room and a versatile den or office space. The primary suite, tucked at the rear of the home for added privacy, includes sliding doors to the covered porch and a luxurious en-suite bathroom with dual sinks, a garden tub, and separate walk-in shower. Upstairs, you'll discover 4 additional bedrooms, 2 full bathrooms, and a large bonus room- perfect as a playroom, media room, or home gym. Don't miss your chance to own this beautifully updated home that combines space, functionality, and privacy in a prime location.
Estimated monthly payment
Estimate only. Taxes use the listing's reported amount where available; insurance is a Florida-average estimate. Your actual payment will vary — run a full calculation or talk to a lender.
Price & listing history51 days on market
- Status: ActiveApr 7, 2026
- Listed$579,000Apr 7, 2026
- Price reduced$550,000
Virtual Tour
Facts & features
- Property type
- Residential
- Sub type
- Single Family Residence
- Status
- Active
- Days on market
- 51
- Subdivision
- Brighton Lakes Ph 1 Parcels A & G
- County
- Osceola
- Year built
- 2002
- Living area
- 4,205 sq ft
- Price/sq ft
- $131
- Building area
- 5,381 sq ft (Public Records)
- Lot size
- 14,593 sq ft
- Lot category
- 1/4 to less than 1/2
- Flood zone
- X (12097C0230G)
- Garage
- 3 spaces
- Annual taxes
- $8,980 (2025)
- Parcel #
- 18-26-29-2624-0001-A200
- Zoning
- OPUD
- MLS #
- O6396893
Interior Details
- Bedrooms
- 5
- Full bathrooms
- 4
- Flooring
- Ceramic Tile, Laminate, Wood
- Appliances
- Dishwasher, Disposal, Dryer, Electric Water Heater, Microwave, Range, Refrigerator, Washer
- Interior features
- Ceiling Fans(s), Eat-in Kitchen, Open Floorplan, Primary Bedroom Main Floor, Solid Surface Counters, Thermostat, Walk-In Closet(s), Window Treatments
- Laundry
- Inside, Laundry Room
- Stories / Levels
- Two
- Direction faces
- Northwest
Heating & Cooling
- Heating
- Central, Electric
- Cooling
- Central Air
Parking
- Garage spaces
- 3
- Attached garage
- Yes
- Parking features
- Driveway, Garage Door Opener
HOA & Financial
- HOA fee
- $175 / Annually
- Monthly HOA
- $15/mo
- Total monthly fees
- $15/mo
- Total annual fees
- $175
- HOA name
- Inframark
- CDD
- Yes
- Homestead exemption
- Yes
- Min lease term
- 1-7 Days
- Listing terms
- Cash, Conventional, FHA, VA Loan
- Ownership
- Fee Simple
- Available for lease
- Yes
- Lease restrictions
- No
- Additional lease restrictions
- Buyer and/or buyer's agent to verify any and all restrictions
Exterior & Construction
- Exterior features
- Rain Gutters, Sliding Doors
- Construction materials
- Block, Stucco
- Roof
- Shingle
- Foundation
- Slab
- Road surface
- Asphalt, Paved
Utilities
- Sewer
- Public Sewer
- Water source
- Public
- Utilities
- Electricity Connected, Public, Sewer Connected, Water Connected
Community
- Pets allowed
- Yes
Room Details
| Room | Level | Dimensions |
|---|---|---|
| Living Room | First | 27x20 |
| Kitchen | First | 14x18 |
| Den | First | 11.5x11.5 |
| Primary Bedroom | First | 13.5x16.5 |
| Dining Room | First | 12x14 |
| Bonus Room | Second | 29x25 |
| Bedroom 2 | Second | 12x11 |
| Bedroom 3 | Second | 11x12 |
| Bedroom 4 | Second | 10.5x13.5 |
| Bedroom 5 | Second | 11.5x12 |
Listing Details
- Listing date
- 2026-04-07
- On market date
- 2026-04-07
- Original list price
- $579,000
- Occupant type
- Owner
- MLS area
- 34746 - Kissimmee (West of Town)
- Listing AOR
- Orlando Regional
- Status changed
- 2026-04-07
- Tax legal description
- BRIGHTON LAKES PHASE 1 PARCELS A & G PB 12 PG 156-158 LOT 20A
Flood risk
Minimal-risk area outside the mapped floodplain. Flood insurance is optional and typically low-cost.
Source: FEMA flood zone reported on the listing. Confirm current designation at FEMA Flood Map Service Center.
Location
Directions
Pleasant Hill Road towards Brighton Lakes Blvd. Turn onto Brighton Lakes Blvd, through the gates, then left on Chapala Dr. Home will be on the left.
More homes like this
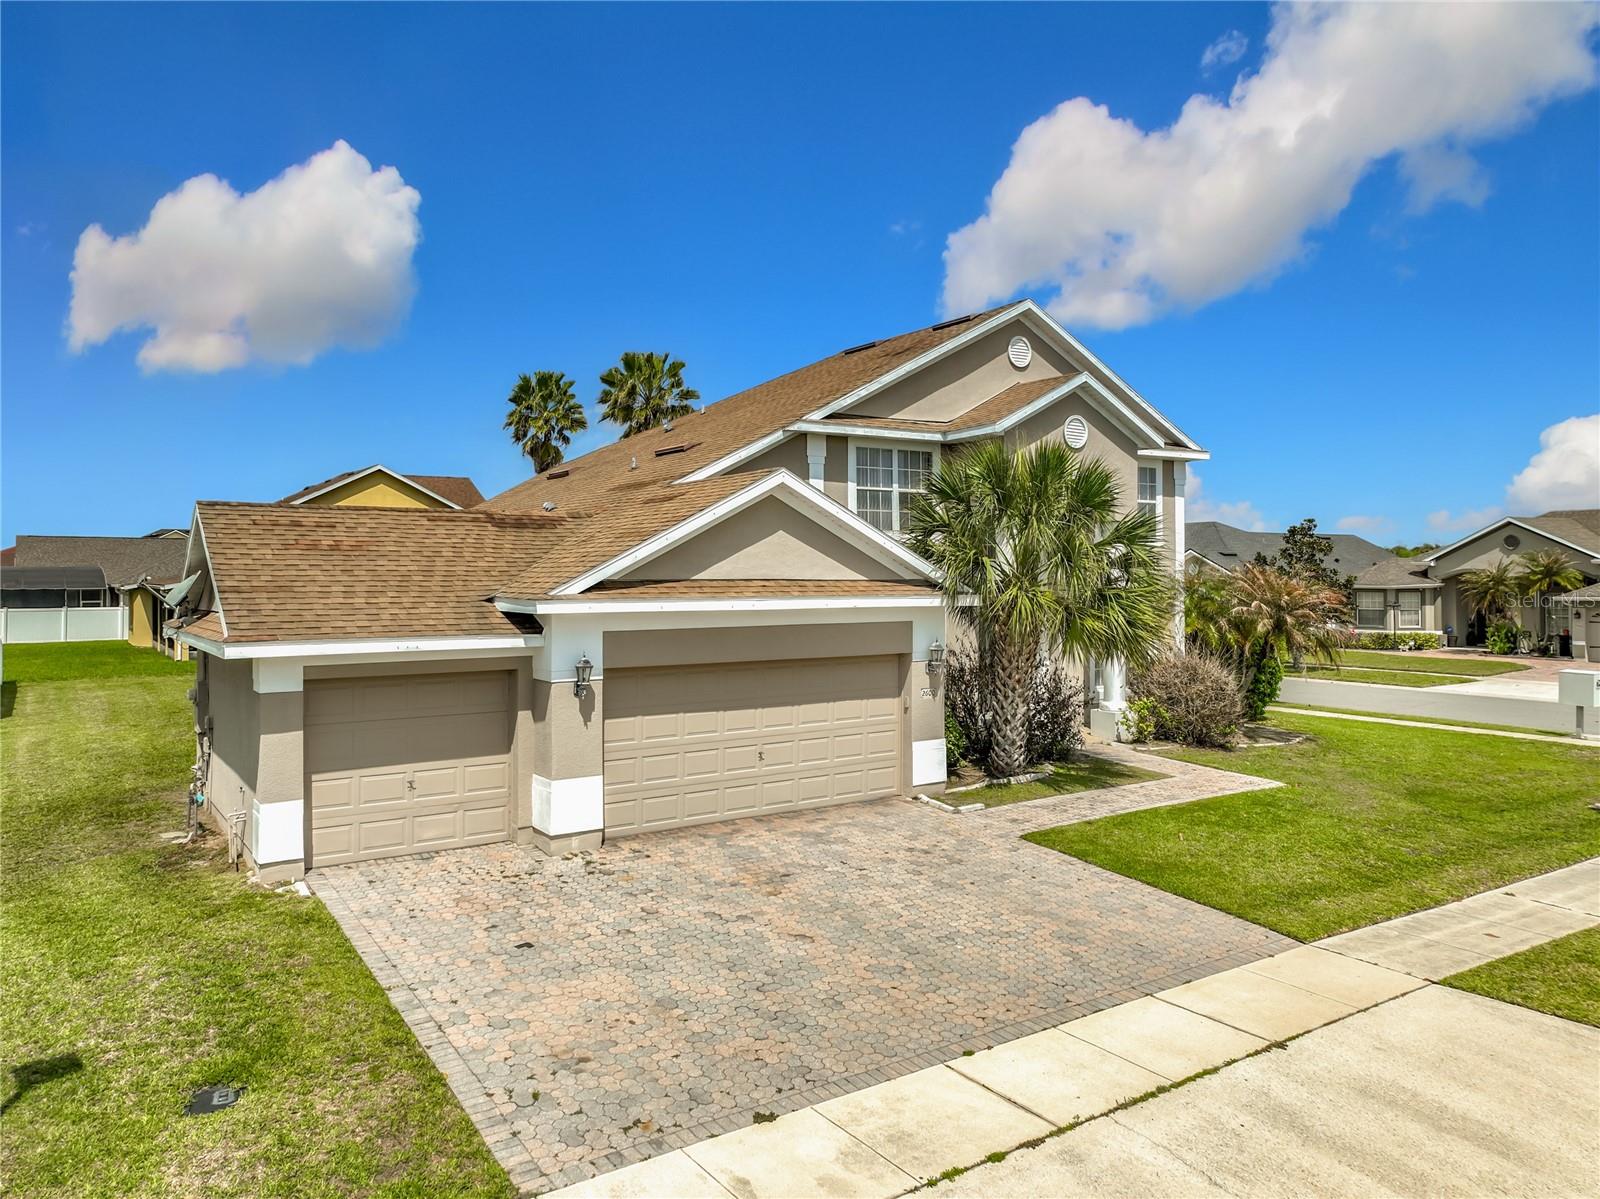
$432,500
2600 Lutza Way
Kissimmee, FL 34746
4 bd · 4 ba · 2,961 sqft
Brighton Lakes Ph 1 Parcels A & G
MLS# O6377818
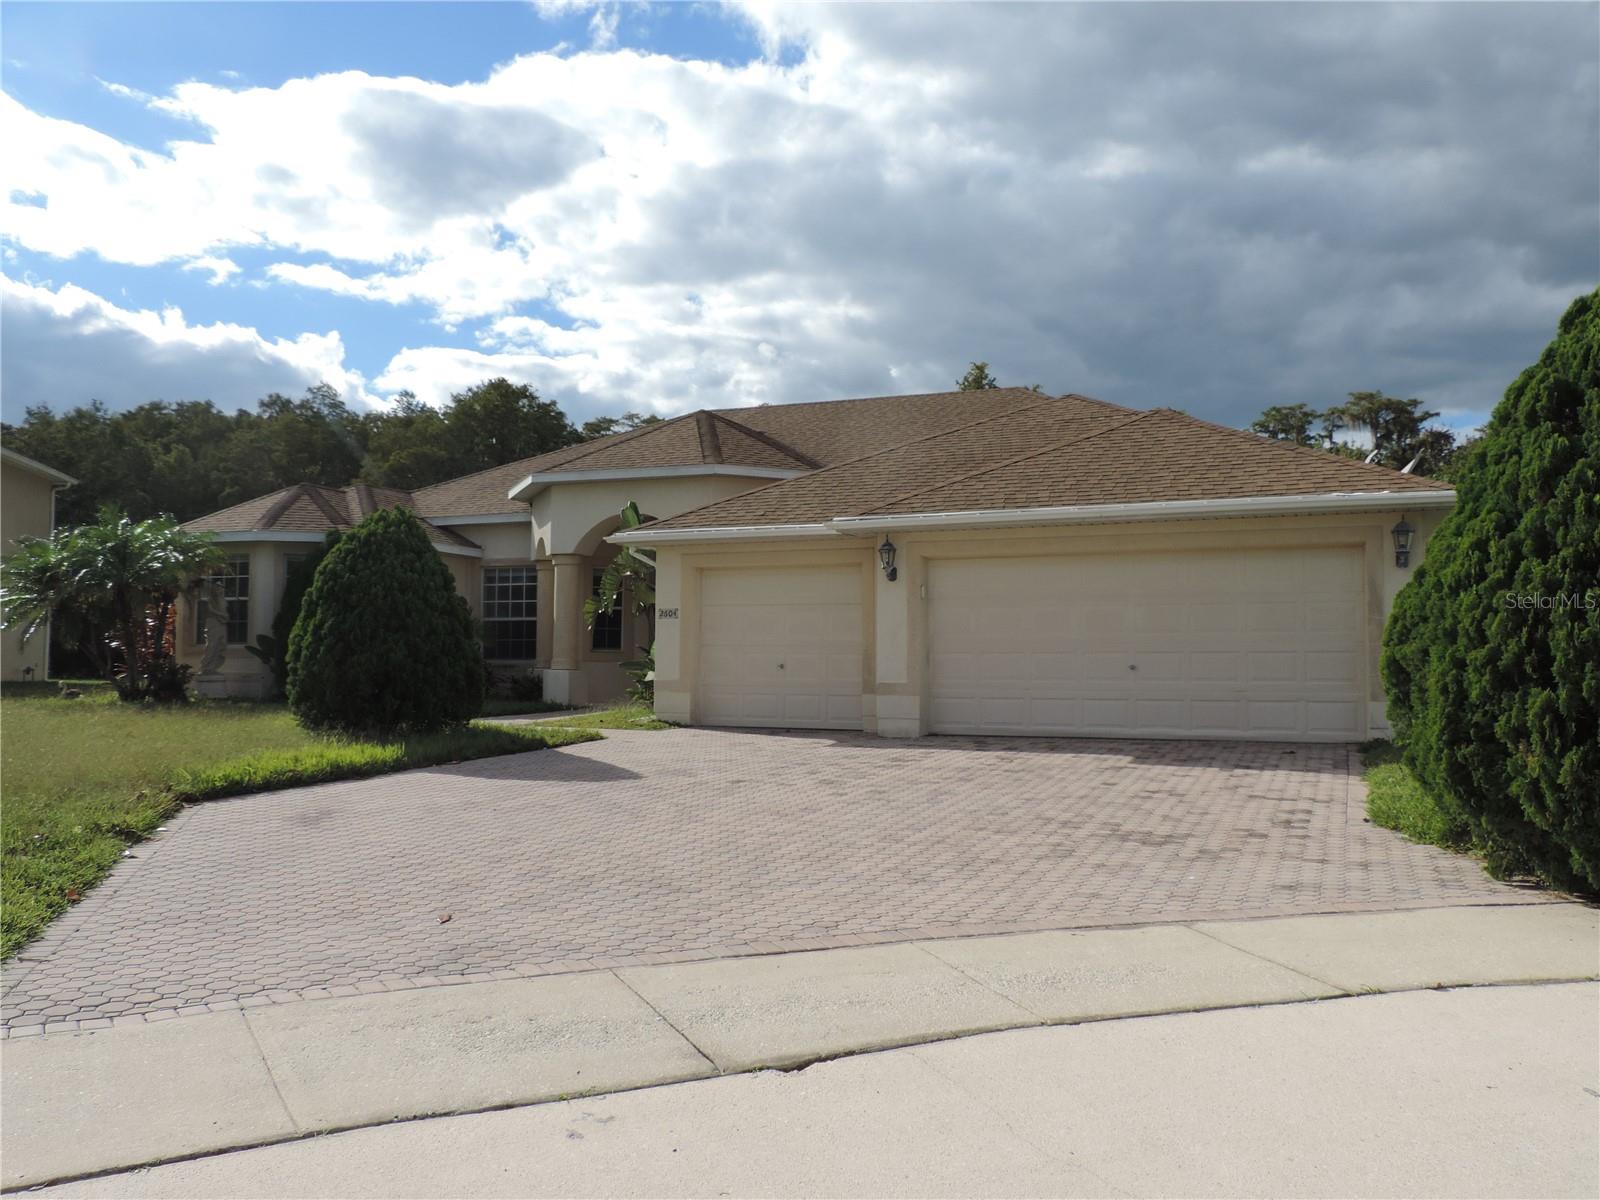
$499,900
2604 Lutza Way
Kissimmee, FL 34746
4 bd · 3 ba · 3,430 sqft
Brighton Lakes Ph 1 Parcels A & G
MLS# S5142987
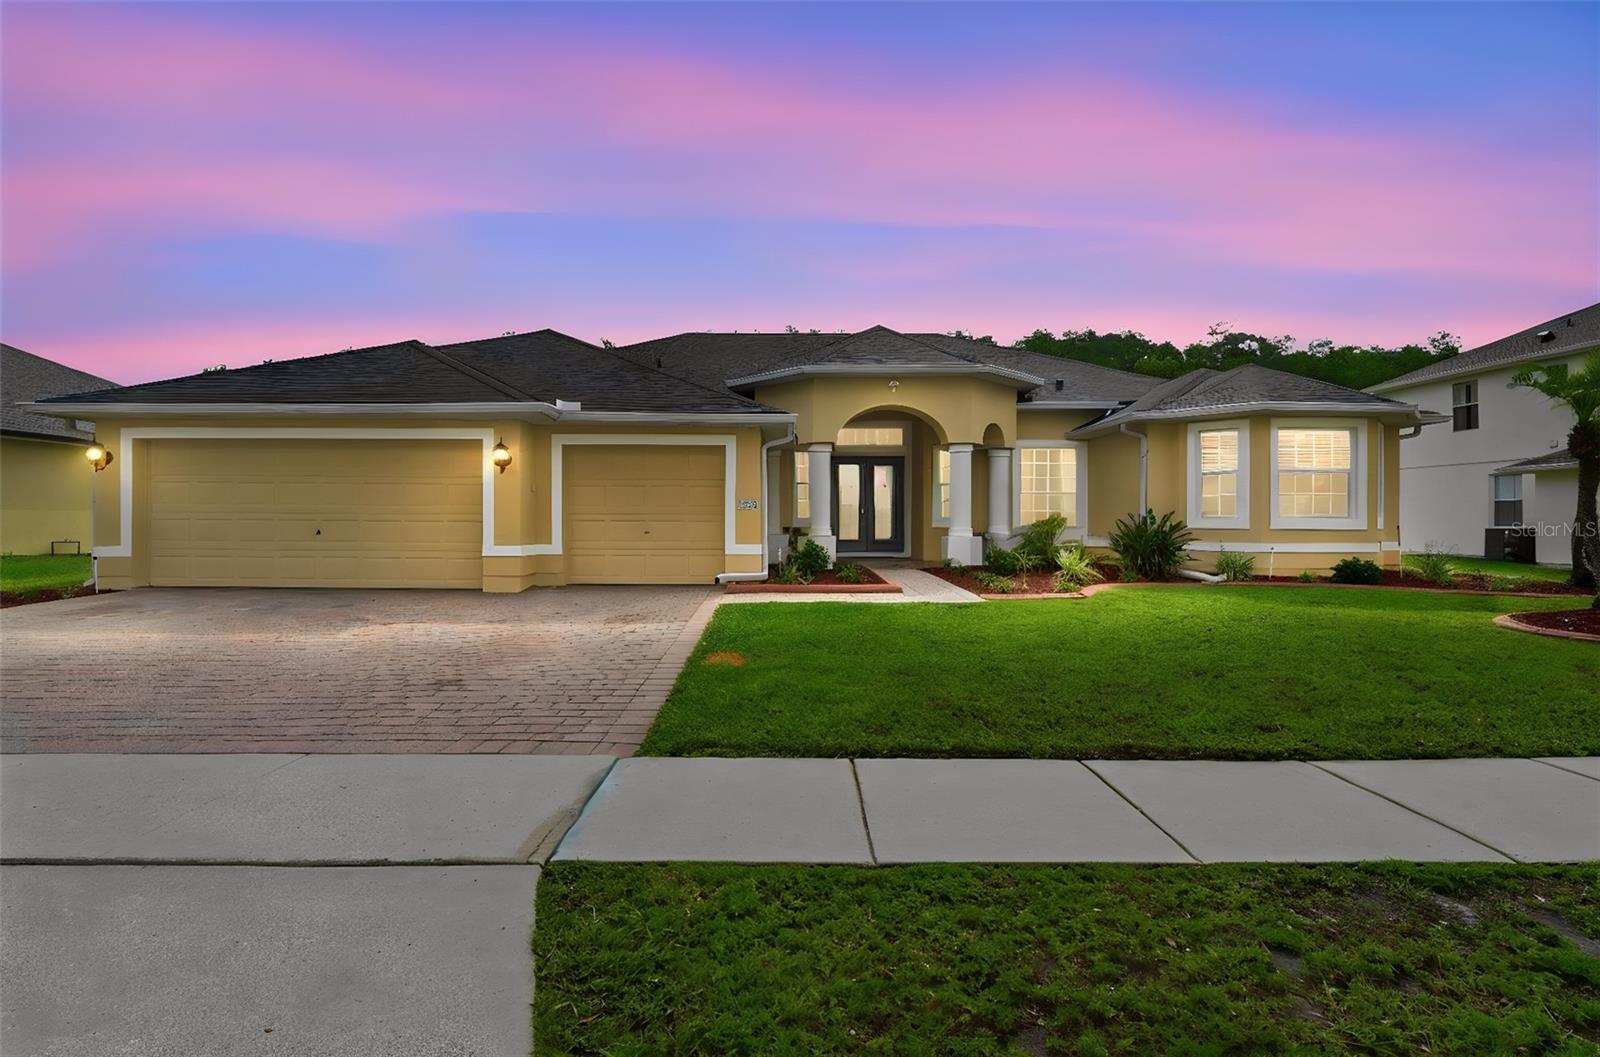
$550,000
2425 Maracaibo Dr
Kissimmee, FL 34746
4 bd · 3 ba · 3,079 sqft
Brighton Lakes Ph 1 Parcels A & G
MLS# S5149767

Listings courtesy of Stellar MLS as distributed by MLS GRID
IDX information is provided exclusively for consumers’ personal, non-commercial use and may not be used for any purpose other than to identify prospective properties consumers may be interested in purchasing.
Based on information submitted to the MLS GRID as of May 28, 2026 at 4:47 AM ET. All data is obtained from various sources and may not have been verified by broker or MLS GRID. Supplied Open House Information is subject to change without notice. All information should be independently reviewed and verified for accuracy. Properties may or may not be listed by the office/agent presenting the information.
Ryan Solberg, Broker · MaxLife Realty LLC · FL License #BK3354351 · Equal Housing Opportunity · Full disclaimer · DMCA