$499,000
13114 Kildeer Road
Weeki Wachee, FL 34614
About this home
Welcome to this stunning custom-built pool home, perfectly situated on a spacious half-acre corner lot. Featuring 3 bedrooms (Plus den/office), 3 full bathrooms, and a 2-car garage, this beautifully designed residence offers both elegance and comfort—with a brand-new roof installed in 2024. From the moment you arrive, you’re greeted by a large covered front patio, creating a warm and inviting entrance. Step inside to discover a thoughtfully designed layout that includes a formal living room, a dedicated bonus room ideal for a home office, and a formal dining room accented with decorative columns, tray ceilings, and elegant architectural niches—perfect for showcasing your favorite artwork. French doors seamlessly lead you to the expansive lanai and pool area (solar heated pool), blending indoor and outdoor living. The heart of the home is the spacious kitchen, featuring a double oven, center island, abundant cabinetry, and a breakfast bar overlooking the oversized family room. An eat-in kitchen area provides a picturesque view of the pool, while soaring ceilings and large windows in the family room flood the space with natural light. Retreat to the luxurious primary suite, complete with a private sitting area and French doors opening directly to the pool. Two walk-in closets provide ample storage, while the spa-inspired en-suite bathroom boasts a jetted tub, separate shower, and dual vanities. The second and third bedrooms have exceptional privacy, each with convenient access to full bathrooms—ideal for guests or multi-generational living. Step outside to your own private oasis. The beautifully designed pool area features a large, covered lanai perfect for entertaining, complete with an outdoor fireplace. Beyond the screened enclosure, you’ll find a charming gazebo and a storage shed, all surrounded by the expansive yard. Enjoy the freedom of NO HOA or CDD fees, along with cost-saving features including a private well for both the home and irrigation, and a septic system—keeping utility expenses low. This exceptional home truly has it all—space, style, and serenity. Don’t miss your opportunity to make it yours!
Estimated monthly payment
$3,253/mo
Estimate only. Taxes use the listing's reported amount where available; insurance is a Florida-average estimate. Your actual payment will vary — run a full calculation or talk to a lender.
Price & listing history53 days on market
- Status: ActiveApr 6, 2026
- Listed$575,000Apr 6, 2026
- Price reduced$499,000
Virtual Tour
Facts & features
- Property type
- Residential
- Sub type
- Single Family Residence
- Status
- Active
- Days on market
- 53
- Subdivision
- Royal Highlands
- County
- Hernando
- Year built
- 2007
- Living area
- 2,959 sq ft
- Price/sq ft
- $169
- Building area
- 4,095 sq ft (Public Records)
- Lot size
- 20,044 sq ft
- Lot category
- 1/4 to less than 1/2
- Flood zone
- X (12053C0157D)
- Garage
- 2 spaces
- Pool
- Private pool
- Annual taxes
- $6,017 (2025)
- Parcel #
- R01-221-17-3350-0411-0260
- Zoning
- RES
- MLS #
- TB8494640
Interior Details
- Bedrooms
- 3
- Full bathrooms
- 3
- Flooring
- Ceramic Tile, Hardwood, Granite
- Appliances
- Cooktop, Dishwasher, Dryer, Microwave, Range, Refrigerator, Washer
- Interior features
- Built-in Features, Ceiling Fans(s), High Ceilings, Kitchen/Family Room Combo, Primary Bedroom Main Floor, Stone Counters, Tray Ceiling(s), Vaulted Ceiling(s), Walk-In Closet(s), Window Treatments
- Laundry
- Inside, Laundry Room
- Stories / Levels
- One
- Direction faces
- South
- Fireplace
- Yes
Heating & Cooling
- Heating
- Central, Electric, Heat Pump
- Cooling
- Central Air
Parking
- Garage spaces
- 2
- Attached garage
- Yes
- Parking features
- Driveway, Garage Door Opener, Garage Faces Side, Ground Level, Guest
HOA & Financial
- Total monthly fees
- $0/mo
- Total annual fees
- $0
- CDD
- No
- Homestead exemption
- Yes
- Min lease term
- No Minimum
- Listing terms
- Cash, Conventional, FHA, VA Loan
- Ownership
- Fee Simple
- Available for lease
- Yes
- Lease restrictions
- No
Exterior & Construction
- Exterior features
- French Doors, Lighting, Private Entrance, Private Mailbox, Sliding Doors
- Construction materials
- Block, Stucco
- Roof
- Shingle
- Foundation
- Block, Slab
- Pool
- Private pool
- Road surface
- Asphalt
Utilities
- Sewer
- Septic Tank
- Water source
- Well
- Utilities
- BB/HS Internet Available, Cable Connected, Electricity Connected, Sprinkler Well
Schools
School data from listing agent. Verify enrollment with the district.
Room Details
| Room | Level | Dimensions |
|---|---|---|
| Living Room | First | 17.7x12.8 |
| Dining Room | First | 12.6x15.1 |
| Kitchen | First | 13.7x16.6 |
| Primary Bedroom | First | 24.8x14.3 |
Listing Details
- Listing date
- 2026-04-06
- On market date
- 2026-04-06
- Original list price
- $575,000
- Occupant type
- Owner
- MLS area
- 34614 - Brooksville/Weeki Wachee
- Listing AOR
- Suncoast Tampa
- Status changed
- 2026-04-06
- Tax legal description
- ROYAL HIGHLANDS UNIT 6 BLK 411 LOT 26
Location
- Flood zone
- X(12053C0157D)
Directions
US 19 N. Turn East on Centralia Rd. Turn South on Kildeer Rd. Home is on the right
More homes like this
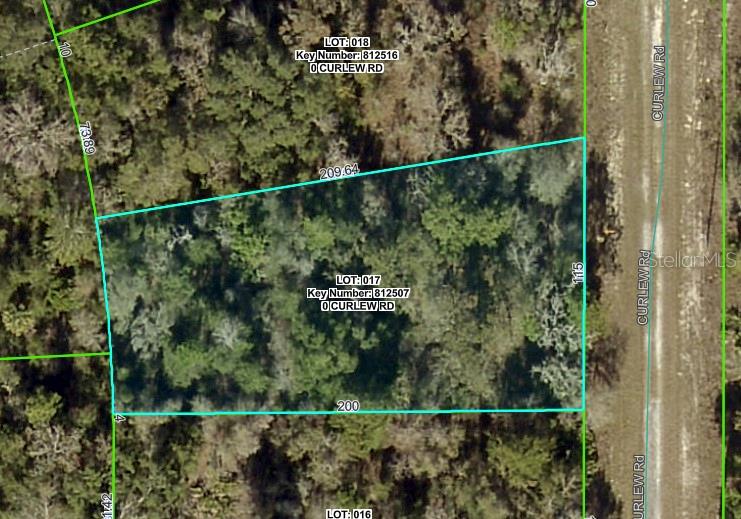
$24,900
Curlew Rd
Brooksville, FL 34614
0.46 acres
Royal Highlands
MLS# W7879929
$25,000
14388 Chimney Swift Rd
Weeki Wachee, FL 34614
0.55 acres
Royal Highlands
MLS# W7877923
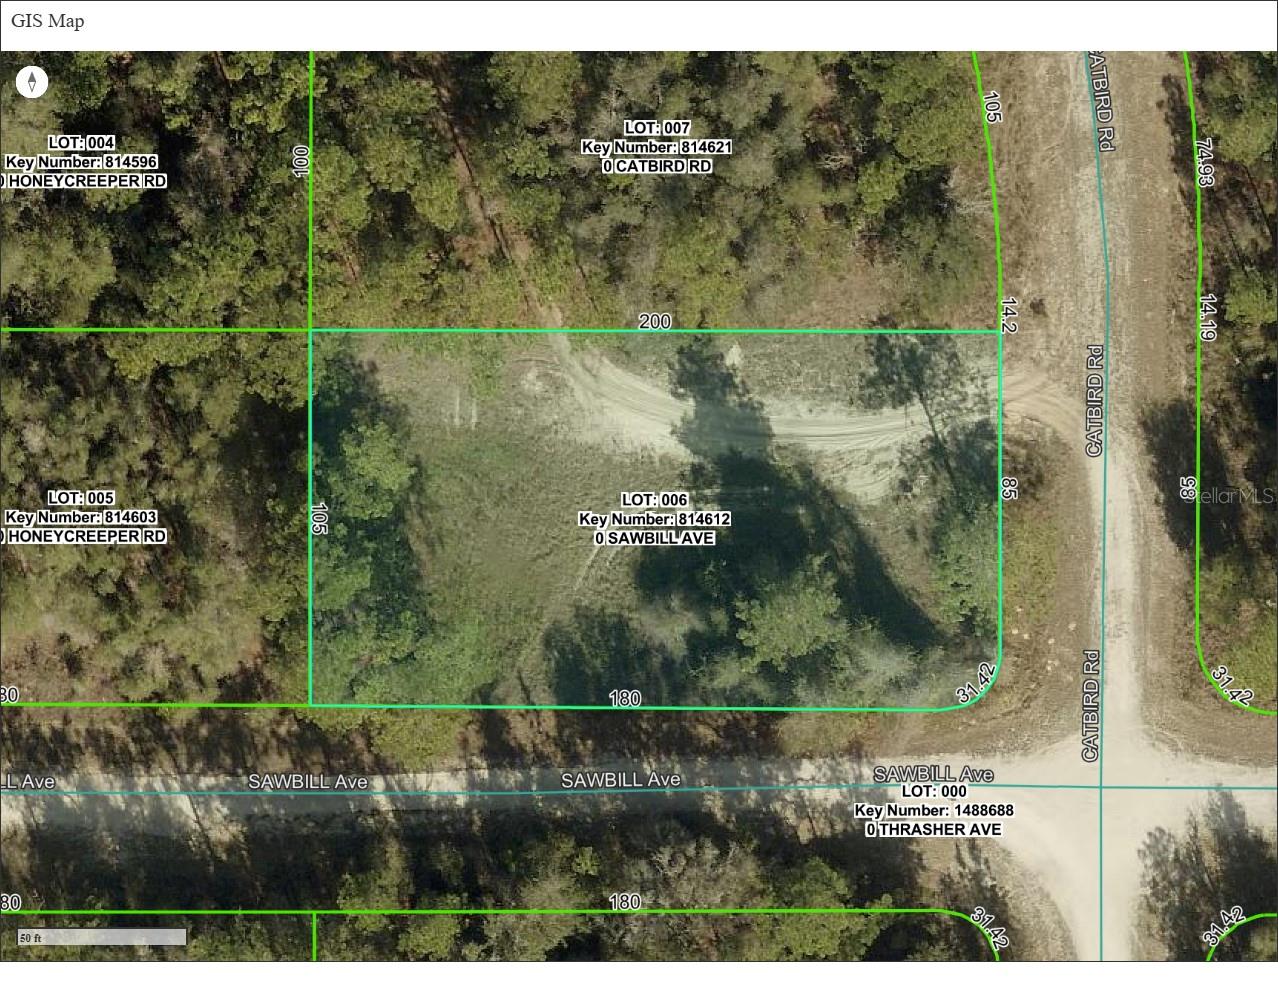
$25,999
000 Sawbill Ave
Weeki Wachee, FL 34614
0.48 acres
Royal Highlands
MLS# TB8489760
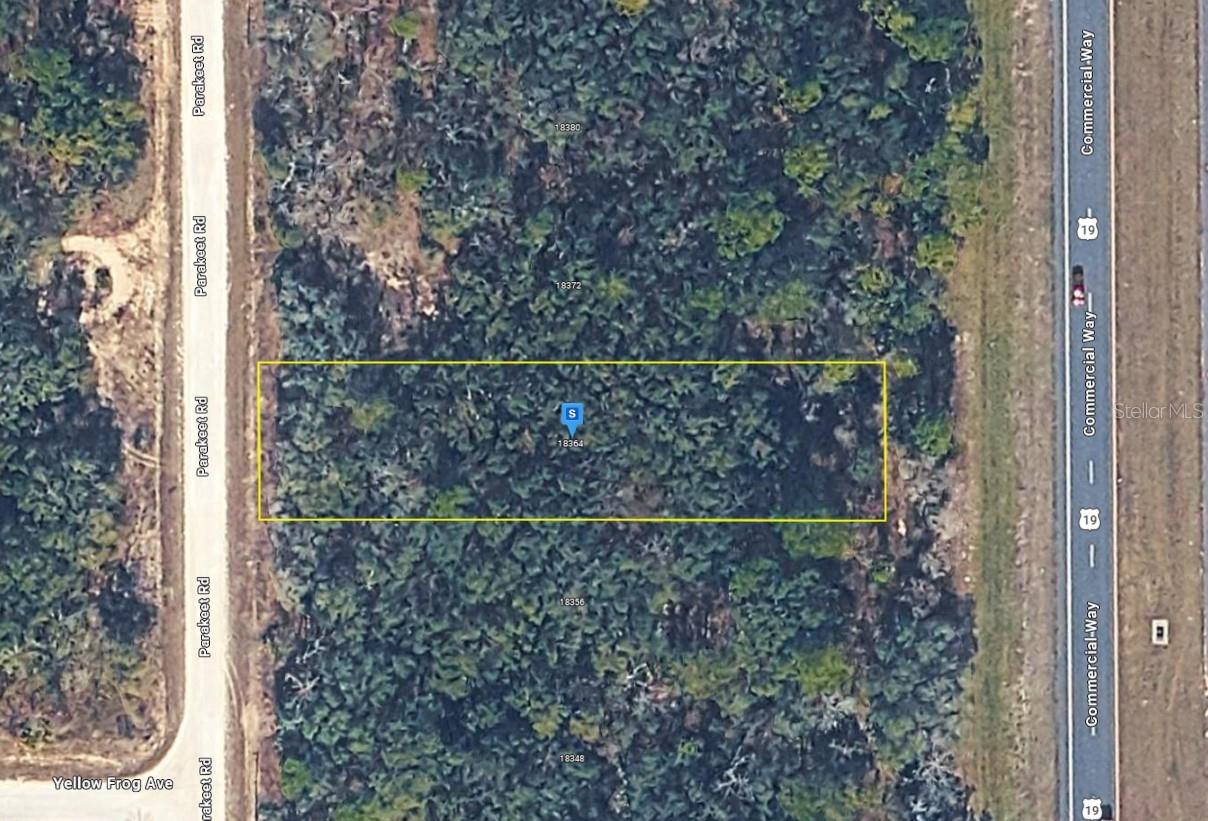
$28,999
18364 Parakeet Rd
Brooksville, FL 34614
0.52 acres
Royal Highlands
MLS# A4692151

Listings courtesy of Stellar MLS as distributed by MLS GRID
IDX information is provided exclusively for consumers’ personal, non-commercial use and may not be used for any purpose other than to identify prospective properties consumers may be interested in purchasing.
Based on information submitted to the MLS GRID as of May 29, 2026 at 7:06 AM ET. All data is obtained from various sources and may not have been verified by broker or MLS GRID. Supplied Open House Information is subject to change without notice. All information should be independently reviewed and verified for accuracy. Properties may or may not be listed by the office/agent presenting the information.
Ryan Solberg, Broker · MaxLife Realty LLC · FL License #BK3354351 · Equal Housing Opportunity · Full disclaimer · DMCA