$1,475,500
3609 San Luis Street
Tampa, FL 33629
About this home
Beautiful 4 bedroom/3.5 bath + loft pool home in sought after Palma Ceia. This home is loaded with great features and updates. Some of these include: newer roof, 2 newer HVAC systems, pool heater, engineered hardwood floors throughout, remodeled kitchen, remodeled bathrooms, new lighting, window treatments, built-ins, new water heater, barn doors and more. The home boasts a traditional floor plan with spacious open living areas that can also be designated for specific uses. Upon entering the front door you are greeted by 9’ ceilings, beautiful flooring and an open floorplan that lives quite large, including a spacious, centrally-located dining room that makes entertaining a dream. Across from the dining room is a guest room and powder bath, separated by barn doors to create extra privacy. The bright kitchen is open to the family room, which features built-in cabinetry and large windows with custom shades that let in extra light. From the family room, French doors provide access to a screened patio and pool area, and a low-maintenance, landscaped backyard. Up the open staircase, there is a loft area that could be used for multiple purposes, as well as access to a large balcony. There are also two oversized bedrooms with walk-in closets and ensuite bathrooms. The primary bedroom is quite large, light and bright with an ensuite bath that includes 2 vanities, separate walk-in shower, garden tub and water closet. There is also an impressive, custom-designed walk-in closet that will provide excellent storage and organization. The second floor laundry room is spacious and has recently been remodeled, it includes a laundry sink and built in drying rack. Zoned for highly rated Roosevelt, Coleman and Plant schools. Short walking distance to Corona Park, Roosevelt Elementary, Plant High School, shopping and restaurants, with easy access to the interstate, medical facilities and the airport. No flooding has ever occurred.
Estimated monthly payment
$9,670/mo
Estimate only. Taxes use the listing's reported amount where available; insurance is a Florida-average estimate. Your actual payment will vary — run a full calculation or talk to a lender.
Price & listing history44 days on market
- Status: ActiveApr 6, 2026
- Listed$1,499,500Apr 6, 2026
- Price reduced$1,475,500
Virtual Tour
Facts & features
- Property type
- Residential
- Sub type
- Single Family Residence
- Status
- Active
- Days on market
- 44
- Subdivision
- Virginia Park
- County
- Hillsborough
- Year built
- 2010
- Living area
- 3,337 sq ft
- Price/sq ft
- $442
- Building area
- 3,960 sq ft (Public Records)
- Lot size
- 5,000 sq ft
- Lot category
- 0 to less than 1/4
- Flood zone
- X (12057C0342J)
- Garage
- 2 spaces
- Pool
- Private pool
- Annual taxes
- $18,390 (2025)
- Parcel #
- A-33-29-18-3TP-000053-00021.0
- Zoning
- RS-50
- MLS #
- TB8494185
Interior Details
- Bedrooms
- 4
- Full bathrooms
- 3
- Half bathrooms
- 1
- Flooring
- Hardwood, Tile, Travertine
- Appliances
- Built-In Oven, Cooktop, Dishwasher, Disposal, Dryer, Electric Water Heater, Ice Maker, Microwave, Range Hood, Refrigerator, Washer, Water Softener
- Interior features
- Ceiling Fans(s), Eat-in Kitchen, High Ceilings, Open Floorplan, PrimaryBedroom Upstairs, Solid Wood Cabinets, Stone Counters, Tray Ceiling(s), Walk-In Closet(s)
- Laundry
- Electric Dryer Hookup, Laundry Room, Upper Level
- Stories / Levels
- Two
- Direction faces
- South
Heating & Cooling
- Heating
- Central, Electric, Exhaust Fan
- Cooling
- Central Air, Zoned
Parking
- Garage spaces
- 2
- Attached garage
- Yes
- Parking features
- Driveway, Garage Door Opener, Guest, Off Street
HOA & Financial
- Total monthly fees
- $0/mo
- Total annual fees
- $0
- CDD
- No
- Homestead exemption
- Yes
- Min lease term
- No Minimum
- Listing terms
- Cash, Conventional, VA Loan
- Ownership
- Fee Simple
- Available for lease
- Yes
- Lease restrictions
- No
- Additional lease restrictions
- None known but consult with City of Tampa with any questions.
Exterior & Construction
- Exterior features
- Awning(s), Balcony, French Doors, Lighting, Rain Gutters, Sidewalk
- Construction materials
- Block, Stucco, Frame
- Roof
- Shingle
- Foundation
- Slab
- Pool
- Private pool
- Road surface
- Asphalt, Paved
Utilities
- Sewer
- Public Sewer
- Water source
- Public
- Utilities
- Cable Available, Electricity Connected, Public, Sewer Connected, Water Connected
Community
- Pets allowed
- Yes
Schools
School data from listing agent. Verify enrollment with the district.
Room Details
| Room | Level | Dimensions |
|---|---|---|
| Living Room | First | 14x15 |
| Dining Room | First | 14x18.5 |
| Family Room | First | 19x15.5 |
| Kitchen | First | 14.5x12.5 |
| Primary Bedroom | Second | 20x18 |
| Bedroom 2 | Second | 13.5x16.5 |
| Bedroom 3 | Second | 13.5x14 |
| Bedroom 4 | First | 13x10.5 |
| Loft | Second | 8.5x16.5 |
Listing Details
- Listing date
- 2026-04-06
- On market date
- 2026-04-06
- Original list price
- $1,499,500
- Occupant type
- Owner
- MLS area
- 33629 - Tampa / Palma Ceia
- Listing AOR
- Suncoast Tampa
- Status changed
- 2026-04-06
- Tax legal description
- VIRGINIA PARK LOT 21 BLOCK 53
Location
- Flood zone
- X(12057C0342J)
Directions
Going south on Dale Mabry Hwy, Left at Bay to Bay, Right on Sterling, Left on San Luis Street and then house is on the left midway through the block between Sterling and Himes.
More homes like this
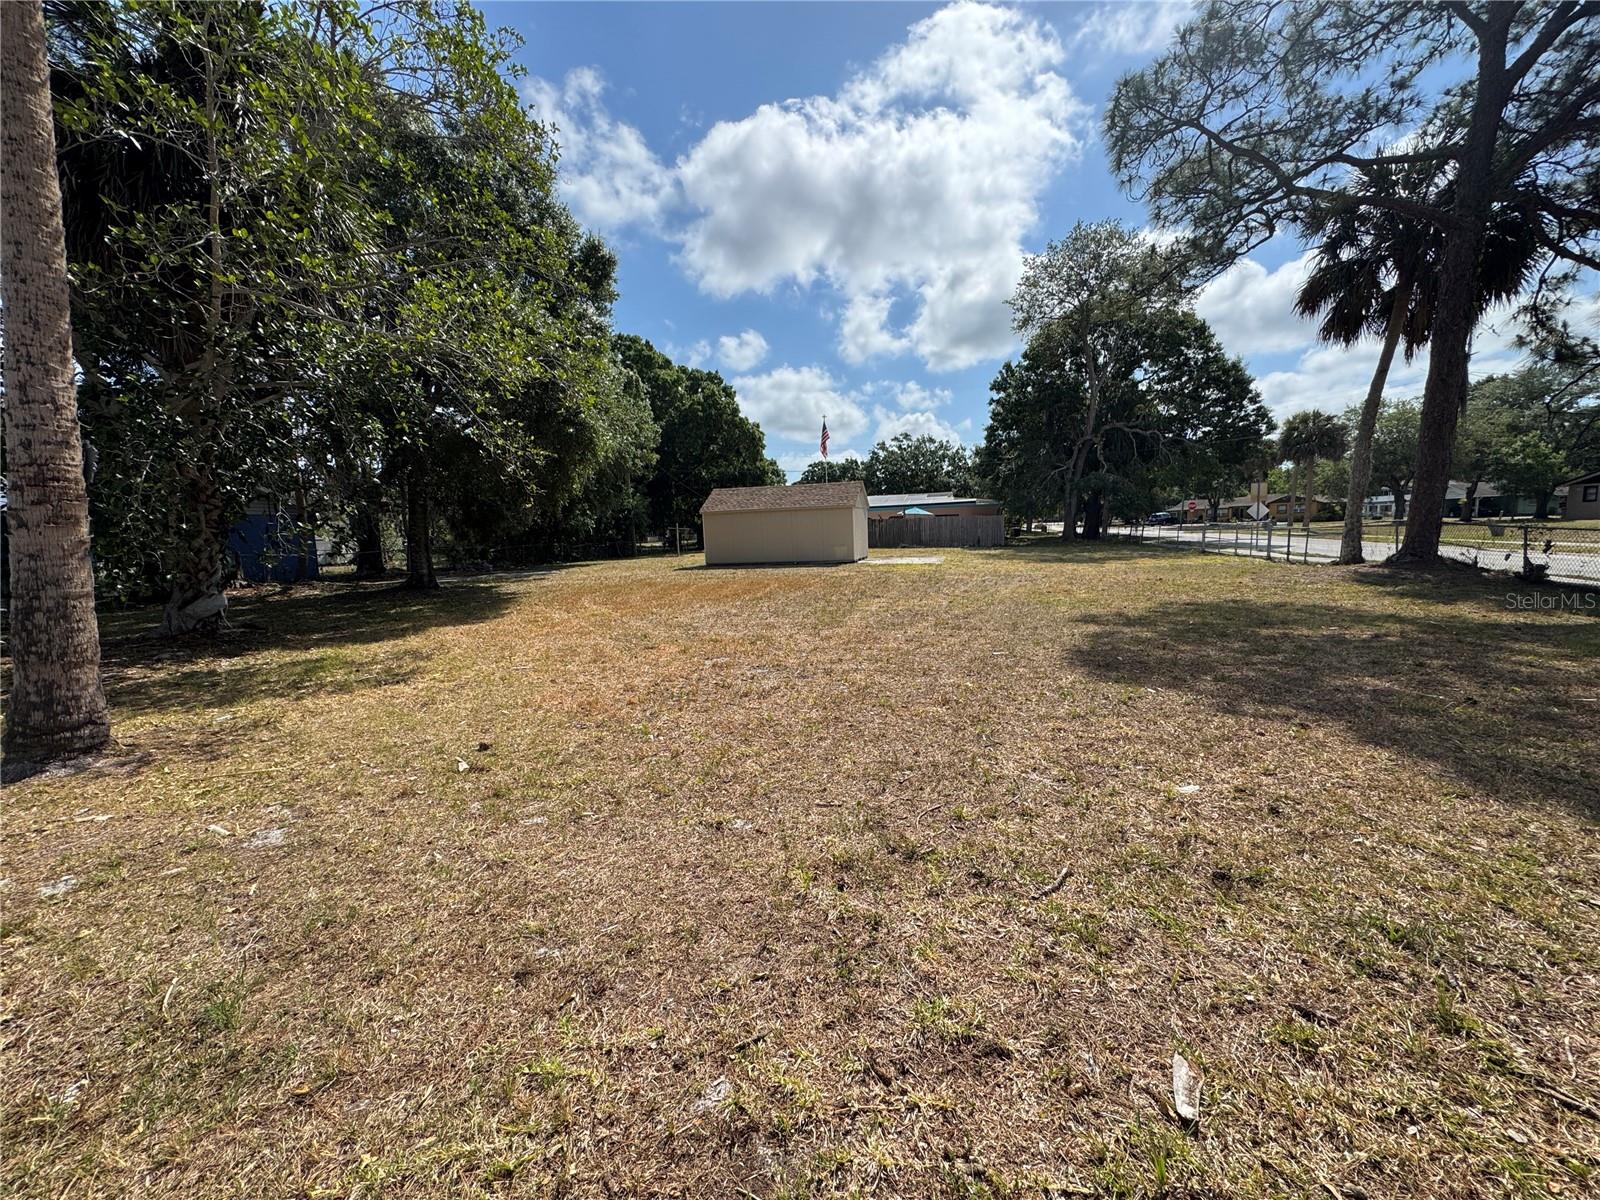
$60,000
633 S Varr Ave
Cocoa, FL 32922
0.28 acres
Virginia Park
MLS# O6379222
$189,900
618 S Varr Ave
Cocoa, FL 32922
3 bd · 1 ba · 1,097 sqft
Virginia Park
MLS# A4683153
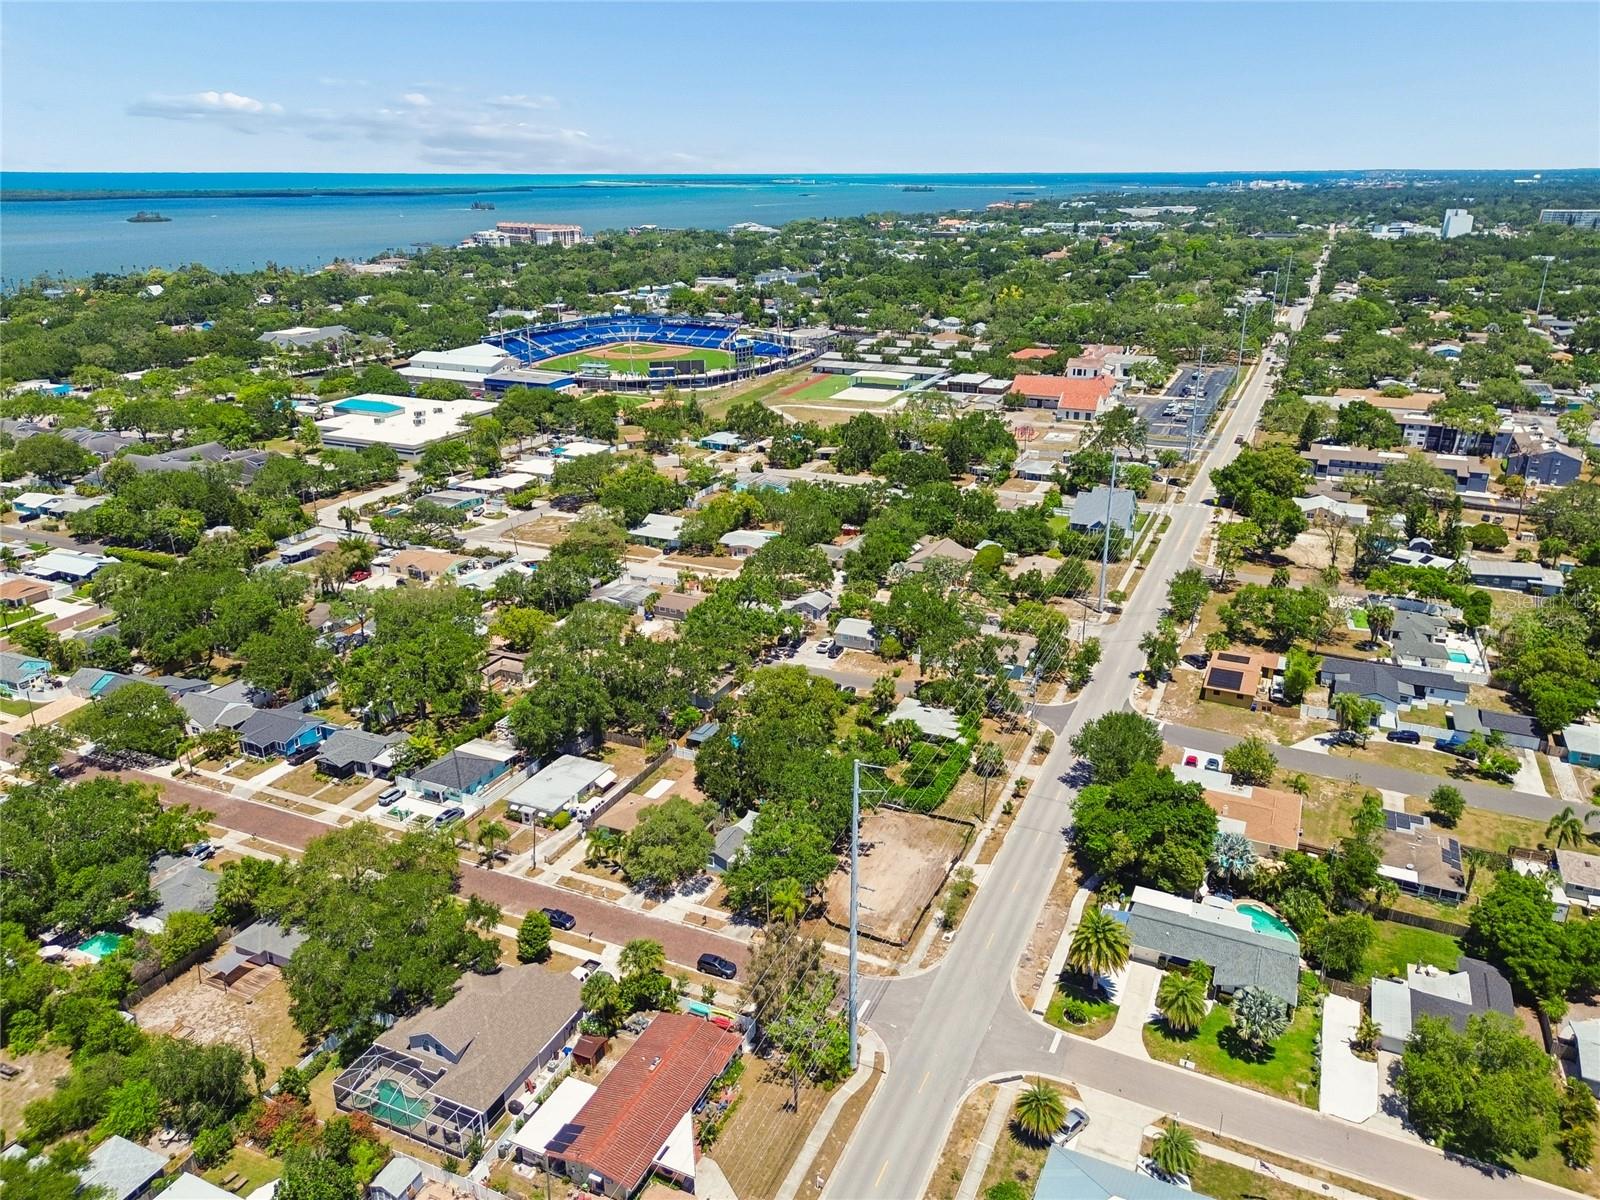
$299,999
558 Roanoke St
Dunedin, FL 34698
0.13 acres
Virginia Park
MLS# TB8508838
$389,000
520 Roanoke St
Dunedin, FL 34698
3 bd · 2 ba · 1,112 sqft
Virginia Park
MLS# TB8464687

Listings courtesy of Stellar MLS as distributed by MLS GRID
IDX information is provided exclusively for consumers’ personal, non-commercial use and may not be used for any purpose other than to identify prospective properties consumers may be interested in purchasing.
Based on information submitted to the MLS GRID as of May 20, 2026 at 5:19 PM ET. All data is obtained from various sources and may not have been verified by broker or MLS GRID. Supplied Open House Information is subject to change without notice. All information should be independently reviewed and verified for accuracy. Properties may or may not be listed by the office/agent presenting the information.
Ryan Solberg, Broker · MaxLife Realty LLC · FL License #BK3354351 · Equal Housing Opportunity · Full disclaimer · DMCA