$1,249,500
10706 Ironbridge Drive
Venice, FL 34293
Property type
Year built
Lot size
Price / sq ft
HOA dues
Days on market
Garage spaces
Flood zone
About this home
**Stunning Estate Home in Sarasota National Golf Community in Venice, Florida** Welcome to your dream home nestled in the highly coveted Sarasota National Golf Community in Venice, Florida. This exceptional single-family residence boasts a perfect blend of luxury and comfort, situated within a Silver-Certified Audubon Community spanning over 1,300 acres of pristine landscapes and serene waterways. Here, you will enjoy not only a beautiful home but also access to the meticulously designed Fry/Straka golf course right at your doorstep. **Property Highlights:** **Bedrooms:** 4 spacious bedrooms, three of which feature their own ensuite bathrooms, providing ultimate privacy and convenience for family and guests. - **Bathrooms:** 3 full/well-appointed bathrooms, designed with modern finishes and fixtures, 1 powder room. - **Garage:** A generous 3-car garage, offering ample space for vehicles and additional storage. - **Size:** The home encompasses an expansive 3,000 square feet of living space, ensuring plenty of room for relaxation and entertainment. Step inside to discover a completely remodeled interior that exudes sophistication and style. The open-concept floor plan allows for seamless flow between the living areas, making it perfect for gatherings and family time. Beautiful tile flooring graces the entire home, providing durability and elegance. **Outdoor Oasis:** The outdoor space is nothing short of spectacular. Enjoy the Florida sunshine in your travertine pool and spa, designed for both relaxation and entertainment. An outdoor entertainment area is equipped with modern conveniences which makes alfresco dining a delight, while the integrated sound system enhances your outdoor experience, allowing you to unwind with your favorite music in a tranquil setting. **Community Amenities:** Living in Sarasota National means more than just a beautiful home; it offers a lifestyle enriched by nature and recreation. This community is known for its commitment to environmental sustainability, with vast open spaces and waterways that invite you to explore the natural beauty of Florida. Golf enthusiasts will appreciate the top-notch golf course designed by Fry/Straka, while residents can enjoy various amenities that promote an active and social lifestyle. Spa Pool, 5 lap lanes, pickleball, tennis, bocce, a playground for littles, 7000 square foot fitness center, coffee lounge, library, four dining locations, and so much more. **Location:** Situated in Venice, Florida, this property is conveniently located near a variety of shopping, dining, and recreational options. The stunning Gulf Coast beaches are just a short drive away, offering endless opportunities for sun-filled days and seaside relaxation. The new Wellen Park Community is minutes away with additional dining and shopping to provide whatever you need. This remarkable estate home is a rare find, combining luxury, comfort, and an incredible location within the Sarasota National Golf Community. Whether you are looking to entertain or simply enjoy the serene surroundings, this property is sure to impress. Don’t miss your chance to own this exquisite home in one of Florida’s most desirable communities. Schedule your private tour today and experience the unparalleled lifestyle that awaits you in Sarasota National. Call today to see this magnificent home.
Estimated monthly payment
Estimate only. Taxes use the listing's reported amount where available; insurance is a Florida-average estimate. Your actual payment will vary — run a full calculation or talk to a lender.
Price & listing history43 days on market
- Status: ActiveApr 19, 2026
- Listed$1,295,000Apr 9, 2026
- Price reduced$1,249,500
Virtual Tour
Facts & features
- Property type
- Residential
- Sub type
- Single Family Residence
- Status
- Active
- Days on market
- 43
- Subdivision
- Sarasota National Ph 1b
- County
- Sarasota
- Year built
- 2014
- Living area
- 3,000 sq ft
- Price/sq ft
- $417
- Building area
- 4,477 sq ft (Public Records)
- Lot size
- 10,827 sq ft
- Lot category
- 1/4 to less than 1/2
- Flood zone
- X (12115C0361G)
- Garage
- 3 spaces
- Pool
- Private pool
- Annual taxes
- $11,591 (2025)
- Parcel #
- 0465017470
- Zoning
- RE1
- MLS #
- D6146897
Interior Details
- Bedrooms
- 4
- Full bathrooms
- 3
- Half bathrooms
- 1
- Flooring
- Ceramic Tile
- Appliances
- Bar Fridge, Built-In Oven, Convection Oven, Cooktop, Dishwasher, Disposal, Dryer, Electric Water Heater, Microwave, Refrigerator, Washer
- Interior features
- Built-in Features, Cathedral Ceiling(s), Ceiling Fans(s), Coffered Ceiling(s), Crown Molding, Eat-in Kitchen, High Ceilings, In Wall Pest System, Kitchen/Family Room Combo, Open Floorplan, Pest Guard System, Primary Bedroom Main Floor, Solid Surface Counters, Solid Wood Cabinets, Tray Ceiling(s), Walk-In Closet(s), Window Treatments
- Laundry
- Electric Dryer Hookup, Inside, Laundry Room, Washer Hookup
- Stories / Levels
- One
- Direction faces
- North
Heating & Cooling
- Heating
- Baseboard, Central, Electric, Heat Pump
- Cooling
- Central Air
Parking
- Garage spaces
- 3
- Attached garage
- Yes
HOA & Financial
- HOA fee
- $3,601 / Quarterly
- Monthly HOA
- $1,200/mo
- Total monthly fees
- $1,200/mo
- Total annual fees
- $14,405
- HOA name
- Christine Orsburn, CAM
- CDD
- Yes
- Homestead exemption
- Yes
- Min lease term
- 3 Months
- Listing terms
- Cash, Conventional, FHA, VA Loan
- Ownership
- Fee Simple
- Available for lease
- Yes
- Lease restrictions
- Yes
- Additional lease restrictions
- Owners are responsible for communicating rules and regs to the renters.
- Approval process
- No approval process - but there is a rental process. The signed lease has to be the office 30 days in advance if possible by the landlor or property management personnel. Lori Ryck will set up time with renters.
Exterior & Construction
- Exterior features
- Gray Water System, Hurricane Shutters, Lighting, Sidewalk, Sliding Doors
- Construction materials
- Stucco
- Roof
- Tile
- Foundation
- Slab
- Pool
- Private pool
- Road surface
- Asphalt, Paved
Utilities
- Sewer
- Public Sewer
- Water source
- Public
- Utilities
- Cable Available, Cable Connected, Electricity Connected, Private, Public, Sewer Connected, Sprinkler Meter, Sprinkler Recycled, Underground Utilities, Water Available, Water Connected
Community
- Pets allowed
- Cats OK, Dogs OK
Schools
Letter grades: Florida DOE 2024–25 school grades (Orange, Seminole, Lake, Osceola, Brevard). Assigned schools from the listing agent — verify enrollment with the district.
Room Details
| Room | Level | Dimensions |
|---|---|---|
| Balcony/Porch/Lanai | First | |
| Primary Bedroom | First | |
| Primary Bathroom | First | |
| Bedroom 2 | First | |
| Bedroom 3 | First | |
| Bedroom 4 | First | |
| Bathroom 4 | First | |
| Great Room | First | |
| Kitchen | First | |
| Dining Room | First | |
| Utility Room | First | |
| Breezeway | First |
Listing Details
- Listing date
- 2026-04-04
- On market date
- 2026-04-09
- Original list price
- $1,295,000
- Occupant type
- Owner
- MLS area
- 34293 - Venice
- Listing AOR
- Venice
- Status changed
- 2026-04-19
- Tax legal description
- LOT 747, SARASOTA NATIONAL PHASE 1B
Flood risk
Minimal-risk area outside the mapped floodplain. Flood insurance is optional and typically low-cost.
Source: FEMA flood zone reported on the listing. Confirm current designation at FEMA Flood Map Service Center.
Location
Directions
From Sarasota National guard gate entrance go straight for a while and take a left on Ironbridge Dr. Home will be on the right.
More homes like this
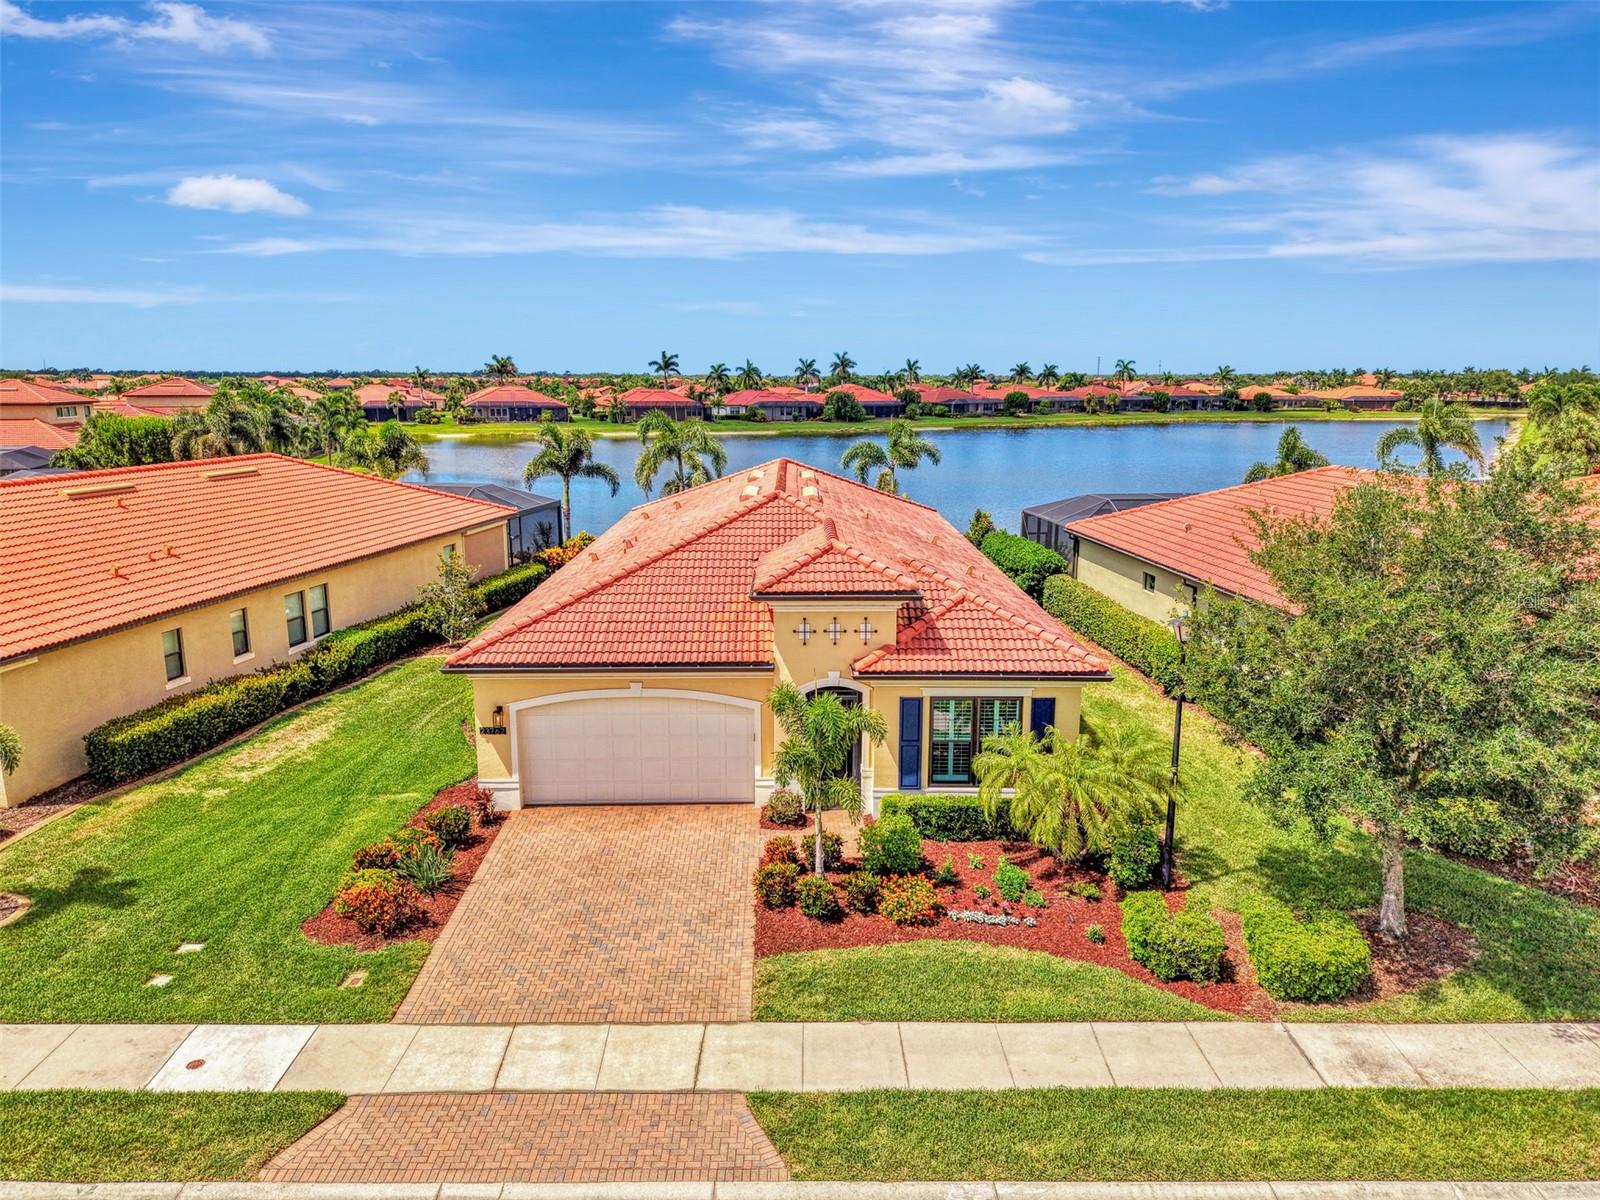
$895,000
23762 Waverly Cir
Venice, FL 34293
4 bd · 4 ba · 2,378 sqft
Sarasota National Ph 1b
MLS# N6144464
$899,000
12938 Pinnacle Ln
Venice, FL 34293
4 bd · 4 ba · 2,337 sqft
Solstice Phase One
MLS# N6144474
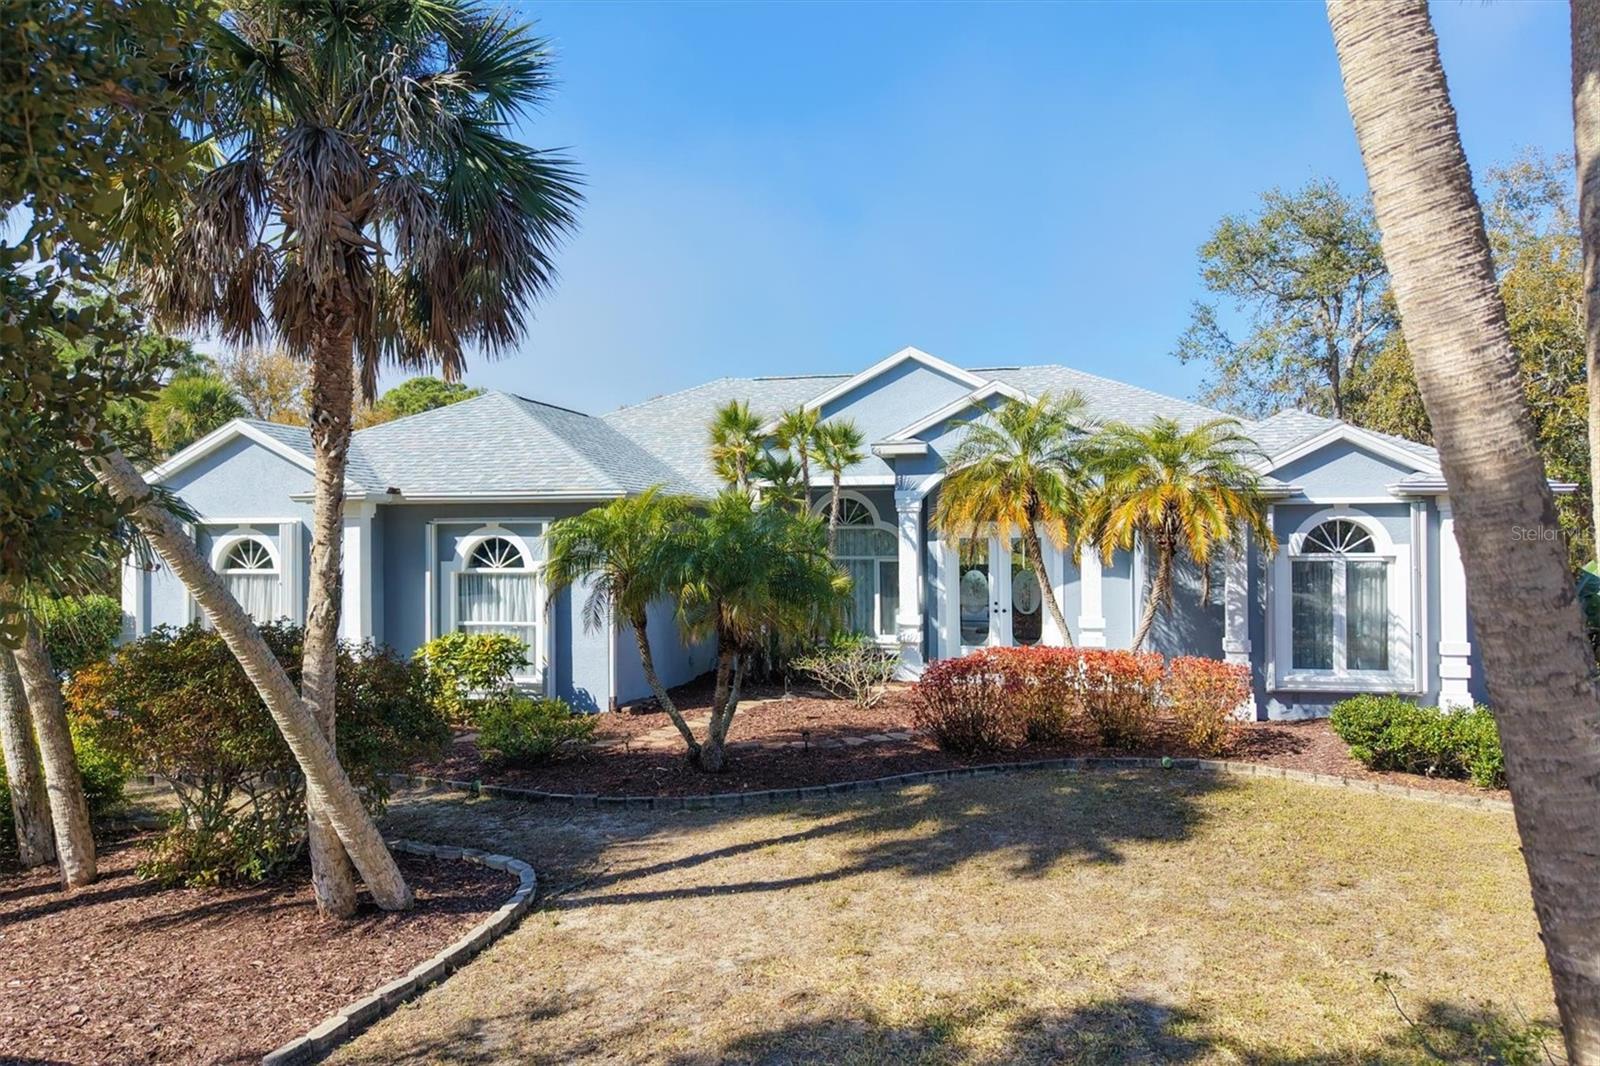
$799,900
750 Harmony Ln
Englewood, FL 34223
4 bd · 3 ba · 3,089 sqft
Sandalwood
MLS# D6145590
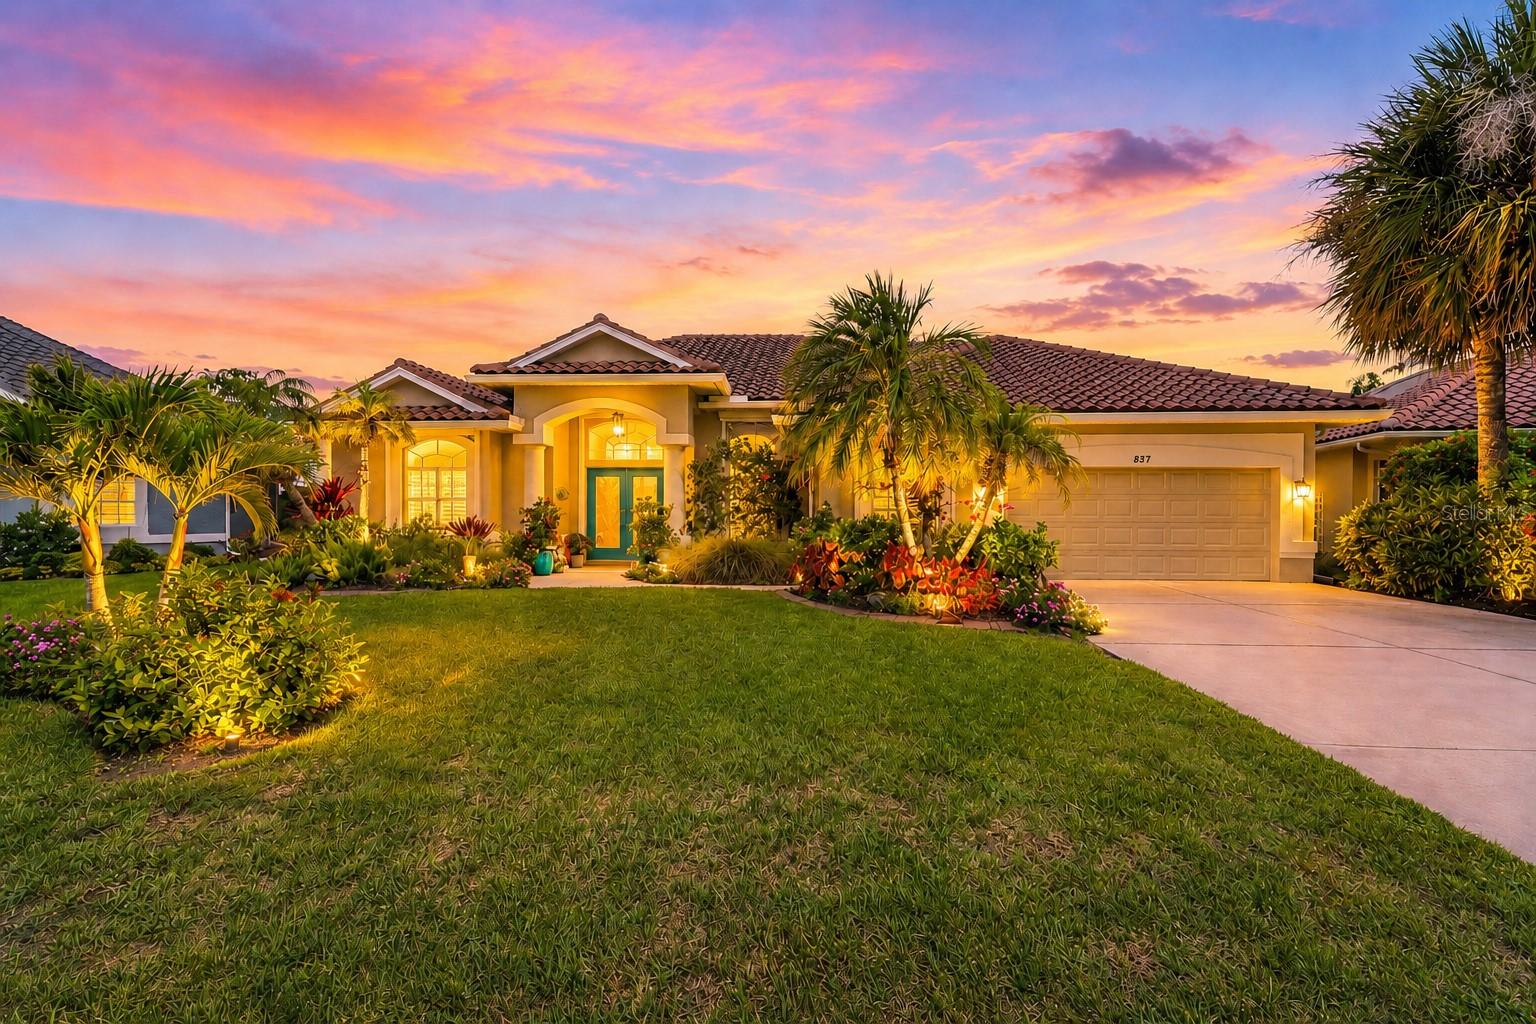
$760,000
837 Wood Sorrel Ln
Venice, FL 34293
3 bd · 2 ba · 2,468 sqft
The Lakes Of Jacaranda
MLS# A4694625

Listings courtesy of Stellar MLS as distributed by MLS GRID
IDX information is provided exclusively for consumers’ personal, non-commercial use and may not be used for any purpose other than to identify prospective properties consumers may be interested in purchasing.
Based on information submitted to the MLS GRID as of May 27, 2026 at 8:14 PM ET. All data is obtained from various sources and may not have been verified by broker or MLS GRID. Supplied Open House Information is subject to change without notice. All information should be independently reviewed and verified for accuracy. Properties may or may not be listed by the office/agent presenting the information.
Ryan Solberg, Broker · MaxLife Realty LLC · FL License #BK3354351 · Equal Housing Opportunity · Full disclaimer · DMCA