$745,000
11504 Moffat Place
Temple Terrace, FL 33617
Property type
Year built
Lot size
Price / sq ft
HOA dues
Days on market
Garage spaces
Flood zone
About this home
Beautiful, custom-built, pool home located on a cul-de-sac street on an oversized lot in Theresa Arbor. This Parade of Homes model shows beautifully inside and out. New Roof 2026. New AC 2022, Home Replumbed 2023, New Water Heater and Water Softener 2023, New 17’ x 16’ Studio/Bonus Room Added in 2017, New Pool Surface, New Pool Pump, New Gutters, New Fridge, plus many more new features. The bonus room has access to the pool bathroom from the lanai and has a private exterior entrance. A split floor plan features a private primary suite and bedroom 2/office and pool bathroom on one side of the home. Bedrooms 3 and 4 are located on the opposite side of the home and share bathroom 3. The primary bathroom features granite countertops, cherry wood cabinets and a Jacuzzi Air Bathtub. The primary bedroom provides direct lanai access through triple sliding glass doors that tuck out of view and feature a vertical cellular shade. Enjoy cooking in your upgraded kitchen with granite countertops, cherry wood cabinets, superior stainless-steel appliances and tray ceiling lighting. An adjacent kitchen nook has nice views of the pool, lanai and private, landscaped and fenced in backyard. The lanai is very spacious and is completely done with attractive brick pavers, an outdoor sink with granite countertop and cabinets, perfect for entertaining and enjoying the screen enclosed pool/spa. Fine details adorn every room of this home including 4 Velux glass skylights that let in a lot of natural light, wood plantation shutters, engineered wood flooring throughout the home, Anderson windows, Hunter blinds, herringbone-patterned custom brick fireplace (electric or wood burning), pocket doors, keyless entry garage and new tongue and groove garage ceiling. The Rec Center is nearby and offers many sports activities for all ages. Close proximity to USF and area hospitals. Only a 20 min. drive to Downtown Tampa.
Estimated monthly payment
Estimate only. Taxes use the listing's reported amount where available; insurance is a Florida-average estimate. Your actual payment will vary — run a full calculation or talk to a lender.
Price & listing history40 days on market
- Status: ActiveMay 5, 2026
- Listed$750,000Apr 6, 2026
- Price reduced$745,000
Virtual Tour
Facts & features
- Property type
- Residential
- Sub type
- Single Family Residence
- Status
- Active
- Days on market
- 40
- Subdivision
- Theresa Arbor
- County
- Hillsborough
- Year built
- 1987
- Living area
- 3,000 sq ft
- Price/sq ft
- $248
- Building area
- 4,208 sq ft (Public Records)
- Lot size
- 15,553 sq ft
- Lot category
- 1/4 to less than 1/2
- Flood zone
- X (12057C0217H)
- Garage
- 2 spaces
- Pool
- Private pool
- Annual taxes
- $6,504 (2025)
- Parcel #
- T-14-28-19-548-000004-00024.0
- Zoning
- R-9
- MLS #
- TB8494014
Interior Details
- Bedrooms
- 4
- Full bathrooms
- 3
- Flooring
- Hardwood
- Appliances
- Dishwasher, Electric Water Heater, Microwave, Range, Refrigerator
- Interior features
- Ceiling Fans(s), High Ceilings, Walk-In Closet(s)
- Laundry
- Laundry Room
- Stories / Levels
- One
- Direction faces
- East
- Fireplace
- Yes
Heating & Cooling
- Heating
- Central
- Cooling
- Central Air
Parking
- Garage spaces
- 2
- Attached garage
- Yes
HOA & Financial
- HOA fee
- $238 / Annually
- Monthly HOA
- $20/mo
- Total monthly fees
- $20/mo
- Total annual fees
- $238
- HOA name
- Dan Buffington
- CDD
- No
- Homestead exemption
- Yes
- Min lease term
- 1-2 Years
- Listing terms
- Cash, Conventional, VA Loan
- Ownership
- Fee Simple
- Available for lease
- Yes
- Lease restrictions
- Yes
- Additional lease restrictions
- Verify with HOA and City of TT
Exterior & Construction
- Exterior features
- Sprinkler Metered
- Construction materials
- Brick
- Roof
- Shingle
- Foundation
- Block, Slab
- Pool
- Private pool
- Road surface
- Asphalt
Utilities
- Sewer
- Public Sewer
- Water source
- Public
- Utilities
- BB/HS Internet Available, Cable Available
Community
- Pets allowed
- Yes
Room Details
| Room | Level | Dimensions |
|---|---|---|
| Kitchen | First | 17x9 |
| Family Room | First | 25x15 |
| Living Room | First | 18x15 |
| Primary Bedroom | First | 24x13 |
| Bonus Room | First | 17x16 |
Listing Details
- Listing date
- 2026-04-06
- On market date
- 2026-04-06
- Original list price
- $750,000
- Occupant type
- Owner
- MLS area
- 33617 - Tampa / Temple Terrace
- Listing AOR
- Suncoast Tampa
- Status changed
- 2026-05-05
- Tax legal description
- THERESA ARBOR LOT 24 BLOCK 4
Flood risk
Minimal-risk area outside the mapped floodplain. Flood insurance is optional and typically low-cost.
Source: FEMA flood zone reported on the listing. Confirm current designation at FEMA Flood Map Service Center.
Location
Directions
From Fowler Ave, turn into Theresa Arbor on Moffat Place
More homes like this
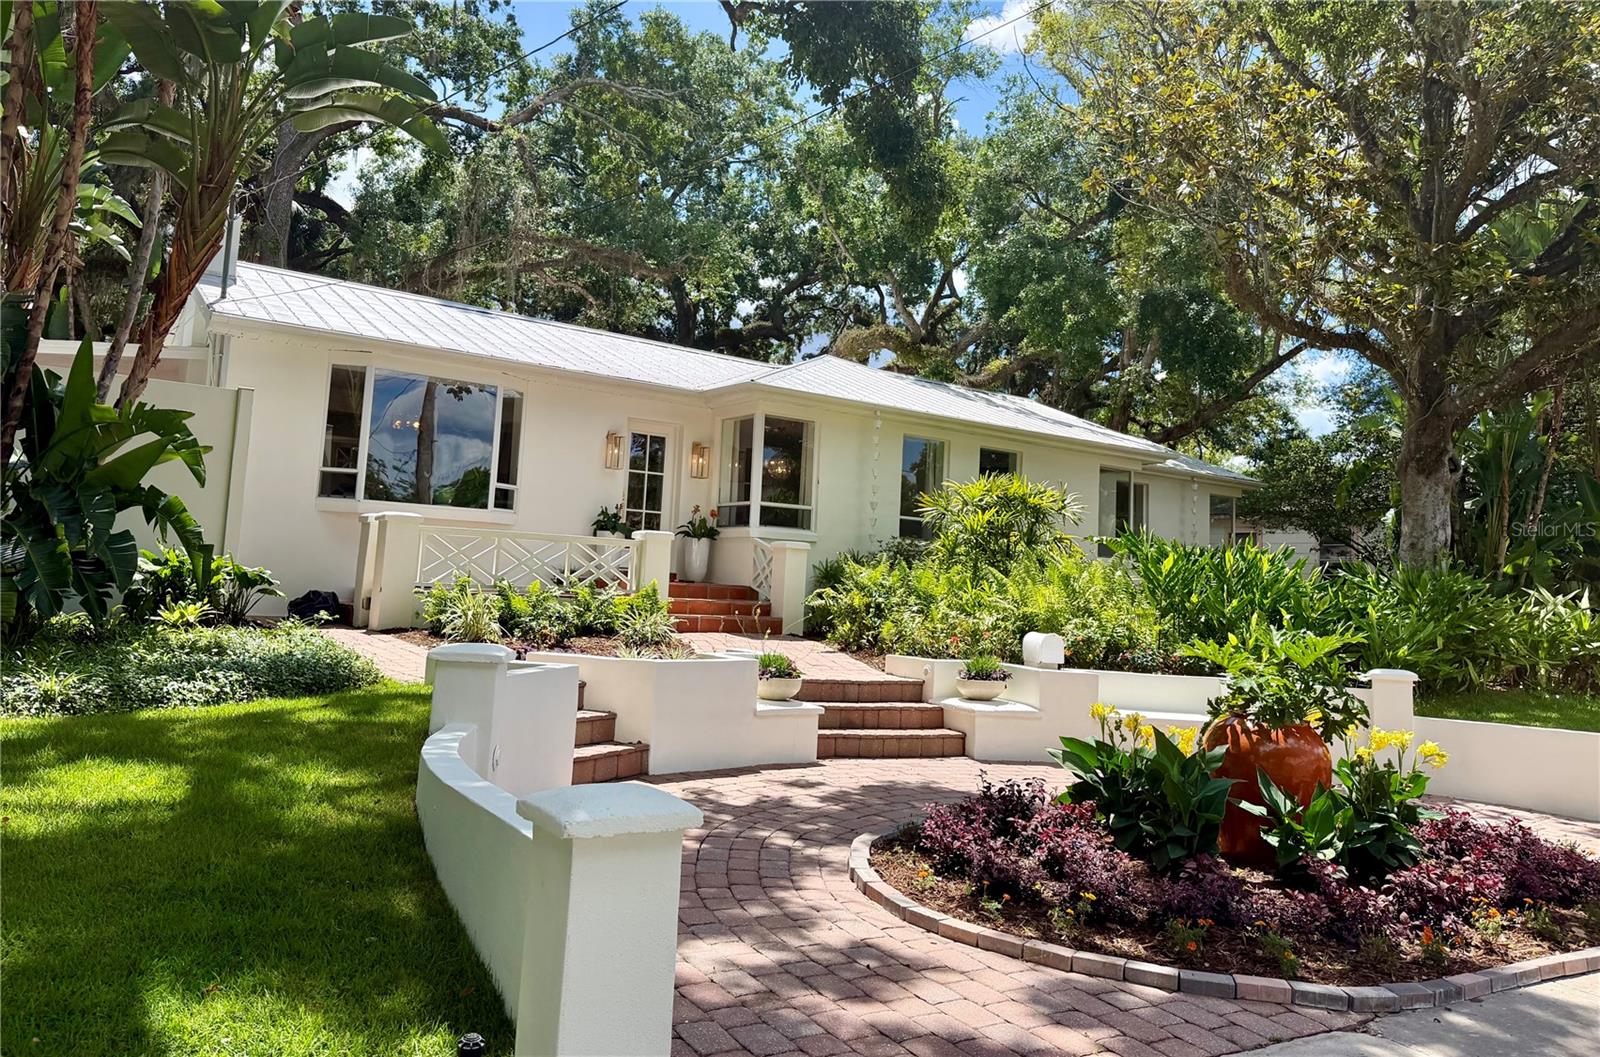
$595,000
6326 N Queensway Dr
Temple Terrace, FL 33617
4 bd · 3 ba · 2,272 sqft
Theresa Arbor
MLS# TB8499546
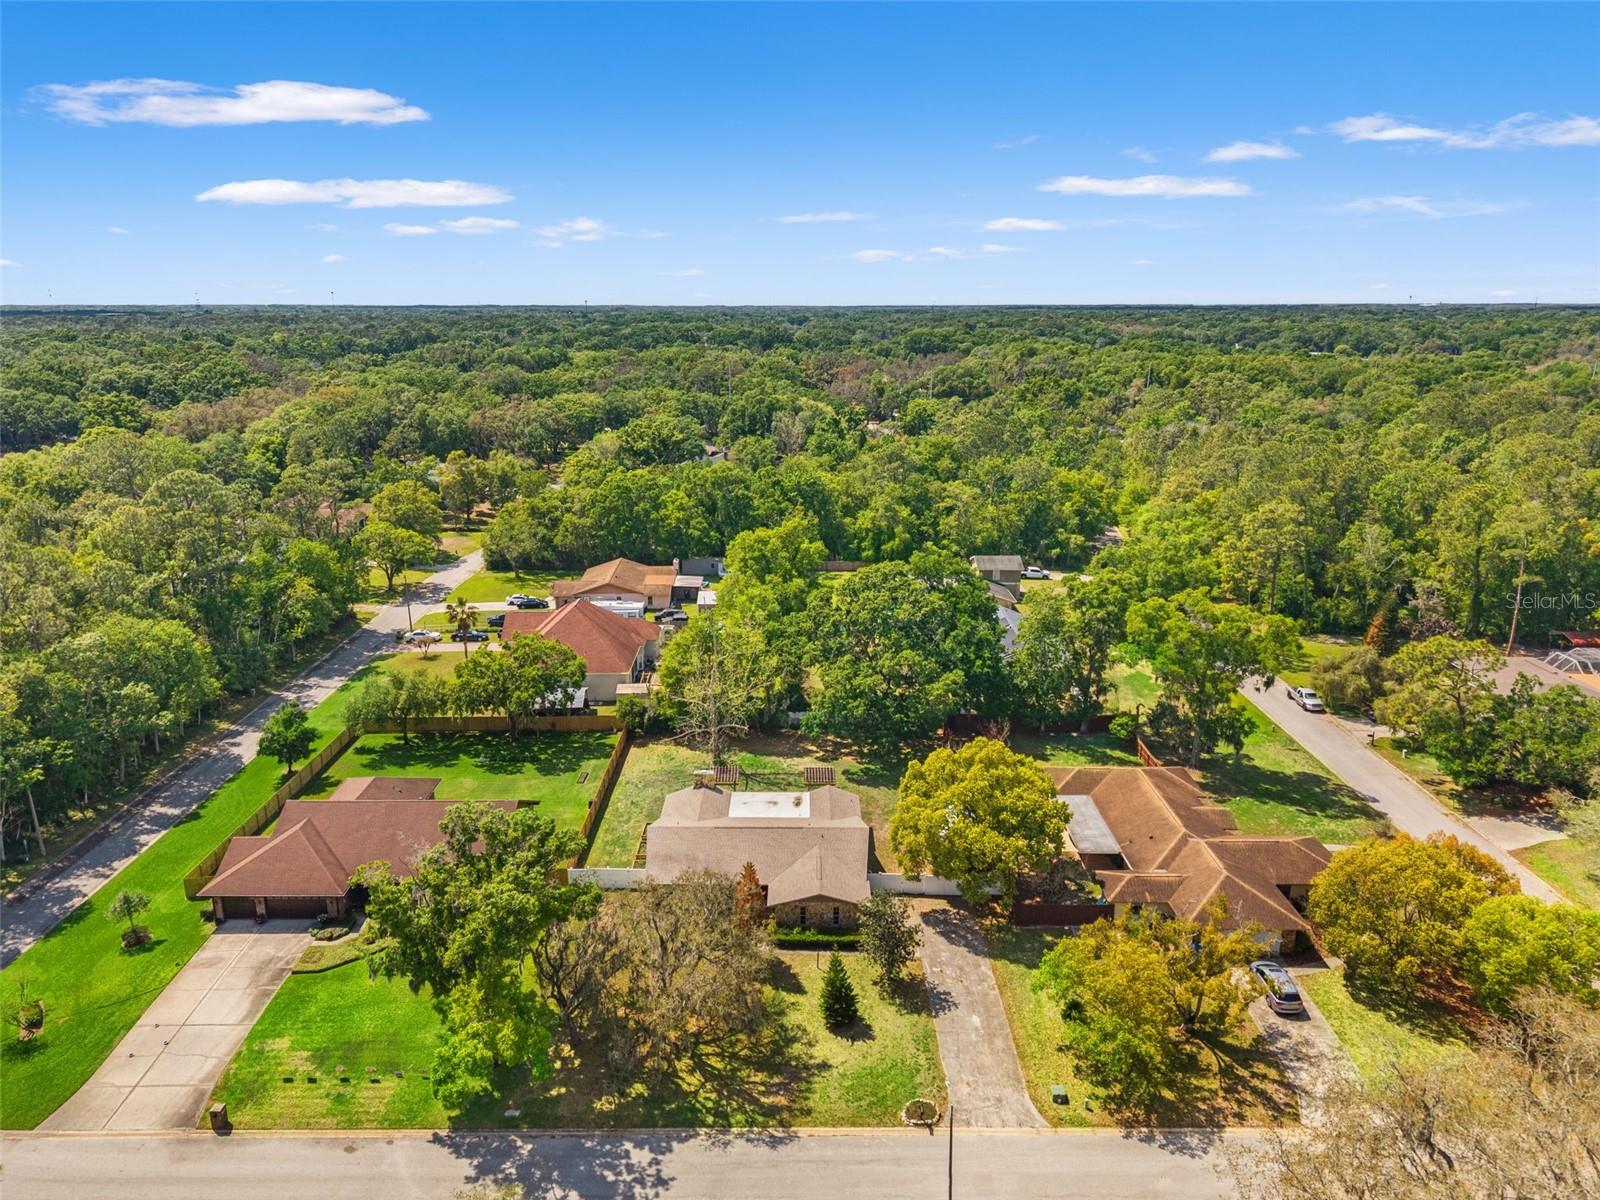
$915,000
1311 E Park Cir
Tampa, FL 33604
4 bd · 3 ba · 2,817 sqft
Riverbend Sub Resub Of Lts 1
MLS# TB8513055
$540,000
2524 Victarra Cir
Lutz, FL 33559
3 bd · 2 ba · 2,280 sqft
Sutton Estates
MLS# TB8491334
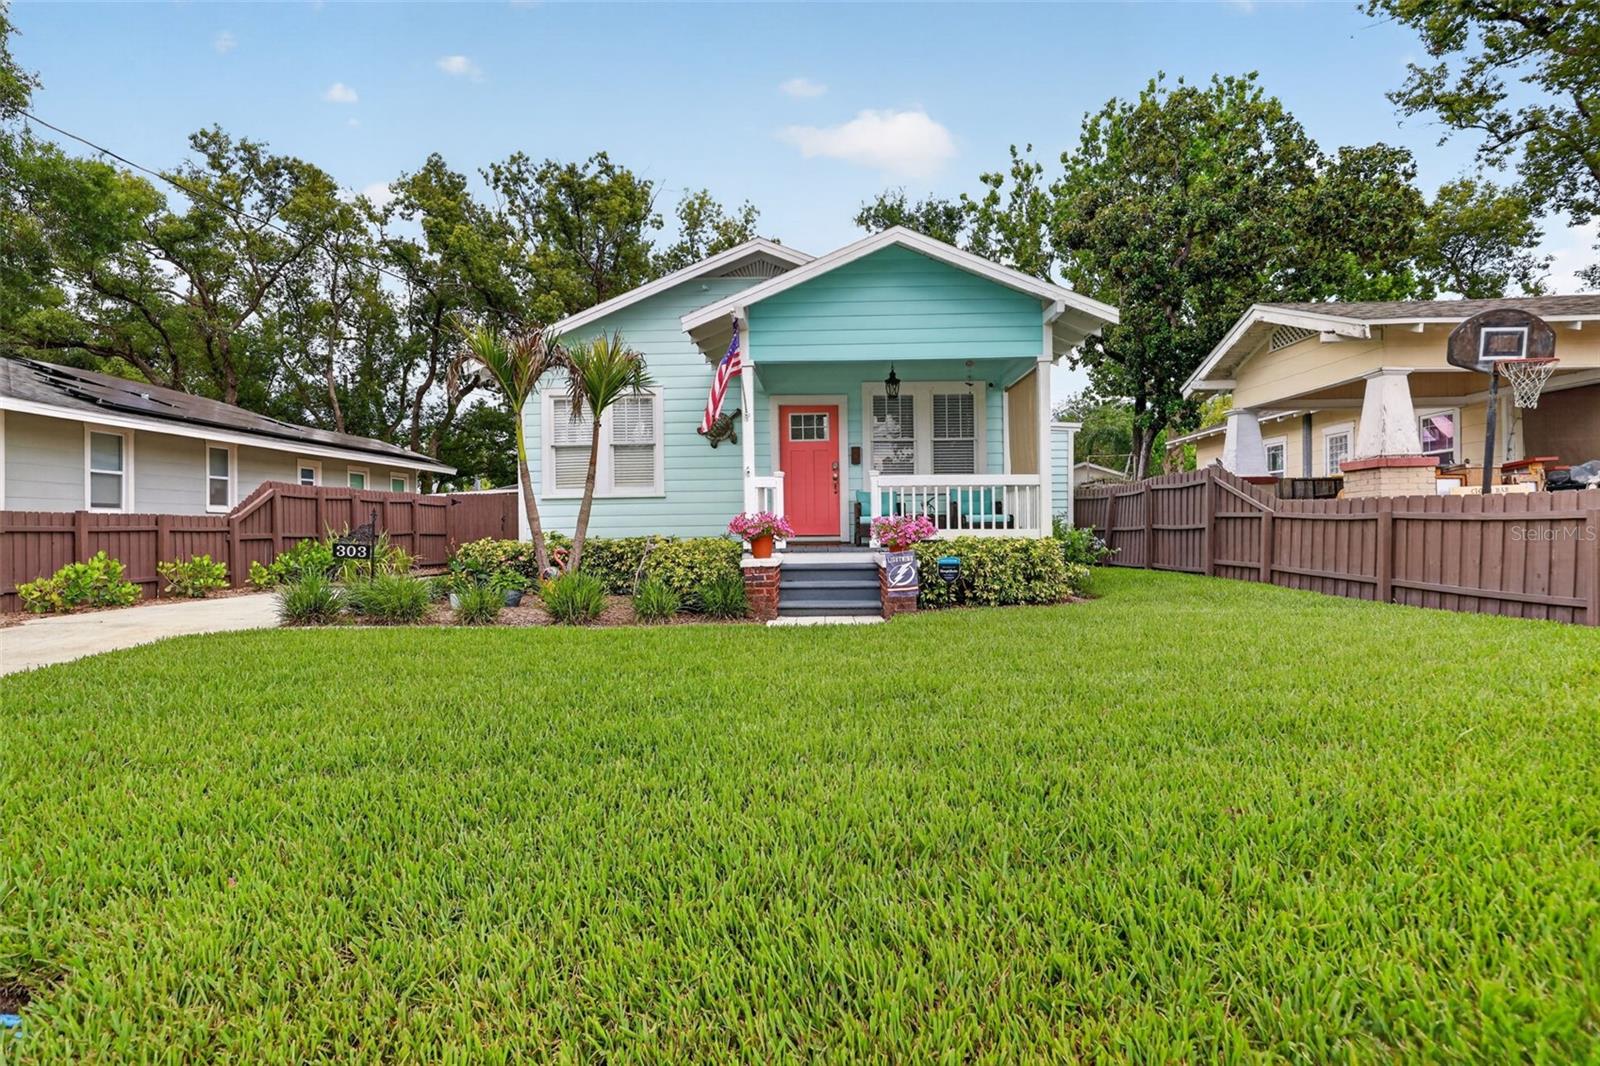
$475,000
303 E North St
Tampa, FL 33604
2 bd · 2 ba · 1,076 sqft
North Park
MLS# TB8510650

Listings courtesy of Stellar MLS as distributed by MLS GRID
IDX information is provided exclusively for consumers’ personal, non-commercial use and may not be used for any purpose other than to identify prospective properties consumers may be interested in purchasing.
Based on information submitted to the MLS GRID as of May 21, 2026 at 7:11 AM ET. All data is obtained from various sources and may not have been verified by broker or MLS GRID. Supplied Open House Information is subject to change without notice. All information should be independently reviewed and verified for accuracy. Properties may or may not be listed by the office/agent presenting the information.
Ryan Solberg, Broker · MaxLife Realty LLC · FL License #BK3354351 · Equal Housing Opportunity · Full disclaimer · DMCA