$165,000
5112 Gainsville Drive
Temple Terrace, FL 33617
Property type
Year built
Lot size
Price / sq ft
HOA dues
Days on market
Flood zone
About this home
1 Bedroom, 1 bath townhome conveniently located just east of USF, close enough to avoid campus parking fees. An open floor plan with vaulted ceilings gives that extra spacious feeling. The great room features a wood burning fireplace and opens through sliding glass doors to a covered 14’x13’screened porch with a 6’ privacy fence around the rear yard…leaving just enough room to exercise a green thumb without turning it into a chore (ideal for pets, too!). A solar tube in the great room provides additional natural light, a real plus since the rear yard is very shady. The kitchen has a pass through breakfast bar with room for a couple of barstools for casual dining Ceramic tile flooring in the living area, kitchen, and bath offer ease of maintenance, laminate flooring in the bedroom is just a little warmer underfoot. The kitchen has an eat-in area that will accommodate a small table and chairs and has a stackable washer and dryer in a closet. New roof completed in February 2022, new HVAC and ductwork in July 2025. The community features an open-air pool with a covered picnic area, restrooms, and two racquet ball courts. The location can’t be beat, it offers easy access to both I-75 and I-275 for those longer trips, and close by are USF, the VA Hospital, Advent Hospital and all the surrounding medical facilities.
Estimated monthly payment
Estimate only. Taxes use the listing's reported amount where available; insurance is a Florida-average estimate. Your actual payment will vary — run a full calculation or talk to a lender.
Price & listing history35 days on market
- Status: ActiveApr 2, 2026
- Listed$175,000Apr 2, 2026
- Price reduced$165,000
Virtual Tour
Facts & features
- Property type
- Residential
- Sub type
- Townhouse
- Status
- Active
- Days on market
- 35
- Subdivision
- Huntington By The Campus
- County
- Hillsborough
- Year built
- 1985
- Living area
- 754 sq ft
- Price/sq ft
- $219
- Lot size
- 2,164 sq ft
- Lot category
- 0 to less than 1/4
- Flood zone
- X (12057C0209H)
- Annual taxes
- $1,941 (2025)
- Parcel #
- T-10-28-19-1HV-000001-00006.0
- Zoning
- R-18
- MLS #
- TB8493164
Interior Details
- Bedrooms
- 1
- Full bathrooms
- 1
- Flooring
- Ceramic Tile, Laminate
- Appliances
- Dryer, Electric Water Heater, Exhaust Fan, Microwave, Range, Range Hood, Refrigerator, Washer
- Interior features
- Ceiling Fans(s), Eat-in Kitchen, Living Room/Dining Room Combo, Open Floorplan, Primary Bedroom Main Floor, Solid Wood Cabinets, Vaulted Ceiling(s), Walk-In Closet(s), Window Treatments
- Laundry
- Electric Dryer Hookup, In Kitchen, Washer Hookup
- Stories / Levels
- One
- Direction faces
- South
- Fireplace
- Yes
Heating & Cooling
- Heating
- Central, Electric, Heat Pump
- Cooling
- Central Air
Parking
- Parking features
- Curb Parking, Open
HOA & Financial
- HOA fee
- $350 / Monthly
- Monthly HOA
- $350/mo
- Total monthly fees
- $350/mo
- Total annual fees
- $4,200
- HOA name
- KIM HAYES
- CDD
- No
- Min lease term
- 1 Month
- Listing terms
- Cash, Conventional
- Ownership
- Fee Simple
- Available for lease
- Yes
- Lease restrictions
- Yes
- Additional lease restrictions
- Lease agreements must be subitted to management company. Contact managment company for further details.
- Approval process
- Contact management company.
Exterior & Construction
- Exterior features
- Sidewalk, Sliding Doors
- Construction materials
- Block, Brick, Stucco
- Roof
- Shingle
- Foundation
- Slab
- Road surface
- Asphalt
Utilities
- Sewer
- Public Sewer
- Water source
- Public
- Utilities
- Cable Available, Electricity Connected, Fire Hydrant, Phone Available, Public, Sewer Connected, Water Connected
Community
- Pets allowed
- Cats OK, Dogs OK
Room Details
| Room | Level | Dimensions |
|---|---|---|
| Great Room | First | 18x13 |
| Kitchen | First | 10x9 |
| Primary Bedroom | First | 14x12 |
| Balcony/Porch/Lanai | First | 14x13 |
Listing Details
- Listing date
- 2026-04-02
- On market date
- 2026-04-02
- Original list price
- $175,000
- Occupant type
- Vacant
- MLS area
- 33617 - Tampa / Temple Terrace
- Listing AOR
- Suncoast Tampa
- Status changed
- 2026-04-02
- Tax legal description
- HUNTINGTON BY THE CAMPUS LOT 6 BLOCK 1
Flood risk
Minimal-risk area outside the mapped floodplain. Flood insurance is optional and typically low-cost.
Source: FEMA flood zone reported on the listing. Confirm current designation at FEMA Flood Map Service Center.
Location
Directions
From Fletcher Avenue and 30th Street/Bruce B. Downs go East on Fletcher to 52nd Street then turn right/south to Huntington By The Campus, on your right. Turn into the community then left/west to 5112 on your right.
More homes like this
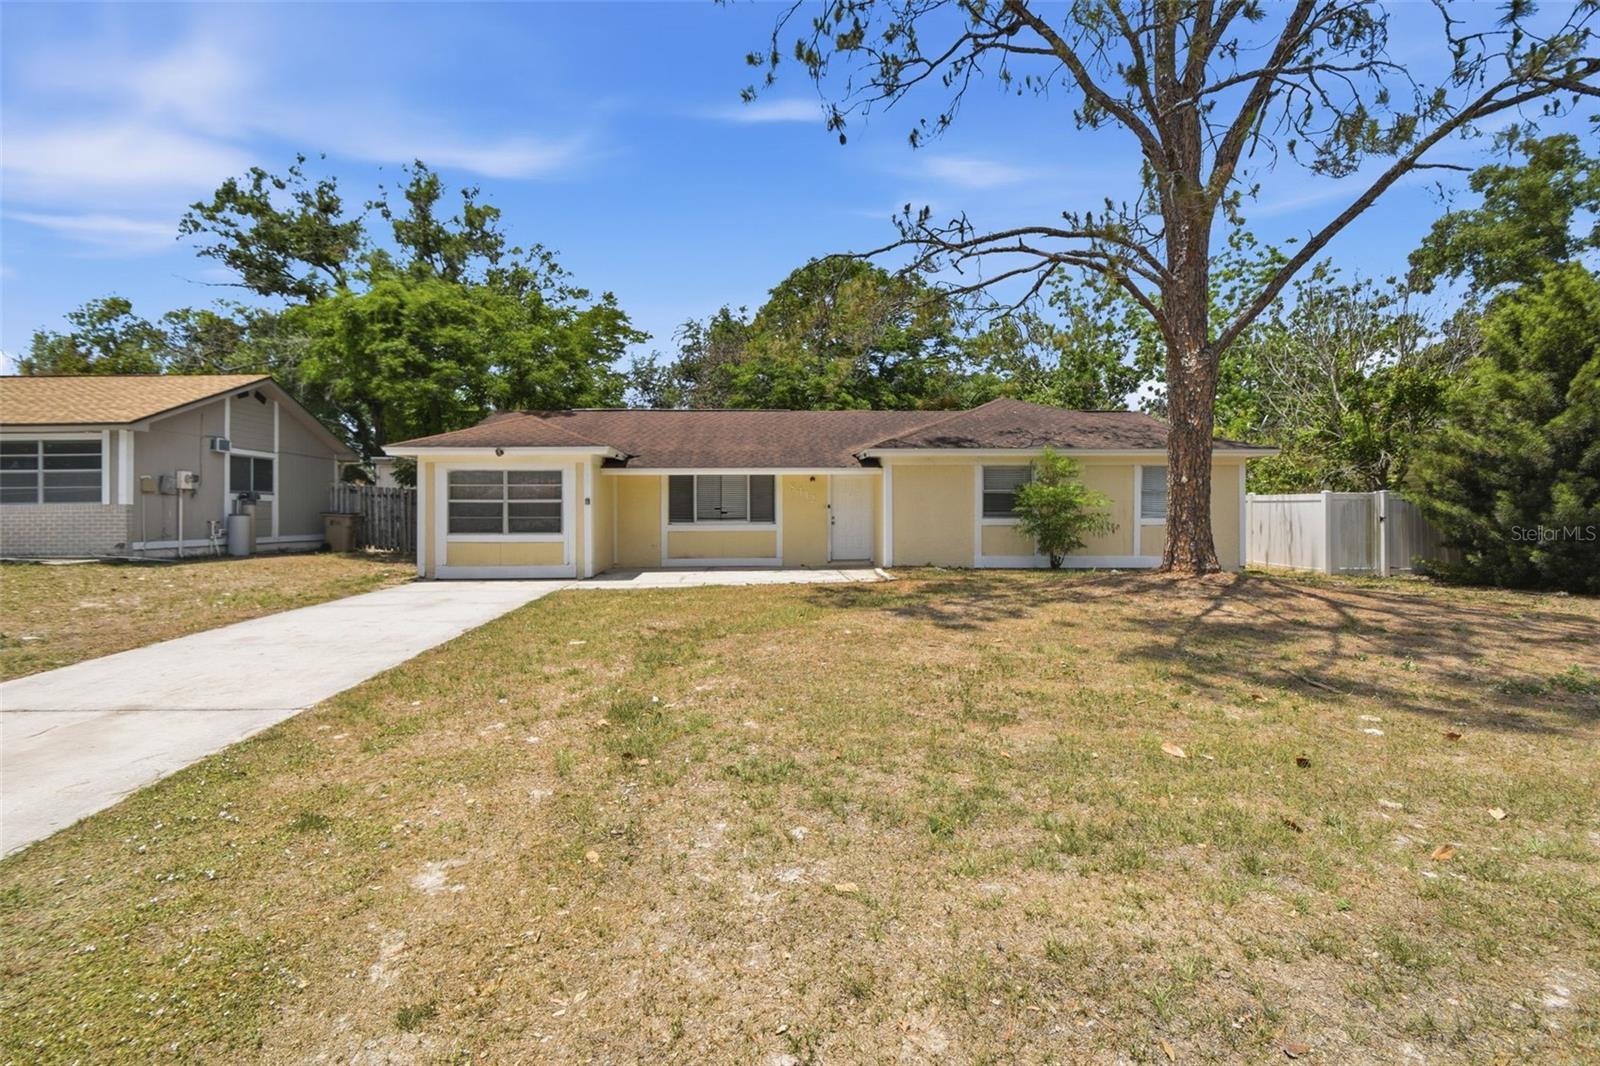
$258,500
8412 Renald Blvd
Tampa, FL 33637
3 bd · 2 ba · 1,522 sqft
Orange River Estates Unit 1 A
MLS# O6408960
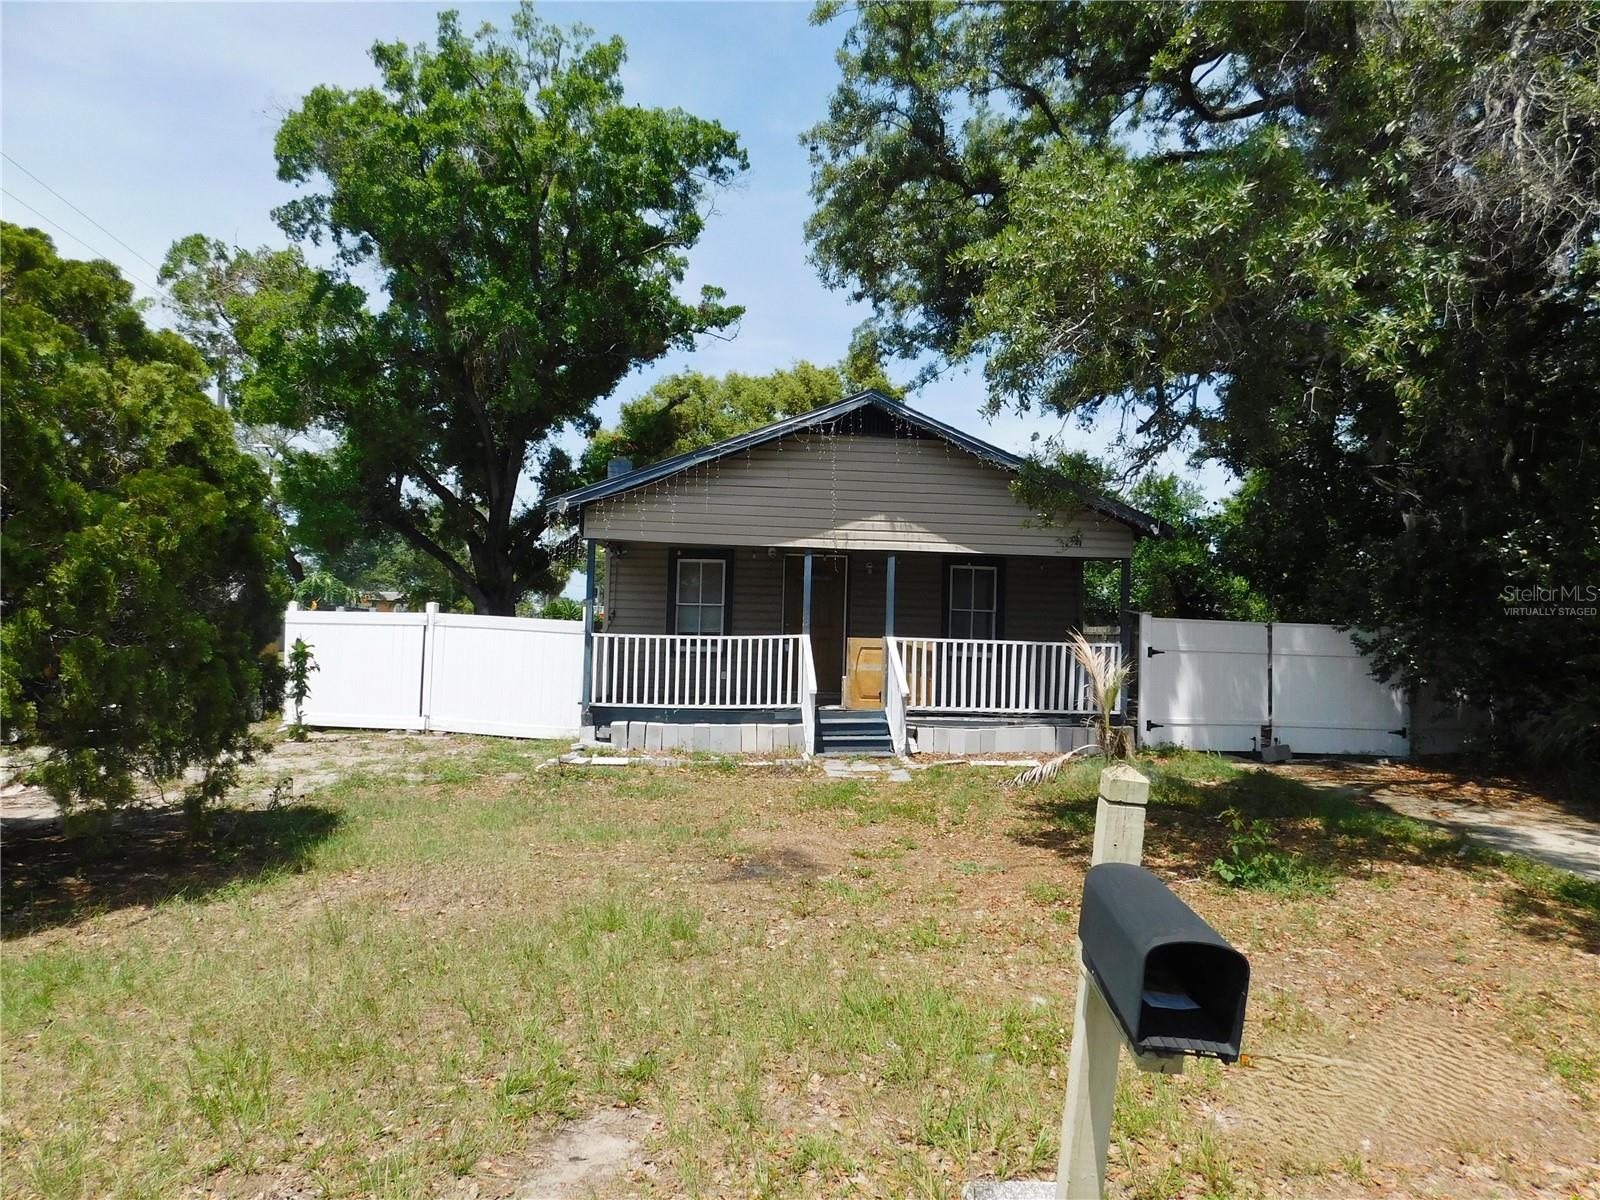
$124,900
8412 N Seminole Ave
Tampa, FL 33604
2 bd · 1 ba · 897 sqft
Irvinton Heights
MLS# TB8479093
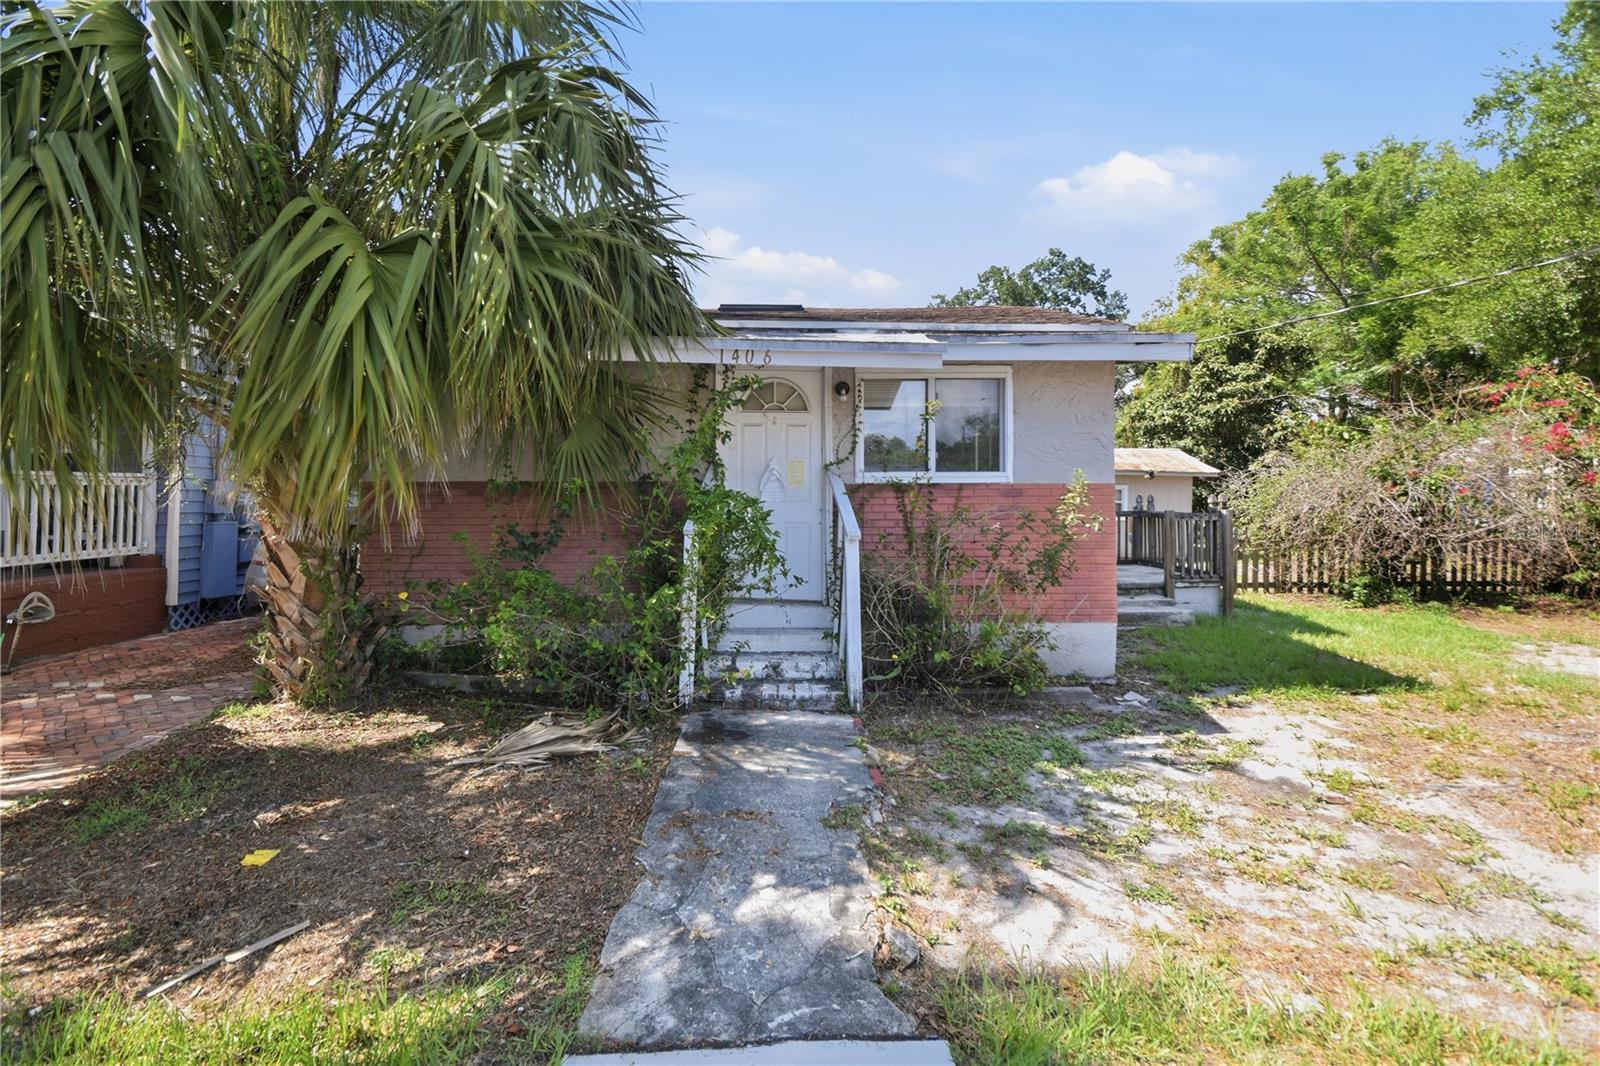
$129,999
1406 E Louisiana Ave
Tampa, FL 33603
2 bd · 1 ba · 1,042 sqft
Hankins Virginia Heights
MLS# O6410805
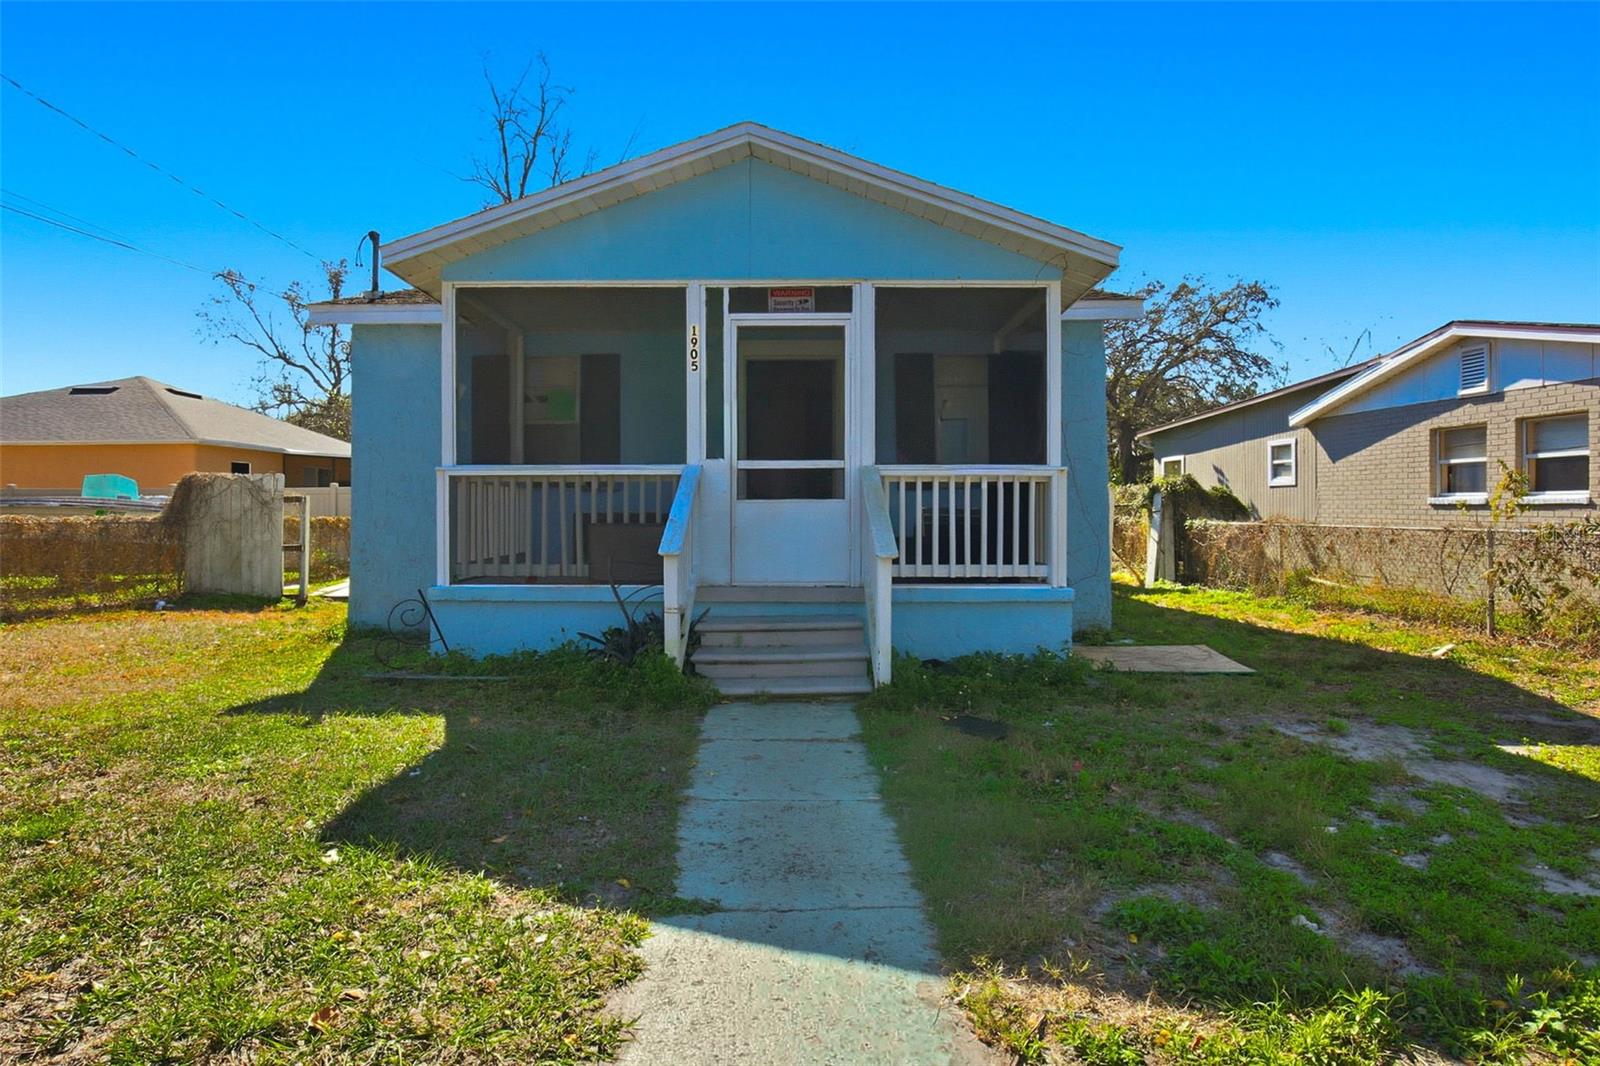
$150,000
1905 E Annona Ave
Tampa, FL 33612
3 bd · 1 ba · 960 sqft
Tampa Overlook
MLS# O6378696

Listings courtesy of Stellar MLS as distributed by MLS GRID
IDX information is provided exclusively for consumers’ personal, non-commercial use and may not be used for any purpose other than to identify prospective properties consumers may be interested in purchasing.
Based on information submitted to the MLS GRID as of May 7, 2026 at 2:23 PM ET. All data is obtained from various sources and may not have been verified by broker or MLS GRID. Supplied Open House Information is subject to change without notice. All information should be independently reviewed and verified for accuracy. Properties may or may not be listed by the office/agent presenting the information.
Ryan Solberg, Broker · MaxLife Realty LLC · FL License #BK3354351 · Equal Housing Opportunity · Full disclaimer · DMCA