$625,000
1160 Highland Greens Drive
Venice, FL 34285
Property type
Year built
Lot size
Price / sq ft
HOA dues
Days on market
Garage spaces
Flood zone
About this home
This beautiful pool home in the prestigious Pelican Pointe Golf & Country Club offers modern finishes in a bright open layout with an inviting outdoor retreat. Updates abound, including HVAC (2024), pool heater (2026), water heater (2021), and the views are soothing, expansive and interesting. With 3 bedrooms, 2 baths, a 2-car garage and 2124 sf, this home will provide years of easy-living pleasure for you, your guests & family. The large screen enclosure protects you and your heated salt-water pool for year-round enjoyment, while the newer roof (2019) protects your treasures! Desirable split plan ensures you and your guests' comfort and privacy while the sliding glass doors and large windows fill the home with natural light and a seamless connection to the outdoor retreat. The large primary suite with walk in closet, soaking tub, walk in shower, separate water closet, dual sinks and granite counters is the owner's sanctuary. Then when you're ready, enjoy the granite counters, updated appliances and wood cabinetry in the kitchen, lending an elegant look while the raised bar encourages conversation and camaraderie, and there is plenty of storage for all of your chef's equipment. View of hole #2 of the Meadows course. With easy access to all the best of Venice - shopping, dining, beaching, golfing, Pelican Pointe has great amenities, low HOA fees and no flood insurance required. Or, hop on your golf cart and run down to the tennis courts, golf course, driving range, pickleball courts, fitness center or 19th hole! All within minutes of your new home.
Estimated monthly payment
Estimate only. Taxes use the listing's reported amount where available; insurance is a Florida-average estimate. Your actual payment will vary — run a full calculation or talk to a lender.
Price & listing history28 days on market
- Status: ActiveApr 22, 2026
- Listed$650,000Apr 2, 2026
- Price reduced$625,000
Virtual Tour
Facts & features
- Property type
- Residential
- Sub type
- Single Family Residence
- Status
- Active
- Days on market
- 28
- Subdivision
- Pelican Pointe Golf & Country Club
- County
- Sarasota
- Year built
- 1995
- Living area
- 2,124 sq ft
- Price/sq ft
- $294
- Building area
- 3,128 sq ft (Public Records)
- Lot size
- 7,776 sq ft
- Lot category
- 0 to less than 1/4
- Flood zone
- X (12115C0333G)
- Garage
- 2 spaces
- Pool
- Private pool
- Annual taxes
- $1,156 (2025)
- Parcel #
- 0426020001
- Zoning
- RSF3
- MLS #
- N6143708
Interior Details
- Bedrooms
- 3
- Full bathrooms
- 2
- Flooring
- Tile, Wood
- Appliances
- Dishwasher, Disposal, Dryer, Electric Water Heater, Microwave, Range, Refrigerator, Washer
- Interior features
- Built-in Features, Ceiling Fans(s), Dry Bar, Open Floorplan, Primary Bedroom Main Floor, Solid Wood Cabinets, Split Bedroom, Stone Counters, Vaulted Ceiling(s), Walk-In Closet(s), Window Treatments
- Laundry
- Electric Dryer Hookup, Inside, Laundry Room
- Stories / Levels
- One
- Direction faces
- East
Heating & Cooling
- Heating
- Central, Electric
- Cooling
- Central Air
Parking
- Garage spaces
- 2
- Attached garage
- Yes
- Parking features
- Garage Door Opener
HOA & Financial
- HOA fee
- $1,201 / Quarterly
- Monthly HOA
- $400/mo
- Total monthly fees
- $400/mo
- Total annual fees
- $4,804
- HOA name
- Access Management/Hope Root
- CDD
- No
- Homestead exemption
- Yes
- Min lease term
- 3 Months
- Listing terms
- Cash, Conventional
- Ownership
- Fee Simple
- Available for lease
- Yes
- Lease restrictions
- Yes
- Additional lease restrictions
- See HOA documents
- Approval process
- Verify with HOA
Exterior & Construction
- Exterior features
- Sidewalk, Sliding Doors
- Construction materials
- Block, Stucco
- Roof
- Tile
- Foundation
- Slab
- Pool
- Private pool
- Road surface
- Paved
Utilities
- Sewer
- Public Sewer
- Water source
- Public
- Utilities
- Cable Connected, Electricity Connected, Water Connected
Community
- Pets allowed
- Yes
Schools
Letter grades: Florida DOE 2024–25 school grades (Orange, Seminole, Lake, Osceola, Brevard). Assigned schools from the listing agent — verify enrollment with the district.
Room Details
| Room | Level | Dimensions |
|---|---|---|
| Living Room | First | 18x17 |
| Dining Room | First | 12x11 |
| Kitchen | First | 11x19 |
| Primary Bedroom | First | 12x18 |
| Primary Bathroom | First | 12x11 |
| Bedroom 2 | First | 12x11 |
| Bedroom 3 | First | 11x11 |
| Bathroom 2 | First | 7x10 |
| Laundry | First | 6x11 |
| Balcony/Porch/Lanai | First | 15x40 |
Listing Details
- Listing date
- 2026-03-30
- On market date
- 2026-04-02
- Original list price
- $650,000
- Occupant type
- Owner
- MLS area
- 34285 - Venice
- Listing AOR
- Venice
- Status changed
- 2026-04-22
- Tax legal description
- LOT 154 PELICAN POINTE GOLF & COUNTRY CLUB UNIT 1
Flood risk
Minimal-risk area outside the mapped floodplain. Flood insurance is optional and typically low-cost.
Source: FEMA flood zone reported on the listing. Confirm current designation at FEMA Flood Map Service Center.
Location
Directions
Center Rd to north on Horse & Chaise, entrance to Pelican Pointe. Left on Derbyshire, right on Highland Green, home on left.
More homes like this
$354,500
1830 San Silvestro Dr
Venice, FL 34285
2 bd · 2 ba · 1,265 sqft
Pelican Pointe Golf & Country Club
MLS# O6290404
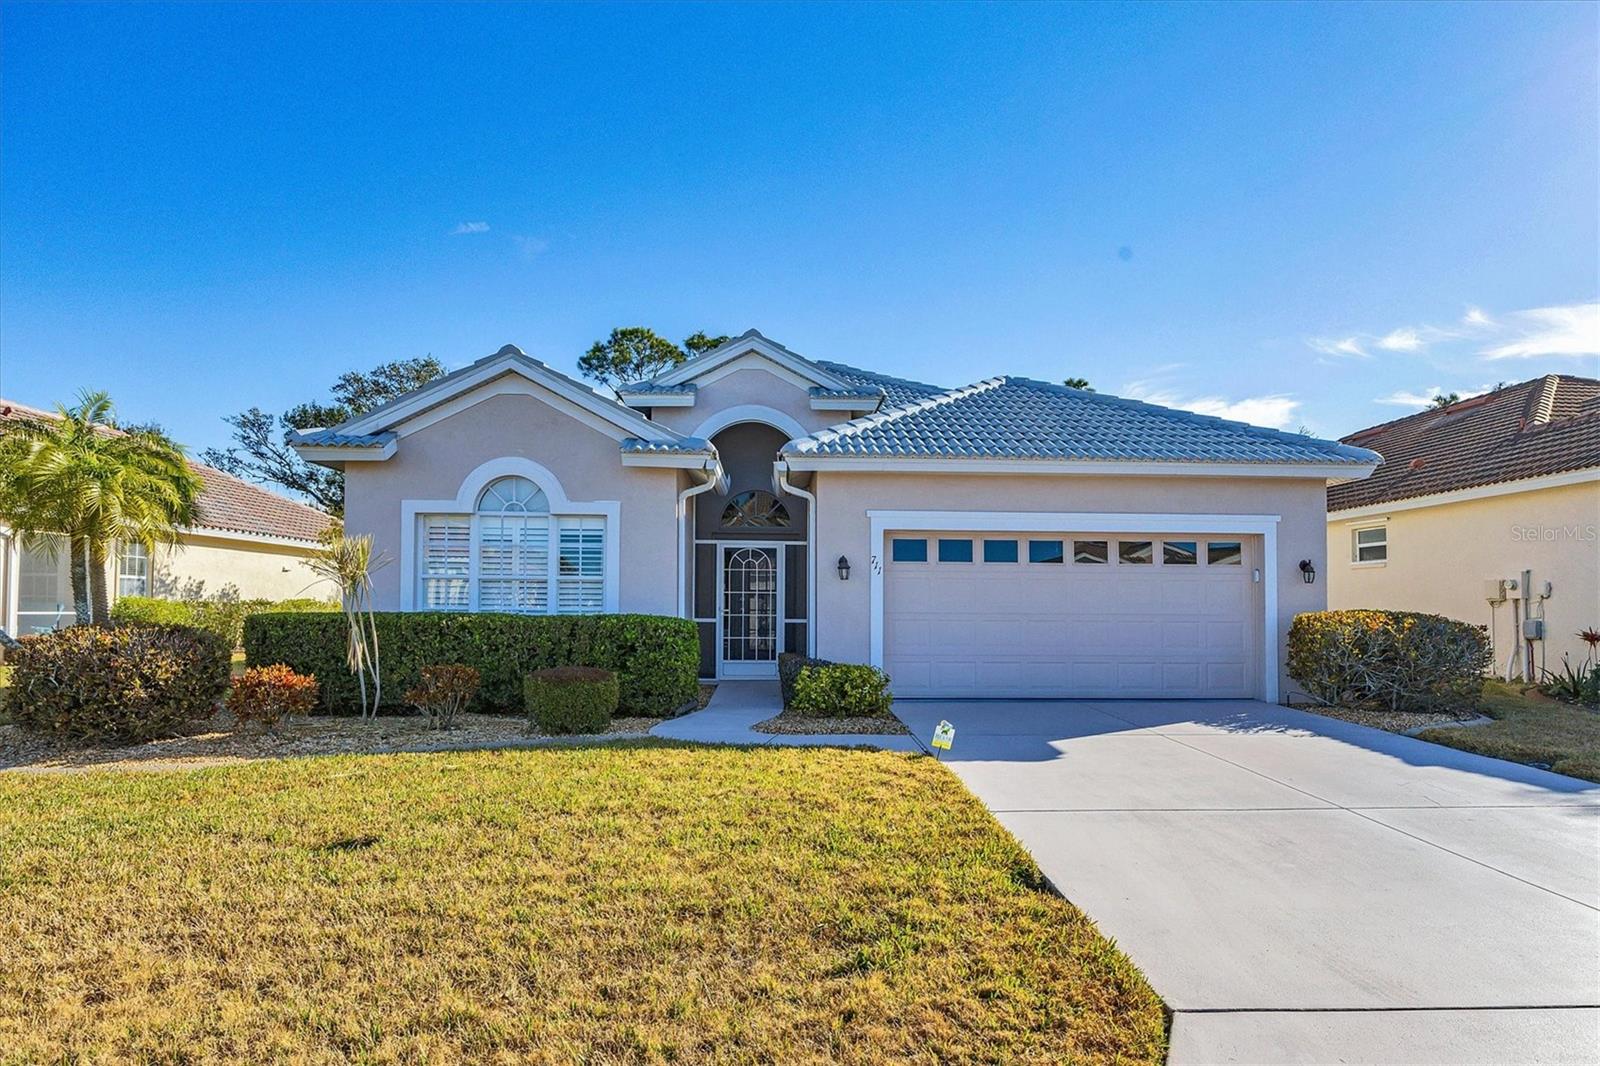
$459,000
711 Back Nine Dr
Venice, FL 34285
3 bd · 2 ba · 1,828 sqft
Pelican Pointe Golf & Country Club
MLS# N6142445
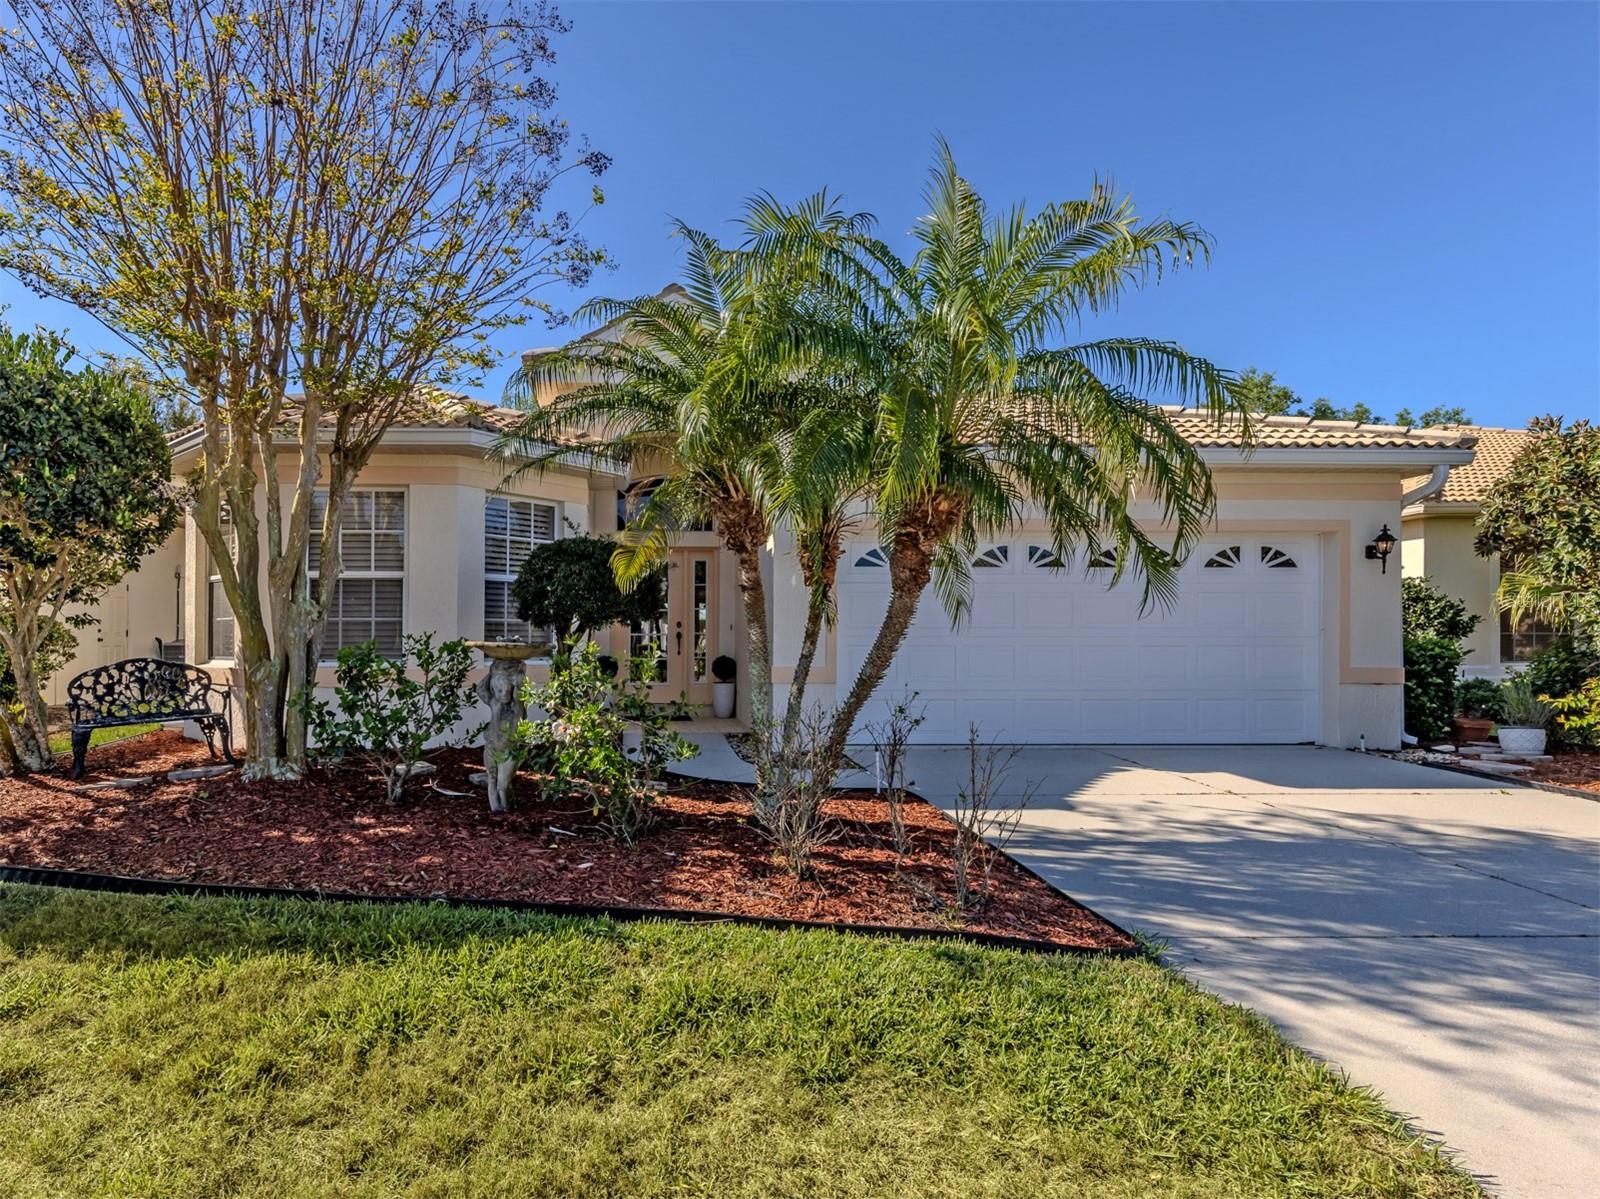
$485,000
404 Pinewood Lake Dr
Venice, FL 34285
2 bd · 2 ba · 1,870 sqft
Pelican Pointe Golf & Country Club
MLS# N6143666
$499,000
446 Pinewood Lake Dr
Venice, FL 34285
3 bd · 2 ba · 1,983 sqft
Pelican Pointe Golf & Country Club
MLS# N6141597

Listings courtesy of Stellar MLS as distributed by MLS GRID
IDX information is provided exclusively for consumers’ personal, non-commercial use and may not be used for any purpose other than to identify prospective properties consumers may be interested in purchasing.
Based on information submitted to the MLS GRID as of May 17, 2026 at 4:06 PM ET. All data is obtained from various sources and may not have been verified by broker or MLS GRID. Supplied Open House Information is subject to change without notice. All information should be independently reviewed and verified for accuracy. Properties may or may not be listed by the office/agent presenting the information.
Ryan Solberg, Broker · MaxLife Realty LLC · FL License #BK3354351 · Equal Housing Opportunity · Full disclaimer · DMCA