$669,900
2950 Bushmead Court
Ocoee, FL 34761
Property type
Year built
Lot size
Price / sq ft
HOA dues
Days on market
Garage spaces
Flood zone
About this home
Stunning two-story Mattamy Homes Kensington model, built in 2019, offering 3,202 sqft of beautifully designed living space on an oversized 11,056 sqft cul-de-sac lot. Situated on one of the most desirable lots in the community, this exceptional property offers outstanding privacy with no rear neighbors and a fully fenced backyard with endless possibilities—create your dream pool, outdoor terrace, garden, or any outdoor living concept you envision. As you enter, you are welcomed by a spacious flex area and 9-foot ceilings throughout the first floor, enhancing the open and airy feel. The heart of the home is the fully upgraded modern kitchen featuring white cabinetry, quartz countertops, stainless steel appliances, a built-in double oven, cooktop, large center island, and a spacious walk-in pantry, all opening seamlessly to the family room highlighted by a custom accent wall with built-in shelving—perfect for everyday living and entertaining. The first floor also features new luxury vinyl plank flooring, along with a bedroom and adjacent full bathroom, ideal for guests or multi-generational living. Upstairs, you will find a spacious 12x19 loft, perfect for a second living area, media room, or home office. The primary suite features a custom-designed walk-in closet and a spacious en-suite bathroom with dual vanities and an upgraded walk-in shower. Bedrooms two and three are connected by a convenient Jack-and-Jill bathroom, while the fifth bedroom is located near an additional full bathroom, offering comfort and functionality for family and guests. This impressive home offers a total of 5 bedrooms, 4 bathrooms, and a 3-car tandem garage. Enjoy outdoor living in the covered and screened lanai overlooking the expansive backyard. The home also includes a water softener system, adding extra comfort and convenience for everyday living. A tremendous added value: the property includes a Tesla solar panel system with 2 Tesla Powerwalls, representing an investment of approximately $41,000. Even better, the seller will pay off the system in full at closing, allowing the new owner to enjoy the benefits of solar energy and significantly reduced electricity costs from day one, with no remaining balance. Located in the desirable gated community of Crown Point Preserve, residents enjoy an amenity-rich lifestyle with scenic water features, walking trails, a resort-style pool, playground areas, and beautifully maintained green spaces. The community also offers direct access to the renowned West Orange Trail, a 22-mile paved trail ideal for biking, running, and outdoor activities. Conveniently located just minutes from downtown Winter Garden’s Plant Street, dining, shopping, and entertainment, with quick access to State Road 429 and close proximity to Lake Apopka, this home offers the perfect combination of comfort, privacy, luxury, and lifestyle.
Estimated monthly payment
Estimate only. Taxes use the listing's reported amount where available; insurance is a Florida-average estimate. Your actual payment will vary — run a full calculation or talk to a lender.
Price & listing history51 days on market
- Status: ActiveApr 2, 2026
- Listed$680,000Apr 2, 2026
- Price reduced$669,900
Virtual Tour
Facts & features
- Property type
- Residential
- Sub type
- Single Family Residence
- Status
- Active
- Days on market
- 51
- Subdivision
- Preserve/Crown Point Ph 2a
- County
- Orange
- Year built
- 2019
- Living area
- 3,202 sq ft
- Price/sq ft
- $209
- Building area
- 4,458 sq ft (Public Records)
- Lot size
- 11,078 sq ft
- Lot category
- 1/4 to less than 1/2
- Flood zone
- X (12095C0205H)
- Garage
- 3 spaces
- Annual taxes
- $6,247 (2025)
- Parcel #
- 01-22-27-7170-00-330
- Zoning
- PUD-PU
- MLS #
- O6395517
Interior Details
- Bedrooms
- 5
- Full bathrooms
- 4
- Flooring
- Carpet, Ceramic Tile, Luxury Vinyl, Wood
- Appliances
- Dishwasher, Disposal, Dryer, Electric Water Heater, Microwave, Range, Refrigerator, Washer
- Interior features
- Built-in Features, Ceiling Fans(s), High Ceilings, Kitchen/Family Room Combo, PrimaryBedroom Upstairs, Vaulted Ceiling(s), Walk-In Closet(s)
- Laundry
- Laundry Room
- Stories / Levels
- Two
- Direction faces
- East
Heating & Cooling
- Heating
- Electric
- Cooling
- Central Air
Parking
- Garage spaces
- 3
- Attached garage
- Yes
- Parking features
- Electric Vehicle Charging Station(s), Tandem
HOA & Financial
- HOA fee
- $154 / Monthly
- Monthly HOA
- $154/mo
- Total monthly fees
- $154/mo
- Total annual fees
- $1,848
- HOA name
- Triad Association Management
- CDD
- No
- Homestead exemption
- Yes
- Min lease term
- 6 Months
- Listing terms
- Cash, Conventional, VA Loan
- Ownership
- Fee Simple
- Available for lease
- Yes
- Lease restrictions
- Yes
- Additional lease restrictions
- Please contact HOA for more information.
Exterior & Construction
- Exterior features
- Courtyard, Lighting, Sidewalk
- Construction materials
- Block, Stucco
- Roof
- Shingle
- Foundation
- Slab
- Road surface
- Asphalt
Utilities
- Sewer
- Public Sewer
- Water source
- Public
- Utilities
- Cable Connected, Electricity Connected, Sewer Connected, Water Connected
Community
- Pets allowed
- Yes
Schools
Letter grades: Florida DOE 2024–25 school grades (Orange, Seminole, Lake, Osceola, Brevard). Assigned schools from the listing agent — verify enrollment with the district.
Room Details
| Room | Level | Dimensions |
|---|---|---|
| Balcony/Porch/Lanai | First | 8x15 |
| Living Room | First | 15.3x16.3 |
| Dining Room | First | 11.1x15 |
| Foyer | First | 12x6 |
| Den | First | |
| Bedroom 5 | First | 14x16.6 |
| Primary Bedroom | Second | 14x16.6 |
| Bedroom 2 | Second | 11.4x11.4 |
| Bedroom 3 | Second | 12x11.4 |
| Bedroom 4 | Second | 12.9x11.4 |
| Loft | Second | 12x19 |
| Kitchen | First | |
| Primary Bedroom | Second | 14x16.6 |
Listing Details
- Listing date
- 2026-04-01
- On market date
- 2026-04-02
- Original list price
- $680,000
- Occupant type
- Vacant
- MLS area
- 34761 - Ocoee
- Listing AOR
- Orlando Regional
- Status changed
- 2026-04-02
- Tax legal description
- PRESERVE AT CROWN POINT PHASE 2A 92/97 LOT 33
Flood risk
Minimal-risk area outside the mapped floodplain. Flood insurance is optional and typically low-cost.
Source: FEMA flood zone reported on the listing. Confirm current designation at FEMA Flood Map Service Center.
Location
Directions
429 N to exit 26 to West Rd. to Ocoee Crown Point Parkway to 2950 Bushmead Ct.
More homes like this
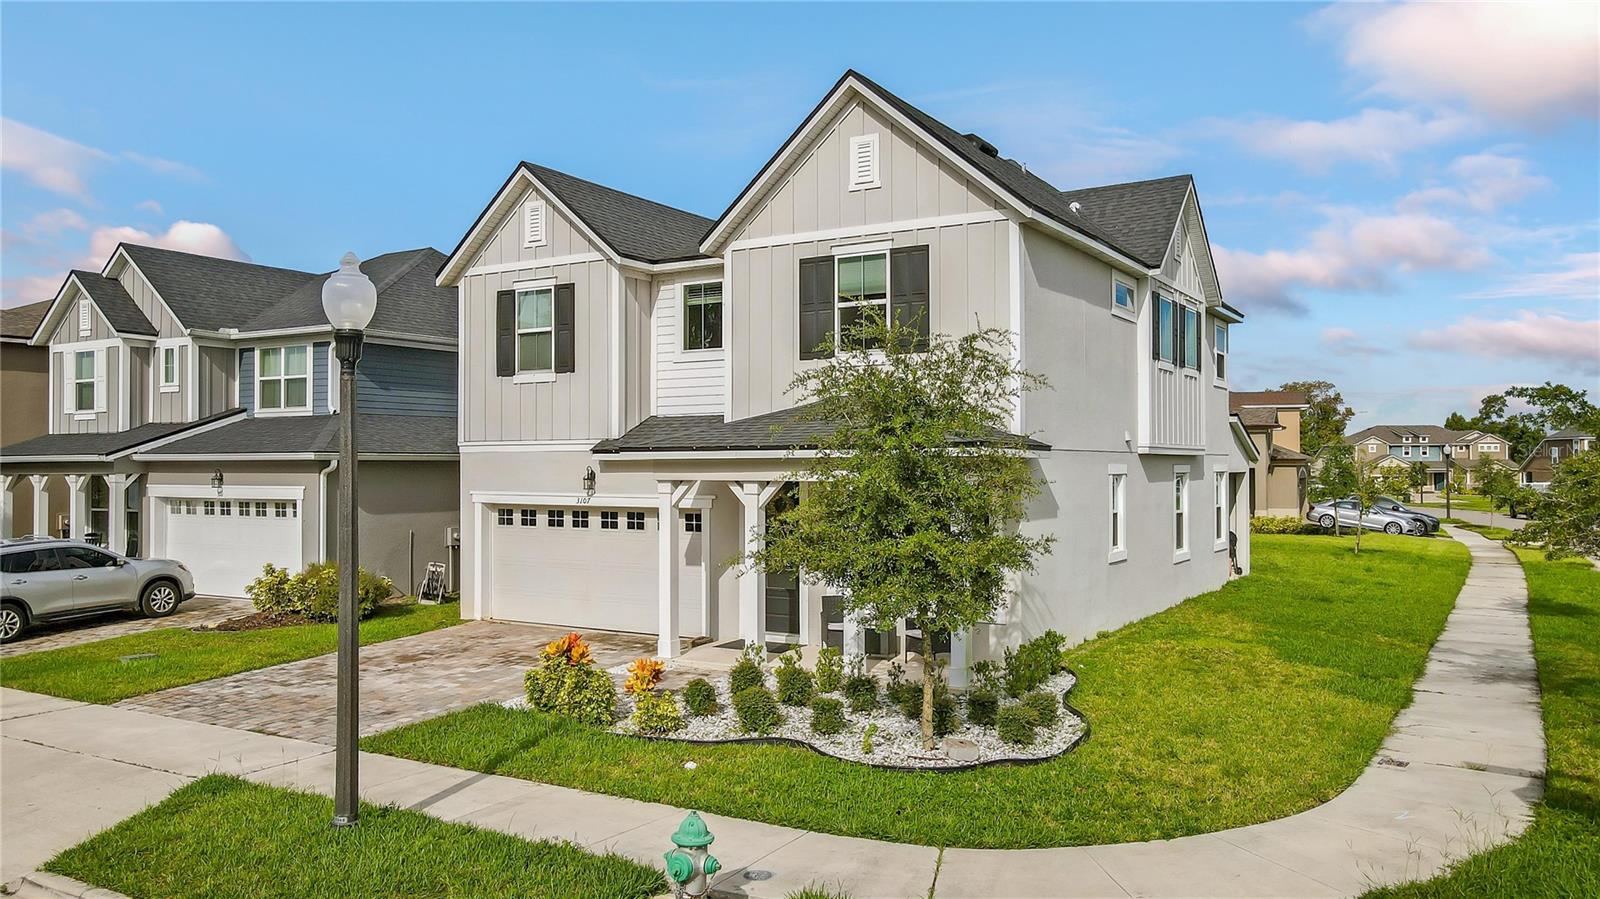
$589,000
3107 Stonegate Dr
Ocoee, FL 34761
5 bd · 4 ba · 2,745 sqft
Preserve/Crown Point Ph 2a
MLS# O6409801
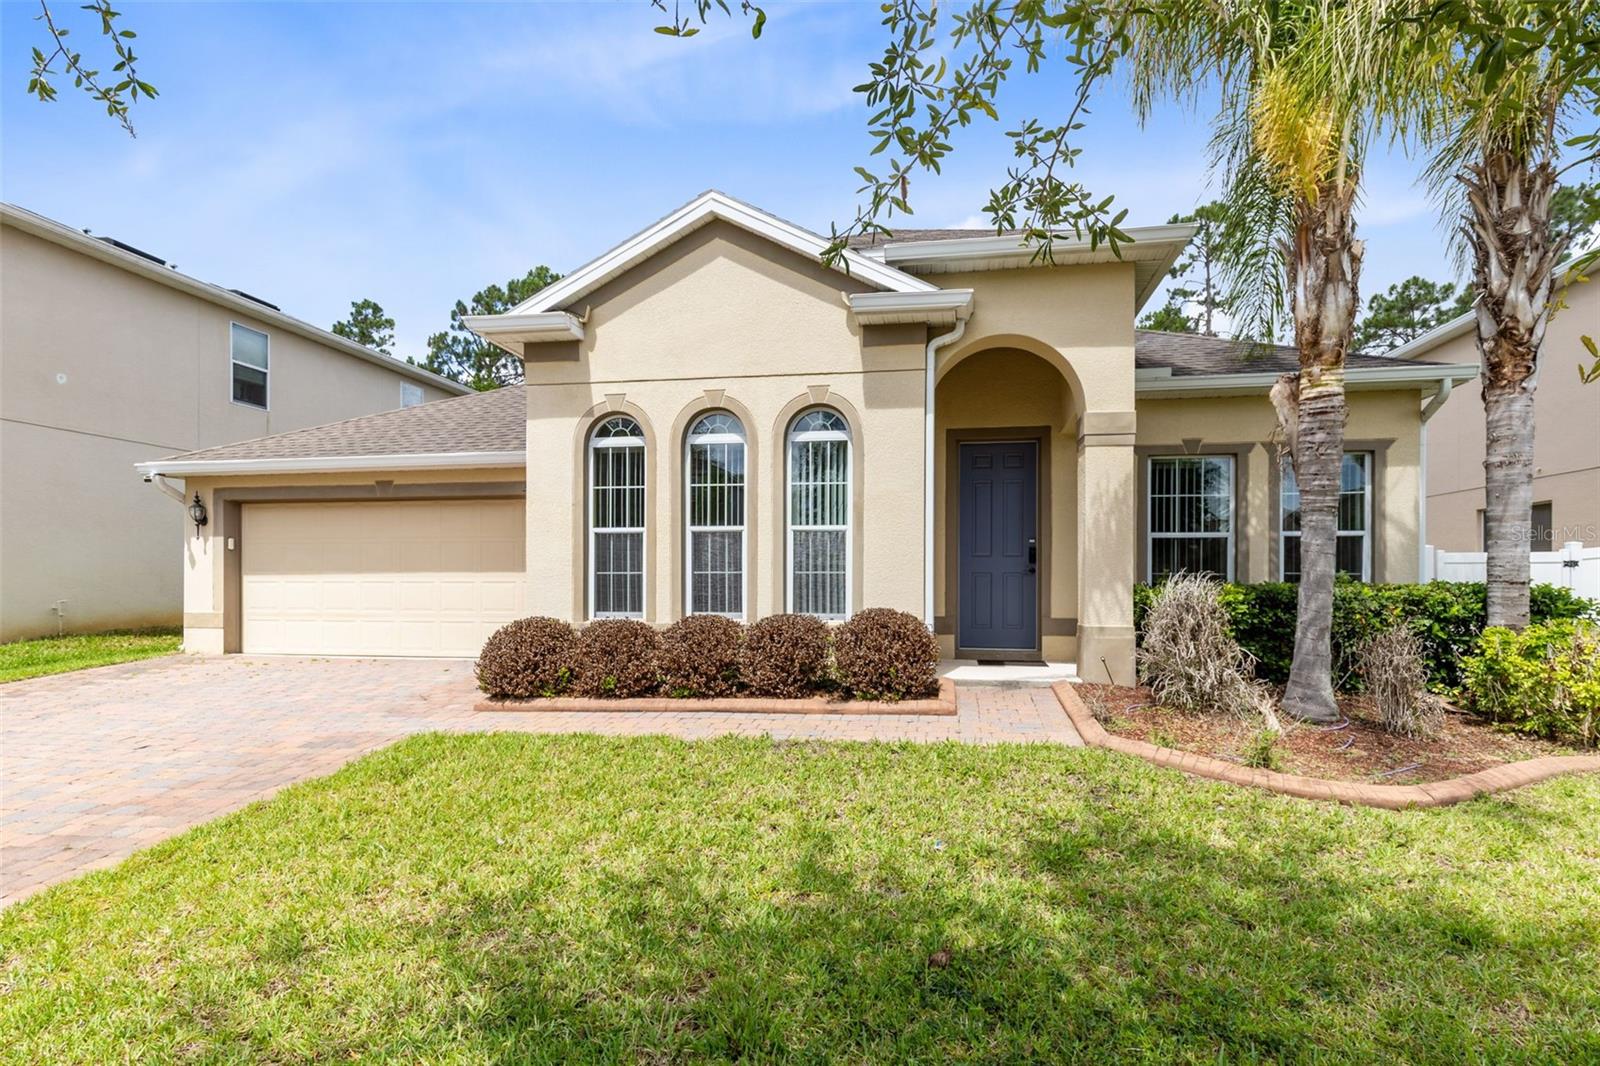
$549,990
3573 Gretchen Dr
Ocoee, FL 34761
3 bd · 2 ba · 2,043 sqft
Mccormick Reserve
MLS# O6406117
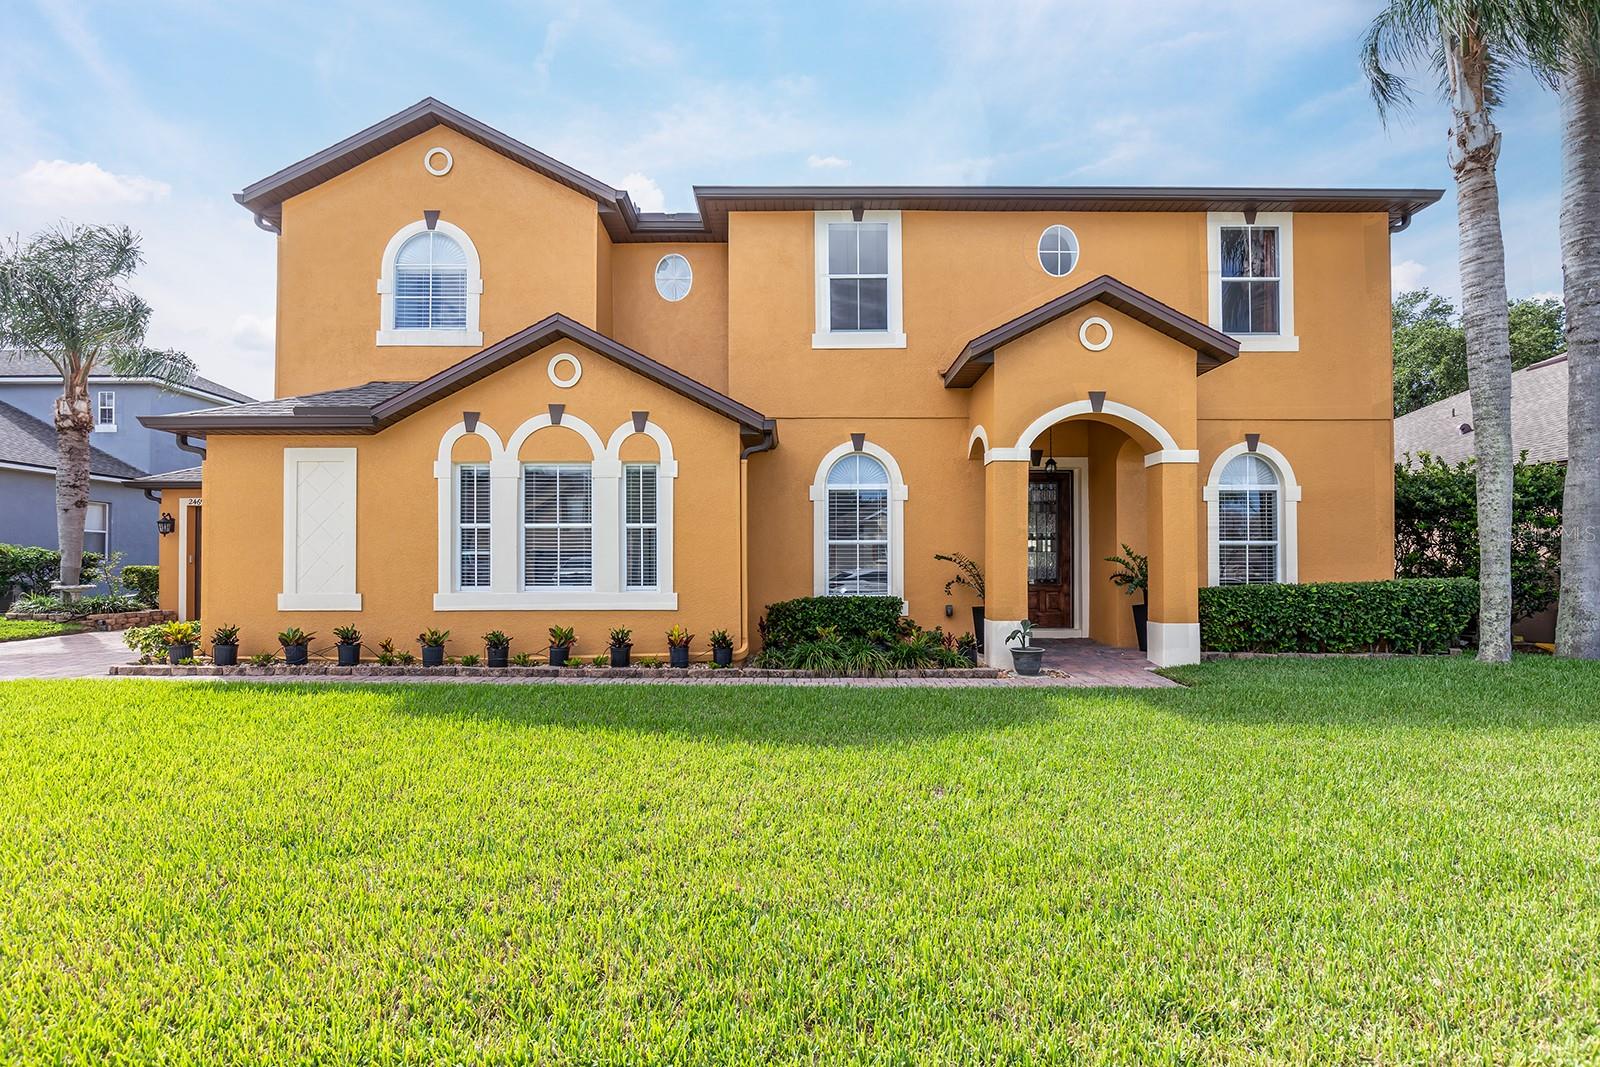
$637,000
2469 Orsota Cir
Ocoee, FL 34761
5 bd · 5 ba · 3,318 sqft
Westyn Bay Ph 01 R R-1 R-5 R-6
MLS# O6409078
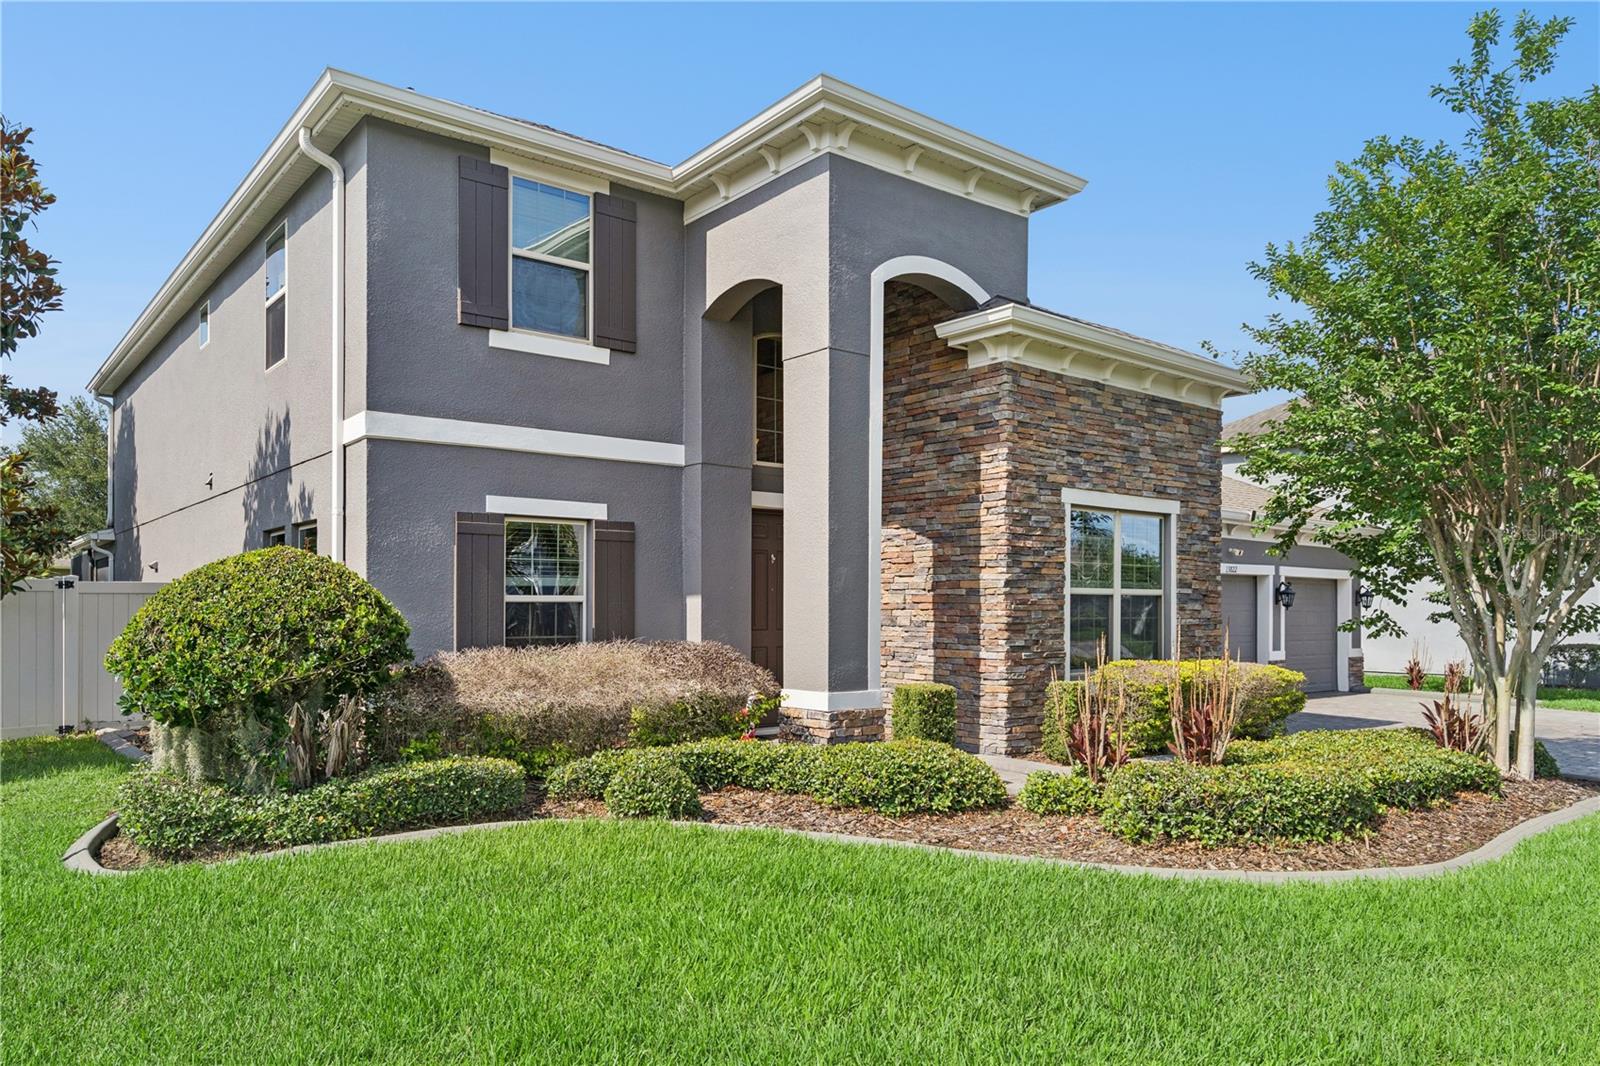
$1,000,000
13822 Jomatt Loop
Winter Garden, FL 34787
4 bd · 4 ba · 3,828 sqft
Cypress Reserve Ph 1
MLS# O6411926

Listings courtesy of Stellar MLS as distributed by MLS GRID
IDX information is provided exclusively for consumers’ personal, non-commercial use and may not be used for any purpose other than to identify prospective properties consumers may be interested in purchasing.
Based on information submitted to the MLS GRID as of May 23, 2026 at 2:06 PM ET. All data is obtained from various sources and may not have been verified by broker or MLS GRID. Supplied Open House Information is subject to change without notice. All information should be independently reviewed and verified for accuracy. Properties may or may not be listed by the office/agent presenting the information.
Ryan Solberg, Broker · MaxLife Realty LLC · FL License #BK3354351 · Equal Housing Opportunity · Full disclaimer · DMCA