$2,150
10643 Lake Montauk Drive
Riverview, FL 33578
Property type
Year built
Lot size
Price / sq ft
HOA dues
Days on market
Garage space
About this home
Riverview Lakes Townhouse available May 10th, 2026. Welcome to "Bimini" one of the most spacious townhomes ever in a beautiful gated community . This 3 bedroom/ 2.5 bathroom home boasts over 1928 sq ft. of living space including a comfy loft. The living room displays a large open concept that's perfect for entertainment, that leads to a private screened covered patio. Private Foyer entry to greet your guests. All living areas on first floor feature tile floors for durability and ease of cleaning. Kitchen offers a spacious island with room for bar stools for extra seating options, a big walk-in pantry and ample cabinet space. For your convenience, downstairs offers a powder room. Upstairs, you will find the bedrooms as well as a loft that could be used as an alternate sitting area, office, or play area. The Master Suite is separate from the additional bedrooms and offers a walk-in closet, and a master bath with a large double vanity and walk-in shower. There is also a separate laundry room located upstairs. Additional 2 bedrooms are nicely sized and share the additional full bathroom. Outside space with a covered screened in Lanai, storage room. Makes a great cozy place to take in your morning coffee before starting your day or an additional outdoor play area for the little ones! Townhome Living with water included in your monthly rent. Riverview Lakes offers residents a community dock and walking trails. Enjoy this location near everywhere you need to be! Riverview offers easy access to shopping, dining and highways. Minutes to I-75 and the Crosstown Expressway for your commutes. New shopping and dining options off 301 and a quick trip to Brandon. Nice quiet townhome in a great area of Riverview. Water included in Rent. No Pool. Parking Limited. 2 Cars Only; 1 in garage/1 in driveway.No Smoking. Tenant Credit/Background Check, No Evictions, Prefer 620 or better credit score. Proof Renter's Insurance Required. Income Requirements, 2.5 times Mo.
Estimated monthly payment
Estimate only. Taxes use the listing's reported amount where available; insurance is a Florida-average estimate. Your actual payment will vary — run a full calculation or talk to a lender.
Price & listing history31 days on market
- Status: ActiveApr 1, 2026
- Listed$2,150Apr 1, 2026
- Price increased$2,150
Virtual Tour
Facts & features
- Property type
- Residential Lease
- Sub type
- Townhouse
- Status
- Active
- Days on market
- 31
- Subdivision
- Riverview Lakes
- County
- Hillsborough
- Year built
- 2018
- Living area
- 1,928 sq ft
- Price/sq ft
- $1
- Building area
- 2,448 sq ft (Public Records)
- Lot size
- 2,139 sq ft
- Garage
- 1 spaces
- Parcel #
- U-20-30-20-A4L-000000-00097.0
- MLS #
- TB8492919
Interior Details
- Bedrooms
- 3
- Full bathrooms
- 2
- Half bathrooms
- 1
- Flooring
- Carpet, Ceramic Tile
- Appliances
- Dishwasher, Disposal, Dryer, Electric Water Heater, Exhaust Fan, Microwave, Range, Refrigerator, Washer
- Interior features
- Ceiling Fans(s), High Ceilings, Living Room/Dining Room Combo, Open Floorplan, PrimaryBedroom Upstairs, Split Bedroom, Thermostat, Walk-In Closet(s), Window Treatments
- Laundry
- Inside, Laundry Closet, Upper Level
- Stories / Levels
- Two
Heating & Cooling
- Heating
- Central
- Cooling
- Central Air
Parking
- Garage spaces
- 1
- Attached garage
- Yes
- Parking features
- Driveway, Garage Door Opener
HOA & Financial
- Total monthly fees
- $0/mo
- Total annual fees
- $0
- HOA name
- River Group/Linda White
- Min lease term
- 1-2 Years
Exterior & Construction
- Exterior features
- Hurricane Shutters, Sidewalk, Sliding Doors, Sprinkler Metered, Storage
- Road surface
- Asphalt, Paved
Utilities
- Sewer
- Public Sewer
- Water source
- Public
- Utilities
- BB/HS Internet Available, Cable Available, Electricity Available, Fire Hydrant, Public, Sewer Connected, Sprinkler Meter, Water Connected
Community
- Pets allowed
- No
Schools
Letter grades: Florida DOE 2024–25 school grades (Orange, Seminole, Lake, Osceola, Brevard). Assigned schools from the listing agent — verify enrollment with the district.
Room Details
| Room | Level | Dimensions |
|---|---|---|
| Living Room | First | 19x19 |
| Kitchen | First | 15x8 |
| Dining Room | First | 15x9 |
| Family Room | First | 19x8 |
| Primary Bedroom | Second | 12x13 |
| Bedroom 2 | Second | 11x10 |
| Bedroom 3 | Second | 13x12 |
| Bonus Room | Second | 18x30 |
Listing Details
- Listing date
- 2026-04-01
- On market date
- 2026-04-01
- Original list price
- $2,150
- Occupant type
- Vacant
- MLS area
- 33578 - Riverview
- Listing AOR
- Suncoast Tampa
- Status changed
- 2026-04-01
Location
Directions
From Brandon, take I-75 South, exit 250, Left onto Gibsonton Rd, Right on US-301, Right on to Lake Montauk Dr. to Townhouse.
More homes like this
$279,900
10685 Lake Montauk Dr
Riverview, FL 33578
3 bd · 3 ba · 1,993 sqft
Riverview Lakes
MLS# TB8449898
$284,900
10523 Lake Montauk Dr
Riverview, FL 33578
3 bd · 3 ba · 1,928 sqft
Riverview Lakes
MLS# TB8443440
$290,000
10687 Lake Montauk Dr
Riverview, FL 33578
3 bd · 3 ba · 1,928 sqft
Riverview Lakes
MLS# TB8486824
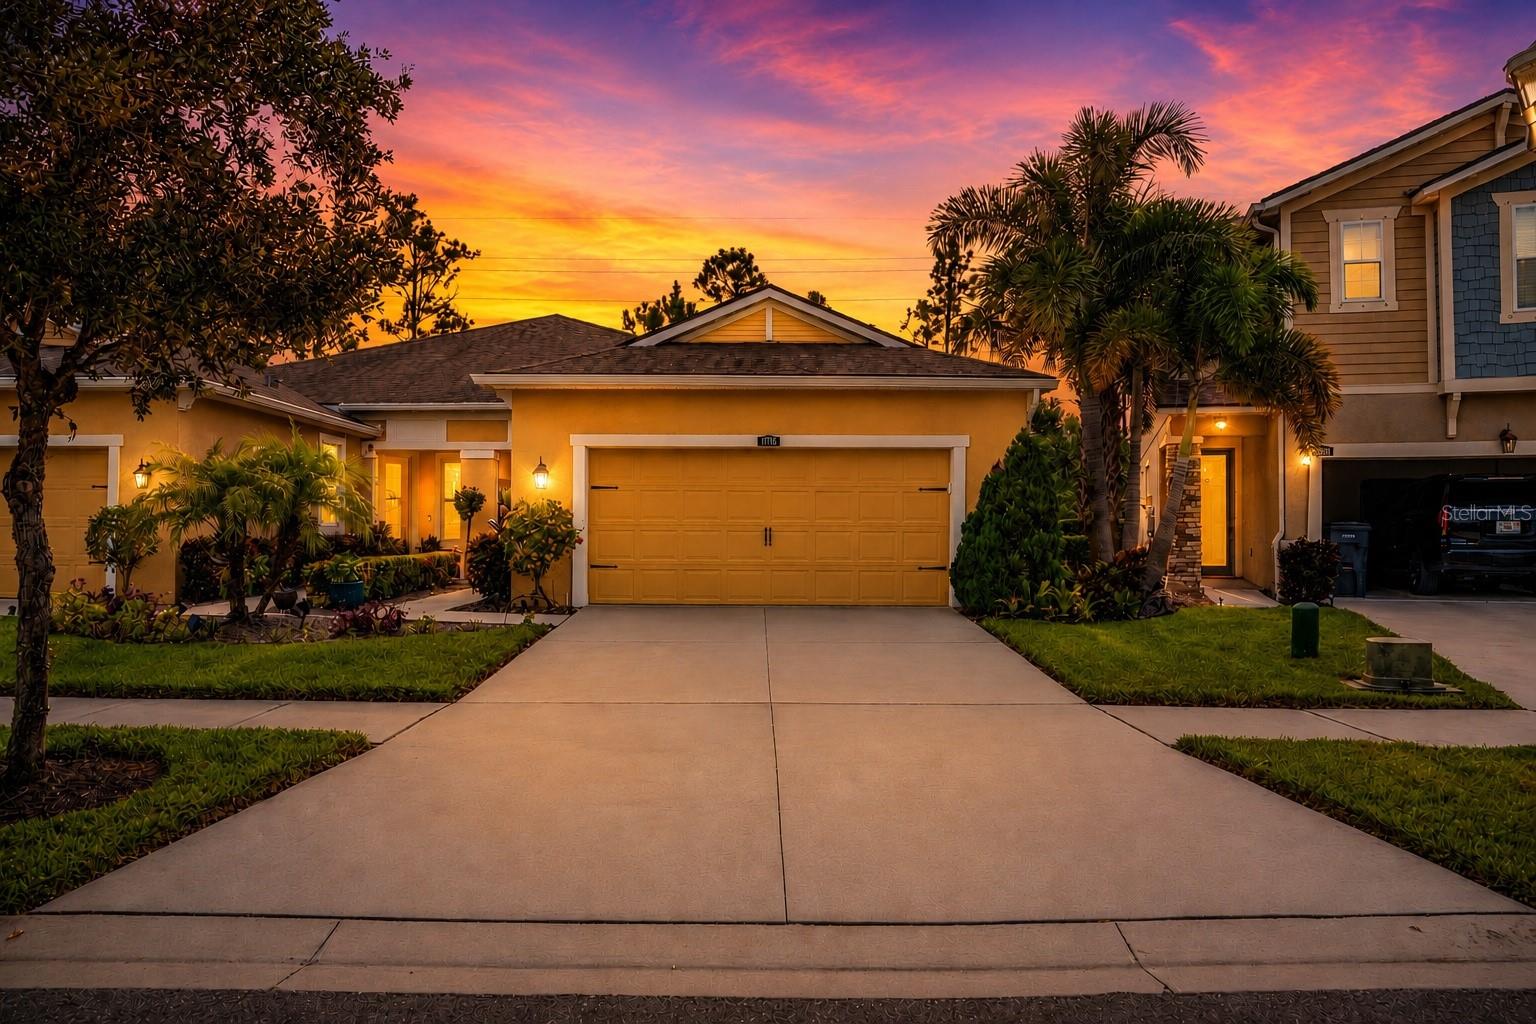
$354,999
11716 Wrought Pine Loop
Riverview, FL 33569
2 bd · 2 ba · 1,658 sqft
Boyette Park Ph 1/A 1/B 1/D
MLS# TB8489414

Listings courtesy of Stellar MLS as distributed by MLS GRID
IDX information is provided exclusively for consumers’ personal, non-commercial use and may not be used for any purpose other than to identify prospective properties consumers may be interested in purchasing.
Based on information submitted to the MLS GRID as of May 2, 2026 at 12:09 PM ET. All data is obtained from various sources and may not have been verified by broker or MLS GRID. Supplied Open House Information is subject to change without notice. All information should be independently reviewed and verified for accuracy. Properties may or may not be listed by the office/agent presenting the information.
Ryan Solberg, Broker · MaxLife Realty LLC · FL License #BK3354351 · Equal Housing Opportunity · Full disclaimer · DMCA