$569,900
13626 Allyn Drive
Hudson, FL 34667
Property type
Year built
Lot size
Price / sq ft
HOA dues
Days on market
Flood zone
About this home
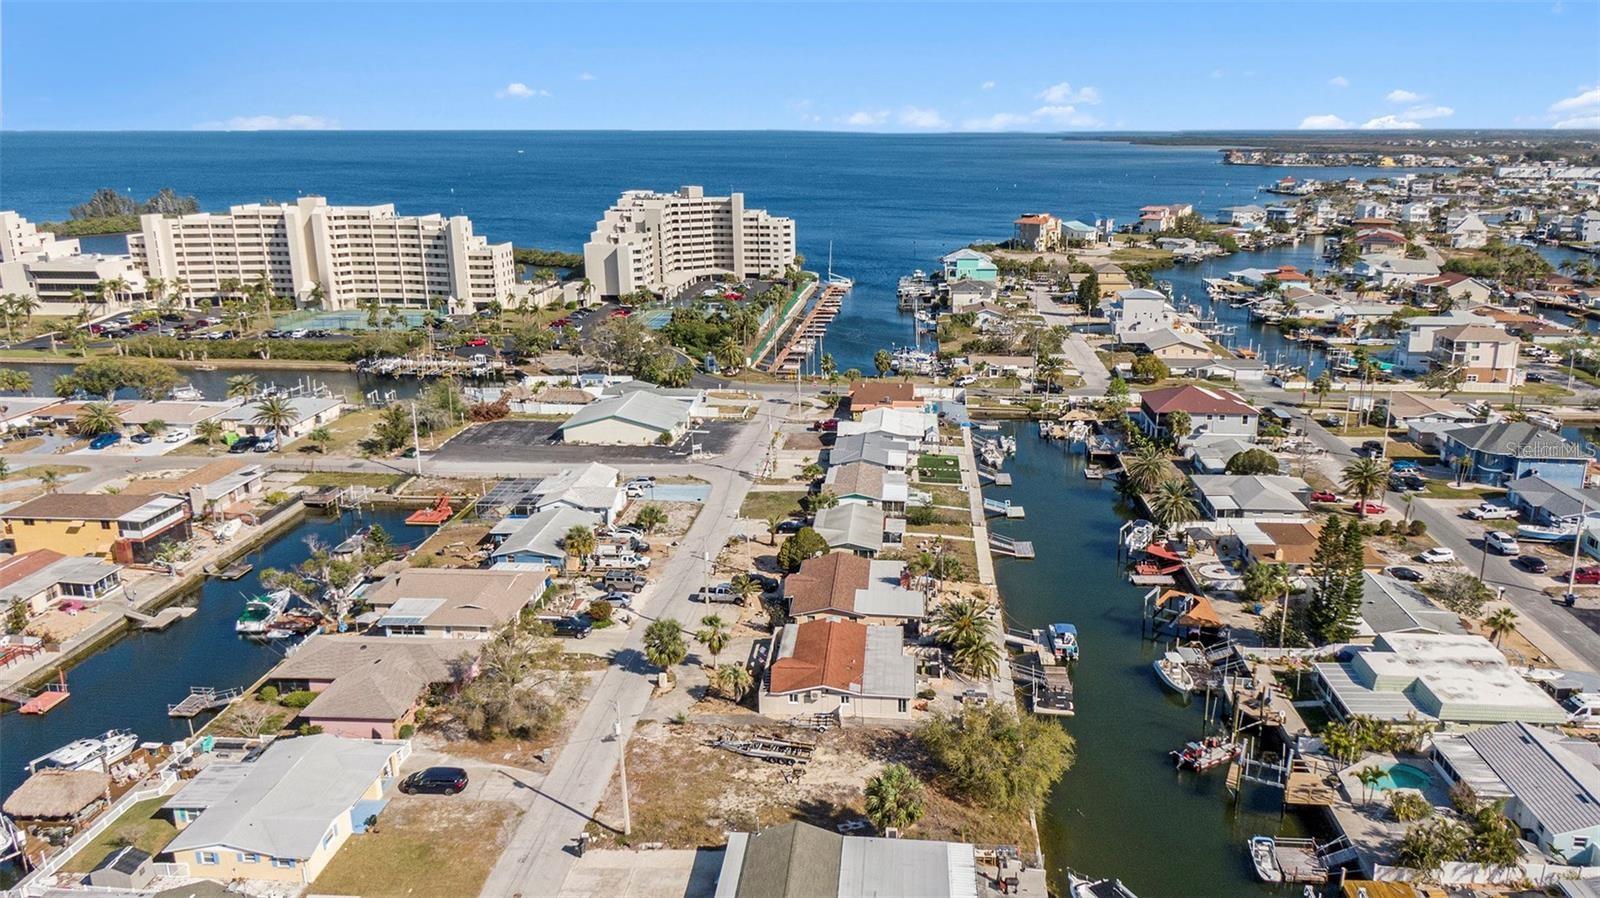
One or more photo(s) has been virtually staged. Welcome to your everyday waterfront getaway, where comfort, style, and outdoor living come together. This beautifully updated 4-bedroom, 2-bath canal-front home offers direct Gulf access and is perfectly suited for boating, entertaining, or simply enjoying the Florida lifestyle. Recent updates include a brand-new roof, new AC system, updated electrical, and a fully refreshed interior, offering both peace of mind and modern appeal. Inside, the open-concept layout features wide-plank flooring, fresh finishes, abundant natural light, and a sleek electric fireplace that anchors the main living space. The fully updated kitchen is designed to impress with quartz countertops, stainless steel appliances, custom cabinetry, a built-in microwave, wine fridge, and a large peninsula with bar seating. A skylight fills the kitchen with natural light, while the Samsung Bespoke interchangeable panel refrigerator adds a modern touch. Wood-accent ceiling detail brings warmth and character to the space. Just off the main living area, the Florida room provides additional flexible living space with beautiful backyard and canal views, ideal for relaxing, dining, or entertaining year-round. A spacious bonus living area with expansive windows further enhances the home’s bright, open feel and seamless connection to the outdoors. The split-bedroom floor plan offers privacy, with generously sized bedrooms, updated ceiling fans, and ample closet space. Both bathrooms have been tastefully remodeled with modern vanities, upgraded lighting, and a beautifully tiled walk-in shower. A separate laundry room adds convenience and functionality, featuring a new stackable Samsung washer and dryer. Step outside to your private waterfront oasis. The backyard is designed for entertaining, highlighted by an impressive tiki bar experience featuring approximately 110 square feet of interior bar space, complemented by an additional covered outdoor seating area under a custom tiki hut with deck, accommodating 4 to 5 guests comfortably. Complete with seating, a refrigerator, wine glass hanging racks, rear shelving, and a fold-down serving window, this space creates a seamless indoor-outdoor entertaining environment. Enjoy evenings by the outdoor fireplace, unwind beneath the mature shade tree with a swing, or cool off in the cocktail pool with custom tile detail. The property also features sleek steel-wire railing for unobstructed canal views, a floating dock, and a 10,000-pound boat lift, making it easy to get out on the water at a moment’s notice. The expansive paved patio and multiple seating areas create the perfect setting for gatherings, while the fenced yard adds both style and function. Out front, a circular driveway offers ample parking and welcoming curb appeal, framed by mature landscaping and a clean coastal aesthetic. Located just minutes from open Gulf waters, marinas, waterfront dining, and everyday conveniences, this home offers a rare opportunity to enjoy the true Florida waterfront lifestyle. Seller’s preferred lender is offering a 1% first-year rate buy-down to help lower monthly payments and make homeownership more affordable. For more information, please contact the listing agent.
Estimated monthly payment
Estimate only. Taxes use the listing's reported amount where available; insurance is a Florida-average estimate. Your actual payment will vary — run a full calculation or talk to a lender.
Price & listing history45 days on market
- Status: ActiveApr 6, 2026
- Listed$585,000Apr 6, 2026
- Price reduced$569,900
Virtual Tour
Facts & features
- Property type
- Residential
- Sub type
- Single Family Residence
- Status
- Active
- Days on market
- 45
- Subdivision
- Sea Ranch On Gulf
- County
- Pasco
- Year built
- 1969
- Living area
- 2,048 sq ft
- Price/sq ft
- $278
- Lot size
- 6,000 sq ft
- Lot category
- 0 to less than 1/4
- Flood zone
- AE (12101C0177G)
- Pool
- Private pool
- Annual taxes
- $2,341 (2025)
- Parcel #
- 16-24-33-028.0-000.00-303.0
- Zoning
- R4
- MLS #
- TB8492897
Interior Details
- Bedrooms
- 4
- Full bathrooms
- 2
- Flooring
- Luxury Vinyl, Tile
- Appliances
- Dishwasher, Dryer, Microwave, Range, Washer, Wine Refrigerator
- Interior features
- Open Floorplan, Stone Counters
- Laundry
- Laundry Room
- Stories / Levels
- One
- Direction faces
- East
- Fireplace
- Yes
Heating & Cooling
- Heating
- Central
- Cooling
- Central Air
Parking
- Attached garage
- No
HOA & Financial
- Total monthly fees
- $0/mo
- Total annual fees
- $0
- CDD
- No
- Min lease term
- 8-12 Months
- Listing terms
- Cash, Conventional, FHA, VA Loan
- Ownership
- Fee Simple
- Available for lease
- Yes
- Lease restrictions
- No
- Additional lease restrictions
- Buyer to confirm
Exterior & Construction
- Exterior features
- Fire Pit, Outdoor Grill, Private Entrance, Private Mailbox, Private Yard, Rain Gutters
- Construction materials
- Block
- Roof
- Shingle
- Foundation
- Slab
- Pool
- Private pool
- Waterfront
- Yes
- Water access
- Yes
- Water view
- Yes
- Road surface
- Asphalt
Utilities
- Sewer
- Public Sewer
- Water source
- Public
- Utilities
- Electricity Connected, Sewer Connected, Water Connected
Room Details
| Room | Level | Dimensions |
|---|---|---|
| Primary Bedroom | First | |
| Primary Bathroom | First | |
| Kitchen | First | |
| Living Room | First |
Listing Details
- Listing date
- 2026-04-01
- On market date
- 2026-04-06
- Original list price
- $585,000
- Occupant type
- Vacant
- MLS area
- 34667 - Hudson/Bayonet Point/Port Richey
- Listing AOR
- Sarasota - Manatee
- Status changed
- 2026-04-06
- Tax legal description
- SEA RANCH ON THE GULF 6TH ADD PB 9 PG 120 LOT 303 OR 5637 PG 867
Flood risk
FEMA Special Flood Hazard Area (1% annual-chance / “100-year” floodplain). Flood insurance is generally required by mortgage lenders.
Source: FEMA flood zone reported on the listing. Confirm current designation at FEMA Flood Map Service Center.
Location
Directions
Get onto US-19 North (Commercial Way) If you're coming from I-75 or the Suncoast Parkway, you’ll connect to US-19 first Continue north on US-19 Stay on US-19 for several miles through Hudson Turn left onto Sea Ranch Drive Turn left onto Allyn Drive Continue a short distance The destination (13626 Allyn Dr) will be on your left
More homes like this
$220,000
0 Veronica Dr
Hudson, FL 34667
0.14 acres
Sea Ranch On Gulf
MLS# TB8465506
$240,000
13639 Frances Ave
Hudson, FL 34667
2 bd · 1 ba · 908 sqft
Sea Ranch On Gulf
MLS# W7870105
$249,900
13612 Frances Ave
Hudson, FL 34667
2 bd · 2 ba · 1,135 sqft
Sea Ranch On Gulf
MLS# O6375290
$275,000
13632 Britton Dr
Hudson, FL 34667
2 bd · 1 ba · 1,028 sqft
Sea Ranch On Gulf
MLS# W7874752

Listings courtesy of Stellar MLS as distributed by MLS GRID
IDX information is provided exclusively for consumers’ personal, non-commercial use and may not be used for any purpose other than to identify prospective properties consumers may be interested in purchasing.
Based on information submitted to the MLS GRID as of May 21, 2026 at 9:22 AM ET. All data is obtained from various sources and may not have been verified by broker or MLS GRID. Supplied Open House Information is subject to change without notice. All information should be independently reviewed and verified for accuracy. Properties may or may not be listed by the office/agent presenting the information.
Ryan Solberg, Broker · MaxLife Realty LLC · FL License #BK3354351 · Equal Housing Opportunity · Full disclaimer · DMCA